
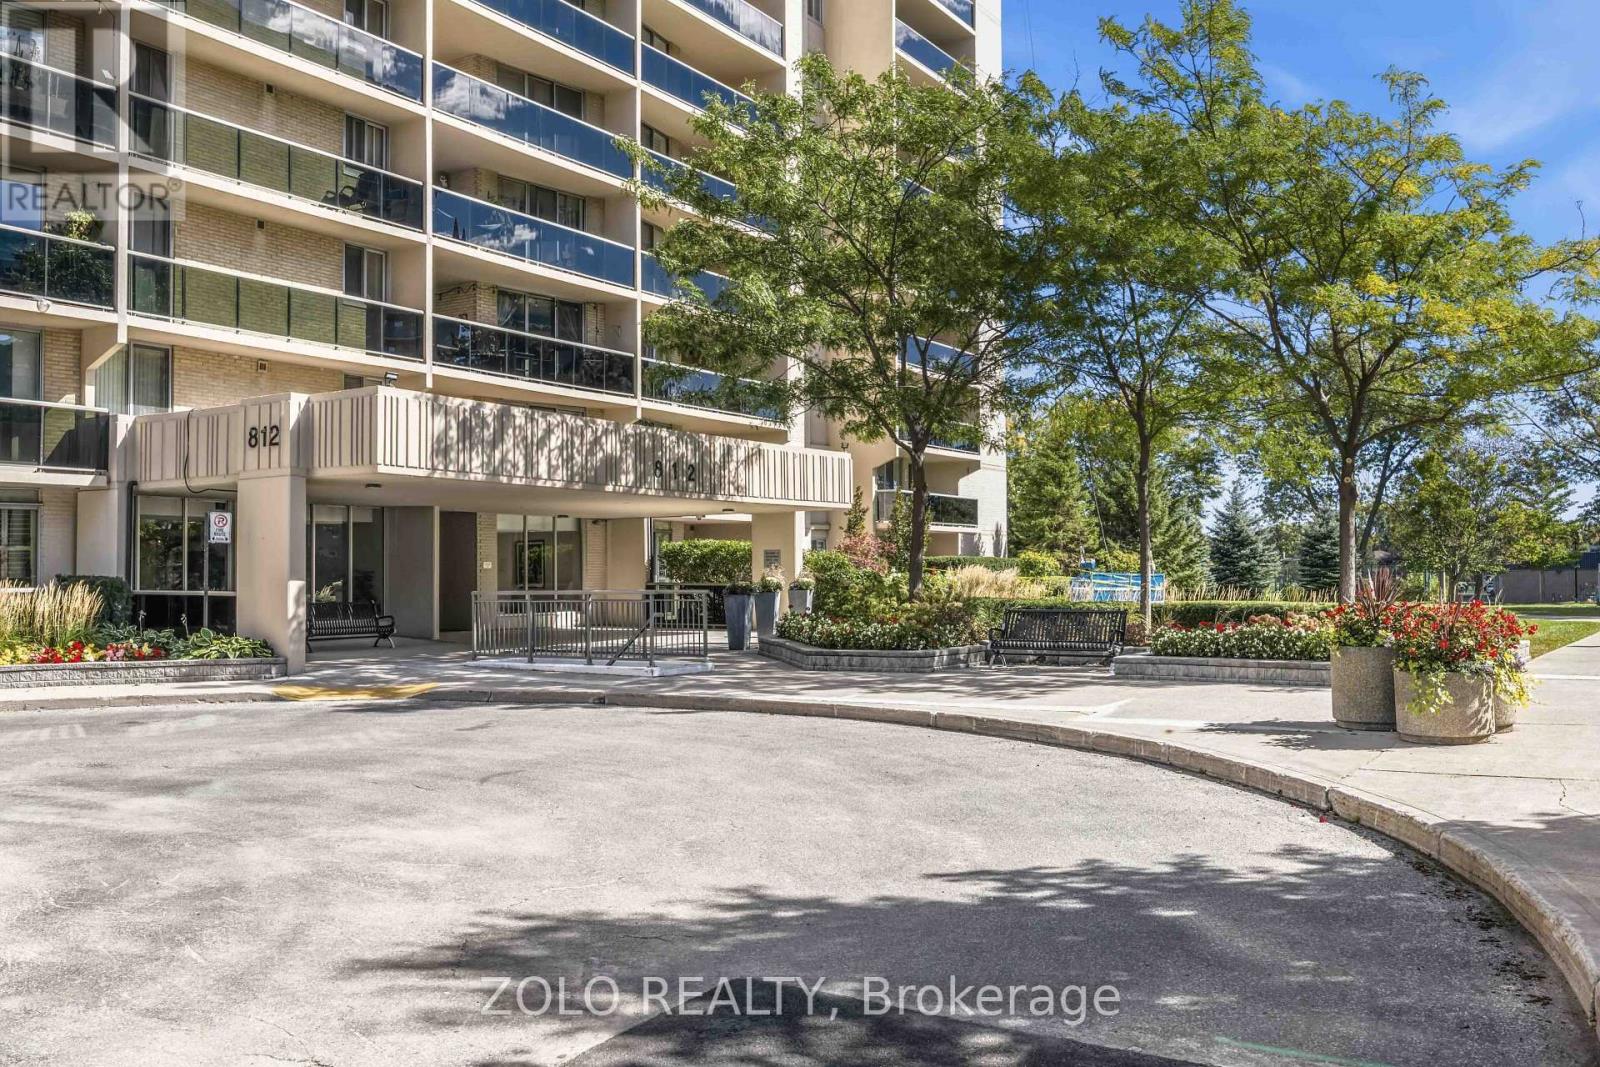
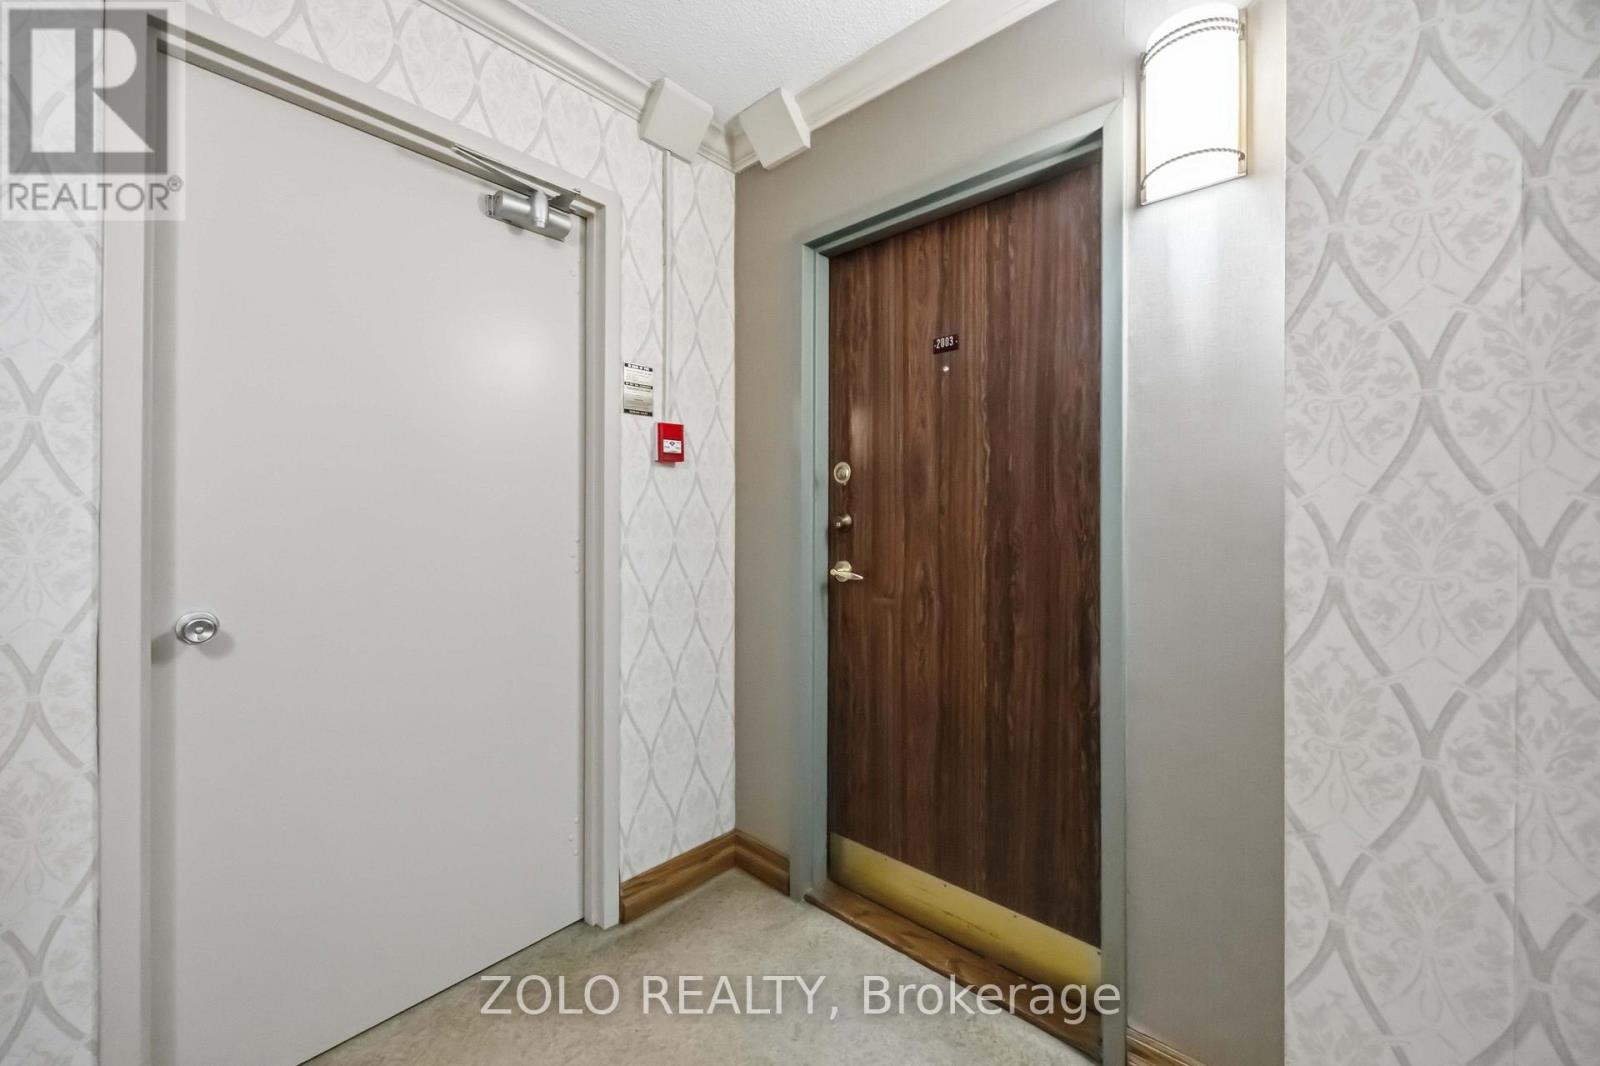
2003 - 812 Burnhamthorpe Road Toronto (Markland Wood), Ontario M9C 4W1


$589,900管理费,Cable TV, Common Area Maintenance, Heat, Electricity, Insurance, Parking, Water
$1,281.26 每月
管理费,Cable TV, Common Area Maintenance, Heat, Electricity, Insurance, Parking, Water
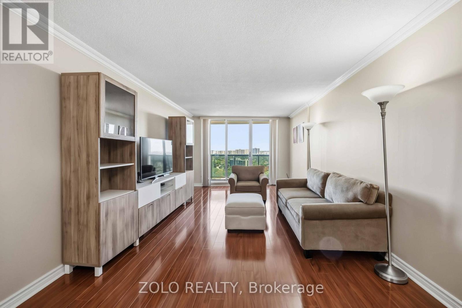
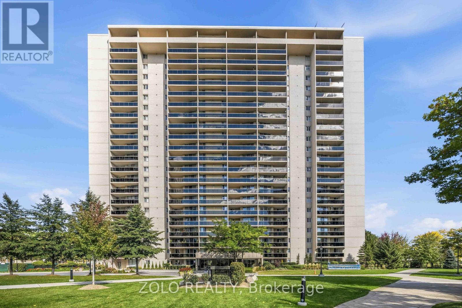
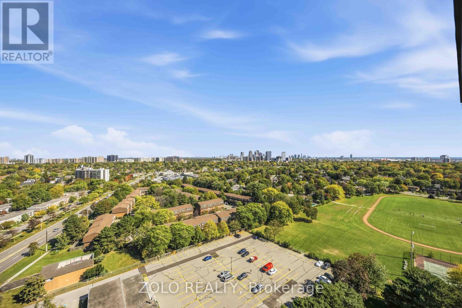
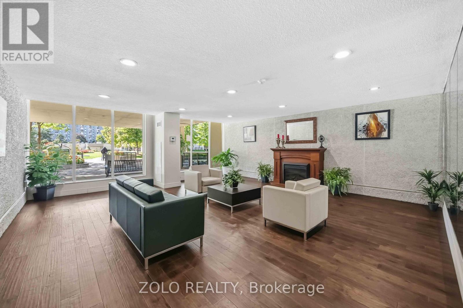
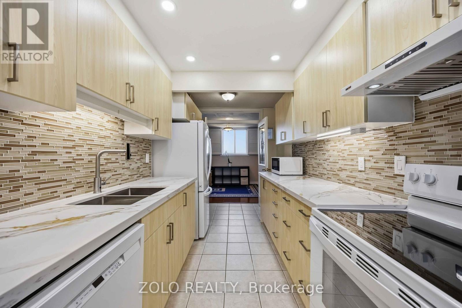
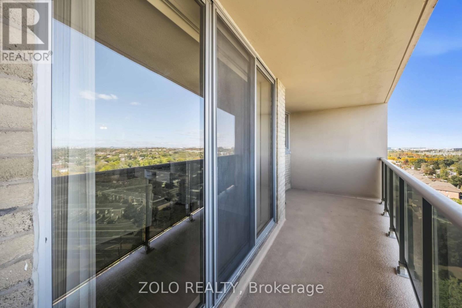
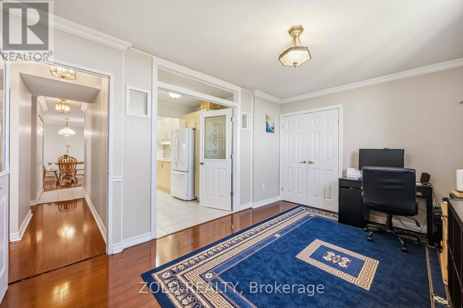
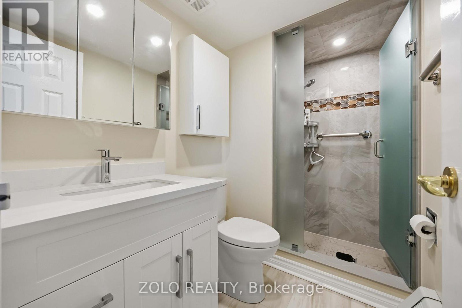
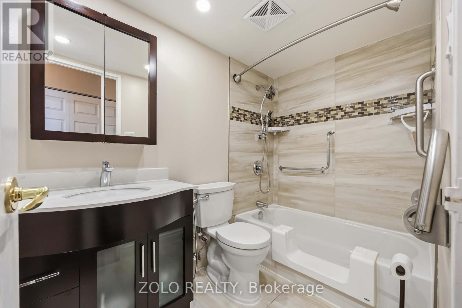
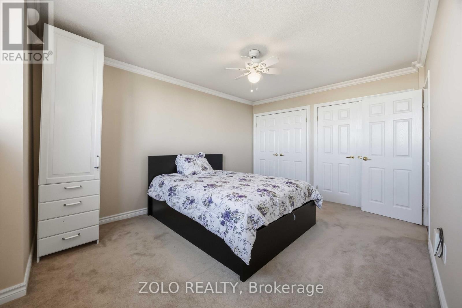
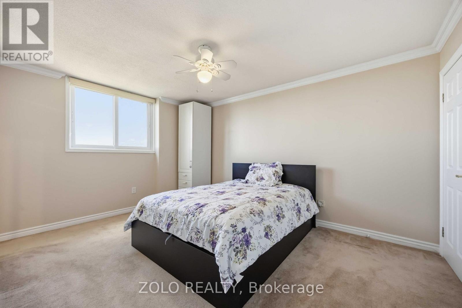
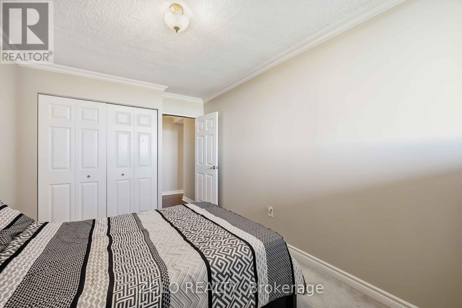
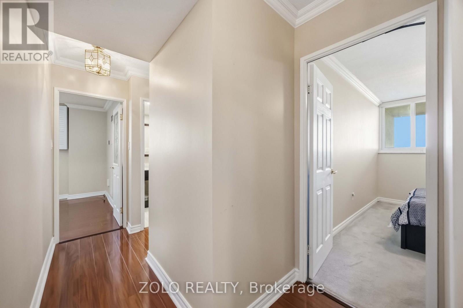
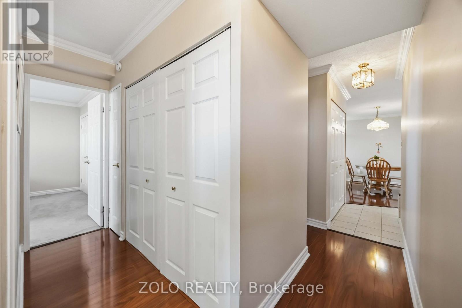
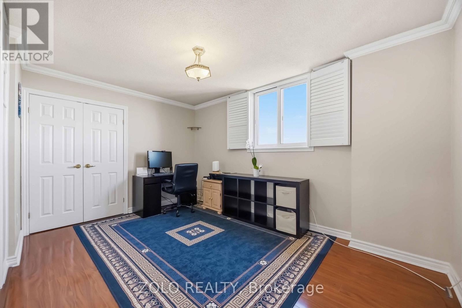
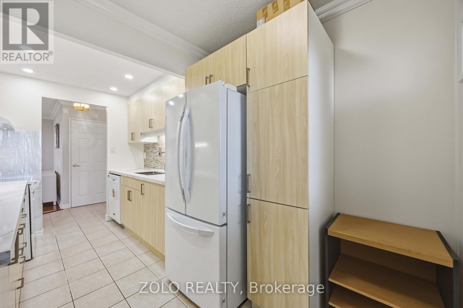
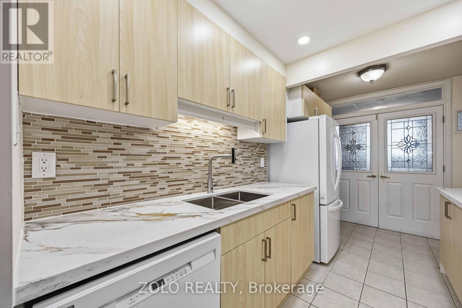
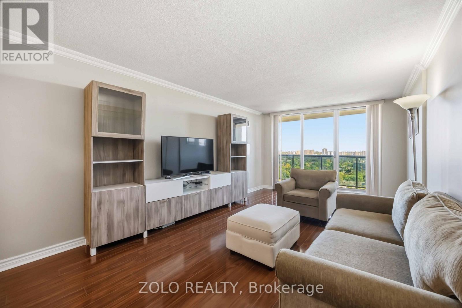
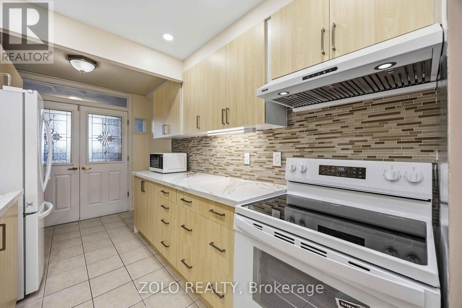
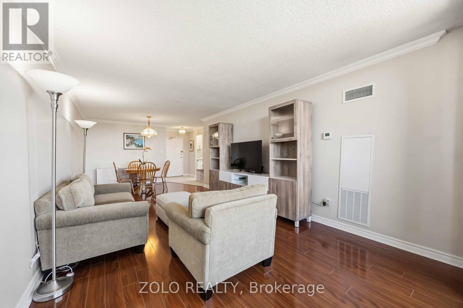
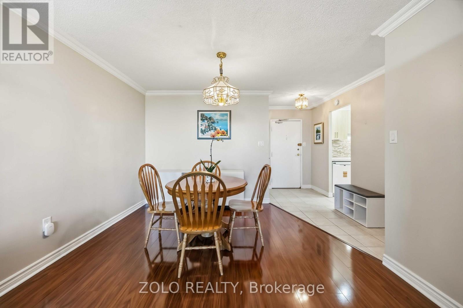
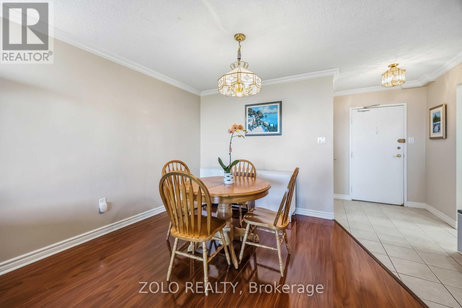
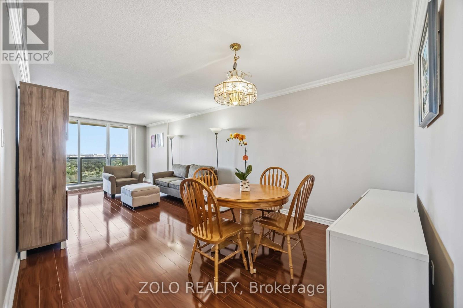
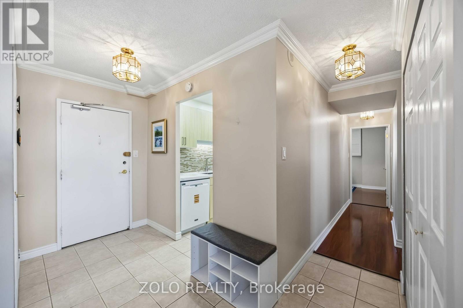
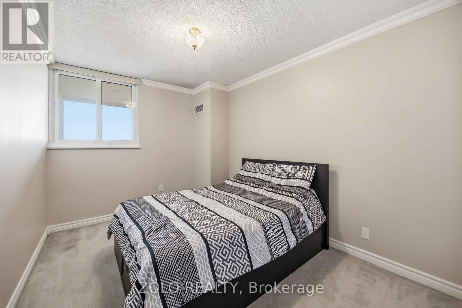
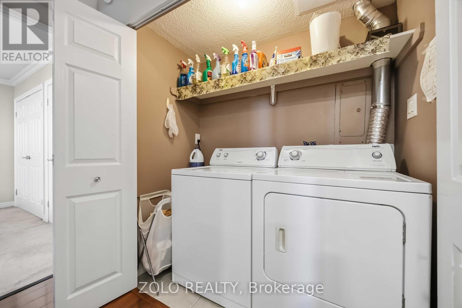
$1,281.26 每月Presenting A Spectacular Corner Suite Condo With Breathtaking Unobstructed City Views Located In Markland Woods. Undeniably Millgate Manor's Finest 2 Bedrooms With Family Room ( Or Convert To A 3rd Bedroom) With 2 Baths Floor Plan. Featuring A Generous Size Open Concept Living And Dining Room With AWalk-Out To Spectacular East Views From The Extra Large Balcony. Enclosed Big Family Room/Den with French Doors, Closet, and Window can serve as a Third Bedroom. Modern Newly renovated Kitchen with Quartz Countertops, and Backsplash. Brand New Kitchen Appliances! Renovated bathrooms with Accessible Bathtub for seniors. Newly upgraded windows. Well Managed Building With Very Healthy Reserve Fund. (id:43681)
房源概要
| MLS® Number | W13873402 |
| 房源类型 | 民宅 |
| 社区名字 | Markland Wood |
| 附近的便利设施 | 礼拜场所 |
| 社区特征 | Pets Allowed With Restrictions |
| 特征 | Level Lot, Ravine, Rolling, 阳台, 无地毯, In Suite Laundry |
| 总车位 | 1 |
| 泳池类型 | 地下游泳池, Outdoor Pool |
详 情
| 浴室 | 2 |
| 地上卧房 | 2 |
| 地下卧室 | 1 |
| 总卧房 | 3 |
| Age | 31 To 50 Years |
| 公寓设施 | 健身房, 宴会厅, Visitor Parking |
| 家电类 | Garage Door Opener Remote(s), 烘干机, Sauna, 炉子, 洗衣机, 冰箱 |
| 地下室类型 | 没有 |
| 空调 | 中央空调 |
| 外墙 | 混凝土 |
| Flooring Type | Ceramic, Carpeted |
| 供暖方式 | 天然气 |
| 供暖类型 | 压力热风 |
| 内部尺寸 | 1000 - 1199 Sqft |
| 类型 | 公寓 |
车 位
| 地下 | |
| Garage |
土地
| 英亩数 | 无 |
| 土地便利设施 | 宗教场所 |
房 间
| 楼 层 | 类 型 | 长 度 | 宽 度 | 面 积 |
|---|---|---|---|---|
| 一楼 | 客厅 | 8.11 m | 3.44 m | 8.11 m x 3.44 m |
| 一楼 | 餐厅 | 8.11 m | 3.44 m | 8.11 m x 3.44 m |
| 一楼 | 家庭房 | 4.4 m | 3.02 m | 4.4 m x 3.02 m |
| 一楼 | 厨房 | 2.27 m | 2.1 m | 2.27 m x 2.1 m |
| 一楼 | Eating Area | 2.44 m | 2.25 m | 2.44 m x 2.25 m |
| 一楼 | 主卧 | 4.52 m | 3.41 m | 4.52 m x 3.41 m |
| 一楼 | 第二卧房 | 3.73 m | 2.76 m | 3.73 m x 2.76 m |
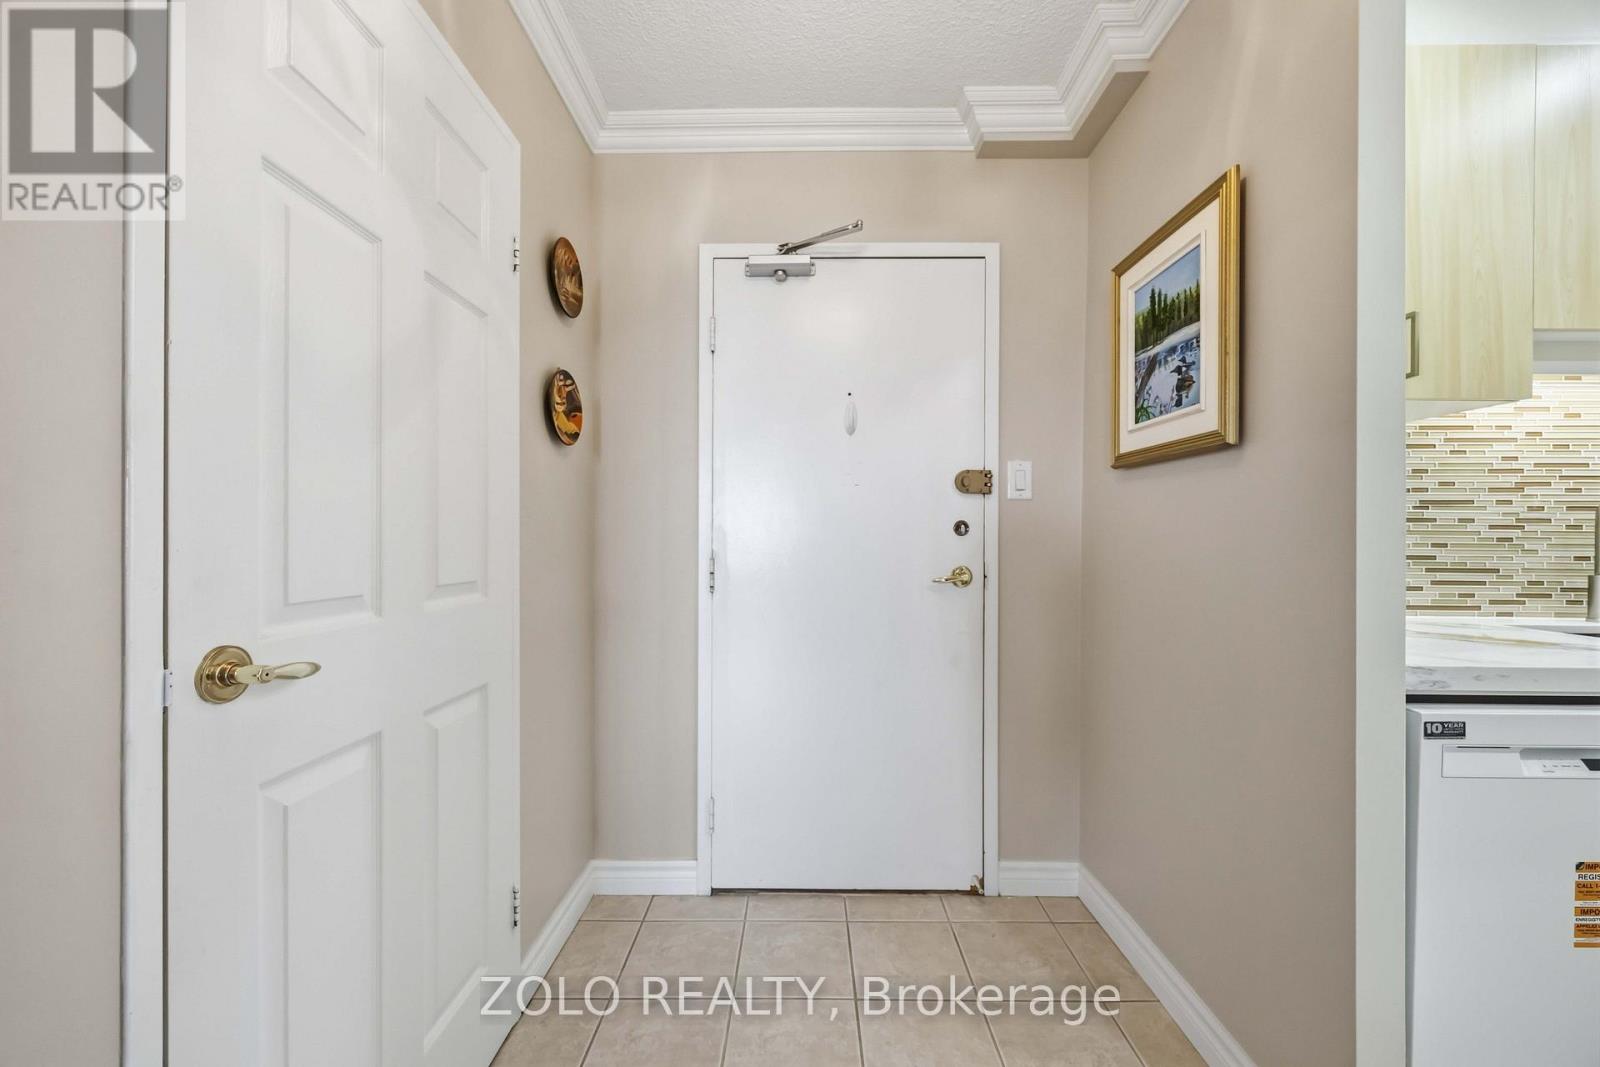
| 一楼 | 门厅 | 3.49 m | 1.57 m | 3.49 m x 1.57 m |

The trademarks REALTOR®, REALTORS®, and the REALTOR® logo are controlled by The Canadian Real Estate Association (CREA) and identify real estate professionals who are members of CREA. The trademarks MLS®, Multiple Listing Service® and the associated logos are owned by The Canadian Real Estate Association (CREA) and identify the quality of services provided by real estate professionals who are members of CREA. The trademark DDF® is owned by The Canadian Real Estate Association (CREA) and identifies CREA's Data Distribution Facility (DDF®)
Toronto Real Estate Board
Zolo Realty
November 15 2026 04:03:41
