
184 Sutacriti Street Georgian Bluffs, Ontario N0H 1S0


$925,000
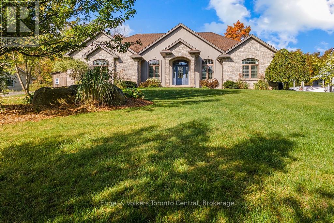
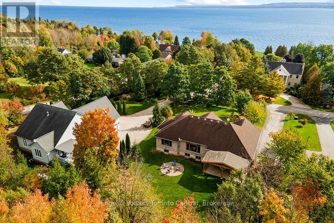
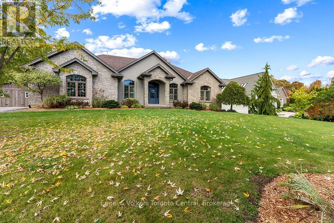
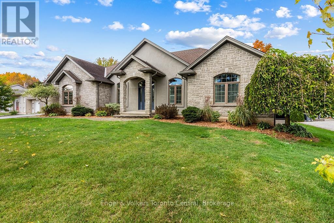
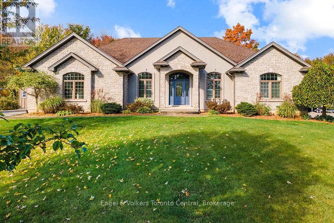
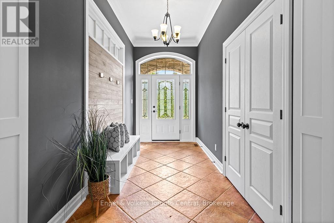
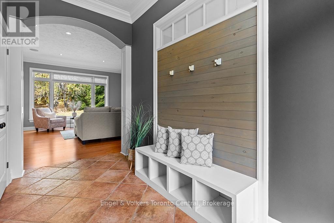
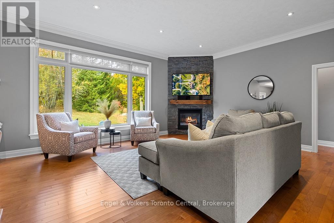
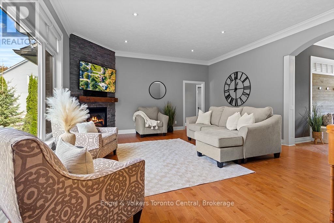
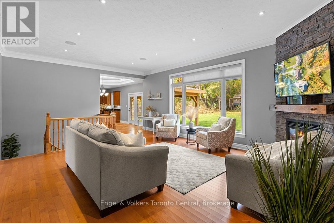
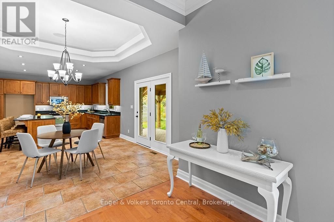
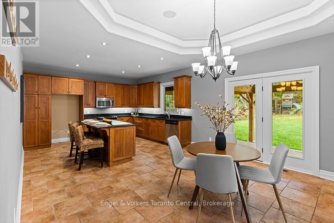
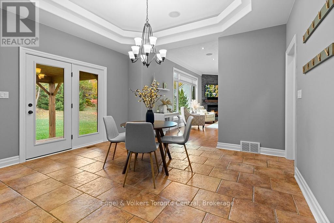
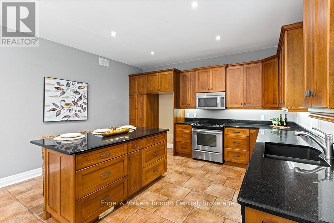
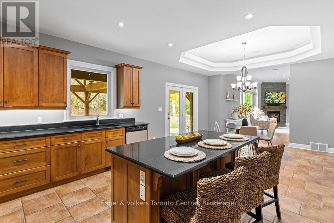
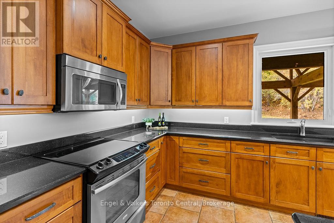
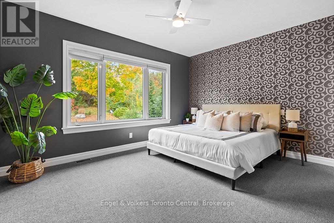
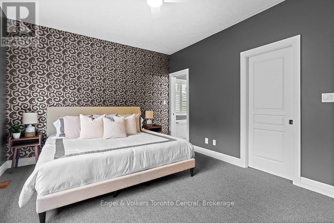
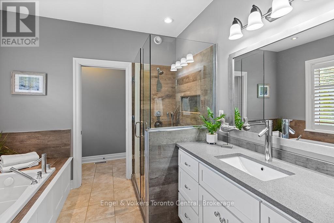
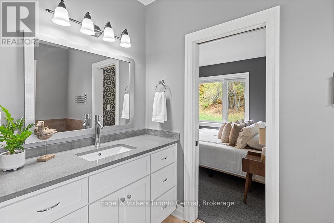
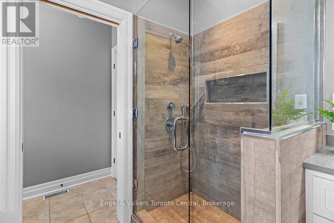
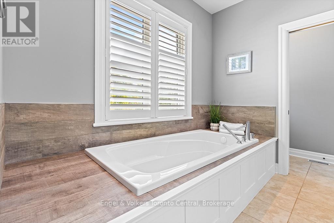
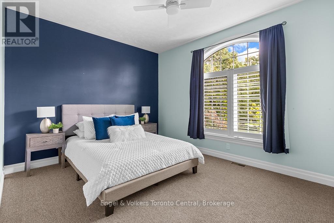
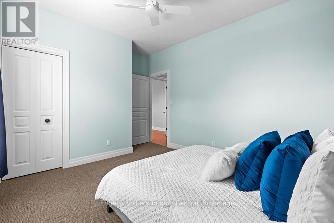
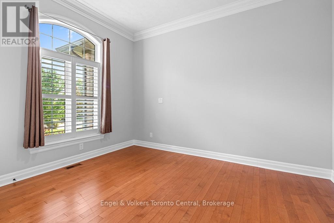
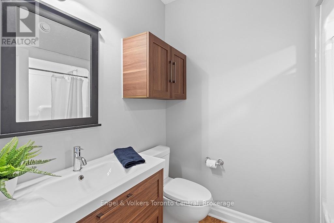
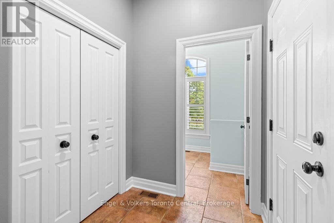
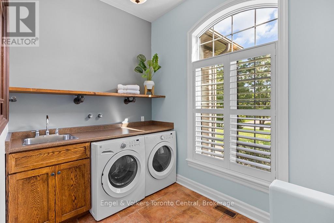
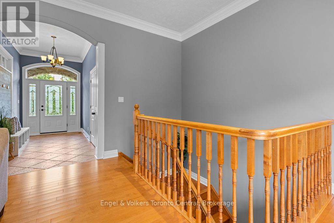
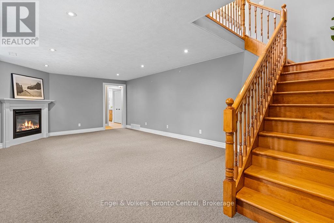
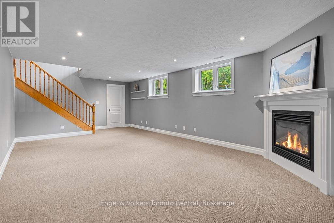
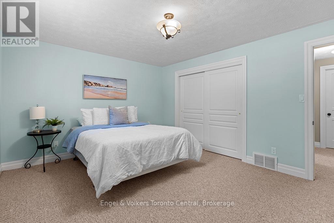
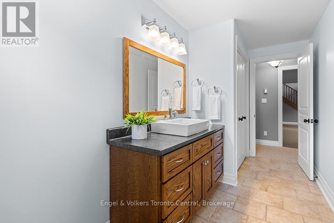
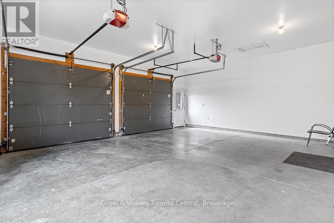
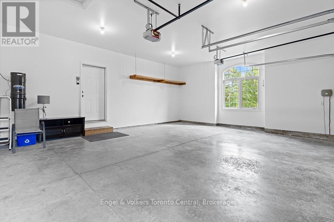
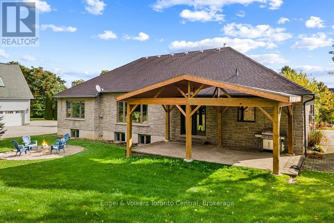
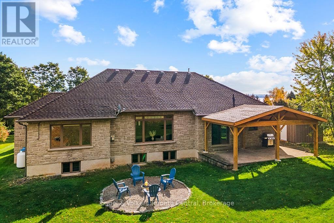
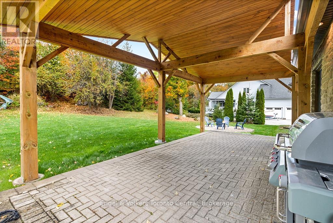
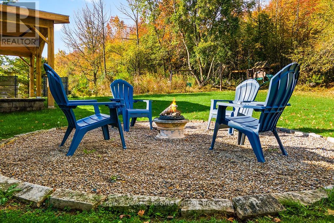
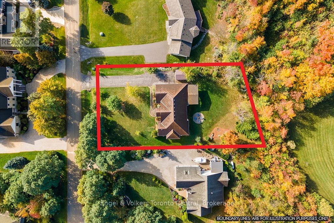
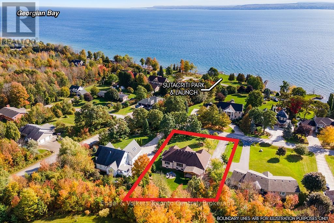
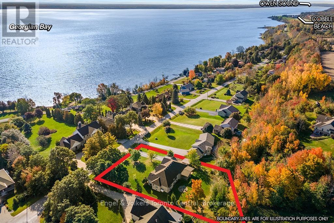
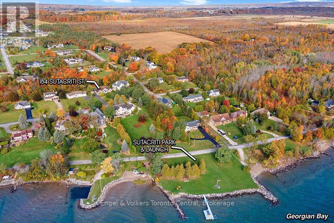
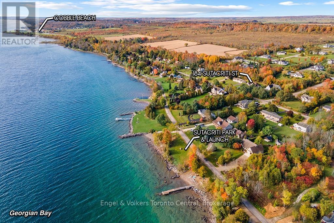
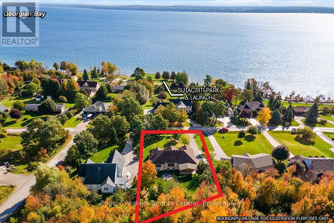
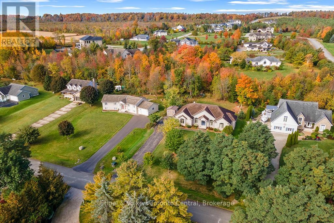
Discover exceptional four-season living at 184 Sutacriti Street, a stunning custom-built stone bungalow in highly sought-after Georgian Bluffs. Nestled on a private, treed lot steps from Georgian Bay, this turnkey property blends everyday comfort with the outdoor lifestyle that makes the Grey Bruce region so special. The location delivers unparalleled access to Cobble Beach Golf Resort, local trails, and fishing, all while being just minutes from the shopping, dining, and services of nearby Owen Sound. An inviting grand foyer with soaring ceilings opens to bright, thoughtfully finished living spaces. The heart of the home is a light-filled living room anchored by a beautiful fireplace, where expansive windows bring the beauty of the surrounding trees indoors. Entertain effortlessly in the kitchen, featuring impressive 10-foot ceilings, warm wood cabinetry, granite countertops, stainless steel appliances, and island seating. The adjoining dining area opens to a magnificent timber-framed covered porch-an ideal spot for morning coffee, summer meals, or overlooking the yard. A convenient mudroom and laundry room offer practical, direct access to the attached two-car garage. Retreat to the luxurious primary suite, offering a walk-in closet and a spacious ensuite with a glass-enclosed shower and a soaker tub. Two additional bright main-floor bedrooms provide ample space for family, guests, or a home office. Downstairs, the finished lower level extends your living space with a large family room featuring a second fireplace, a separate recreation and games area, a fourth bedroom, a full bathroom, and large storage area. Outside, the private backyard invites you to relax around the separate outdoor fire-pit area surrounded by nature. Discover the space, privacy, and active lifestyle waiting for you here. (id:43681)
房源概要
| MLS® Number | X13872234 |
| 房源类型 | 民宅 |
| 社区名字 | Georgian Bluffs |
| 附近的便利设施 | 近高尔夫球场, 医院 |
| 社区特征 | School Bus |
| 特征 | Sump Pump |
| 总车位 | 10 |
| 结构 | Porch, 棚 |
| View Type | View Of Water |
详 情
| 浴室 | 3 |
| 地上卧房 | 3 |
| 地下卧室 | 1 |
| 总卧房 | 4 |
| Age | 16 To 30 Years |
| 公寓设施 | Fireplace(s) |
| 家电类 | Water Heater, Central Vacuum, Water Meter, 洗碗机, 烘干机, Garage Door Opener, 微波炉, 炉子, 洗衣机, 窗帘 |
| 建筑风格 | 平房 |
| 地下室进展 | 部分完成 |
| 地下室类型 | Partial (partially Finished) |
| 施工种类 | 独立屋 |
| 空调 | Central Air Conditioning, Ventilation System, 换气机 |
| 外墙 | 石 |
| 壁炉 | 有 |
| Fireplace Total | 2 |
| 地基类型 | 混凝土浇筑 |
| 客人卫生间(不包含洗浴) | 1 |
| 供暖方式 | 电 |
| 供暖类型 | Heat Pump |
| 储存空间 | 1 |
| 内部尺寸 | 1500 - 2000 Sqft |
| 类型 | 独立屋 |
| 设备间 | 市政供水 |
车 位
| 附加车库 | |
| Garage |
土地
| 英亩数 | 无 |
| 土地便利设施 | 近高尔夫球场, 医院 |
| 污水道 | Septic System |
| 土地深度 | 213 Ft ,3 In |
| 土地宽度 | 111 Ft ,2 In |
| 不规则大小 | 111.2 X 213.3 Ft |
房 间
| 楼 层 | 类 型 | 长 度 | 宽 度 | 面 积 |
|---|---|---|---|---|
| Lower Level | 家庭房 | 7.47 m | 4.29 m | 7.47 m x 4.29 m |
| Lower Level | 娱乐,游戏房 | 7.65 m | 4.04 m | 7.65 m x 4.04 m |
| Lower Level | 卧室 | 4.37 m | 3.56 m | 4.37 m x 3.56 m |
| 一楼 | 门厅 | 3.86 m | 1.96 m | 3.86 m x 1.96 m |
| 一楼 | 卧室 | 4.01 m | 3.23 m | 4.01 m x 3.23 m |
| 一楼 | 卧室 | 4.57 m | 3.33 m | 4.57 m x 3.33 m |
| 一楼 | 客厅 | 7.39 m | 5.46 m | 7.39 m x 5.46 m |
| 一楼 | 餐厅 | 4.34 m | 4.09 m | 4.34 m x 4.09 m |
| 一楼 | 厨房 | 4.34 m | 3.66 m | 4.34 m x 3.66 m |
| 一楼 | Mud Room | 3.4 m | 1.75 m | 3.4 m x 1.75 m |
| 一楼 | 洗衣房 | 3.15 m | 2.16 m | 3.15 m x 2.16 m |
| 一楼 | 主卧 | 4.57 m | 3.63 m | 4.57 m x 3.63 m |
https://www.realtor.ca/real-estate/30375995/184-sutacriti-street-georgian-bluffs-georgian-bluffs

The trademarks REALTOR®, REALTORS®, and the REALTOR® logo are controlled by The Canadian Real Estate Association (CREA) and identify real estate professionals who are members of CREA. The trademarks MLS®, Multiple Listing Service® and the associated logos are owned by The Canadian Real Estate Association (CREA) and identify the quality of services provided by real estate professionals who are members of CREA. The trademark DDF® is owned by The Canadian Real Estate Association (CREA) and identifies CREA's Data Distribution Facility (DDF®)
Muskoka Haliburton Orillia – The Lakelands Association of REALTORS®
Engel & Volkers Toronto Central
October 07 2026 10:30:33
