
42 - 50 Verne Crescent Toronto (Malvern), Ontario M1B 2X1


$579,000管理费,Water, Common Area Maintenance, Insurance, Parking
$400.99 每月
管理费,Water, Common Area Maintenance, Insurance, Parking
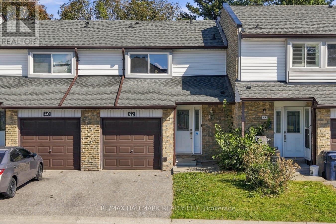
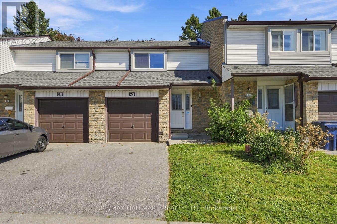
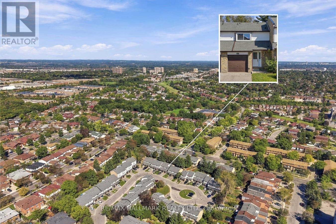
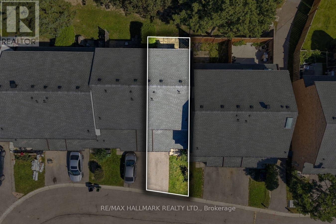
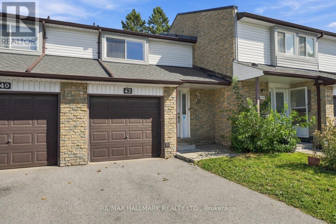
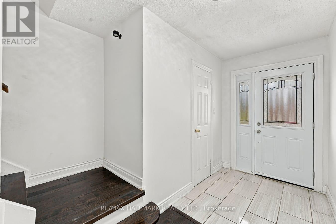
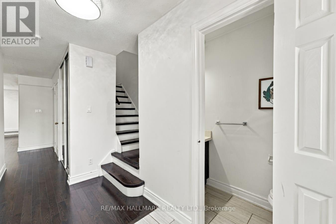
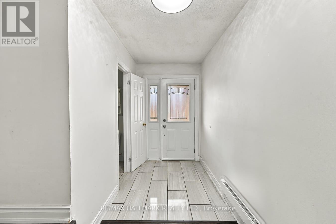
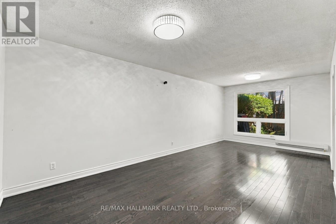
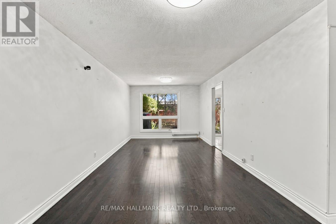
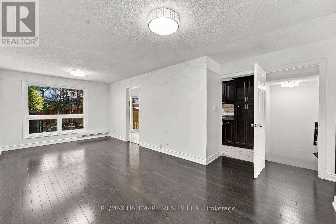
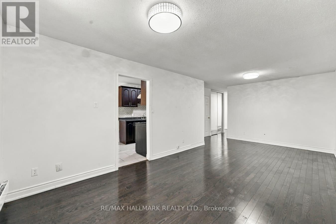
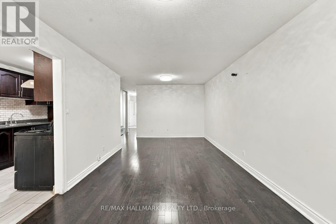
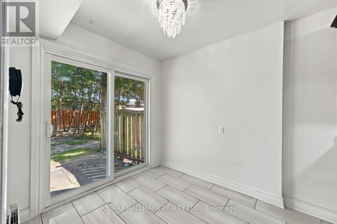
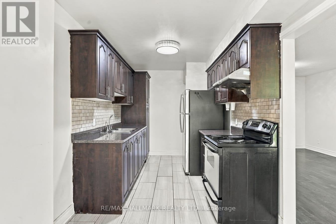
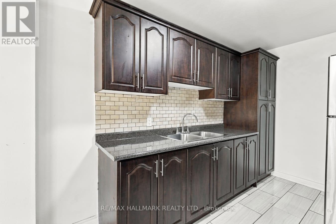
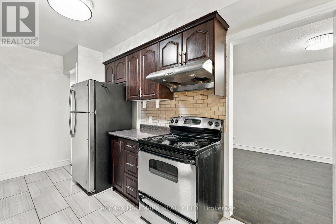
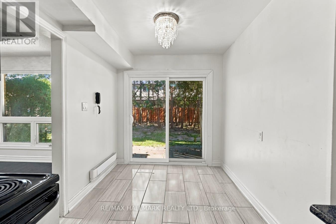
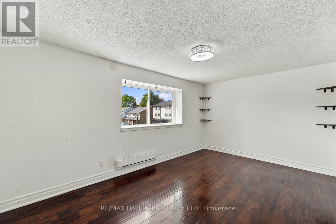
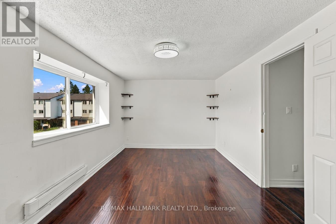
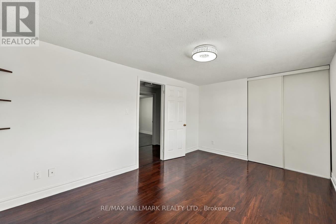
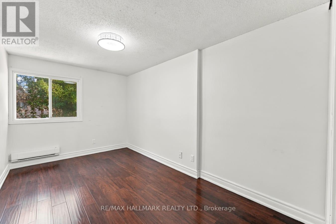
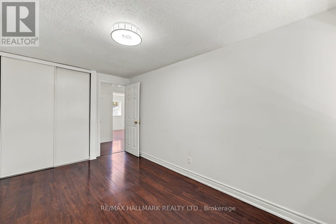
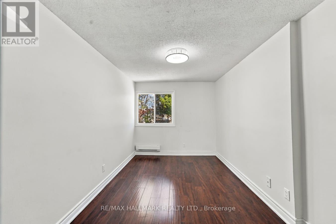
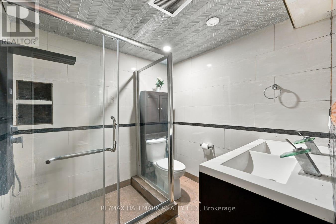
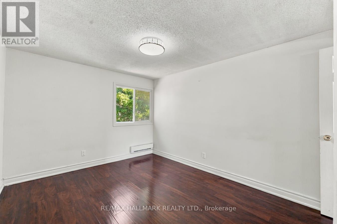
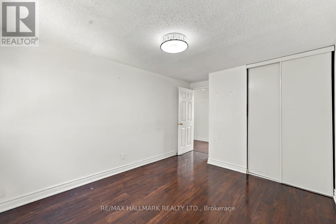
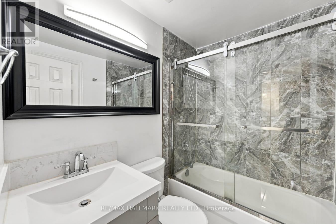
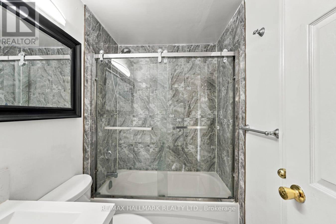
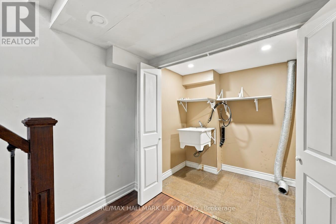
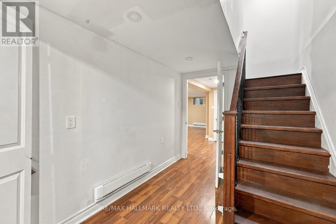
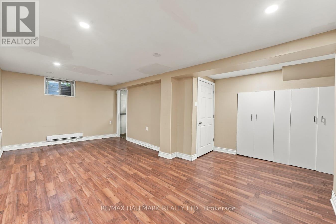
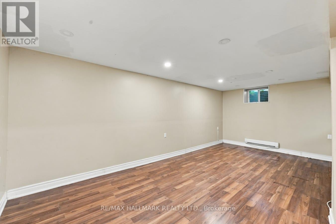
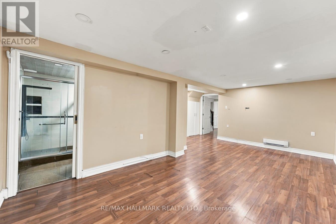
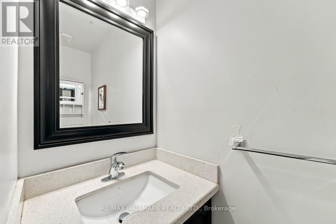
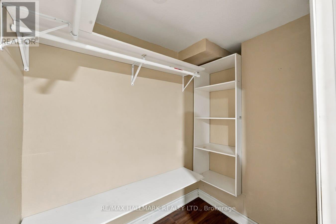
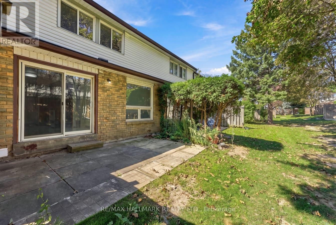
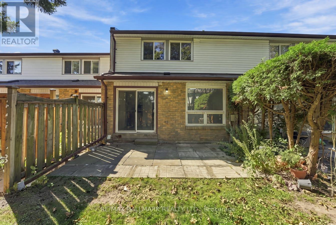
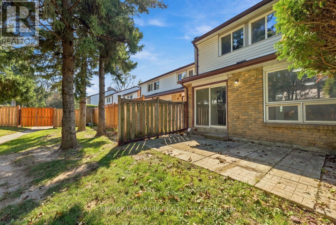
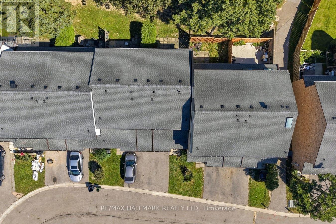
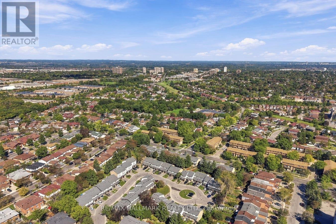
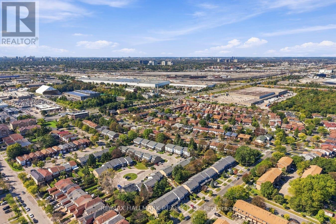
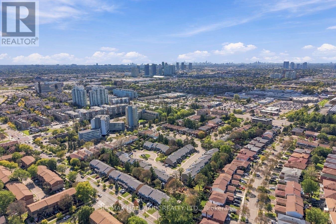
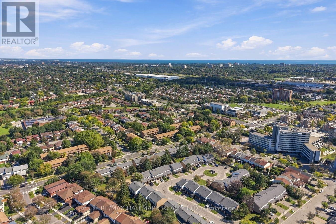
$400.99 每月Welcome to this upgraded 3-bedroom, 3-bathroom condo townhouse offering a functional layout, comfortable living space, and added flexibility across multiple levels. The kitchen provides plenty of room for everyday living and features a walkout to the backyard, creating an easy connection to the outdoor space. Three well-sized bedrooms offer room for families, guests, or a home office. The finished basement adds valuable additional living space and offers excellent potential for extended family, a recreation area, or possible rental use. Ideally located close to the University of Toronto Scarborough, Centennial College, public transit, shopping, everyday amenities, and Highway 401. With its finished lower level, private outdoor space, and convenient location, this home represents excellent value and a great opportunity. (id:43681)
房源概要
| MLS® Number | E13872630 |
| 房源类型 | 民宅 |
| 社区名字 | Malvern |
| 社区特征 | Pets Allowed With Restrictions |
| 总车位 | 2 |
详 情
| 浴室 | 3 |
| 地上卧房 | 3 |
| 总卧房 | 3 |
| 地下室进展 | 已装修 |
| 地下室类型 | N/a (finished) |
| 空调 | 没有 |
| 外墙 | 灰泥, 砖 Facing |
| Flooring Type | Hardwood, Tile |
| 客人卫生间(不包含洗浴) | 1 |
| 供暖方式 | 电 |
| 供暖类型 | Baseboard Heaters |
| 储存空间 | 2 |
| 内部尺寸 | 1000 - 1199 Sqft |
| 类型 | 联排别墅 |
车 位
| Garage |
土地
| 英亩数 | 无 |
房 间
| 楼 层 | 类 型 | 长 度 | 宽 度 | 面 积 |
|---|---|---|---|---|
| 二楼 | 主卧 | 3.09 m | 4.6 m | 3.09 m x 4.6 m |
| 二楼 | 卧室 | 4.26 m | 2.99 m | 4.26 m x 2.99 m |
| 二楼 | 卧室 | 4.27 m | 2.5 m | 4.27 m x 2.5 m |
| 地下室 | 娱乐,游戏房 | 6.56 m | 4.6 m | 6.56 m x 4.6 m |
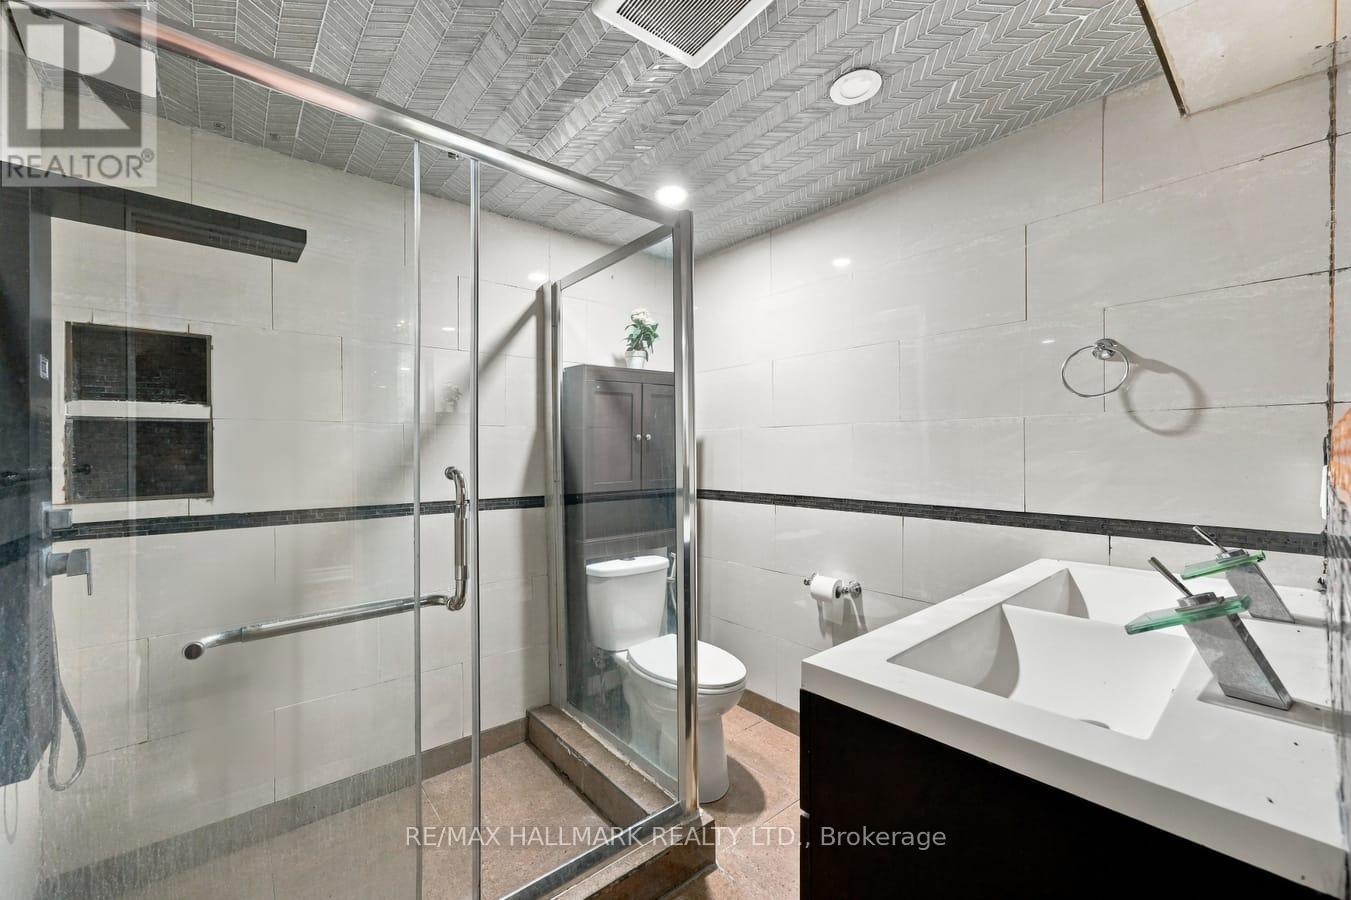
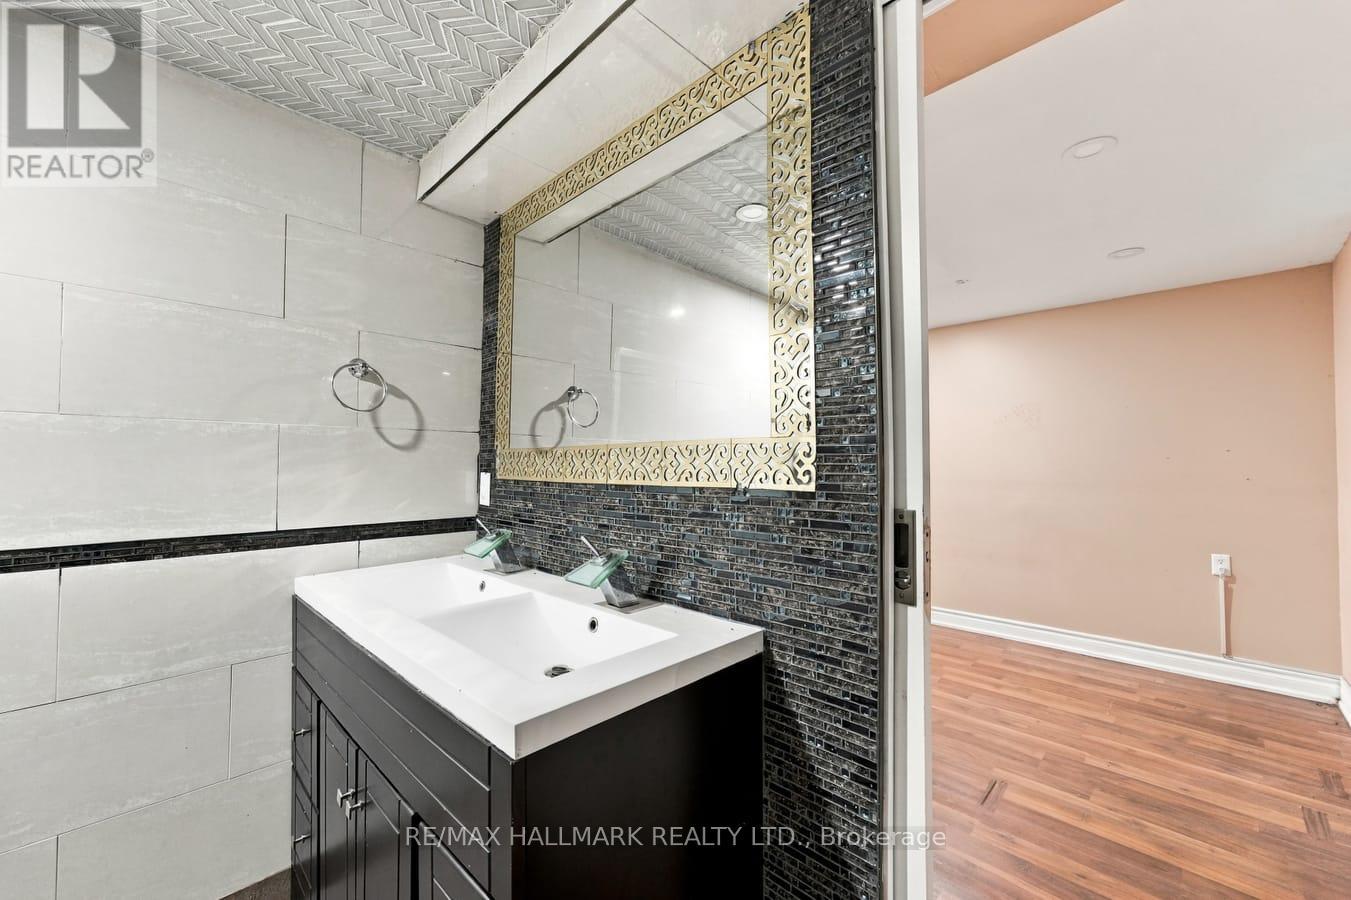
| 地下室 | 浴室 | 2.41 m | 2.19 m | 2.41 m x 2.19 m |
| 一楼 | 客厅 | 6.56 m | 2.99 m | 6.56 m x 2.99 m |
| 一楼 | 厨房 | 3.28 m | 2.5 m | 3.28 m x 2.5 m |
| 一楼 | 餐厅 | 2.33 m | 2.41 m | 2.33 m x 2.41 m |
https://www.realtor.ca/real-estate/30376189/42-50-verne-crescent-toronto-malvern-malvern

The trademarks REALTOR®, REALTORS®, and the REALTOR® logo are controlled by The Canadian Real Estate Association (CREA) and identify real estate professionals who are members of CREA. The trademarks MLS®, Multiple Listing Service® and the associated logos are owned by The Canadian Real Estate Association (CREA) and identify the quality of services provided by real estate professionals who are members of CREA. The trademark DDF® is owned by The Canadian Real Estate Association (CREA) and identifies CREA's Data Distribution Facility (DDF®)
Toronto Real Estate Board
RE/MAX Hallmark Realty Ltd.
October 23 2026 05:31:13
