
9 Legacy Court Toronto (St. Andrew-Windfields), Ontario M2L 2Y7


$14,888,000
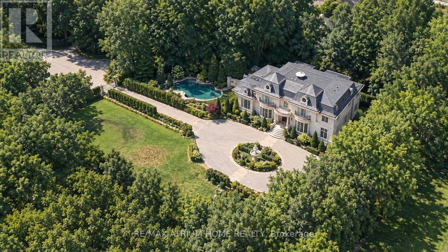
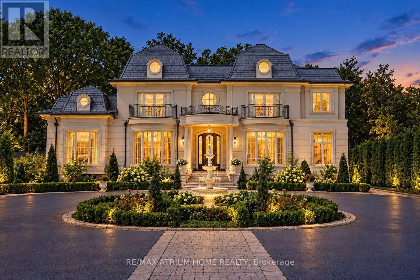
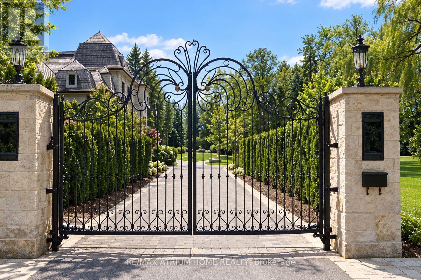
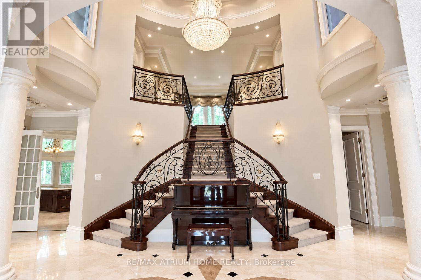
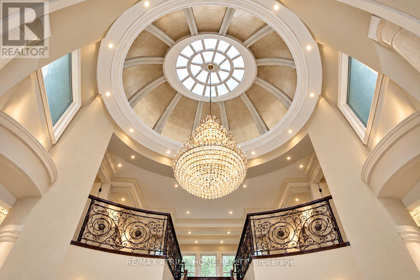
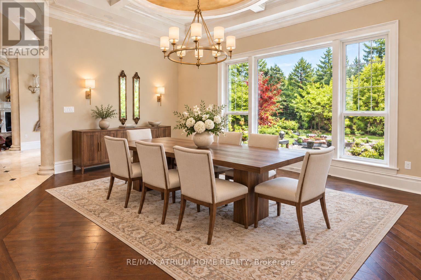
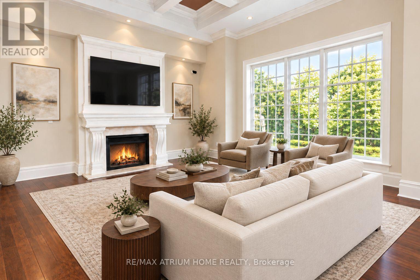
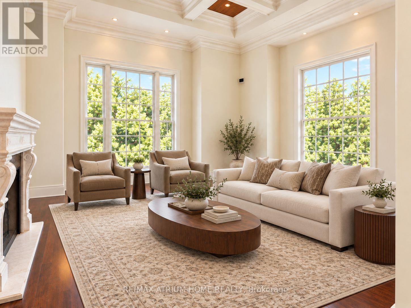
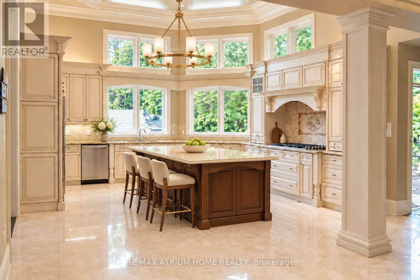
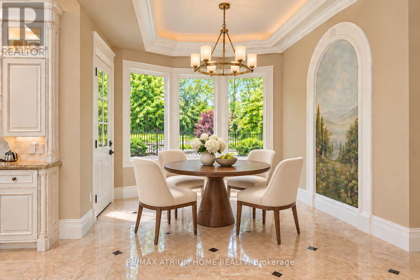
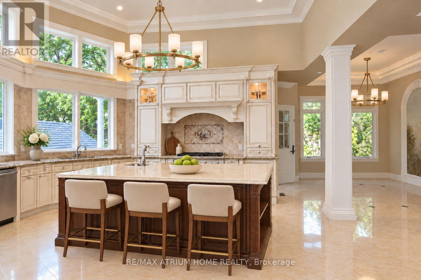
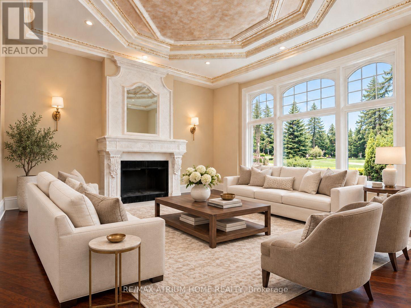
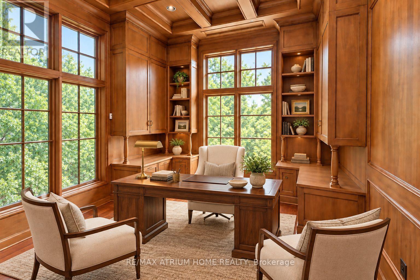
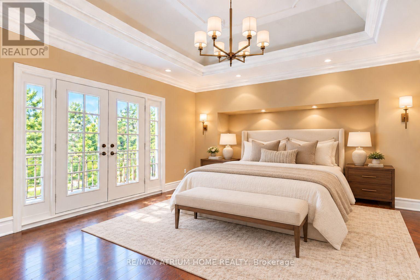
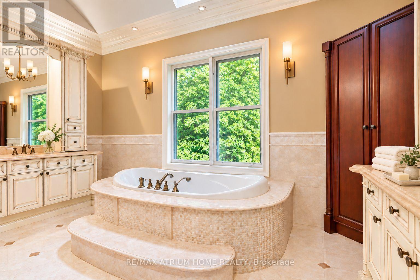
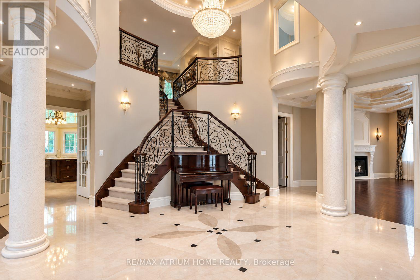
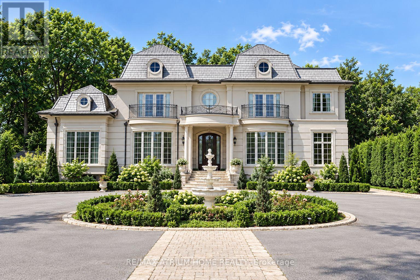
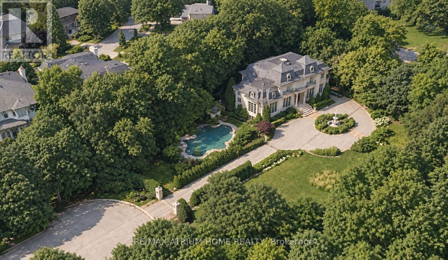
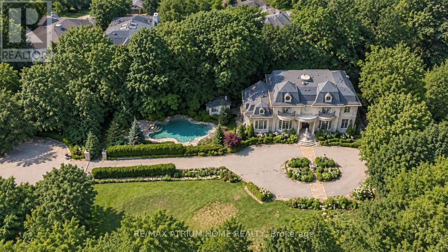
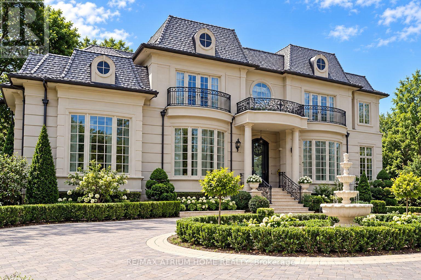
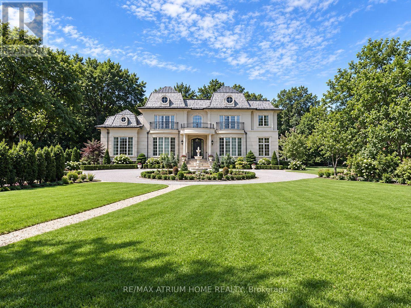
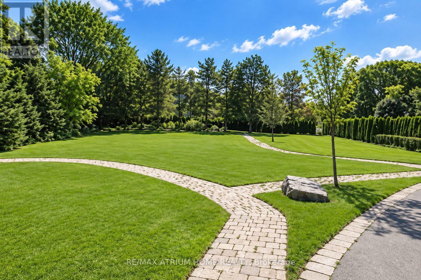
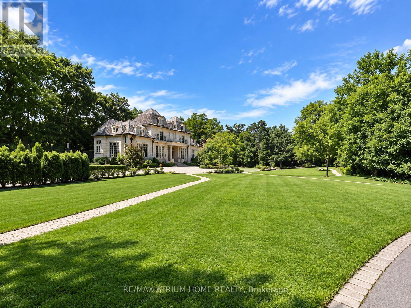
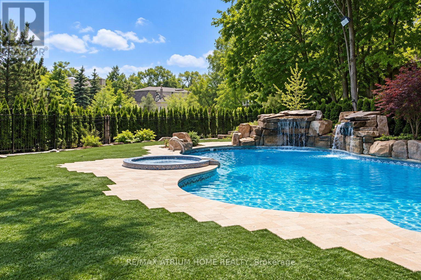
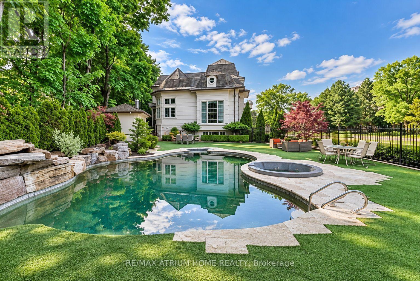
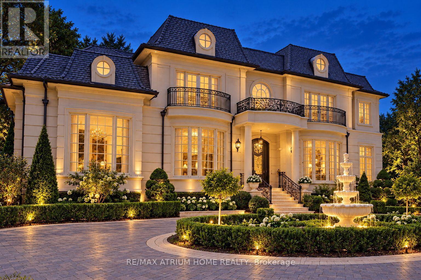
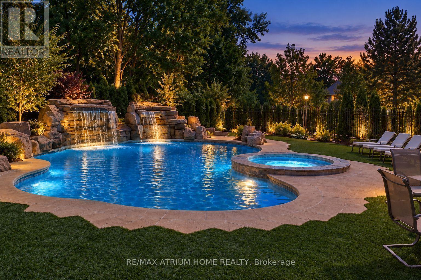
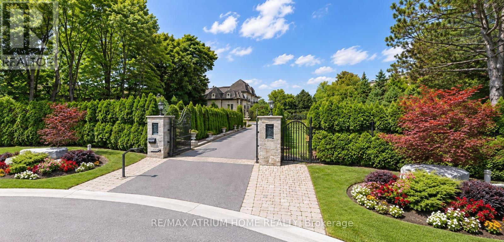
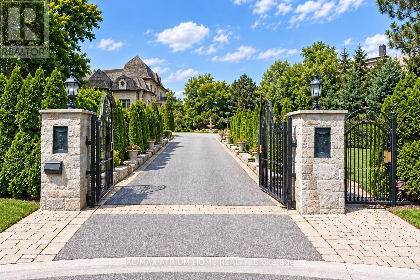
Grand Estate Residence On Prestigious Cul-De-Sac With Gated Entry | Own The End of The Street!!! | An Exceptional Gated Estate on a premium lot in a prestigious, quiet cul-de-sac, offering European elegance, meticulous craftsmanship and luxurious finishes throughout | Beautifully landscaped gardens and a circular driveway with parking for up to 15 vehicles create an impressive arrival, complemented by garage capacity for five cars | Designed for luxurious family living and entertaining, this 5+1-bedroom residence features soaring ceilings, an elegant layout, illuminated art niches and a spectacular Gourmet Kitchen Crowned by a Breathtaking Domed Ceiling | The spacious breakfast area overlooks the magnificent Grounds and Pool. The Master Suite offers a spa-inspired seven-piece Ensuite with heated floors. Private, resort-inspired grounds showcase a Heated Saltwater Pool with Waterfall and Cabana, limestone walkways, artificial turf, landscaped gardens and a Mini Nine-Hole Golf Course with Putting Area!! (id:43681)
房源概要
| MLS® Number | C13842172 |
| 房源类型 | 民宅 |
| 社区名字 | St. Andrew-Windfields |
| 附近的便利设施 | 公园 |
| 特征 | Cul-de-sac, 树木繁茂的地区, Ravine |
| 总车位 | 15 |
| 泳池类型 | Inground Pool |
详 情
| 浴室 | 9 |
| 地上卧房 | 5 |
| 地下卧室 | 1 |
| 总卧房 | 6 |
| 家电类 | Alarm System, Central Vacuum, Cooktop, 洗碗机, Freezer, 微波炉, 烤箱, Sauna, 冰箱 |
| 地下室进展 | 已装修 |
| 地下室功能 | Walk Out |
| 地下室类型 | N/a (finished) |
| 施工种类 | 独立屋 |
| 空调 | 中央空调 |
| 外墙 | 石, 灰泥 |
| 壁炉 | 有 |
| Flooring Type | Hardwood, Cork, Marble |
| 地基类型 | 混凝土 |
| 客人卫生间(不包含洗浴) | 2 |
| 供暖方式 | 天然气 |
| 供暖类型 | 压力热风 |
| 储存空间 | 2 |
| 内部尺寸 | 5000 - 100000 Sqft |
| 类型 | 独立屋 |
| 设备间 | 市政供水 |
车 位
| Garage |
土地
| 英亩数 | 无 |
| 围栏类型 | Fenced Yard |
| 土地便利设施 | 公园 |
| 污水道 | Sanitary Sewer |
| 土地深度 | 245 Ft |
| 土地宽度 | 200 Ft |
| 不规则大小 | 200 X 245 Ft |
房 间
| 楼 层 | 类 型 | 长 度 | 宽 度 | 面 积 |
|---|---|---|---|---|
| 二楼 | 主卧 | 6.48 m | 4.88 m | 6.48 m x 4.88 m |
| 二楼 | 第二卧房 | 4.65 m | 6.35 m | 4.65 m x 6.35 m |
| 二楼 | 第三卧房 | 3.66 m | 6.3 m | 3.66 m x 6.3 m |
| 二楼 | Bedroom 4 | 4.09 m | 4.78 m | 4.09 m x 4.78 m |
| 二楼 | Bedroom 5 | 4.8 m | 3.61 m | 4.8 m x 3.61 m |
| 地下室 | 娱乐,游戏房 | 12.02 m | 7.06 m | 12.02 m x 7.06 m |
| 地下室 | Media | 5.28 m | 4.98 m | 5.28 m x 4.98 m |
| 一楼 | 客厅 | 5.38 m | 4.81 m | 5.38 m x 4.81 m |
| 一楼 | 餐厅 | 5.38 m | 5.25 m | 5.38 m x 5.25 m |
| 一楼 | 厨房 | 5.5 m | 5.18 m | 5.5 m x 5.18 m |
| 一楼 | 家庭房 | 6.01 m | 5.64 m | 6.01 m x 5.64 m |
| 一楼 | Library | 3.48 m | 4.07 m | 3.48 m x 4.07 m |

The trademarks REALTOR®, REALTORS®, and the REALTOR® logo are controlled by The Canadian Real Estate Association (CREA) and identify real estate professionals who are members of CREA. The trademarks MLS®, Multiple Listing Service® and the associated logos are owned by The Canadian Real Estate Association (CREA) and identify the quality of services provided by real estate professionals who are members of CREA. The trademark DDF® is owned by The Canadian Real Estate Association (CREA) and identifies CREA's Data Distribution Facility (DDF®)
Toronto Real Estate Board
RE/MAX Atrium Home Realty
October 07 2026 05:29:09
