
11 Beauvista Court Vaughan (Vellore Village), Ontario L4H 3G6


$2,670,000
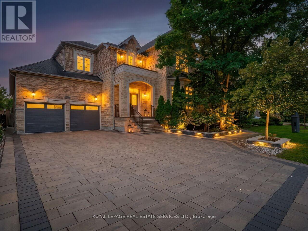
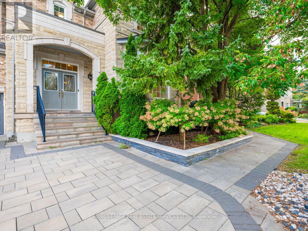
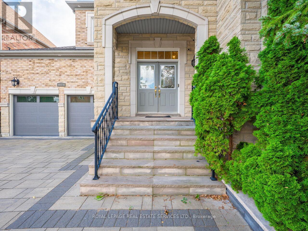
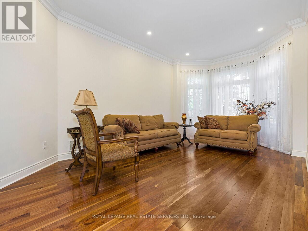
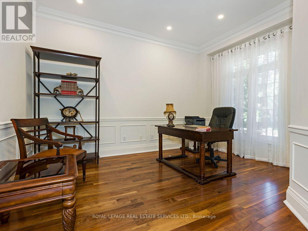
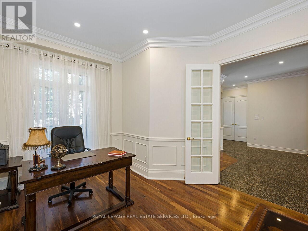
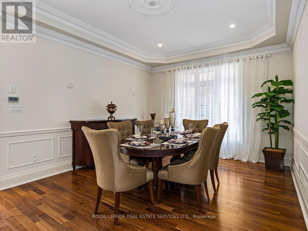
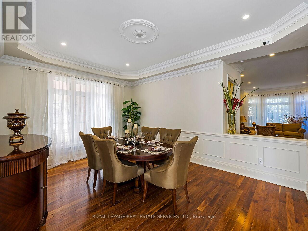
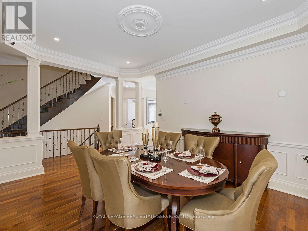
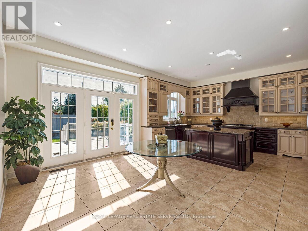
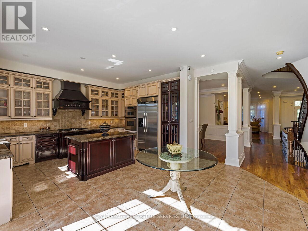
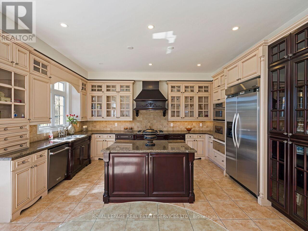
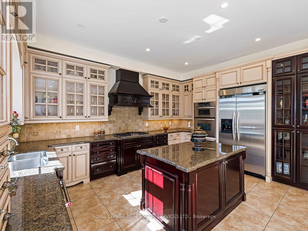
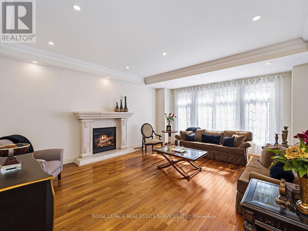
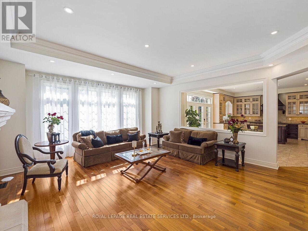
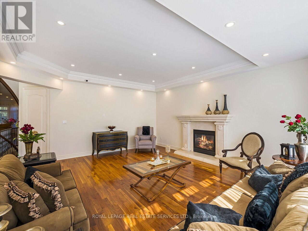
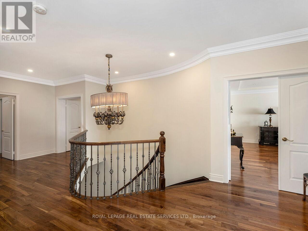
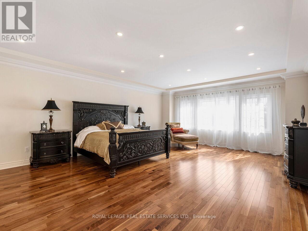
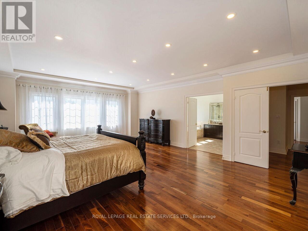
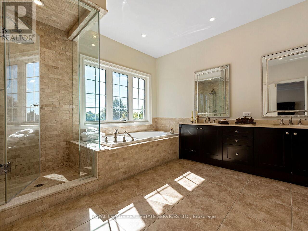
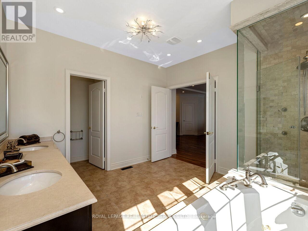
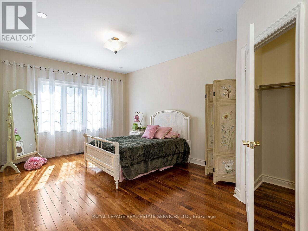
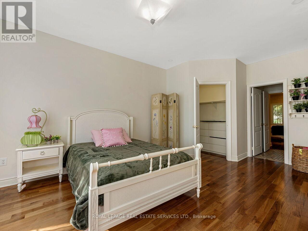
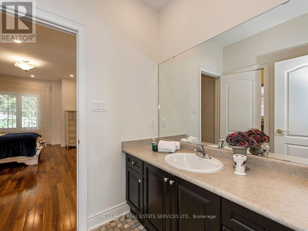
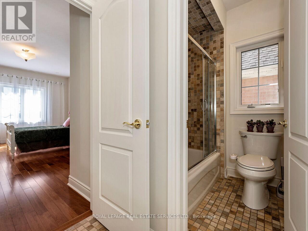
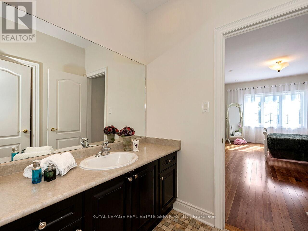
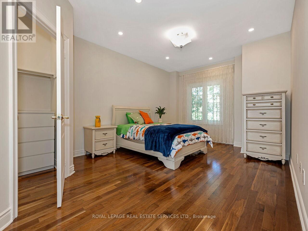
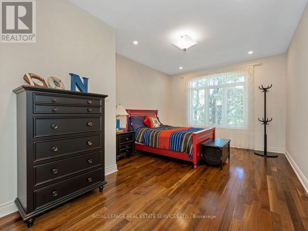
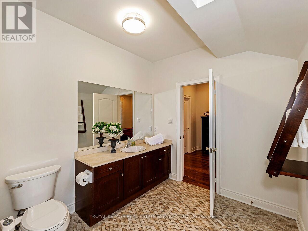
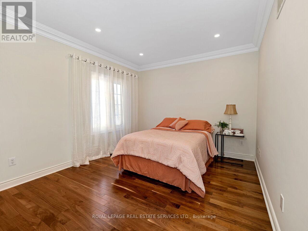
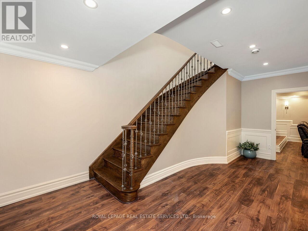
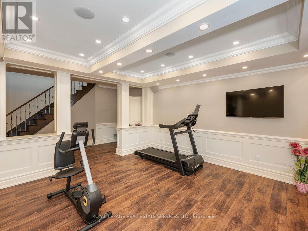
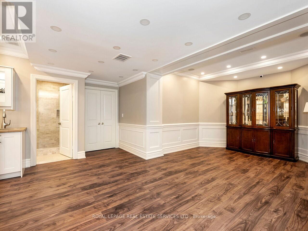
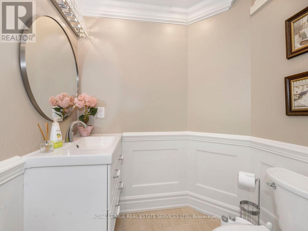
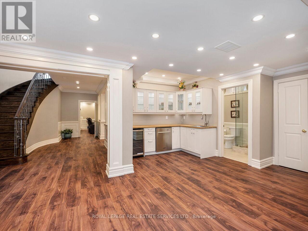
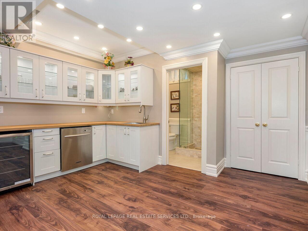
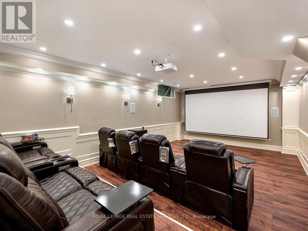
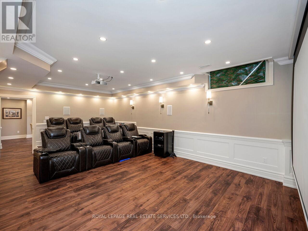
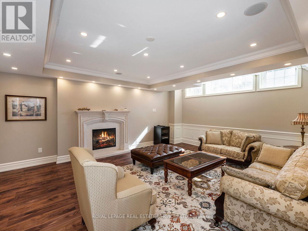
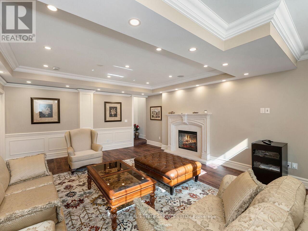
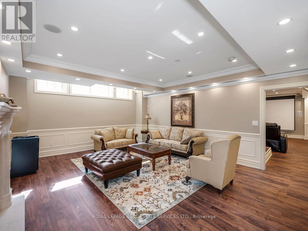
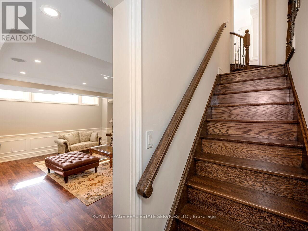
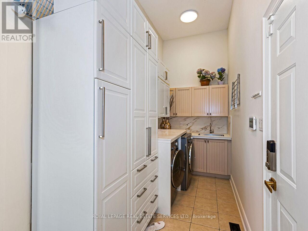
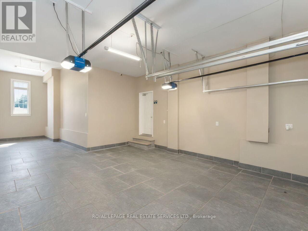
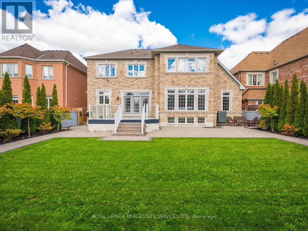
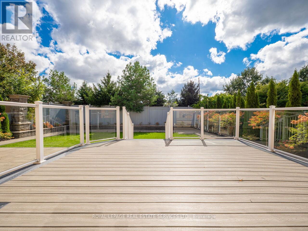
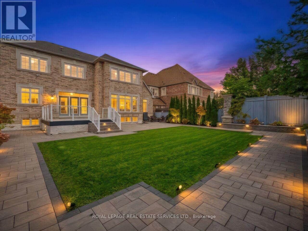
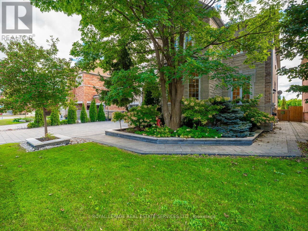
Welcome to 11 Beauvista Court, an exceptional luxury residence nestled on a prestigious cul-de-sac in the highly sought-after Vellore Village community of Vaughan. Situated on an impressive 60' x 131' lot, this beautifully appointed home offers an outstanding combination of elegance, functionality, and sophisticated living.Featuring soaring 10-foot ceilings, custom millwork, designer finishes, and over $330,000 in thoughtful upgrades, every detail has been carefully curated to create a refined and welcoming atmosphere. The stunning chef's kitchen showcases premium built-in appliances and opens seamlessly to the spacious family room, making it ideal for both everyday family living and entertaining.The residence offers generously sized bedrooms and beautifully designed living spaces throughout. The finished lower level provides exceptional additional living and entertainment space, including a private theatre room and dedicated exercise room.Located in one of Vaughan's most desirable neighbourhoods, this remarkable home is close to top-rated schools, parks, shopping, restaurants, transit, and major highways.A rare opportunity to own a truly exceptional home in Vellore Village-where luxury, privacy, and lifestyle come together. (id:43681)
房源概要
| MLS® Number | N13871972 |
| 房源类型 | 民宅 |
| 社区名字 | Vellore Village |
| 特征 | 无地毯 |
| 总车位 | 7 |
详 情
| 浴室 | 5 |
| 地上卧房 | 5 |
| 总卧房 | 5 |
| Age | 16 To 30 Years |
| 公寓设施 | Fireplace(s) |
| 家电类 | Garage Door Opener Remote(s), 烤箱 - Built-in, Central Vacuum, 洗碗机, 微波炉, 烤箱, Gas 炉子(s), 冰箱 |
| 地下室进展 | 已装修 |
| 地下室类型 | N/a (finished) |
| 施工种类 | 独立屋 |
| 空调 | 中央空调 |
| 外墙 | 砖, 混凝土 |
| 壁炉 | 有 |
| Flooring Type | Ceramic, Hardwood, Vinyl, Laminate |
| 地基类型 | 混凝土 |
| 客人卫生间(不包含洗浴) | 1 |
| 供暖方式 | Geo Thermal |
| 供暖类型 | 压力热风 |
| 储存空间 | 2 |
| 内部尺寸 | 3500 - 5000 Sqft |
| 类型 | 独立屋 |
| 设备间 | 市政供水 |
车 位
| 附加车库 | |
| Garage |
土地
| 英亩数 | 无 |
| 污水道 | Sanitary Sewer |
| 土地深度 | 131 Ft ,2 In |
| 土地宽度 | 60 Ft |
| 不规则大小 | 60 X 131.2 Ft |
房 间
| 楼 层 | 类 型 | 长 度 | 宽 度 | 面 积 |
|---|---|---|---|---|
| 二楼 | Bedroom 5 | 4.27 m | 3.28 m | 4.27 m x 3.28 m |
| 二楼 | 主卧 | 7.21 m | 5.49 m | 7.21 m x 5.49 m |
| 二楼 | 第二卧房 | 4.88 m | 3.58 m | 4.88 m x 3.58 m |
| 二楼 | 第三卧房 | 5.79 m | 3.58 m | 5.79 m x 3.58 m |
| 二楼 | Bedroom 4 | 5.18 m | 3.58 m | 5.18 m x 3.58 m |
| 地下室 | 厨房 | 5.49 m | 5.49 m | 5.49 m x 5.49 m |
| 地下室 | Exercise Room | 4.27 m | 4.19 m | 4.27 m x 4.19 m |
| 地下室 | 客厅 | 7.32 m | 4.52 m | 7.32 m x 4.52 m |
| 一楼 | 厨房 | 5.18 m | 3.05 m | 5.18 m x 3.05 m |
| 一楼 | Eating Area | 4.57 m | 3.66 m | 4.57 m x 3.66 m |
| 一楼 | 餐厅 | 5.18 m | 3.81 m | 5.18 m x 3.81 m |
| 一楼 | 客厅 | 5.18 m | 3.66 m | 5.18 m x 3.66 m |
| 一楼 | 家庭房 | 6.4 m | 5.49 m | 6.4 m x 5.49 m |
| 一楼 | Office | 3.96 m | 3.05 m | 3.96 m x 3.05 m |

The trademarks REALTOR®, REALTORS®, and the REALTOR® logo are controlled by The Canadian Real Estate Association (CREA) and identify real estate professionals who are members of CREA. The trademarks MLS®, Multiple Listing Service® and the associated logos are owned by The Canadian Real Estate Association (CREA) and identify the quality of services provided by real estate professionals who are members of CREA. The trademark DDF® is owned by The Canadian Real Estate Association (CREA) and identifies CREA's Data Distribution Facility (DDF®)
Toronto Real Estate Board
Royal LePage Real Estate Services Ltd.
October 25 2026 04:33:43
