
28 - 8 William James Court Dysart Et Al (Dysart), Ontario K0M 1S0



$750,000管理费,Water, Common Area Maintenance, Parking
$450 每月
管理费,Water, Common Area Maintenance, Parking
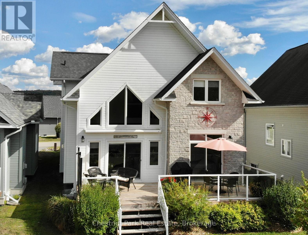
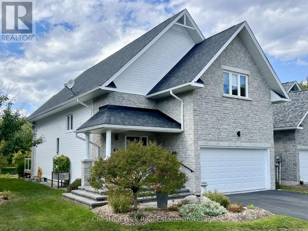
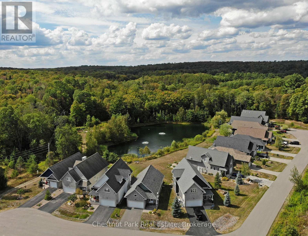
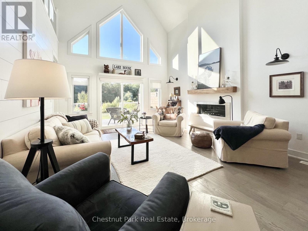
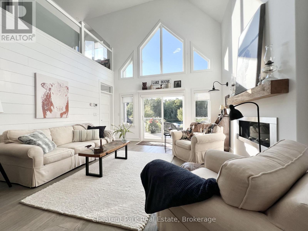
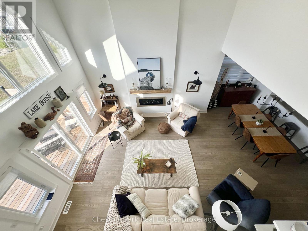
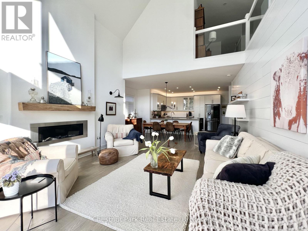
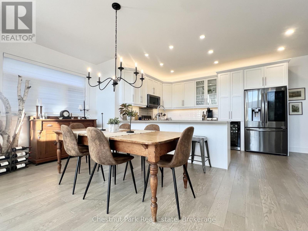
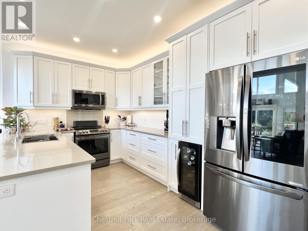
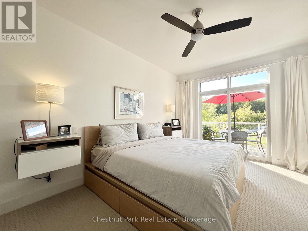
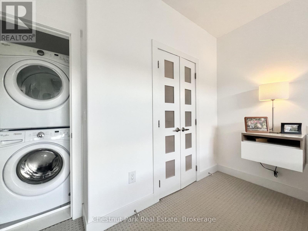
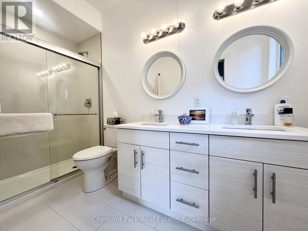
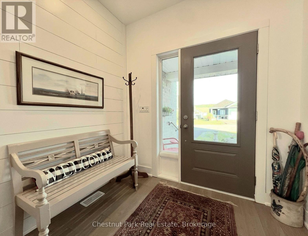
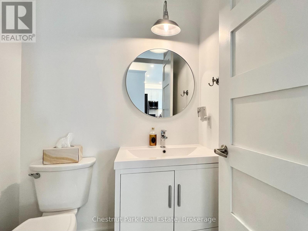
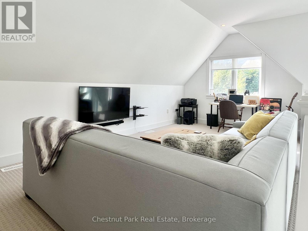
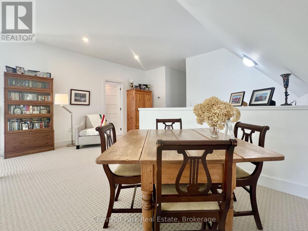
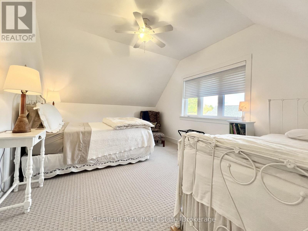
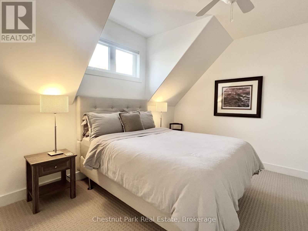
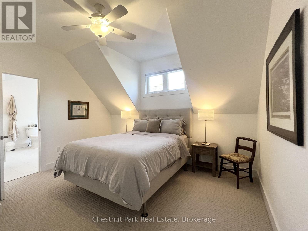
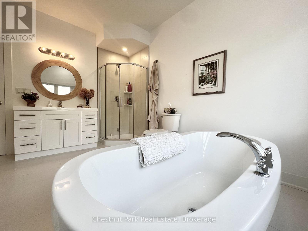
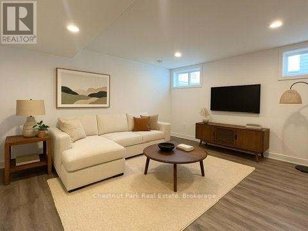
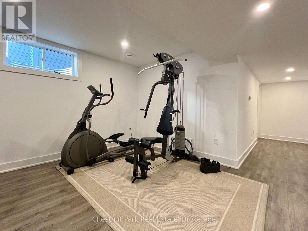
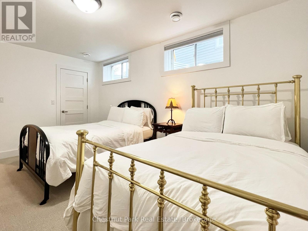
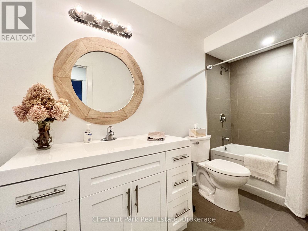
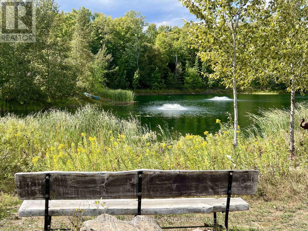
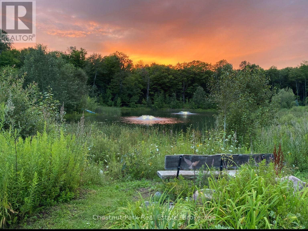
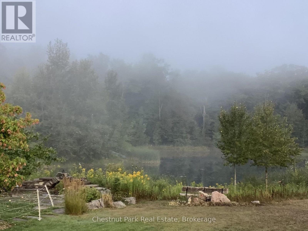
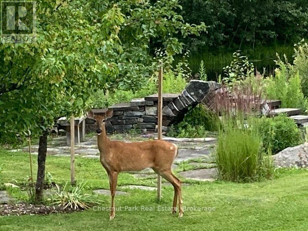
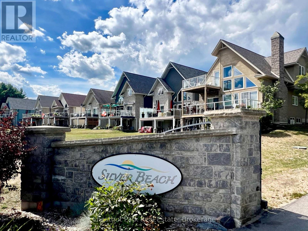
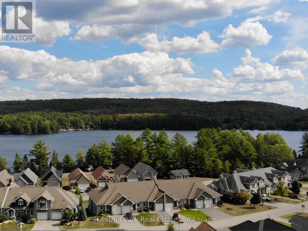
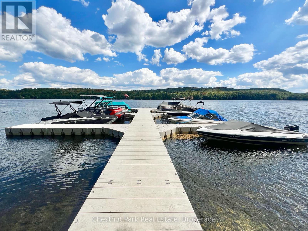
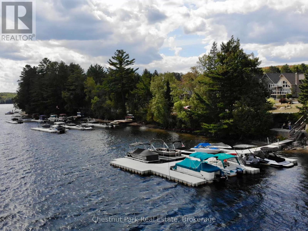
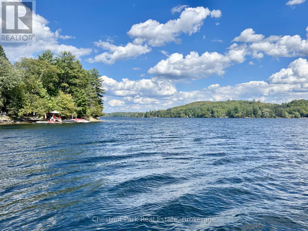
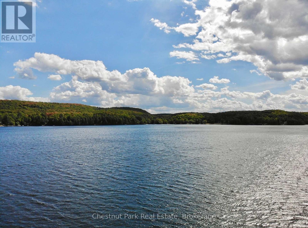
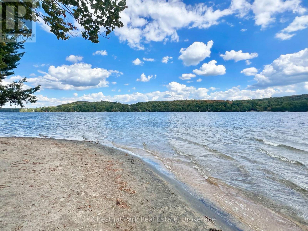
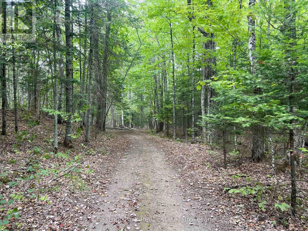
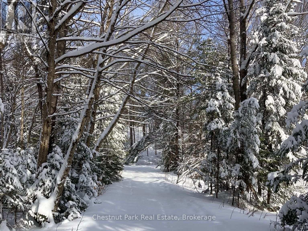
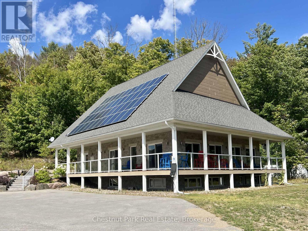
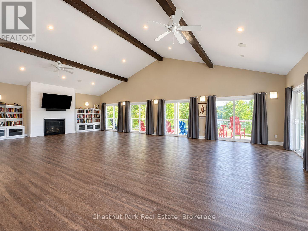
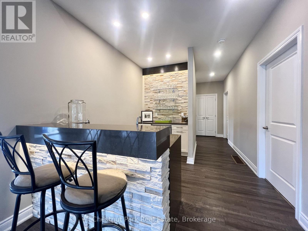
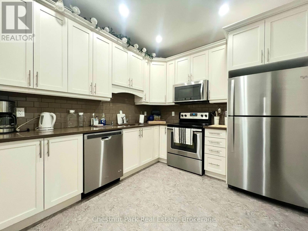
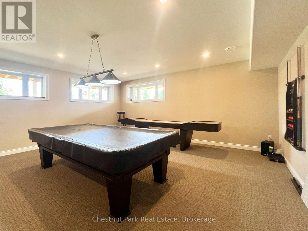
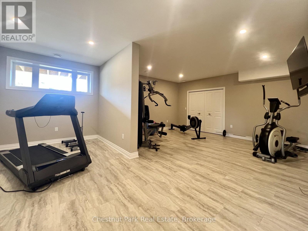
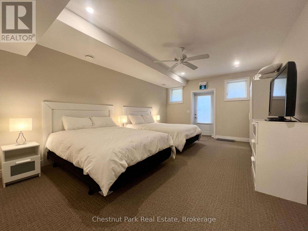
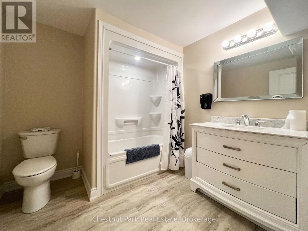
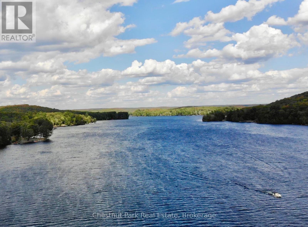
$450 每月Built in 2018, this 3,165 sq. ft. home in the Silver Beach Community on Haliburton's 5-lake chain pairs spacious yet cosy interiors with modern luxury, low-maintenance living & a true 4-season lifestyle. The open-concept main floor features cathedral ceilings, a propane fireplace & a dramatic wall of windows framing serene pond, forest & sunset views. The chef's kitchen offers quartz counters, a breakfast bar & stainless steel appliances. A spacious dining area connects to the great room & large deck. Also on this level: a foyer, powder room & primary suite with laundry, walk-in closet, ensuite bath & deck walkout. Upstairs, a striking glass-railed loft overlooks the living space, complemented by 2 bedrooms & a luxurious spa-like bath with soaker tub & walk-in shower. The finished lower level adds a large family room, large guest bedroom, full bath & ample storage. An attached 2-car garage adds convenience. Silver Beach amenities include a clubhouse with Grand Hall for organized activities/events, gym, games room & guest suite for visitors; forested trails adjoining Pinestone Golf Course; 2 sand beaches a few minutes' walk away; & docking facilities, with a boat slip available to purchase for $19,000, for boating & endless water-based activities. Dock maintenance, snow removal, grass cutting, town sewers, community water treatment & a Level 2 EV charger enhance everyday convenience. Just minutes from golf, dining, health care & Haliburton, this home offers comfort, community & convenience in one of cottage country's most desirable settings! (id:43681)
房源概要
| MLS® Number | X13872174 |
| 房源类型 | 民宅 |
| 社区名字 | Dysart |
| 附近的便利设施 | Beach |
| Communication Type | High Speed Internet |
| 社区特征 | Pets Allowed With Restrictions, 社区活动中心 |
| Easement | Unknown |
| 设备类型 | 没有 |
| 特征 | Level Lot, 树木繁茂的地区, Irregular Lot Size, In Suite Laundry |
| 总车位 | 2 |
| 租赁设备类型 | 没有 |
| 结构 | Clubhouse, Deck, Porch |
| View Type | View Of Water, Direct Water View |
| Water Front Name | Kashagawigamog Lake |
| 湖景类型 | 湖景房 |
详 情
| 浴室 | 4 |
| 地上卧房 | 3 |
| 地下卧室 | 1 |
| 总卧房 | 4 |
| Age | 6 To 10 Years |
| 公寓设施 | 健身房, Recreation Centre, Visitor Parking, Fireplace(s), Separate Heating Controls |
| 家电类 | Central Vacuum, Water Heater - Tankless, Water Treatment, Water Heater, 窗帘 |
| 地下室进展 | 已装修 |
| 地下室类型 | 全完工 |
| 施工种类 | 独立屋 |
| 空调 | 中央空调 |
| 外墙 | 木头, 灰泥 |
| 壁炉 | 有 |
| Fireplace Total | 1 |
| Flooring Type | Ceramic, Vinyl, Hardwood |
| 地基类型 | 混凝土浇筑 |
| 客人卫生间(不包含洗浴) | 1 |
| 供暖方式 | Propane |
| 供暖类型 | 压力热风 |
| 储存空间 | 2 |
| 内部尺寸 | 2250 - 2499 Sqft |
| 类型 | 独立屋 |
车 位
| 附加车库 | |
| Garage |
土地
| 入口类型 | Private Docking |
| 英亩数 | 无 |
| 土地便利设施 | Beach |
| 地表水 | 湖泊/池塘 |
| 规划描述 | Ct1 |
房 间
| 楼 层 | 类 型 | 长 度 | 宽 度 | 面 积 |
|---|---|---|---|---|
| Lower Level | 家庭房 | 6.4 m | 4.57 m | 6.4 m x 4.57 m |
| Lower Level | Bedroom 4 | 5.18 m | 3.35 m | 5.18 m x 3.35 m |
| Lower Level | 浴室 | 3.35 m | 1.52 m | 3.35 m x 1.52 m |
| Lower Level | 其它 | 5.18 m | 3.35 m | 5.18 m x 3.35 m |
| Lower Level | 设备间 | 3.81 m | 2.74 m | 3.81 m x 2.74 m |
| 一楼 | 大型活动室 | 5.18 m | 4.57 m | 5.18 m x 4.57 m |
| 一楼 | 餐厅 | 5.49 m | 2.44 m | 5.49 m x 2.44 m |
| 一楼 | 厨房 | 4.57 m | 3.05 m | 4.57 m x 3.05 m |
| 一楼 | 门厅 | 2.44 m | 2.44 m | 2.44 m x 2.44 m |
| 一楼 | Partial Bathroom | 1.68 m | 1.52 m | 1.68 m x 1.52 m |
| 一楼 | 主卧 | 6.4 m | 3.51 m | 6.4 m x 3.51 m |
| 一楼 | 浴室 | 3.35 m | 1.52 m | 3.35 m x 1.52 m |
| Upper Level | 浴室 | 3.81 m | 3.35 m | 3.81 m x 3.35 m |
| Upper Level | Loft | 7.92 m | 3.51 m | 7.92 m x 3.51 m |
| Upper Level | 第二卧房 | 4.11 m | 3.96 m | 4.11 m x 3.96 m |
| Upper Level | 第三卧房 | 5.18 m | 3.66 m | 5.18 m x 3.66 m |
设备间
| Electricity Connected | Connected |
| Wireless | 可用 |
https://www.realtor.ca/real-estate/30375819/28-8-william-james-court-dysart-et-al-dysart-dysart

The trademarks REALTOR®, REALTORS®, and the REALTOR® logo are controlled by The Canadian Real Estate Association (CREA) and identify real estate professionals who are members of CREA. The trademarks MLS®, Multiple Listing Service® and the associated logos are owned by The Canadian Real Estate Association (CREA) and identify the quality of services provided by real estate professionals who are members of CREA. The trademark DDF® is owned by The Canadian Real Estate Association (CREA) and identifies CREA's Data Distribution Facility (DDF®)
Muskoka Haliburton Orillia – The Lakelands Association of REALTORS®
Chestnut Park Real Estate
November 05 2026 07:29:15
