
84 Royal West Drive Brampton (Credit Valley), Ontario L6X 0V9


$1,500,000
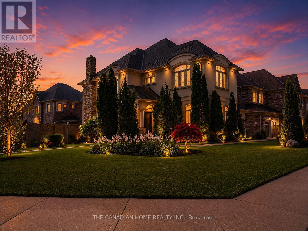
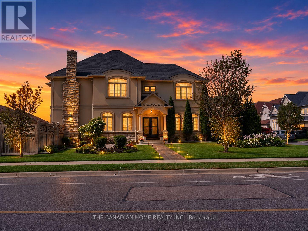
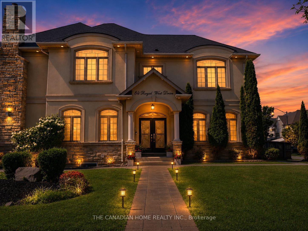
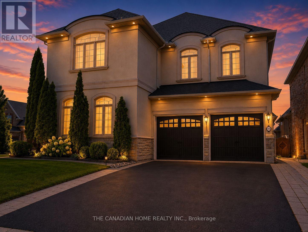
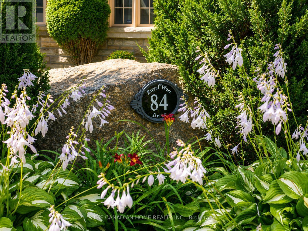
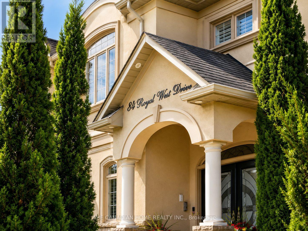
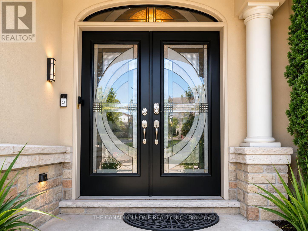
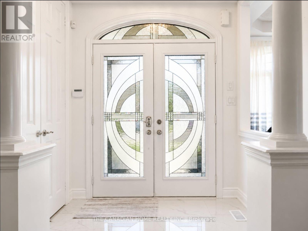
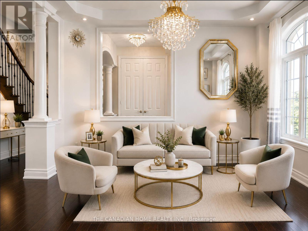
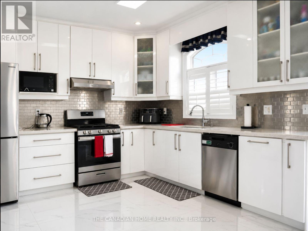
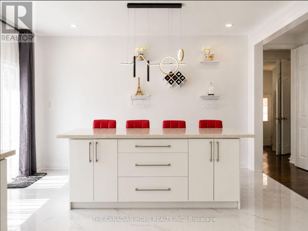
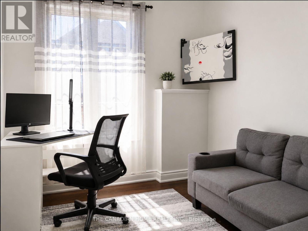
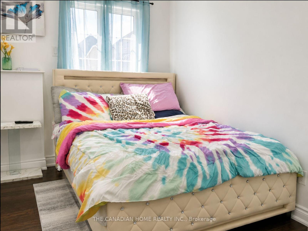
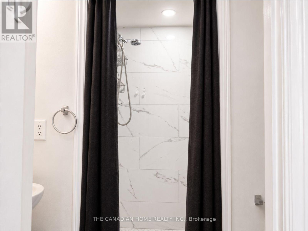
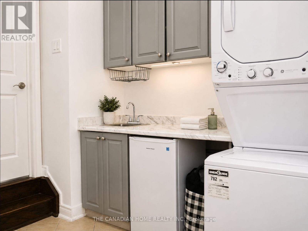
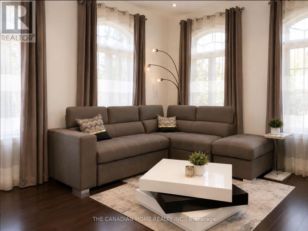
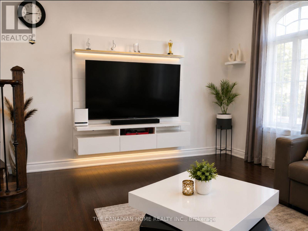
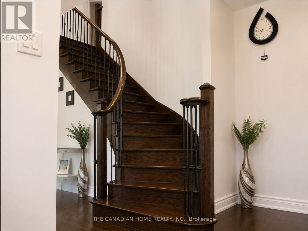
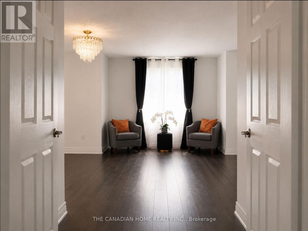
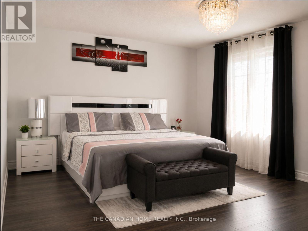
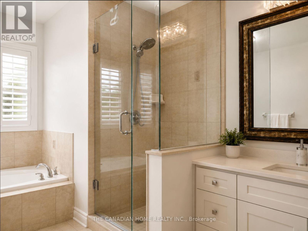
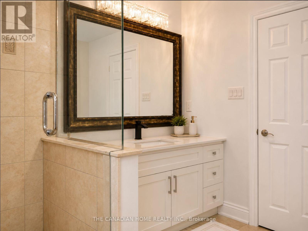
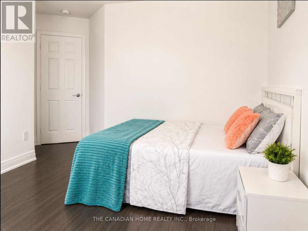
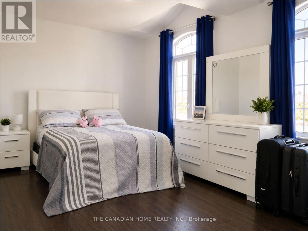
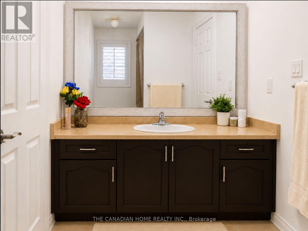
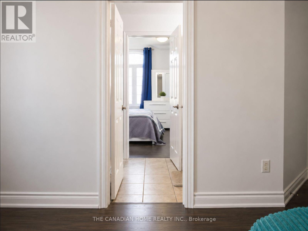
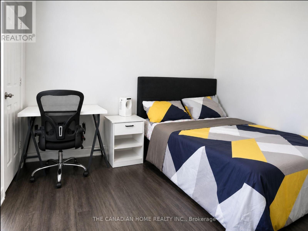
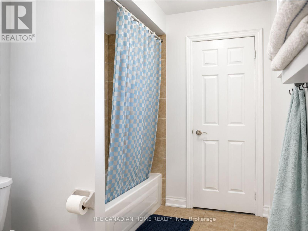
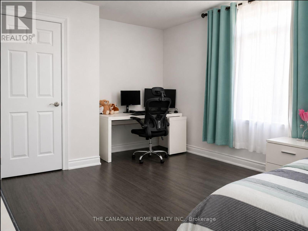
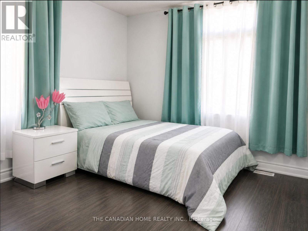
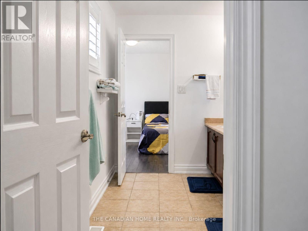
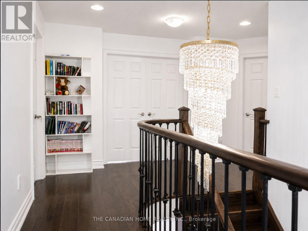
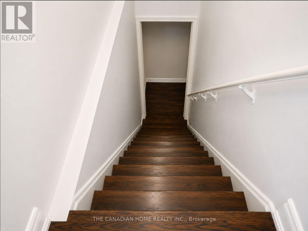
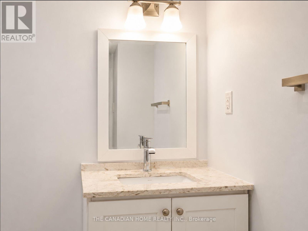
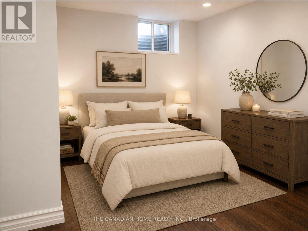
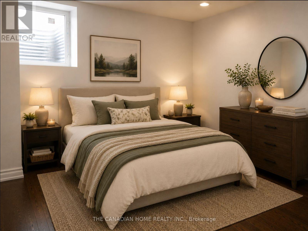
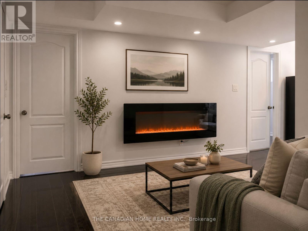
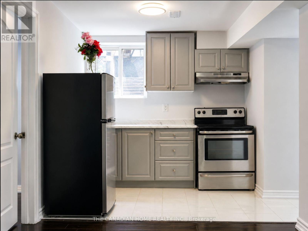
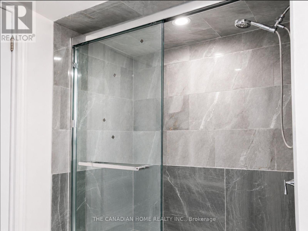
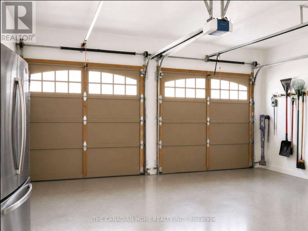
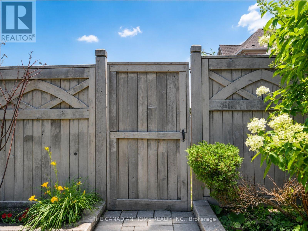
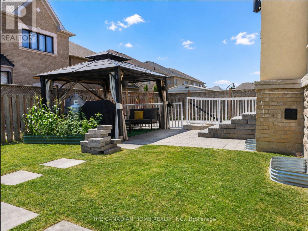
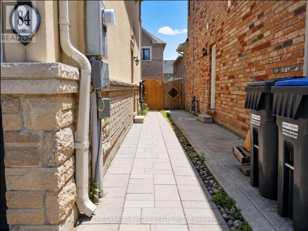
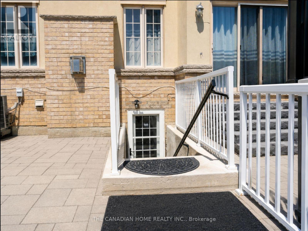
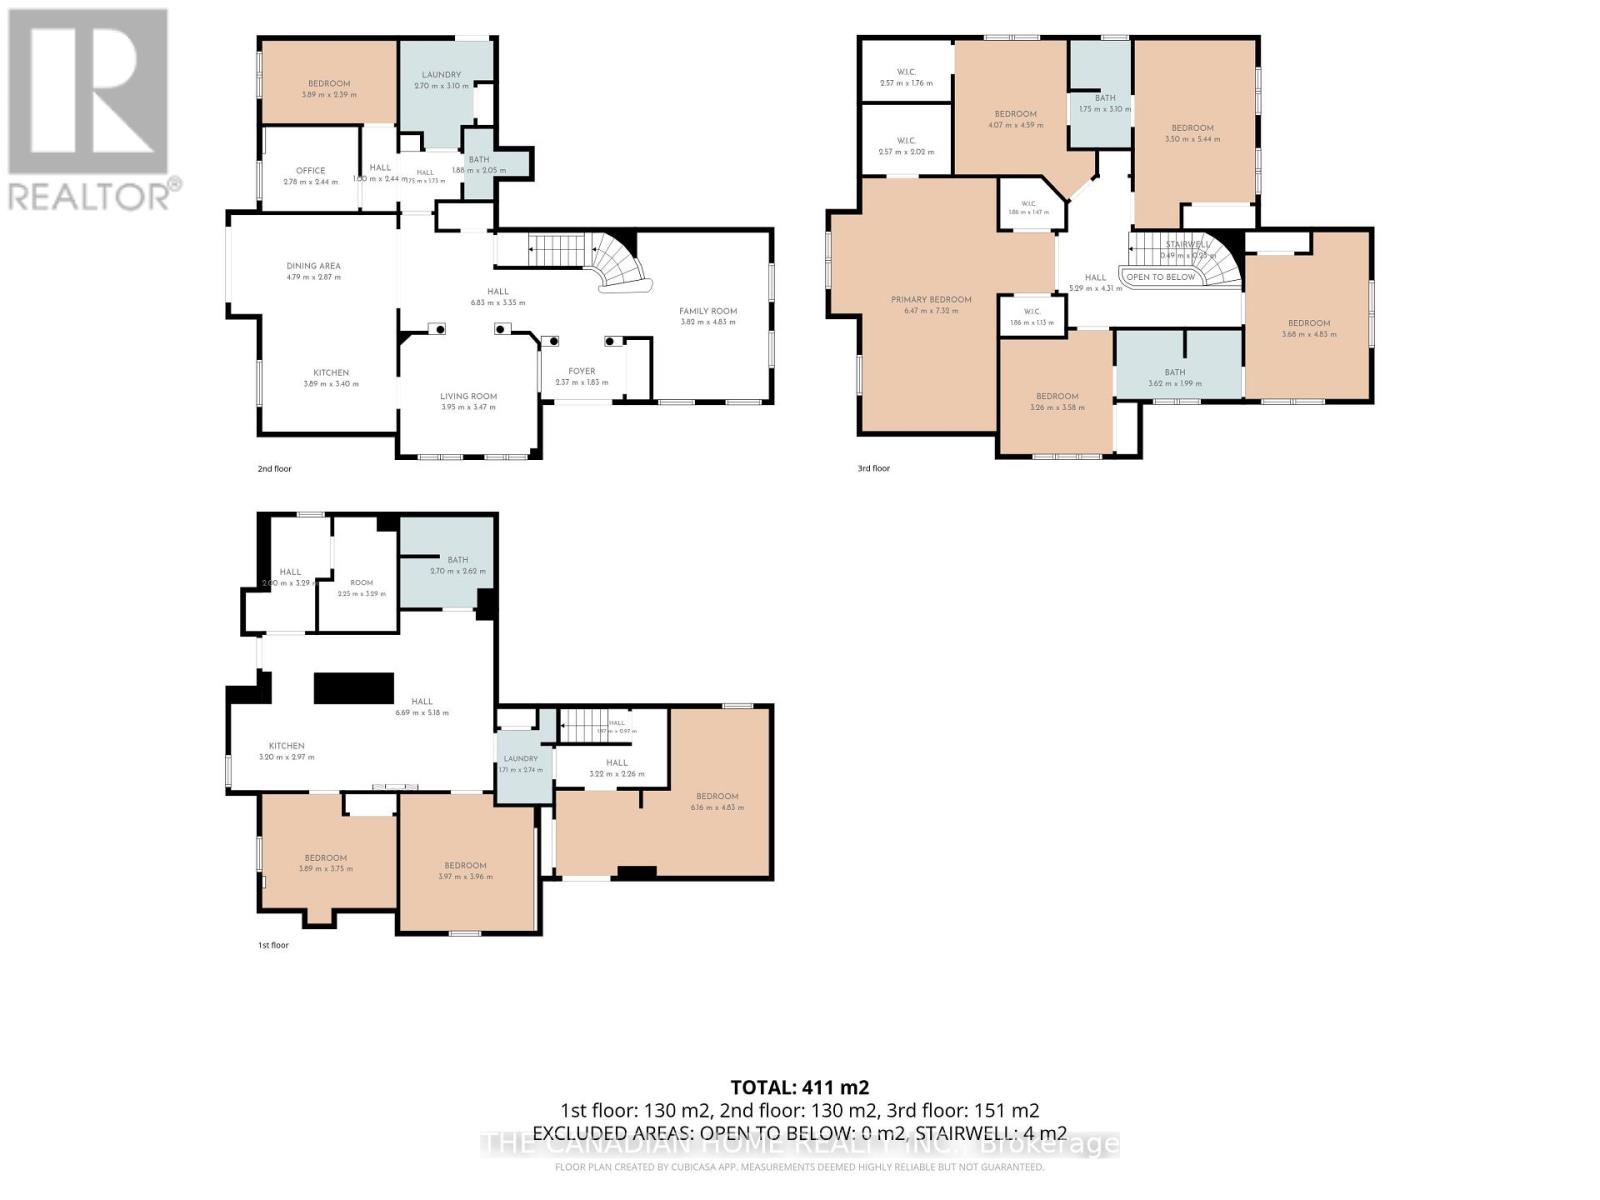
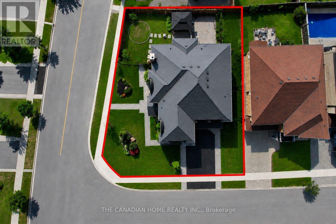
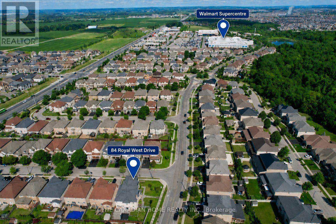
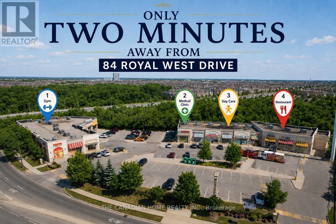
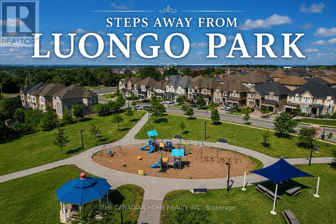
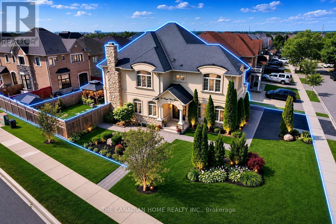
Presenting an extraordinary luxury residence situated on an impressive *approx. 5,000 sq. ft. corner lot*, beautifully landscaped to create exceptional curb appeal and a grand first impression. Thoughtfully renovated with *over $100,000 invested in premium upgrades*, this spectacular multi-generational home offers the perfect blend of elegance, functionality, and outstanding income potential. Featuring *6+3 spacious bedrooms and 7 luxurious bathrooms*, the home boasts soaring *9-ft ceilings on the main and upper levels* that fill every room with natural light, while the *8-ft basement ceilings* create an open, expansive feel. The stunning *brand-new gourmet kitchen* showcases premium finishes, granite countertops, designer tile work, and modern cabinetry, complemented by brand-new flooring, elegant pot lights throughout the interior and exterior, built-in surround sound speakers, and a pop-up sprinkler system for effortless outdoor maintenance. A *brand-new legal 3-bedroom basement apartment (approx. 1,300 sq. ft.)* with new electrical offers exceptional rental income or extended family living, while an additional *1-bedroom dwelling unit with a dedicated office and full bathroom* on the ground level provides incredible flexibility for guests, in-laws, or a home business. Designed with *separate entrances for the basement, main, and upper levels*, this home is ideal for large or multi-generational families. Additional highlights include an **owned hot water tank**, parking for *8 vehicles* (2-car garage plus 6-car driveway), and a beautifully designed backyard featuring a stylish combination of concrete and green space, complete with a stunning patio perfect for entertaining. Ideally located just minutes from *HWY 407 & 401* and within walking distance to top-rated schools, major shopping, restaurants, banks, Walmart, Home Depot, and every essential amenity, this exceptional property delivers luxury, versatility, and unmatched value. A truely rare find oppertunity. (id:43681)
房源概要
| MLS® Number | W13716486 |
| 房源类型 | 民宅 |
| 社区名字 | Credit Valley |
| 附近的便利设施 | 公园 |
| 社区特征 | School Bus |
| 特征 | Irregular Lot Size, Lighting, 无地毯, Guest Suite |
| 总车位 | 8 |
详 情
| 浴室 | 7 |
| 地上卧房 | 6 |
| 地下卧室 | 3 |
| 总卧房 | 9 |
| Age | 6 To 15 Years |
| 家电类 | Garage Door Opener Remote(s), Central Vacuum, 洗碗机, 烘干机, Gas 炉子(s), 洗衣机, 冰箱 |
| 地下室进展 | 已装修 |
| 地下室功能 | Separate Entrance, Walk-up |
| 地下室类型 | N/a (finished), N/a, N/a, Full |
| 施工种类 | 独立屋 |
| 空调 | 中央空调 |
| 外墙 | 灰泥, 石 |
| Fire Protection | Security System, Smoke Detectors |
| 壁炉 | 有 |
| Flooring Type | Hardwood, Tile |
| 地基类型 | 混凝土 |
| 客人卫生间(不包含洗浴) | 1 |
| 供暖方式 | 天然气 |
| 供暖类型 | 压力热风 |
| 储存空间 | 2 |
| 内部尺寸 | 3000 - 3500 Sqft |
| 类型 | 独立屋 |
| 设备间 | 市政供水 |
车 位
| 附加车库 | |
| Garage |
土地
| 英亩数 | 无 |
| 围栏类型 | Fenced Yard |
| 土地便利设施 | 公园 |
| Landscape Features | Lawn Sprinkler |
| 污水道 | Sanitary Sewer |
| 土地深度 | 95 Ft ,9 In |
| 土地宽度 | 72 Ft ,4 In |
| 不规则大小 | 72.4 X 95.8 Ft |
房 间
| 楼 层 | 类 型 | 长 度 | 宽 度 | 面 积 |
|---|---|---|---|---|
| 二楼 | Bedroom 5 | 3.39 m | 3.06 m | 3.39 m x 3.06 m |
| 二楼 | 主卧 | 7.39 m | 4.78 m | 7.39 m x 4.78 m |
| 二楼 | 第二卧房 | 4.57 m | 3.51 m | 4.57 m x 3.51 m |
| 二楼 | 第三卧房 | 3.96 m | 3.63 m | 3.96 m x 3.63 m |
| 二楼 | Bedroom 4 | 4.06 m | 3.33 m | 4.06 m x 3.33 m |
| 地下室 | 卧室 | 6.16 m | 4.83 m | 6.16 m x 4.83 m |
| 地下室 | 第二卧房 | 3.97 m | 3.9 m | 3.97 m x 3.9 m |
| 地下室 | 第三卧房 | 3.89 m | 3.75 m | 3.89 m x 3.75 m |
| 一楼 | 家庭房 | 4.57 m | 3.87 m | 4.57 m x 3.87 m |
| 一楼 | Eating Area | 4.78 m | 3.03 m | 4.78 m x 3.03 m |
| 一楼 | 厨房 | 3.87 m | 3.57 m | 3.87 m x 3.57 m |
| 一楼 | 餐厅 | 4.06 m | 3.63 m | 4.06 m x 3.63 m |
| 一楼 | 卧室 | 3.89 m | 2.39 m | 3.89 m x 2.39 m |
| 一楼 | Office | 2.78 m | 2.44 m | 2.78 m x 2.44 m |
设备间
| 配电箱 | 可用 |
https://www.realtor.ca/real-estate/30202308/84-royal-west-drive-brampton-credit-valley-credit-valley

The trademarks REALTOR®, REALTORS®, and the REALTOR® logo are controlled by The Canadian Real Estate Association (CREA) and identify real estate professionals who are members of CREA. The trademarks MLS®, Multiple Listing Service® and the associated logos are owned by The Canadian Real Estate Association (CREA) and identify the quality of services provided by real estate professionals who are members of CREA. The trademark DDF® is owned by The Canadian Real Estate Association (CREA) and identifies CREA's Data Distribution Facility (DDF®)
Toronto Real Estate Board
The Canadian Home Realty Inc.
November 06 2026 03:32:55
