
Main - 1550 Bruny Avenue Pickering (Duffin Heights), Ontario L1X 0C5


$3,500 Monthly
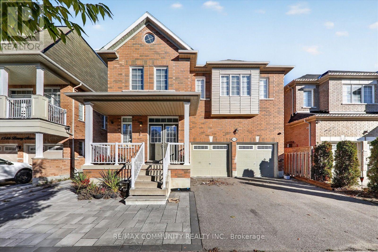
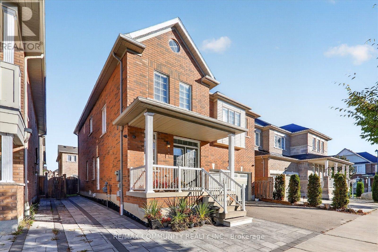
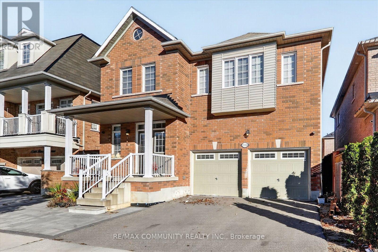
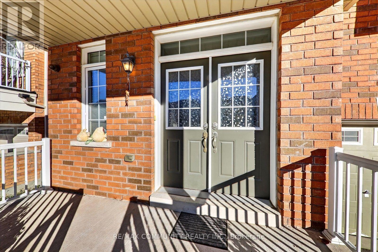
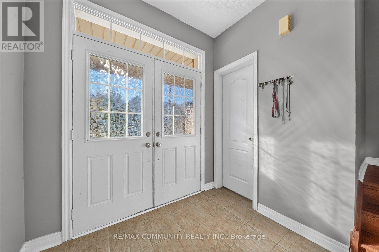
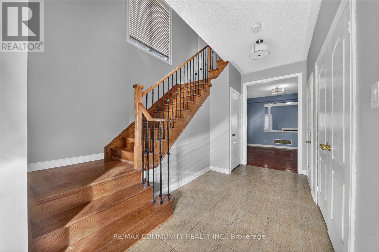
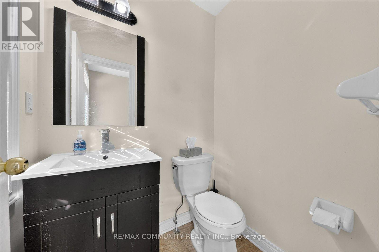
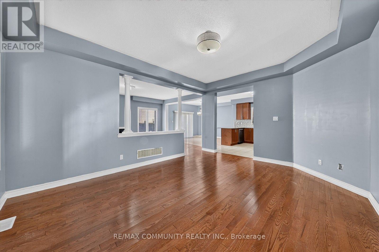
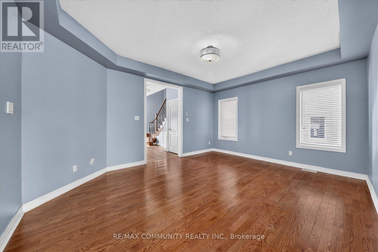
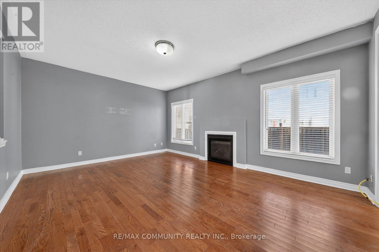
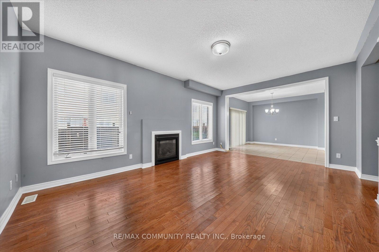
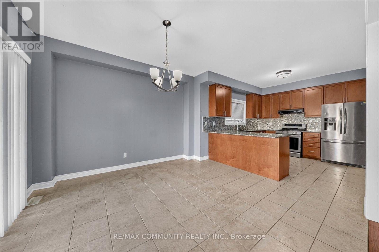
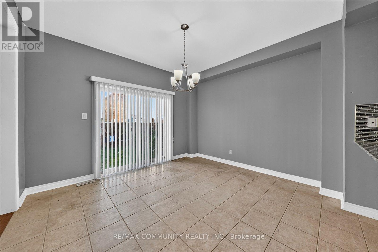
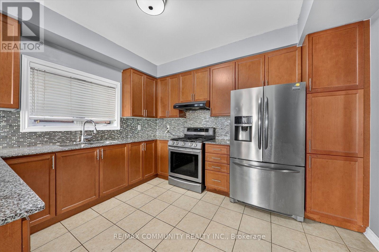
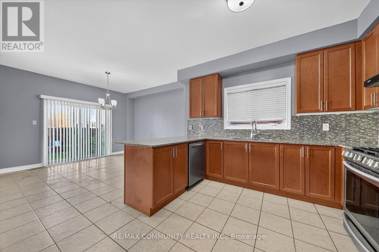
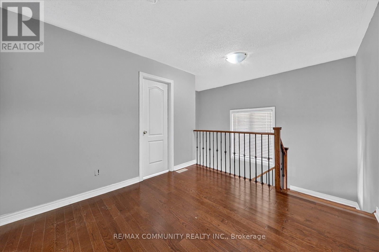
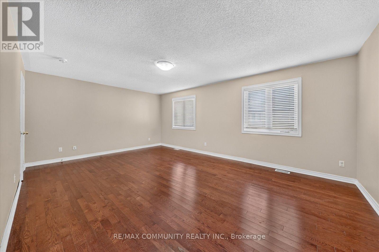
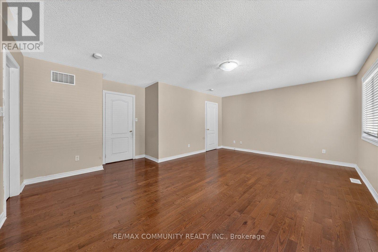
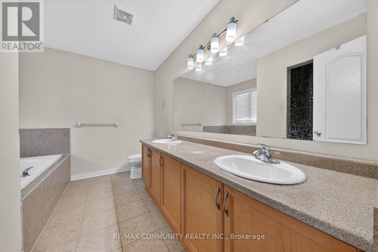
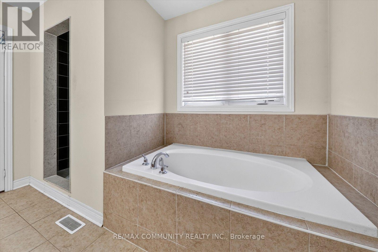
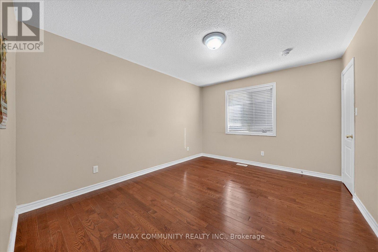
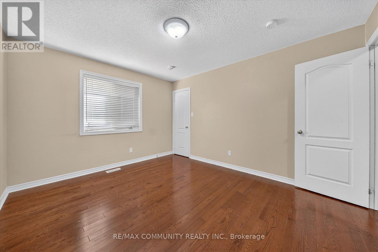
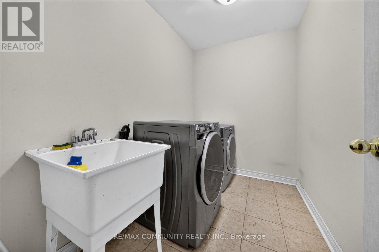
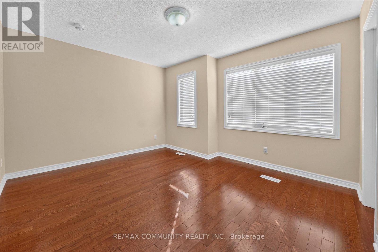
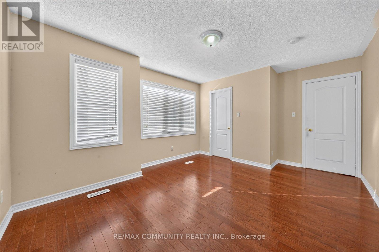
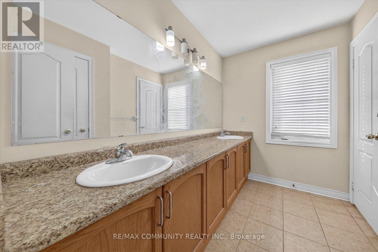
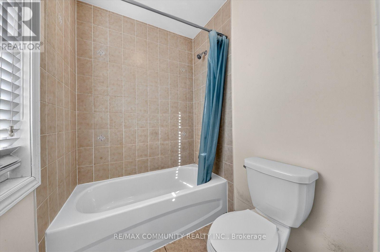
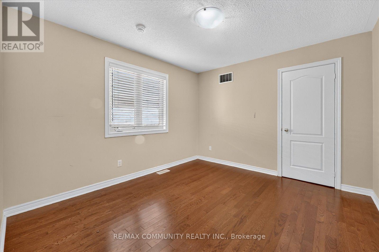
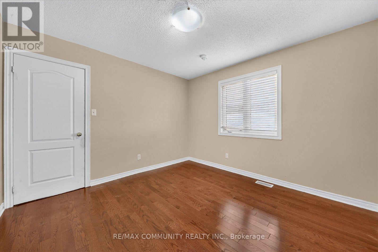
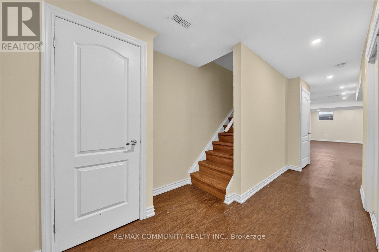
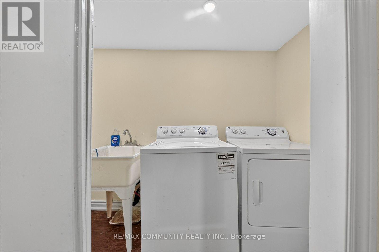
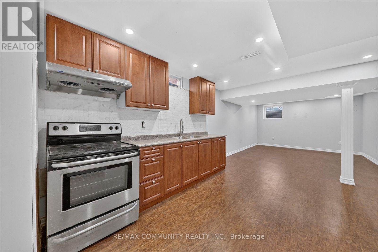
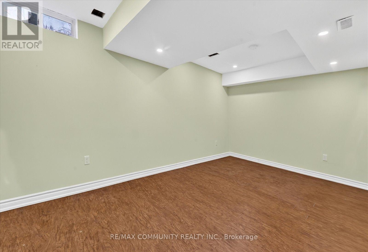
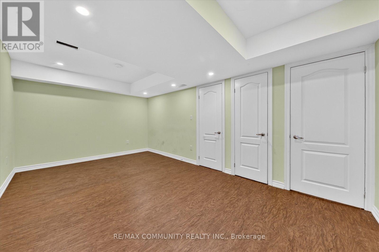
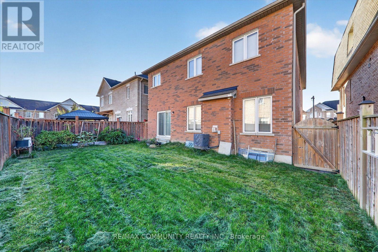
Fantastic Family Home in Desirable Duffin Heights Spacious and beautifully maintained, this impressive 2-storey detached home offers 2,669 sq.ft. of comfortable family living space. Featuring 4 generously sized bedrooms, a double-car garage, and a highly functional, family-friendly layout, this home is perfect for growing families. The main floor boasts 9-foot ceilings, elegant hardwood flooring throughout, a bright family room with a cozy gas fireplace, and a welcoming atmosphere ideal for both everyday living and entertaining. The modern kitchen features granite countertops, a stylish backsplash, stainless steel appliances, and ample cabinet space. The stunning oak staircase with iron pickets leads to the second level, where you'll find the convenience of second-floor laundry and spacious bedrooms. The primary suite serves as a private retreat, complete with a 5-piece ensuite bathroom, a walk-in closet, and an additional closet for extra storage. Located in the highly sought-after Duffin Heights community, this home offers easy access to parks, scenic walking trails, top-rated schools, shopping, dining, public transit, and major highways including Highway 401 and Highway 407, making commuting and everyday living exceptionally convenient. Additional Information: Yard will be cleaned prior to tenant occupancy. Basement is leased separately. Tenant responsible for applicable utilities. No Smoking A wonderful opportunity to enjoy spacious, comfortable living in one of Pickering's most desirable neighborhoods. (id:43681)
房源概要
| MLS® Number | E13872138 |
| 房源类型 | 民宅 |
| 社区名字 | Duffin Heights |
| 特征 | 无地毯 |
| 总车位 | 4 |
详 情
| 浴室 | 3 |
| 地上卧房 | 4 |
| 总卧房 | 4 |
| Age | 6 To 15 Years |
| 家电类 | Garage Door Opener Remote(s), Water Heater, Water Meter |
| 地下室进展 | 已装修 |
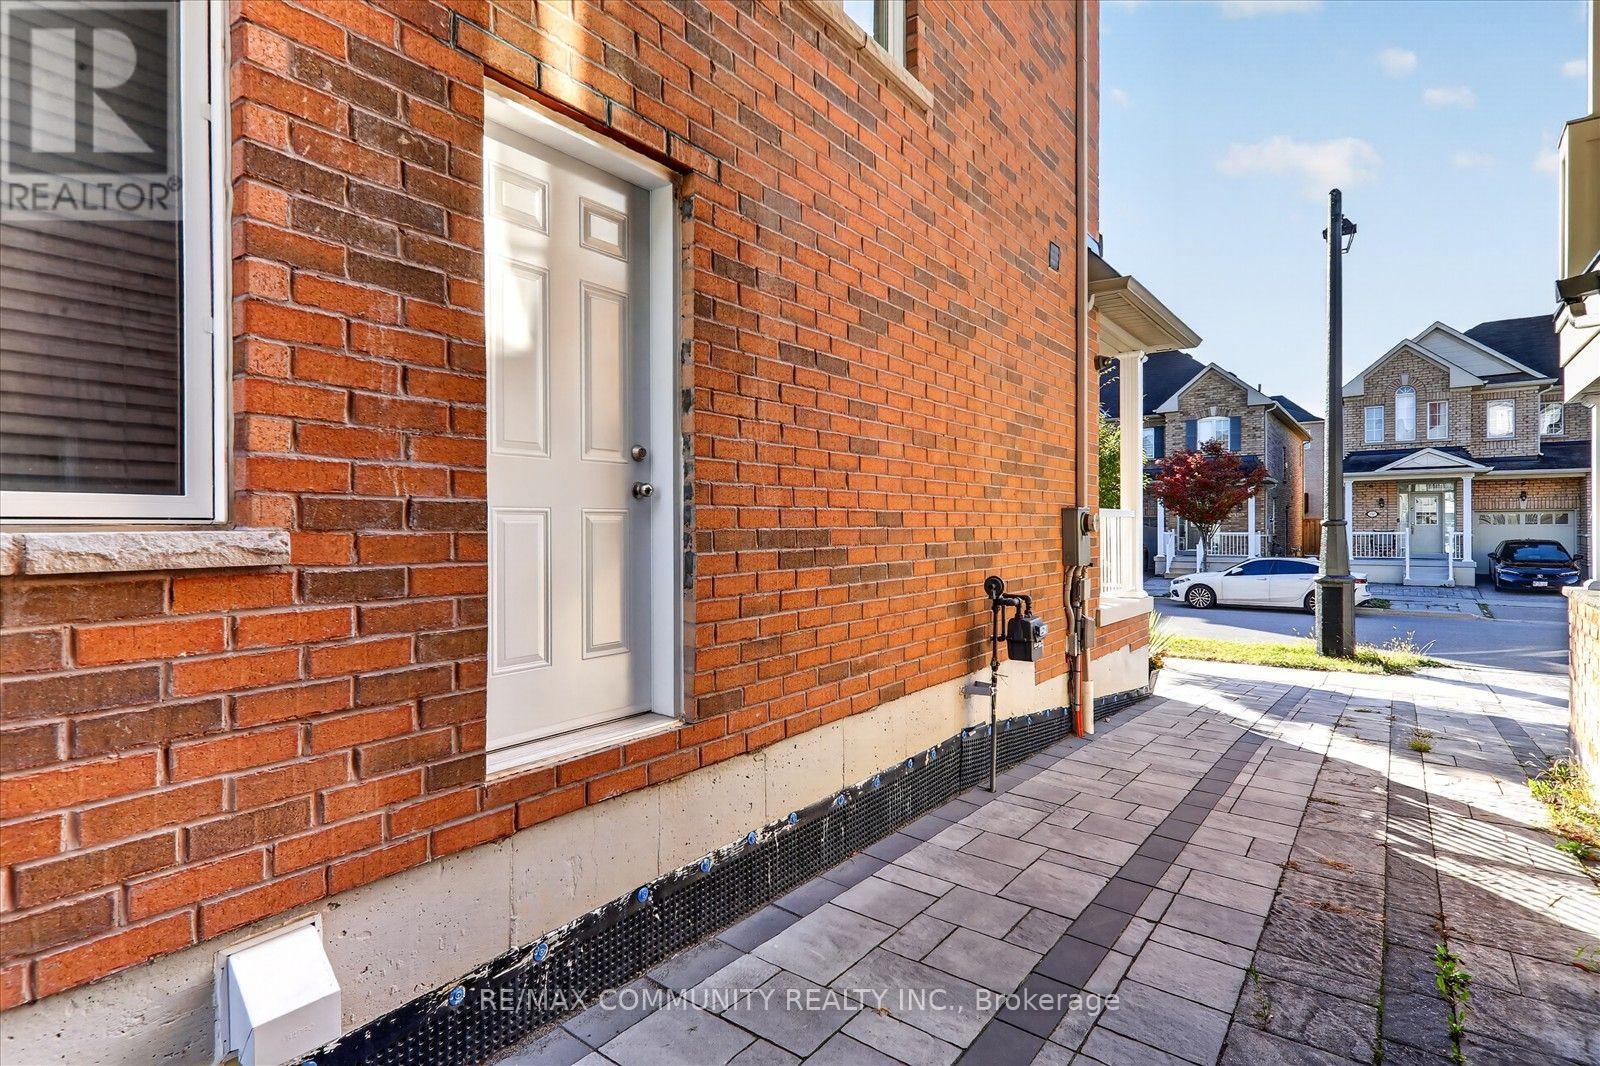
| 地下室功能 | Separate Entrance |
| 地下室类型 | N/a, N/a (finished) |
| 施工种类 | 独立屋 |
| 空调 | 中央空调 |
| 外墙 | 砖 |
| 壁炉 | 有 |
| Flooring Type | Hardwood, Ceramic |
| 地基类型 | 混凝土, 砖 |
| 客人卫生间(不包含洗浴) | 1 |
| 供暖方式 | 天然气 |
| 供暖类型 | 压力热风 |
| 储存空间 | 2 |
| 内部尺寸 | 2500 - 3000 Sqft |
| 类型 | 独立屋 |
| 设备间 | 市政供水 |
车 位
| 附加车库 | |
| Garage |
土地
| 英亩数 | 无 |
| 污水道 | Sanitary Sewer |
房 间
| 楼 层 | 类 型 | 长 度 | 宽 度 | 面 积 |
|---|---|---|---|---|
| 二楼 | 主卧 | 6.01 m | 4.57 m | 6.01 m x 4.57 m |
| 二楼 | 第二卧房 | 4.67 m | 3.66 m | 4.67 m x 3.66 m |
| 二楼 | 第三卧房 | 4.06 m | 3.35 m | 4.06 m x 3.35 m |
| 二楼 | Bedroom 4 | 3.51 m | 3.35 m | 3.51 m x 3.35 m |
| 二楼 | 洗衣房 | 2.69 m | 1.75 m | 2.69 m x 1.75 m |
| 一楼 | 餐厅 | 5.16 m | 4.09 m | 5.16 m x 4.09 m |
| 一楼 | 客厅 | 5.16 m | 4.09 m | 5.16 m x 4.09 m |
| 一楼 | 家庭房 | 5.74 m | 4.01 m | 5.74 m x 4.01 m |
| 一楼 | 厨房 | 3.84 m | 3.58 m | 3.84 m x 3.58 m |
| 一楼 | Eating Area | 3.78 m | 3.66 m | 3.78 m x 3.66 m |

The trademarks REALTOR®, REALTORS®, and the REALTOR® logo are controlled by The Canadian Real Estate Association (CREA) and identify real estate professionals who are members of CREA. The trademarks MLS®, Multiple Listing Service® and the associated logos are owned by The Canadian Real Estate Association (CREA) and identify the quality of services provided by real estate professionals who are members of CREA. The trademark DDF® is owned by The Canadian Real Estate Association (CREA) and identifies CREA's Data Distribution Facility (DDF®)
Toronto Real Estate Board
RE/MAX Community Realty Inc.
October 07 2026 04:57:14
