
13 Cypress Point Crescent South Huron (Stephen), Ontario N0M 1T0


$279,900
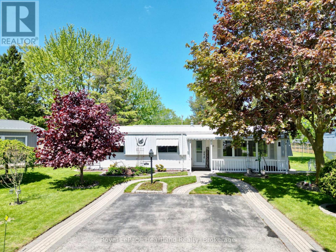
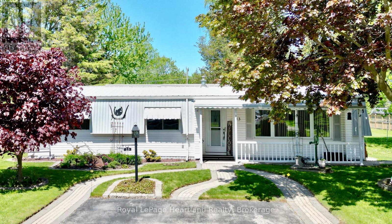
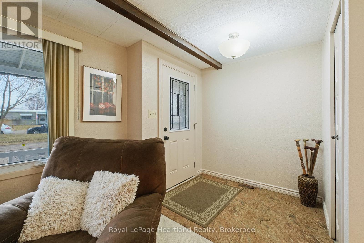
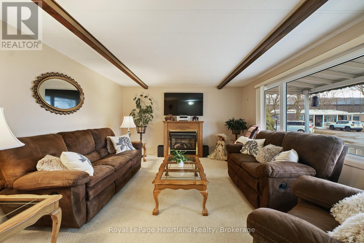
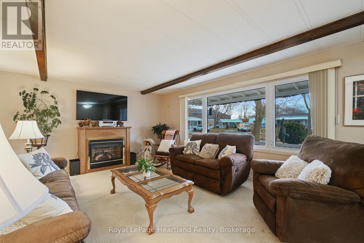
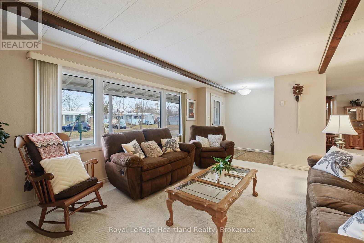
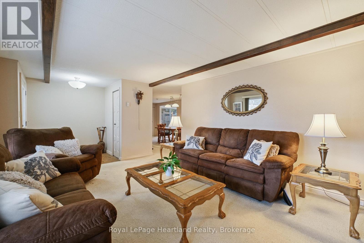
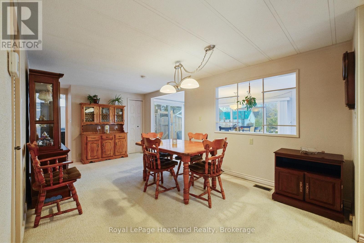
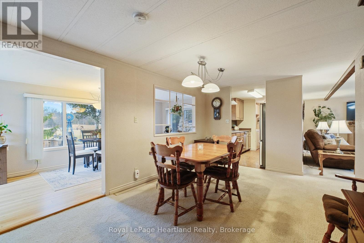
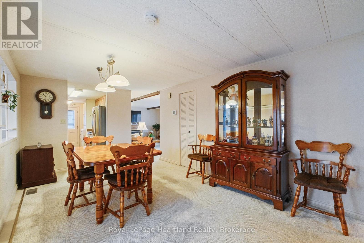
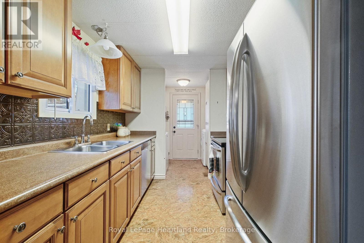
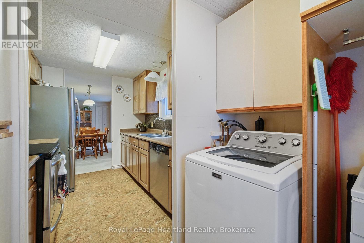
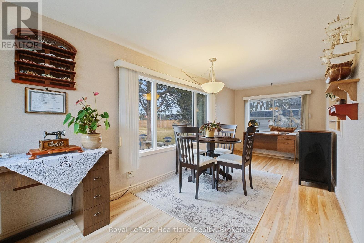
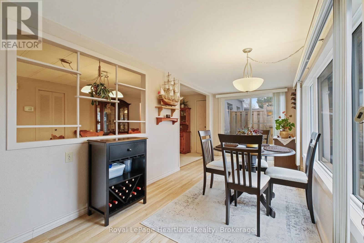
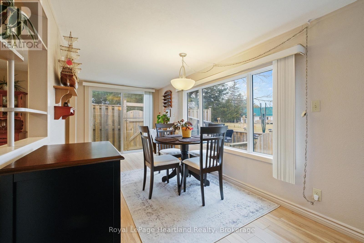
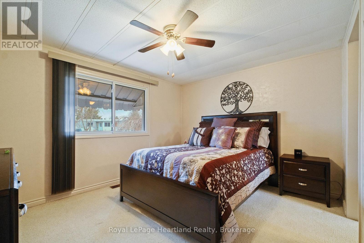
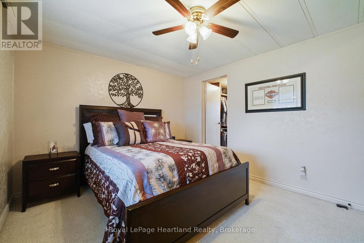
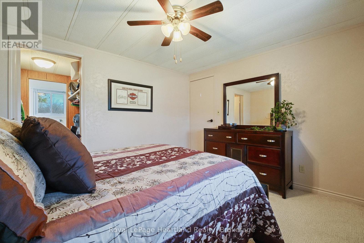
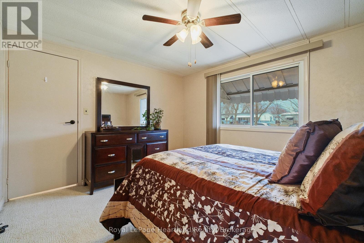
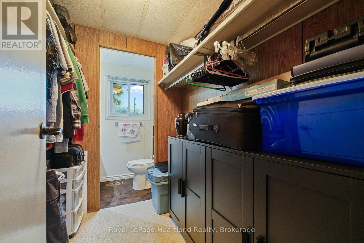
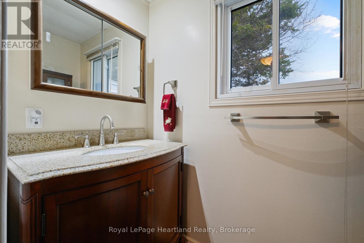
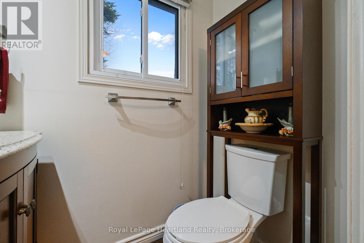
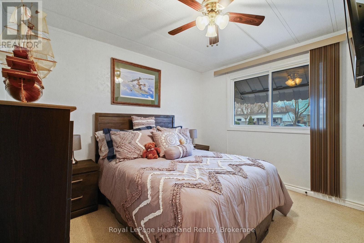
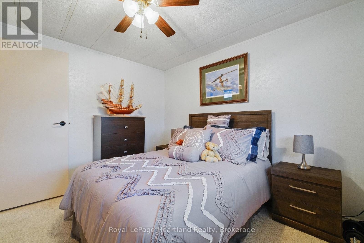
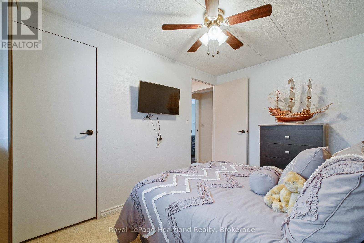
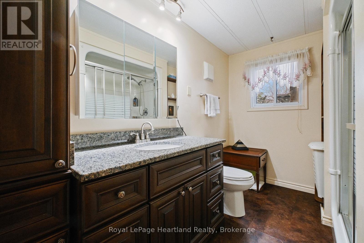
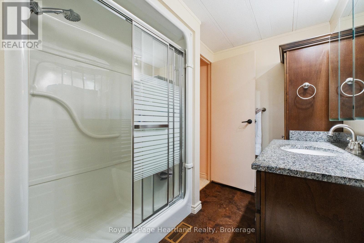
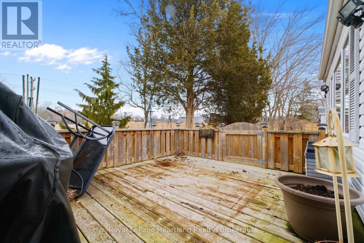
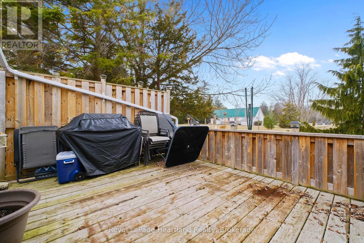
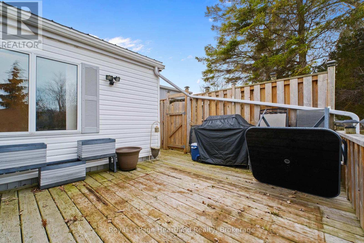
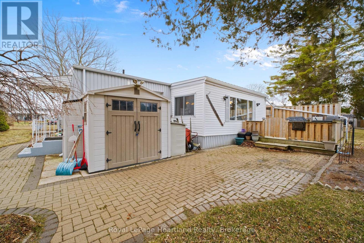
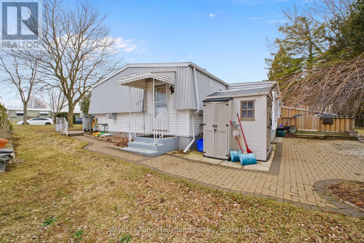
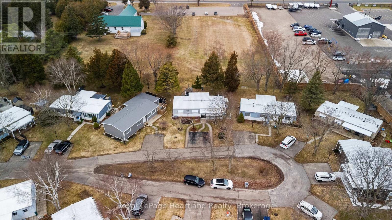
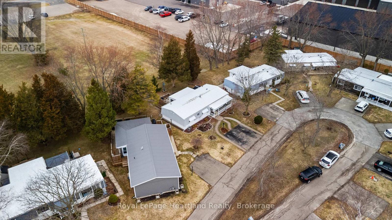
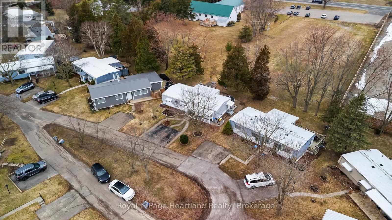
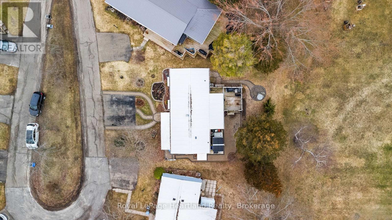
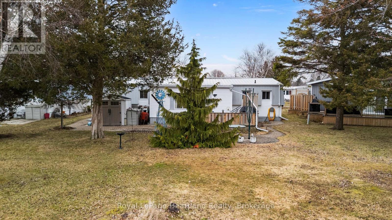
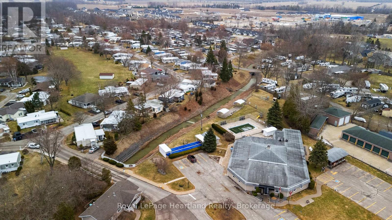
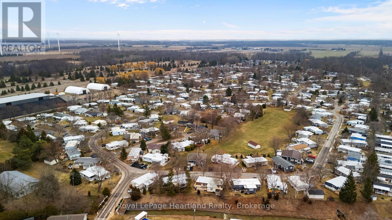
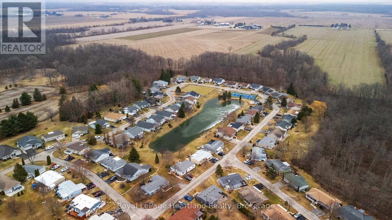
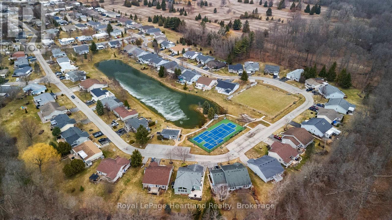
Whether you're looking to downsize and retire year round in Grand Bend, or want an affordable cottage that requires very low maintenance, this lovely Grand Cove home may be just the thing for you. Grand Cove has more amenities than any other Grand Bend neighbourhood, with a private community pool, tennis and pickleball courts, a clubhouse, scheduled events, and more. Set upon the first crescent inside the gated community, is a well cared for 2 bedroom bungalow with a beautiful private backyard view. This home features a smart layout, including a primary bedroom complete with a walk in closet and attached 2 piece bathroom. The bright living areas include a large front sitting room with a gas fireplace, an oversized dining area centred in the home, a functional kitchen and laundry set up, and a bright sunroom leading to the private deck. Outside you'll notice the beautiful front walkways, front covered porch, back deck and patio. The home has some mature trees surrounding it and overlooks a large green space at the rear. This is on leased land and your fees include snow removal of your driveway, making winter maintenance a breeze. Enjoy the warmth of a local community along with the peaceful privacy of this unit's unique offerings. (id:43681)
房源概要
| MLS® Number | X13871706 |
| 房源类型 | 民宅 |
| 社区名字 | Stephen |
| 附近的便利设施 | Beach, 近高尔夫球场, 礼拜场所, 公园 |
| 社区特征 | 社区活动中心 |
| 特征 | Cul-de-sac |
| 总车位 | 2 |
| 结构 | Deck, Porch, 棚 |
详 情
| 浴室 | 2 |
| 地上卧房 | 2 |
| 总卧房 | 2 |
| 公寓设施 | Fireplace(s) |
| 家电类 | Water Heater |
| 建筑风格 | 平房 |
| 地下室类型 | 没有 |
| 施工种类 | 独立屋 |
| Construction Style Other | Seasonal |
| 空调 | 中央空调 |
| 外墙 | 乙烯基壁板 |
| 壁炉 | 有 |
| Fireplace Total | 1 |
| 地基类型 | 木头/piers |
| 客人卫生间(不包含洗浴) | 1 |
| 供暖方式 | 天然气 |
| 供暖类型 | 压力热风 |
| 储存空间 | 1 |
| 内部尺寸 | 1100 - 1500 Sqft |
| 类型 | 独立屋 |
| 设备间 | 市政供水 |
车 位
| 没有车库 |
土地
| 英亩数 | 无 |
| 土地便利设施 | Beach, 近高尔夫球场, 宗教场所, 公园 |
| Landscape Features | Landscaped |
| 污水道 | Sanitary Sewer |
| 规划描述 | R5 Os2 |
房 间
| 楼 层 | 类 型 | 长 度 | 宽 度 | 面 积 |
|---|---|---|---|---|
| 一楼 | 门厅 | 1.56 m | 1.94 m | 1.56 m x 1.94 m |
| 一楼 | 客厅 | 5.22 m | 4.03 m | 5.22 m x 4.03 m |
| 一楼 | 餐厅 | 6.32 m | 4.18 m | 6.32 m x 4.18 m |
| 一楼 | 厨房 | 2.82 m | 2.36 m | 2.82 m x 2.36 m |
| 一楼 | 洗衣房 | 1.59 m | 2.37 m | 1.59 m x 2.37 m |
| 一楼 | Sunroom | 5.85 m | 2.35 m | 5.85 m x 2.35 m |
| 一楼 | 浴室 | 2.25 m | 3.23 m | 2.25 m x 3.23 m |
| 一楼 | 主卧 | 3.75 m | 3.13 m | 3.75 m x 3.13 m |
| 一楼 | 浴室 | 1.86 m | 1.09 m | 1.86 m x 1.09 m |
https://www.realtor.ca/real-estate/30375209/13-cypress-point-crescent-south-huron-stephen-stephen

The trademarks REALTOR®, REALTORS®, and the REALTOR® logo are controlled by The Canadian Real Estate Association (CREA) and identify real estate professionals who are members of CREA. The trademarks MLS®, Multiple Listing Service® and the associated logos are owned by The Canadian Real Estate Association (CREA) and identify the quality of services provided by real estate professionals who are members of CREA. The trademark DDF® is owned by The Canadian Real Estate Association (CREA) and identifies CREA's Data Distribution Facility (DDF®)
Muskoka Haliburton Orillia – The Lakelands Association of REALTORS®
Royal LePage Heartland Realty
October 07 2026 03:59:20
