
66 Decarie Circle Toronto (Eringate-Centennial-West Deane), Ontario M9B 3J3


$1,199,000
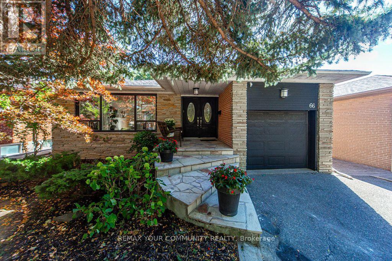
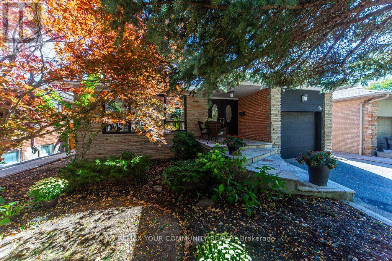
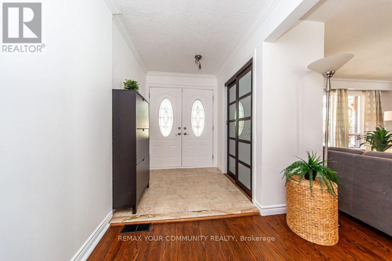
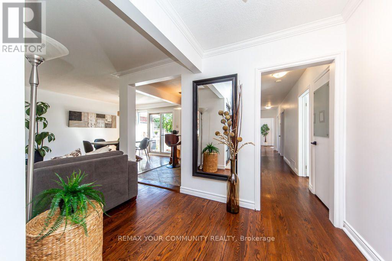
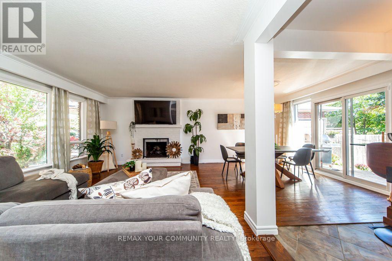
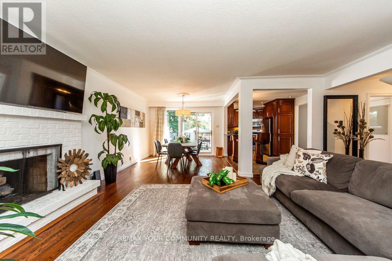
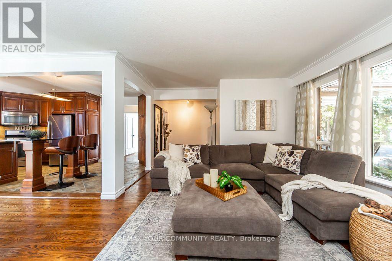
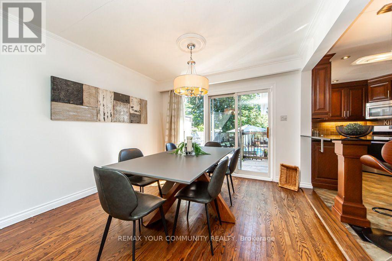
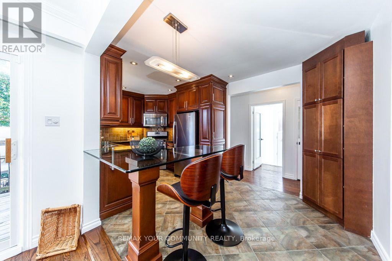
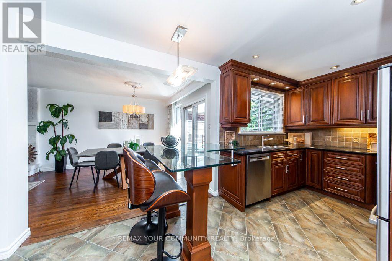
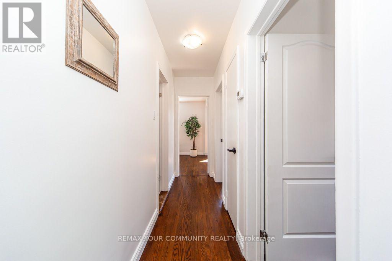
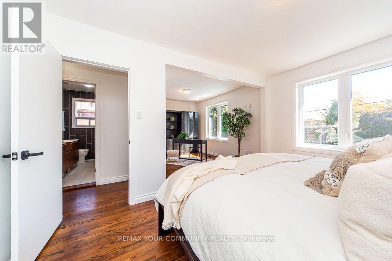
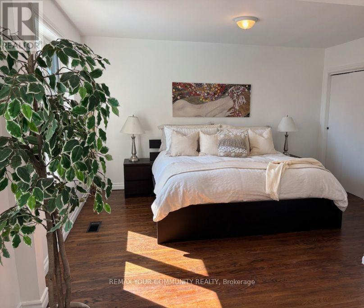
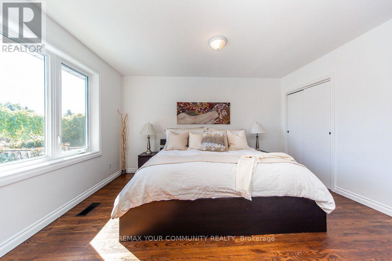
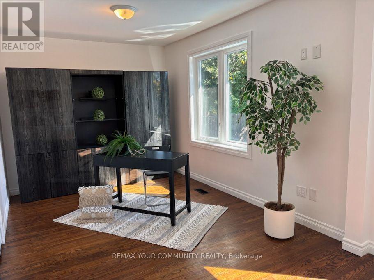
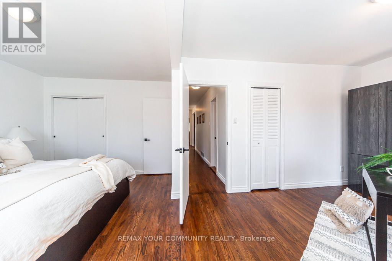
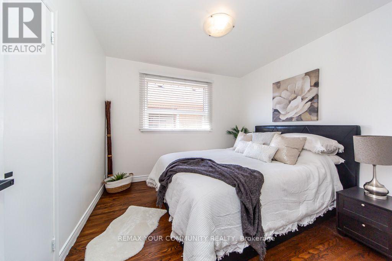
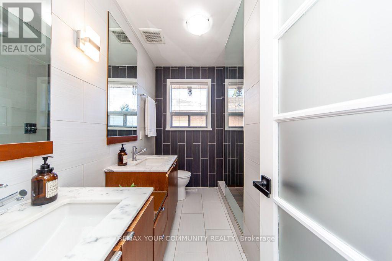
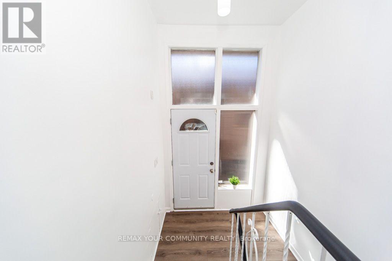
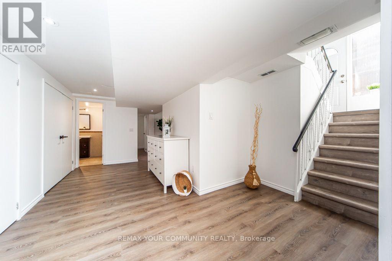
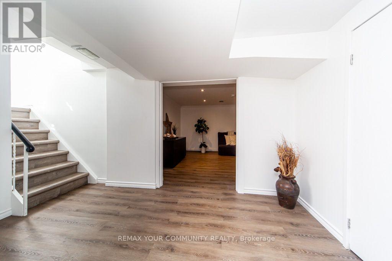
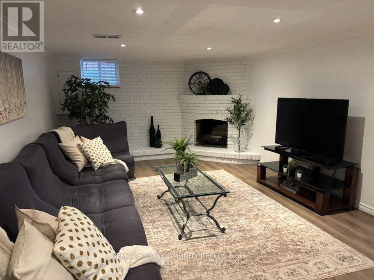
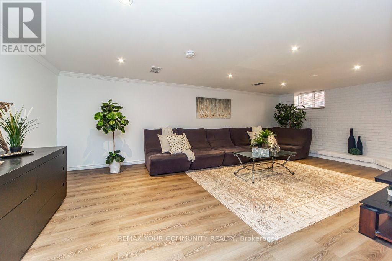
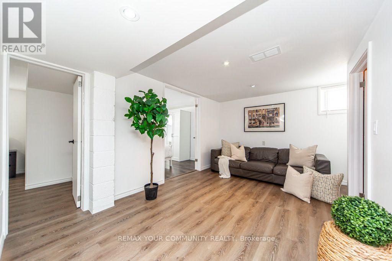
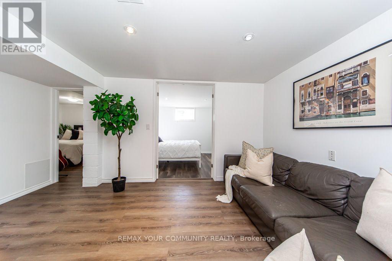
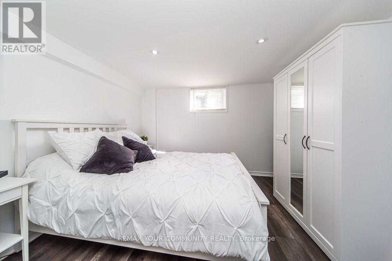
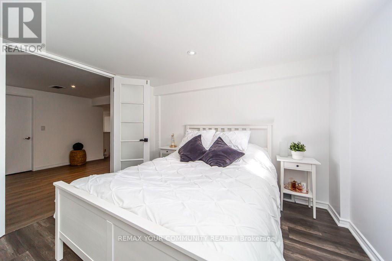
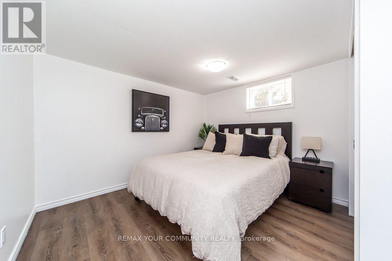
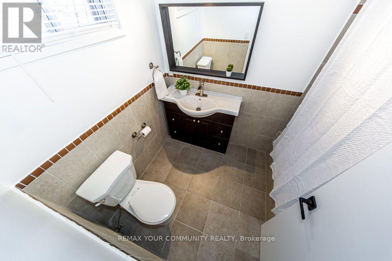
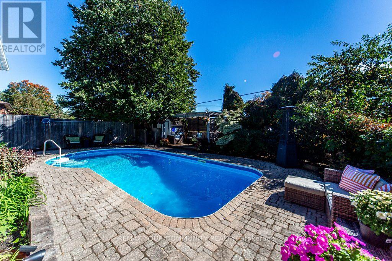
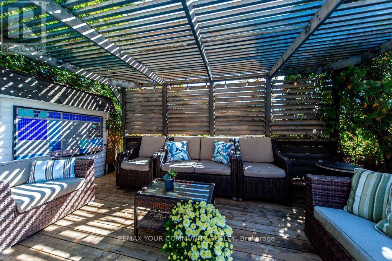
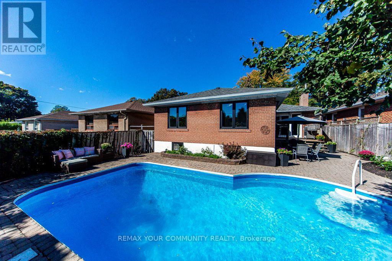
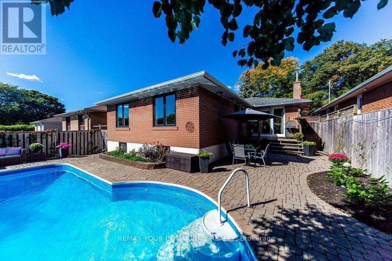
Approx. 2600 Sq Ft of living space with a separate side entrance. This lovely bungalow offers gleaming hardwood floors, open concept, tons of natural light, gas fireplace, lovely updated kitchen with stainless steel appliances, garburator, gas range, granite countertops, a chic glass-top breakfast bar and walk-out to deck and backyard. The main floor also offers 3 bedrooms and updated bathroom with his & hers vanities and walk-in frameless shower. Enjoy the view of the lush private backyard and pool from the primary bedroom. Freshly painted top to bottom. The lower level offers a sprawling rec room for those fun family nights with wood burning fireplace, a large den, 2 more bedrooms, a 4-piece bathroom, pot lights and lots of storage. Brand new vinyl flooring throughout the lower level. Roof Shingles(2015) Back Windows(2023). Enjoy summer days poolside. Lovely landscaped and fenced backyard with gazebo. Reputable school district. Enjoy bike rides in West Deane park just steps from home. Great location - quick access to downtown Toronto, Highways 401, 427,QEW, Gardiner Expressway and Pearson International Airport. Commuting made easy with the new Eglinton Crosstown subway station under construction a short stroll away. All amenities - TTC, shops, restaurants, groceries, Sherway Gardens. This truly is a perfect location to call home! (id:43681)
房源概要
| MLS® Number | W13871702 |
| 房源类型 | 民宅 |
| 社区名字 | Eringate-Centennial-West Deane |
| 附近的便利设施 | 公园, 公共交通, 学校 |
| 社区特征 | 社区活动中心, School Bus |
| 设备类型 | 热水器 - Gas, 热水器 |
| 特征 | 无地毯, Gazebo |
| 总车位 | 5 |
| 泳池类型 | Inground Pool |
| 租赁设备类型 | 热水器 - Gas, 热水器 |
| 结构 | Patio(s), Porch, 棚 |
详 情
| 浴室 | 2 |
| 地上卧房 | 3 |
| 地下卧室 | 2 |
| 总卧房 | 5 |
| 公寓设施 | Fireplace(s) |
| 家电类 | Garage Door Opener Remote(s), Garburator, 洗碗机, 烘干机, Garage Door Opener, Humidifier, Jacuzzi, 微波炉, Range, 洗衣机, 窗帘, 冰箱 |
| 建筑风格 | 平房 |
| 地下室进展 | 已装修 |
| 地下室功能 | Separate Entrance |
| 地下室类型 | N/a, Full, N/a (finished) |
| 施工种类 | 独立屋 |
| 空调 | 中央空调 |
| 外墙 | 砖, 石 |
| 壁炉 | 有 |
| Fireplace Total | 2 |
| Flooring Type | Hardwood, Vinyl |
| 地基类型 | 混凝土 |
| 供暖方式 | 天然气 |
| 供暖类型 | 压力热风 |
| 储存空间 | 1 |
| 内部尺寸 | 1100 - 1500 Sqft |
| 类型 | 独立屋 |
| 设备间 | 市政供水 |
车 位
| Garage |
土地
| 英亩数 | 无 |
| 围栏类型 | Fully Fenced |
| 土地便利设施 | 公园, 公共交通, 学校 |
| Landscape Features | Landscaped |
| 污水道 | Sanitary Sewer |
| 土地深度 | 125 Ft |
| 土地宽度 | 45 Ft |
| 不规则大小 | 45 X 125 Ft |
房 间
| 楼 层 | 类 型 | 长 度 | 宽 度 | 面 积 |
|---|---|---|---|---|
| 二楼 | 浴室 | 2.46 m | 1.71 m | 2.46 m x 1.71 m |
| Lower Level | Bedroom 5 | 3.44 m | 3.38 m | 3.44 m x 3.38 m |
| Lower Level | 设备间 | 5.24 m | 3.29 m | 5.24 m x 3.29 m |
| Lower Level | 娱乐,游戏房 | 8.63 m | 4.51 m | 8.63 m x 4.51 m |
| Lower Level | 衣帽间 | 4.33 m | 2.84 m | 4.33 m x 2.84 m |
| Lower Level | Bedroom 4 | 3.41 m | 3.32 m | 3.41 m x 3.32 m |
| 一楼 | 客厅 | 5.58 m | 4.79 m | 5.58 m x 4.79 m |
| 一楼 | 餐厅 | 3.54 m | 2.9 m | 3.54 m x 2.9 m |
| 一楼 | 厨房 | 4.91 m | 2.67 m | 4.91 m x 2.67 m |
| 一楼 | 主卧 | 4.27 m | 3.12 m | 4.27 m x 3.12 m |
| 一楼 | 第二卧房 | 3.81 m | 2.89 m | 3.81 m x 2.89 m |
| 一楼 | 第三卧房 | 3.12 m | 3.12 m | 3.12 m x 3.12 m |
| 一楼 | 浴室 | 2.65 m | 2.1 m | 2.65 m x 2.1 m |

The trademarks REALTOR®, REALTORS®, and the REALTOR® logo are controlled by The Canadian Real Estate Association (CREA) and identify real estate professionals who are members of CREA. The trademarks MLS®, Multiple Listing Service® and the associated logos are owned by The Canadian Real Estate Association (CREA) and identify the quality of services provided by real estate professionals who are members of CREA. The trademark DDF® is owned by The Canadian Real Estate Association (CREA) and identifies CREA's Data Distribution Facility (DDF®)
Toronto Real Estate Board
RE/MAX Your Community Realty
November 01 2026 07:03:52
