
68 North Street N Ashfield-Colborne-Wawanosh (Ashfield), Ontario N7A 3X9

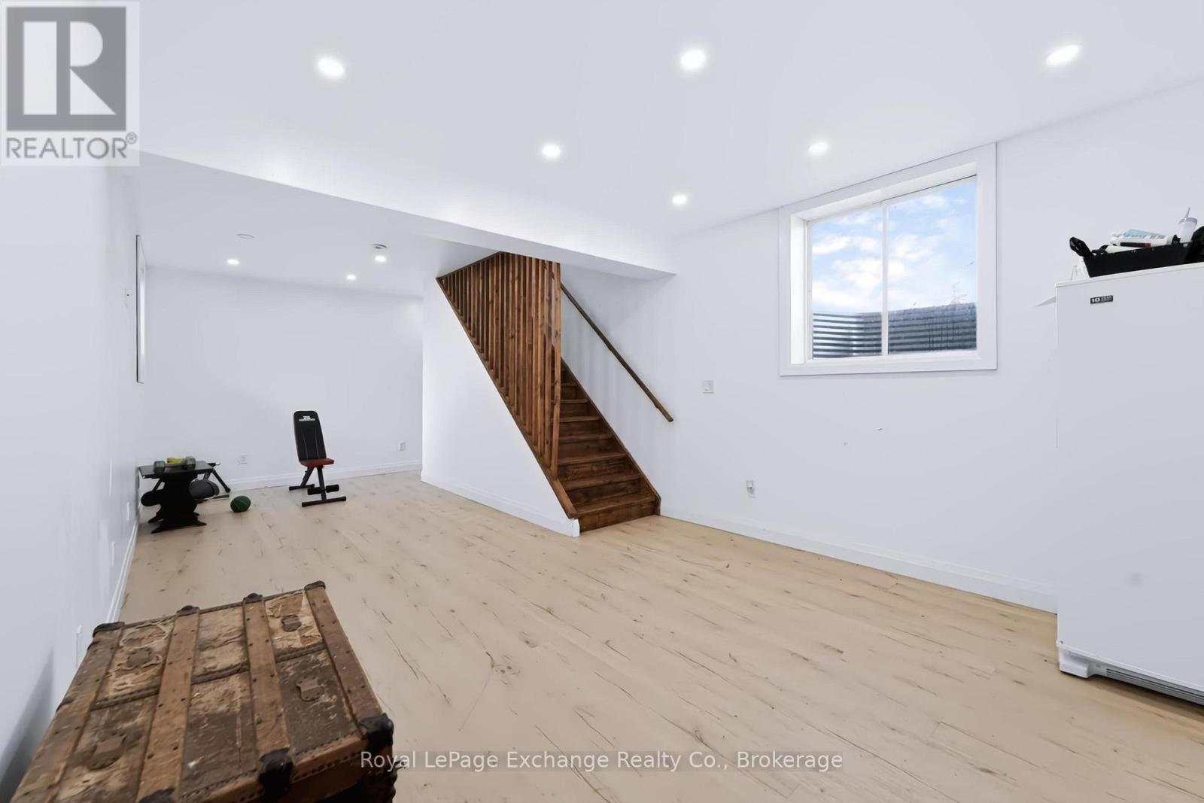
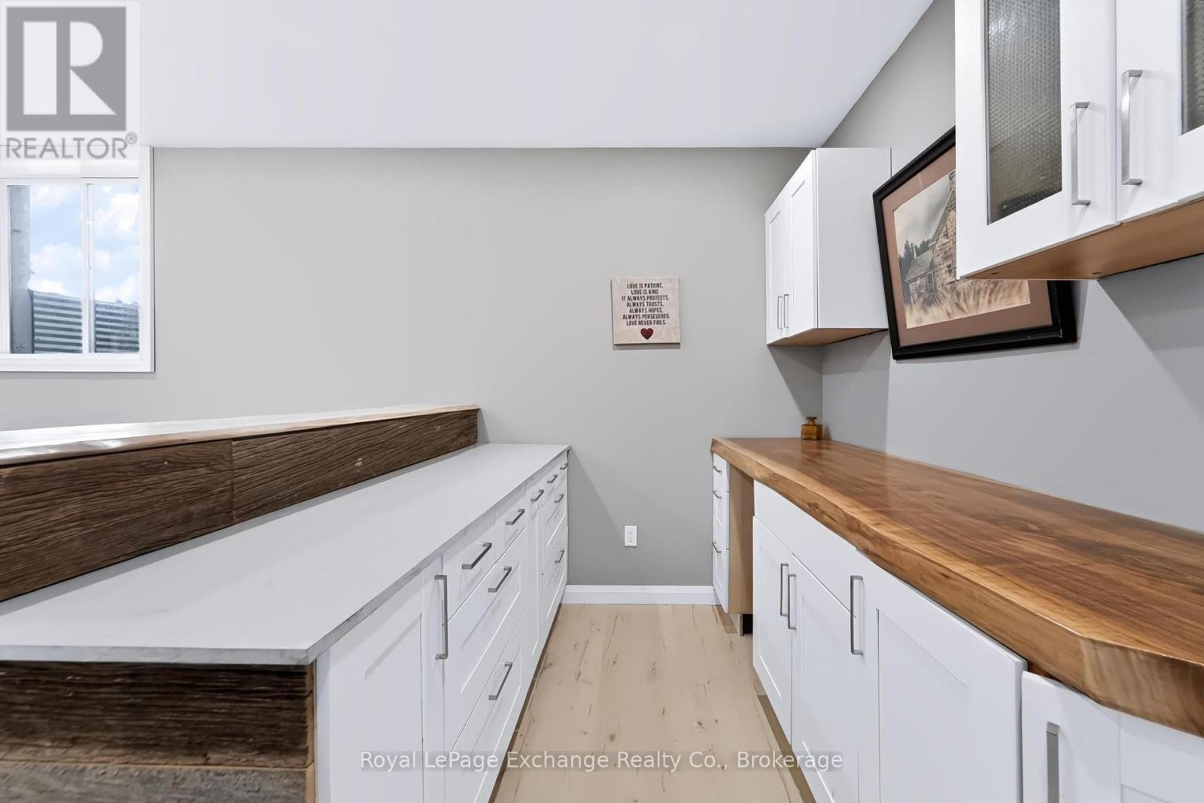
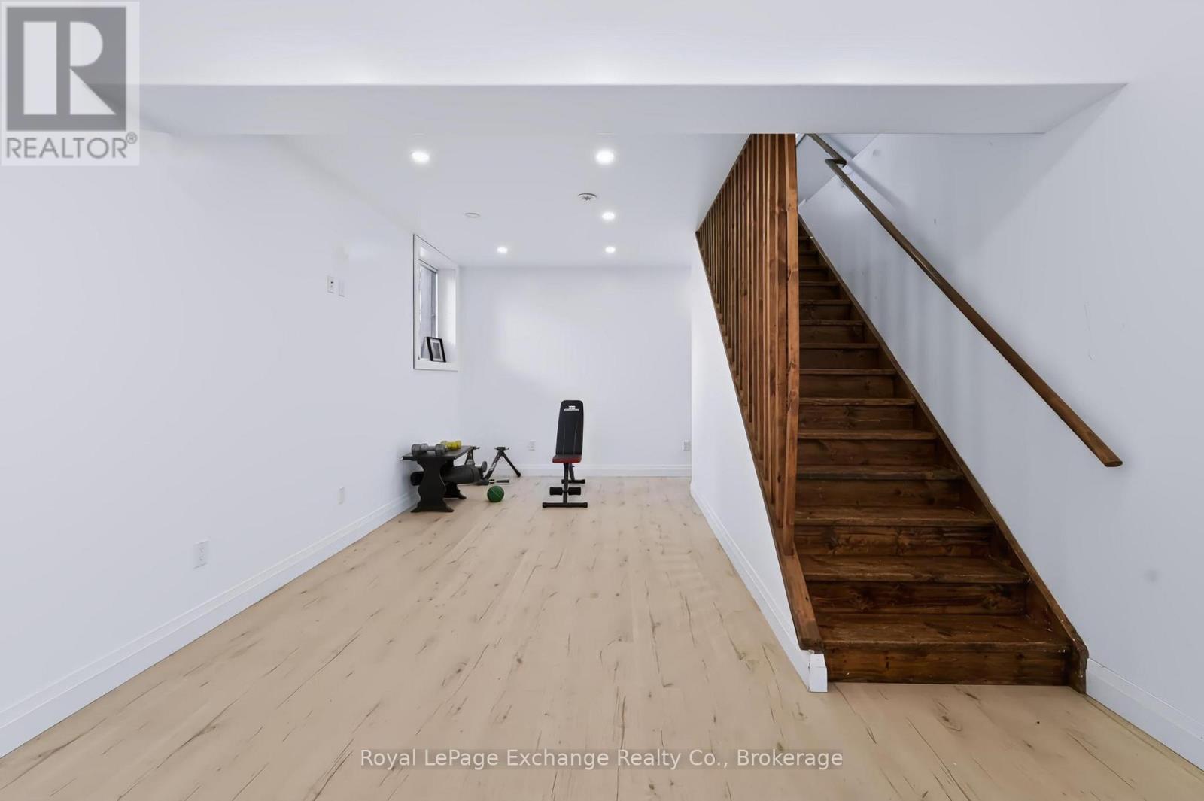
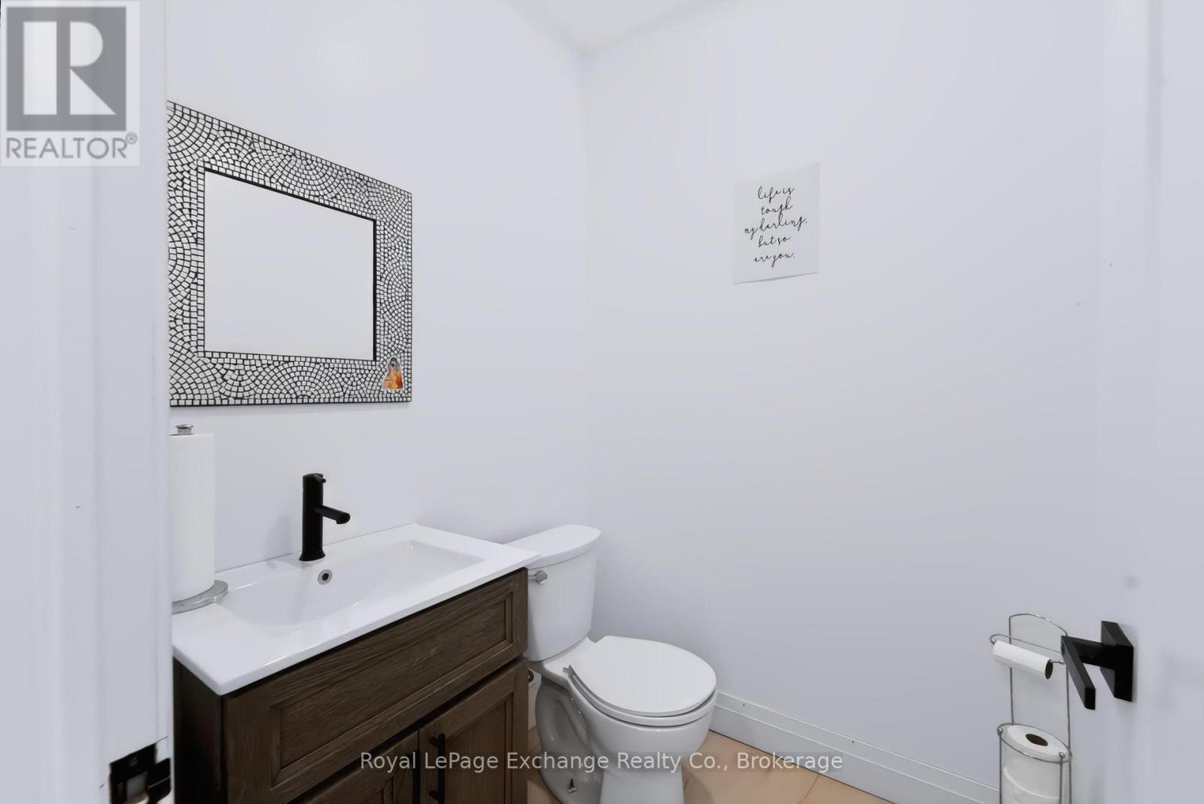

$999,900
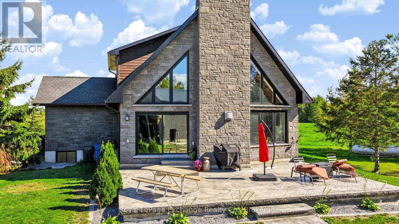
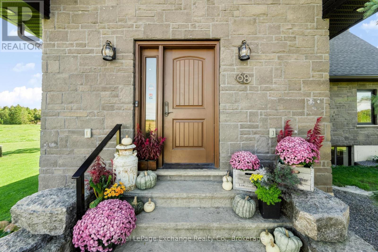
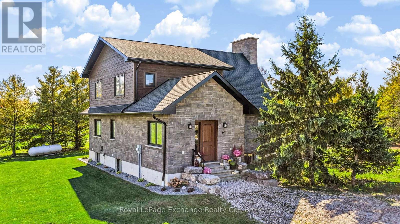
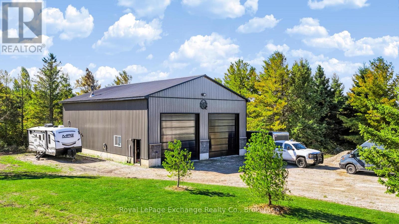
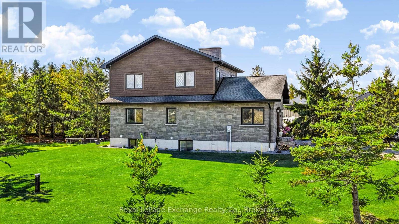
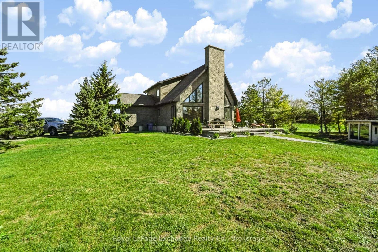
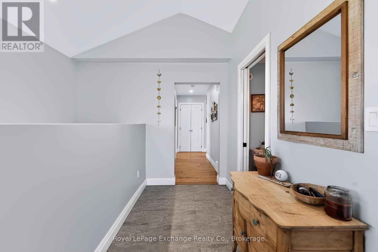
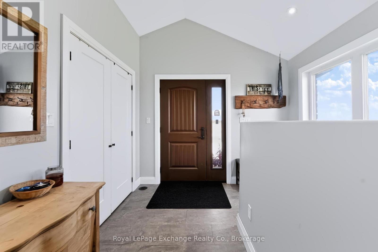
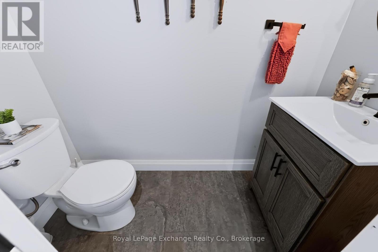
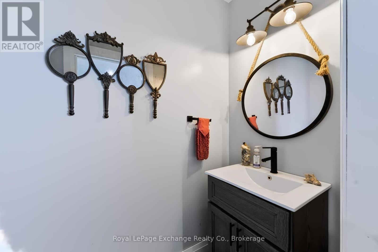
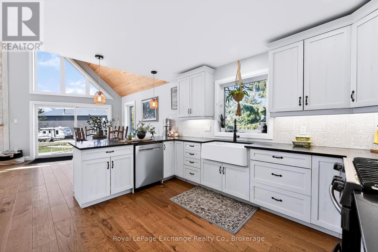
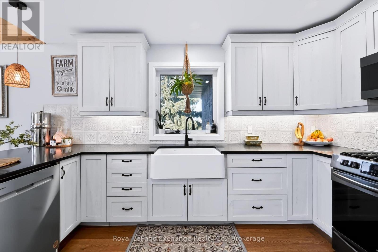
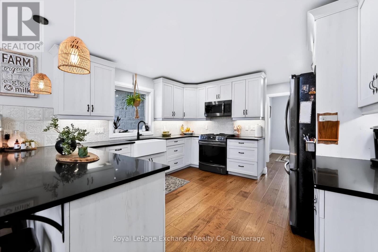
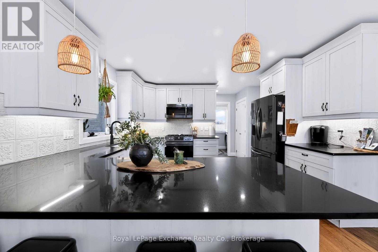
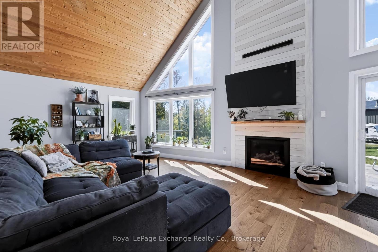
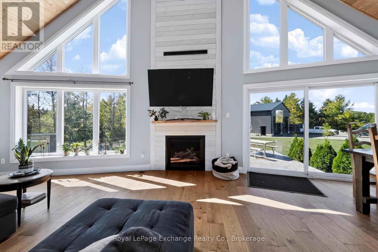
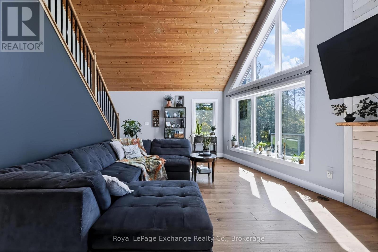
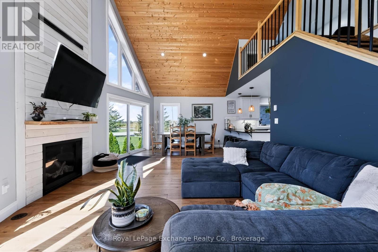
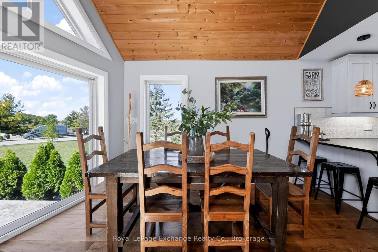
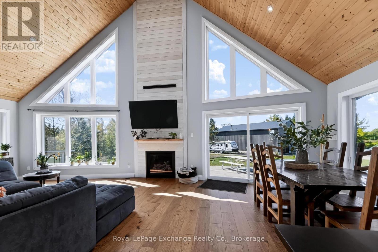
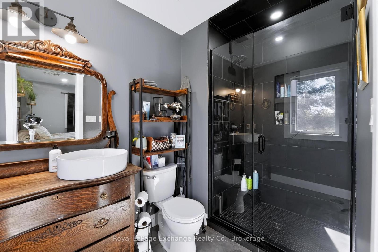
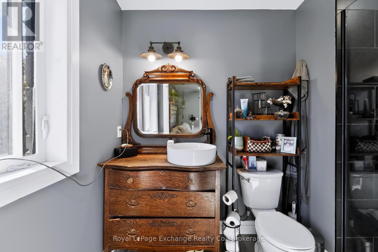
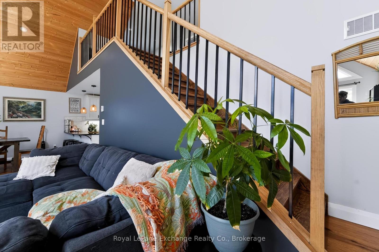
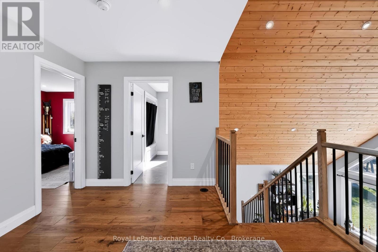
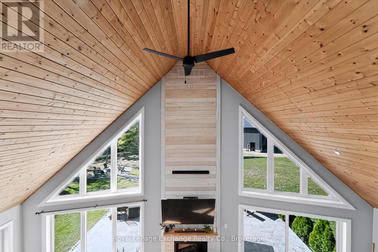
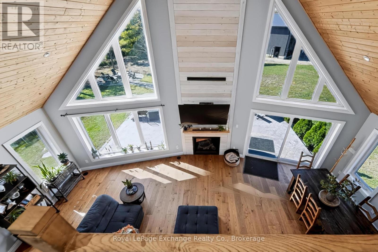
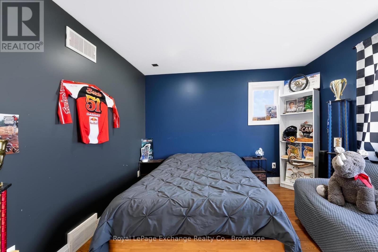
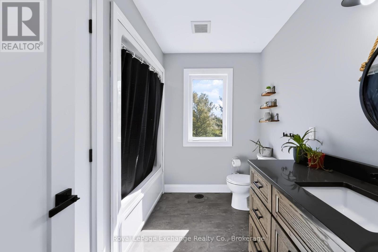
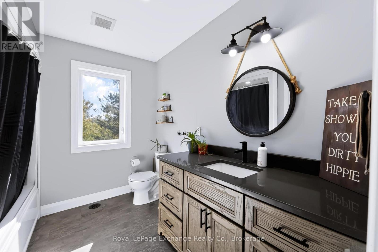
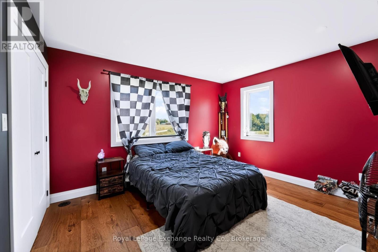
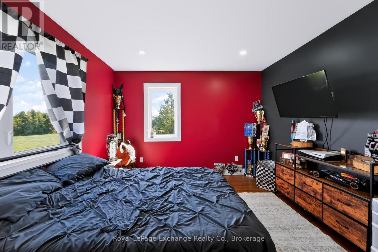
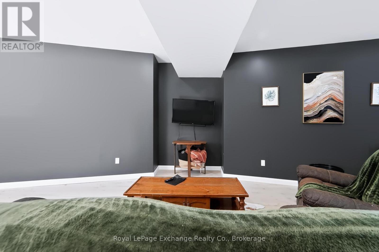
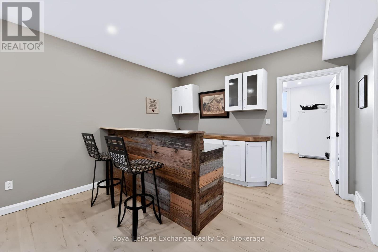
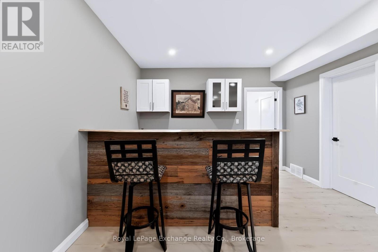
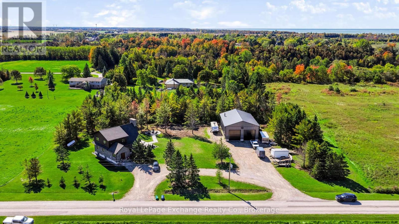
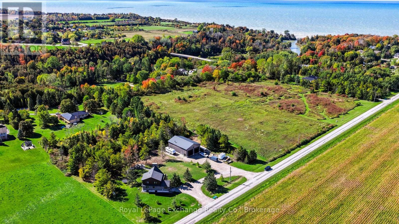
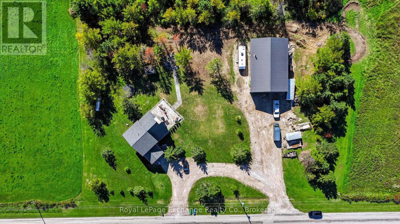
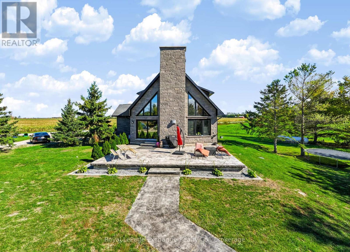
Welcome to country living just steps from the shores of beautiful Lake Huron in the desirable lakeside community of Port Albert. Built in 2020, this impressive home combines modern comfort, quality finishes and striking architectural details, all set on a beautifully treed lot of just under 2 acres. Step inside to a warm and inviting interior featuring hardwood flooring, quartz countertops and thoughtfully selected finishes throughout. The impressive great room showcases soaring wood clad cathedral ceilings, expansive windows and a floor to ceiling fireplace feature, creating a dramatic yet comfortable space filled with natural light. A private sauna adds another special touch, perfect for relaxing and unwinding after a day at the lake. Outside, enjoy plenty of space to entertain, relax and take in the privacy of the mature country setting. For those needing serious additional space, the impressive 40' x 60' detached heated shop is a standout feature, offering exceptional room for vehicles, recreational toys, storage, hobbies or the ultimate workshop. Enjoy the best of country and lakeside living, with over an acre to call home, mature trees and plenty of room to enjoy the outdoors, all just steps from Lake Huron's beautiful sandy beaches and spectacular sunsets. Located in desirable Port Albert, this unique property delivers the space, lifestyle and versatility that are increasingly hard to find. (id:43681)
房源概要
| MLS® Number | X13870668 |
| 房源类型 | 民宅 |
| 社区名字 | Ashfield |
| 总车位 | 8 |
详 情
| 浴室 | 4 |
| 地上卧房 | 3 |
| 总卧房 | 3 |
| 家电类 | 烤箱 - Built-in, 洗碗机, 烘干机, Sauna, 炉子, Water Heater, 洗衣机, 冰箱 |
| 地下室进展 | 已装修 |
| 地下室类型 | N/a (finished) |
| Ceiling Type | Suspended Ceiling |
| 施工种类 | 独立屋 |
| 空调 | 中央空调 |
| 外墙 | 石, 木头 |
| 壁炉 | 有 |
| 地基类型 | 混凝土浇筑 |
| 客人卫生间(不包含洗浴) | 2 |
| 供暖方式 | Propane |
| 供暖类型 | 压力热风 |
| 储存空间 | 2 |
| 内部尺寸 | 1500 - 2000 Sqft |
| 类型 | 独立屋 |
车 位
| Detached Garage | |
| Garage |
土地
| 英亩数 | 无 |
| 污水道 | Septic System |
| 土地深度 | 210 Ft ,8 In |
| 土地宽度 | 314 Ft ,2 In |
| 不规则大小 | 314.2 X 210.7 Ft |
| 规划描述 | Vr1 Ne |
房 间
| 楼 层 | 类 型 | 长 度 | 宽 度 | 面 积 |
|---|---|---|---|---|
| Lower Level | 浴室 | 1.56 m | 1.56 m | 1.56 m x 1.56 m |
| Lower Level | 其它 | 2.39 m | 3.72 m | 2.39 m x 3.72 m |
| Lower Level | 娱乐,游戏房 | 3.85 m | 8.17 m | 3.85 m x 8.17 m |
| Lower Level | 娱乐,游戏房 | 4.79 m | 8.24 m | 4.79 m x 8.24 m |
| Lower Level | 其它 | 0.98 m | 2.37 m | 0.98 m x 2.37 m |
| Lower Level | 其它 | 1 m | 2.52 m | 1 m x 2.52 m |
| Lower Level | 设备间 | 5.95 m | 4.34 m | 5.95 m x 4.34 m |
| 一楼 | 浴室 | 0.98 m | 2.09 m | 0.98 m x 2.09 m |
| 一楼 | 浴室 | 1.63 m | 2.68 m | 1.63 m x 2.68 m |
| 一楼 | 餐厅 | 4.29 m | 3.87 m | 4.29 m x 3.87 m |
| 一楼 | 厨房 | 4.19 m | 3.87 m | 4.19 m x 3.87 m |
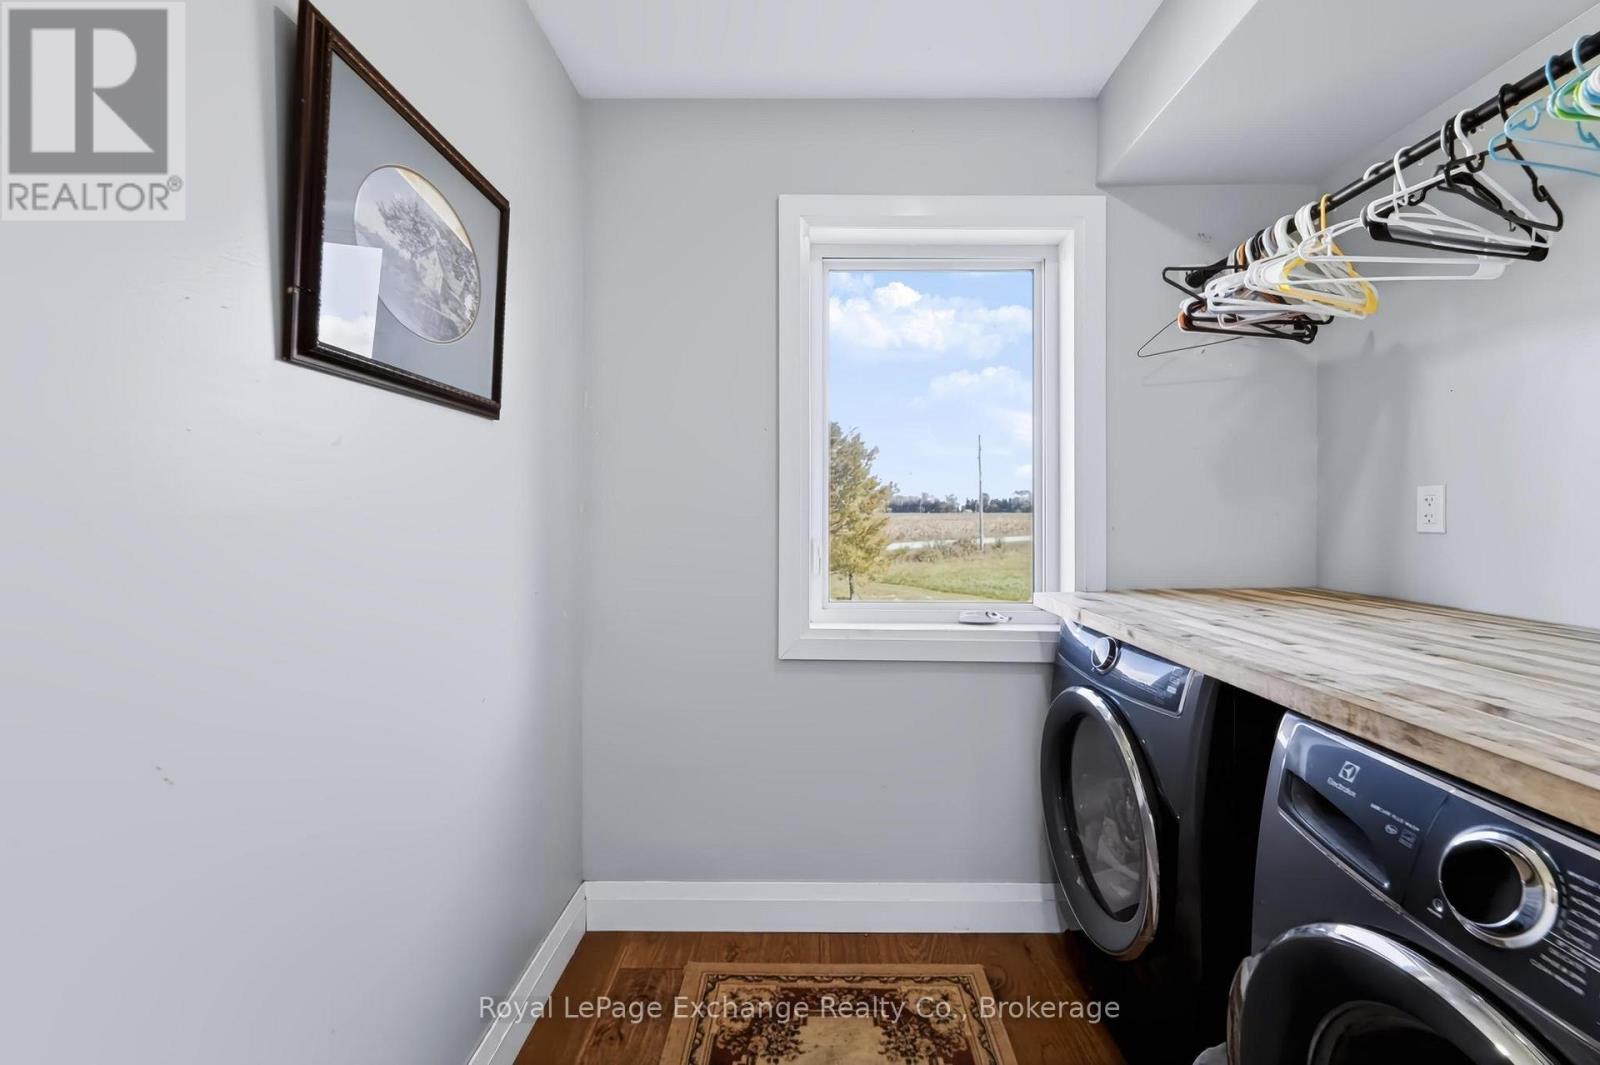
| 一楼 | 洗衣房 | 1.7 m | 2.17 m | 1.7 m x 2.17 m |
| 一楼 | 客厅 | 4.29 m | 4.64 m | 4.29 m x 4.64 m |
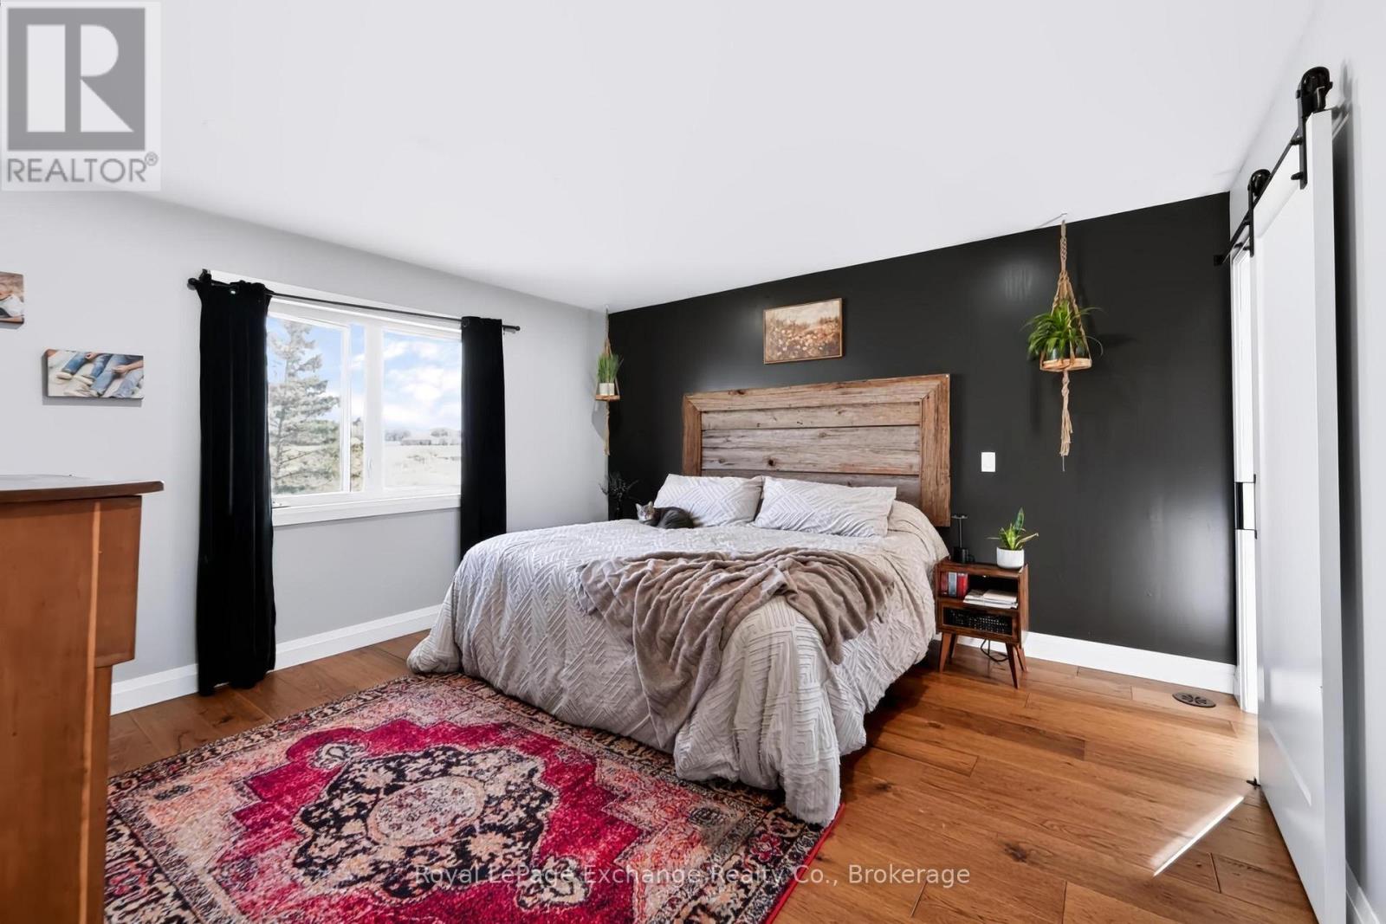
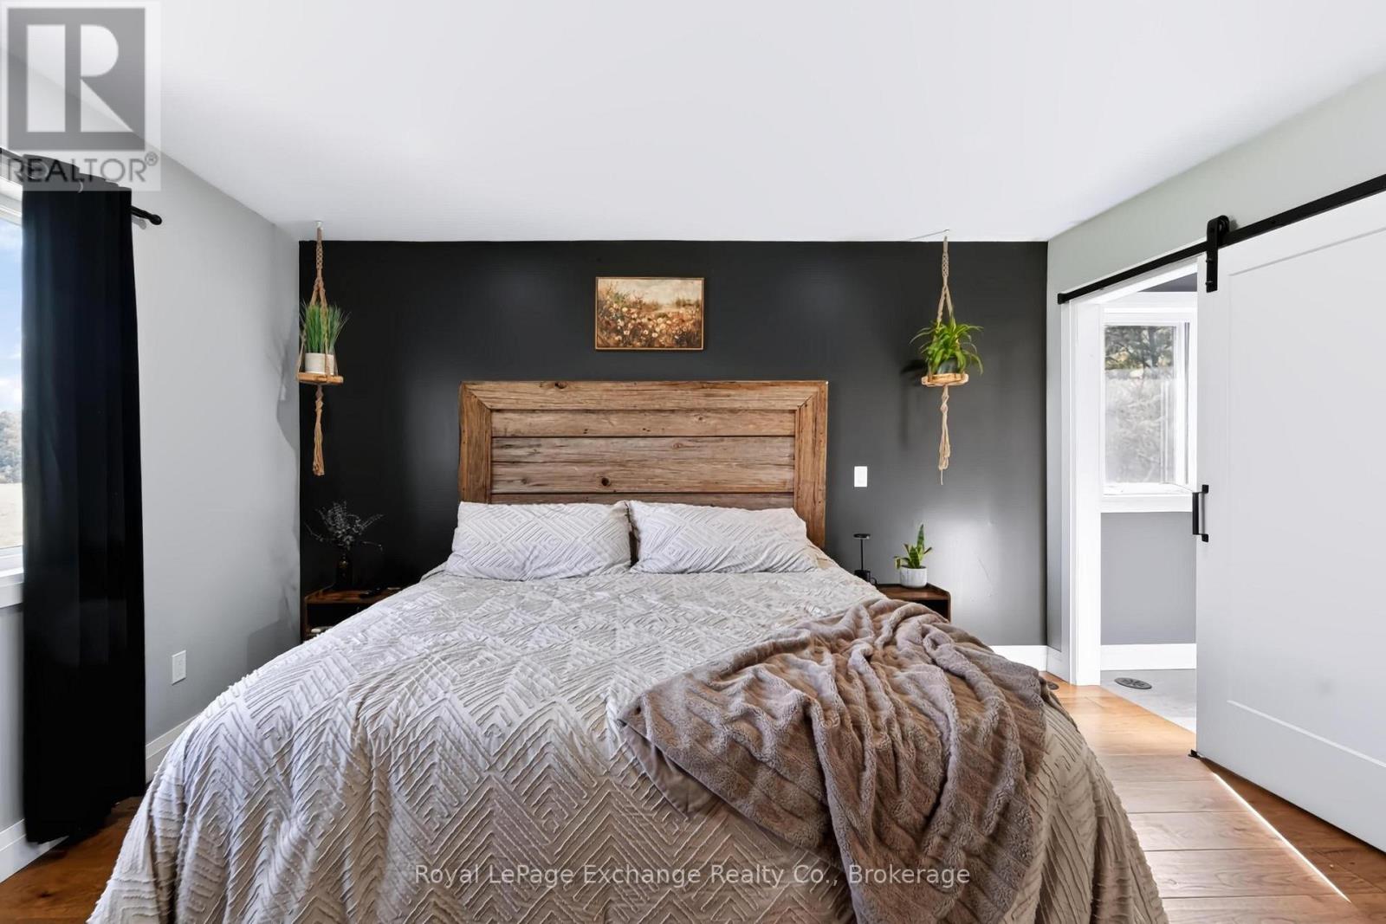
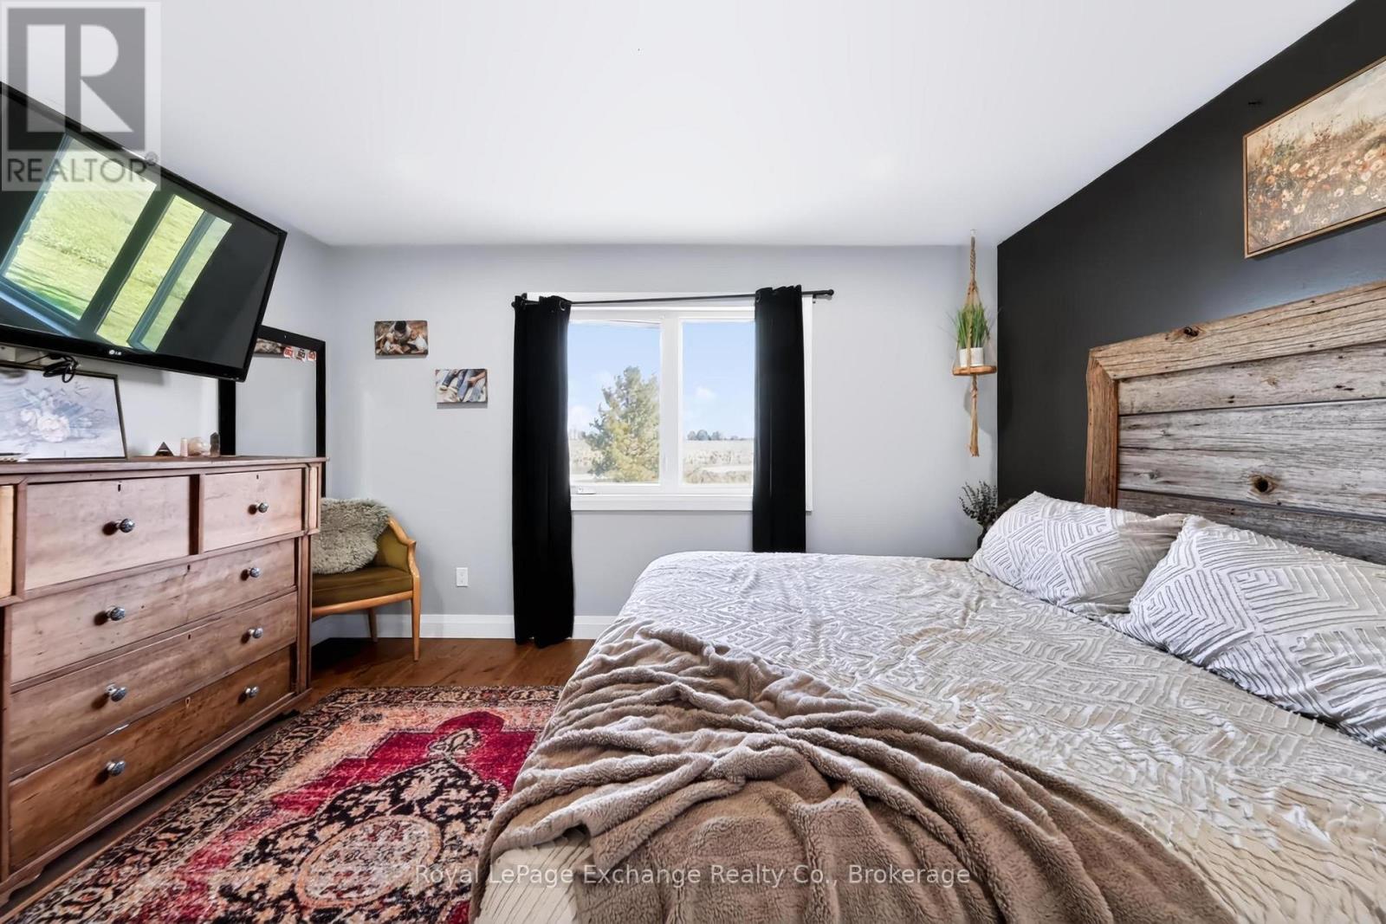
| 一楼 | 主卧 | 4.2 m | 4.45 m | 4.2 m x 4.45 m |
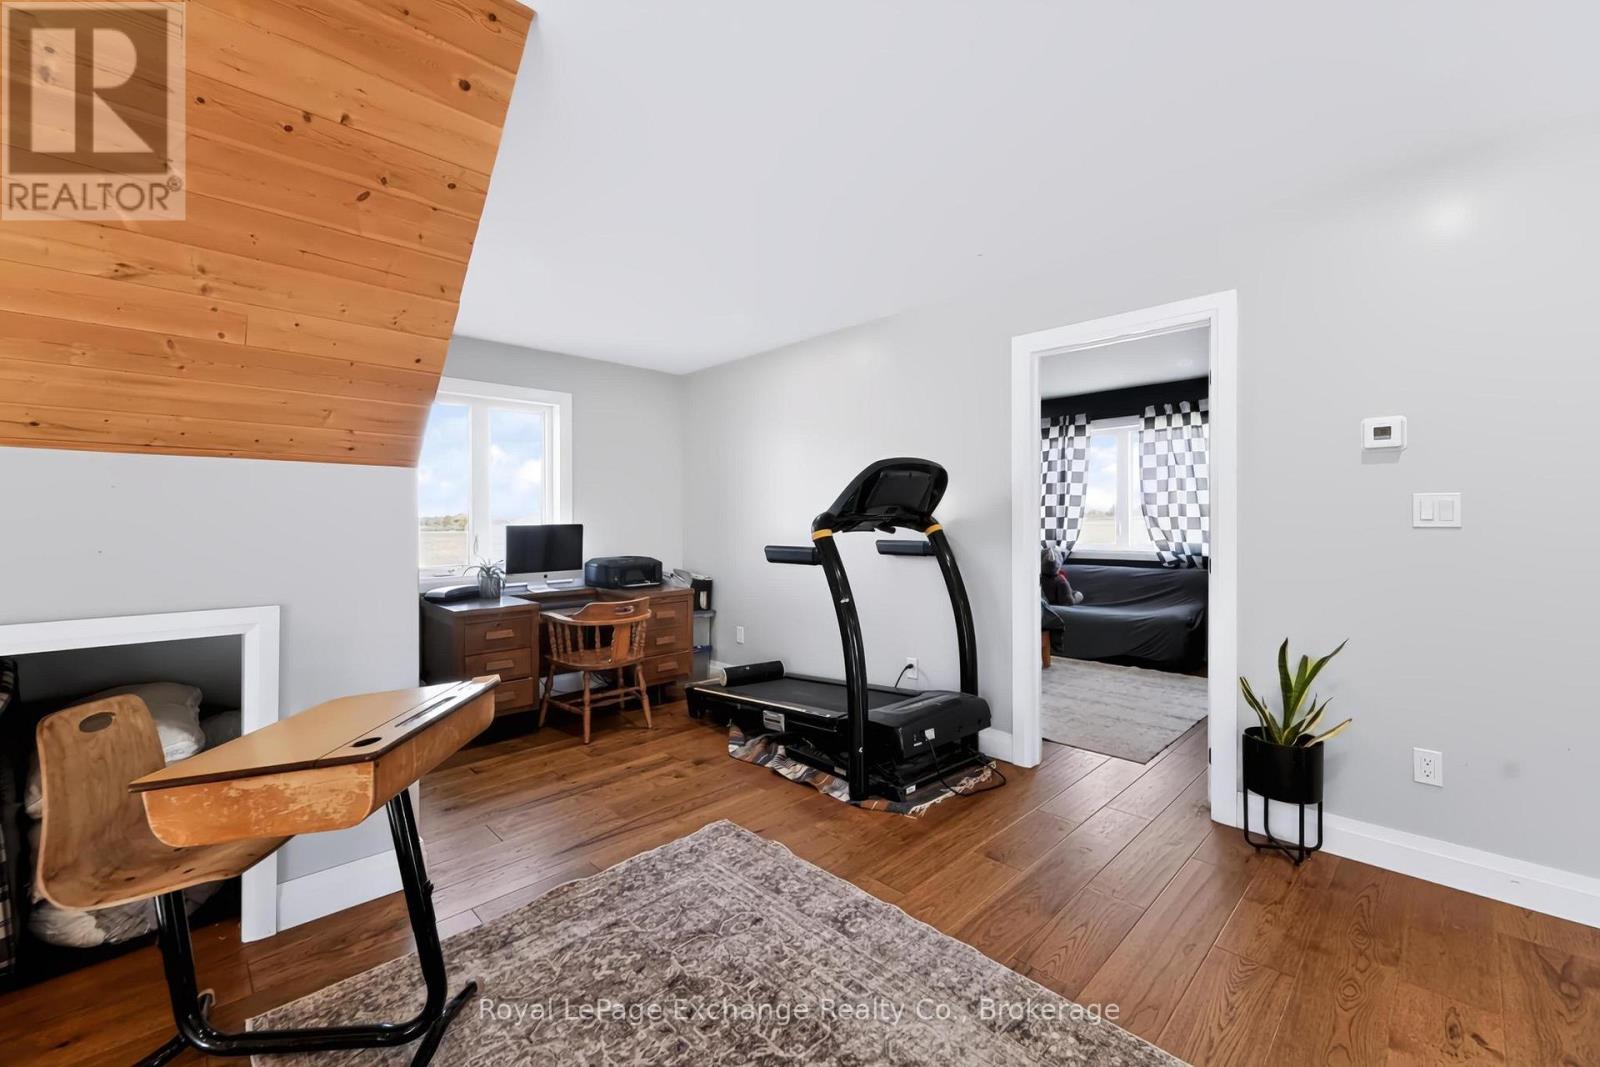
| Upper Level | Loft | 3.72 m | 3.91 m | 3.72 m x 3.91 m |
| Upper Level | Office | 2.45 m | 2.01 m | 2.45 m x 2.01 m |
| Upper Level | 浴室 | 2.45 m | 2.81 m | 2.45 m x 2.81 m |
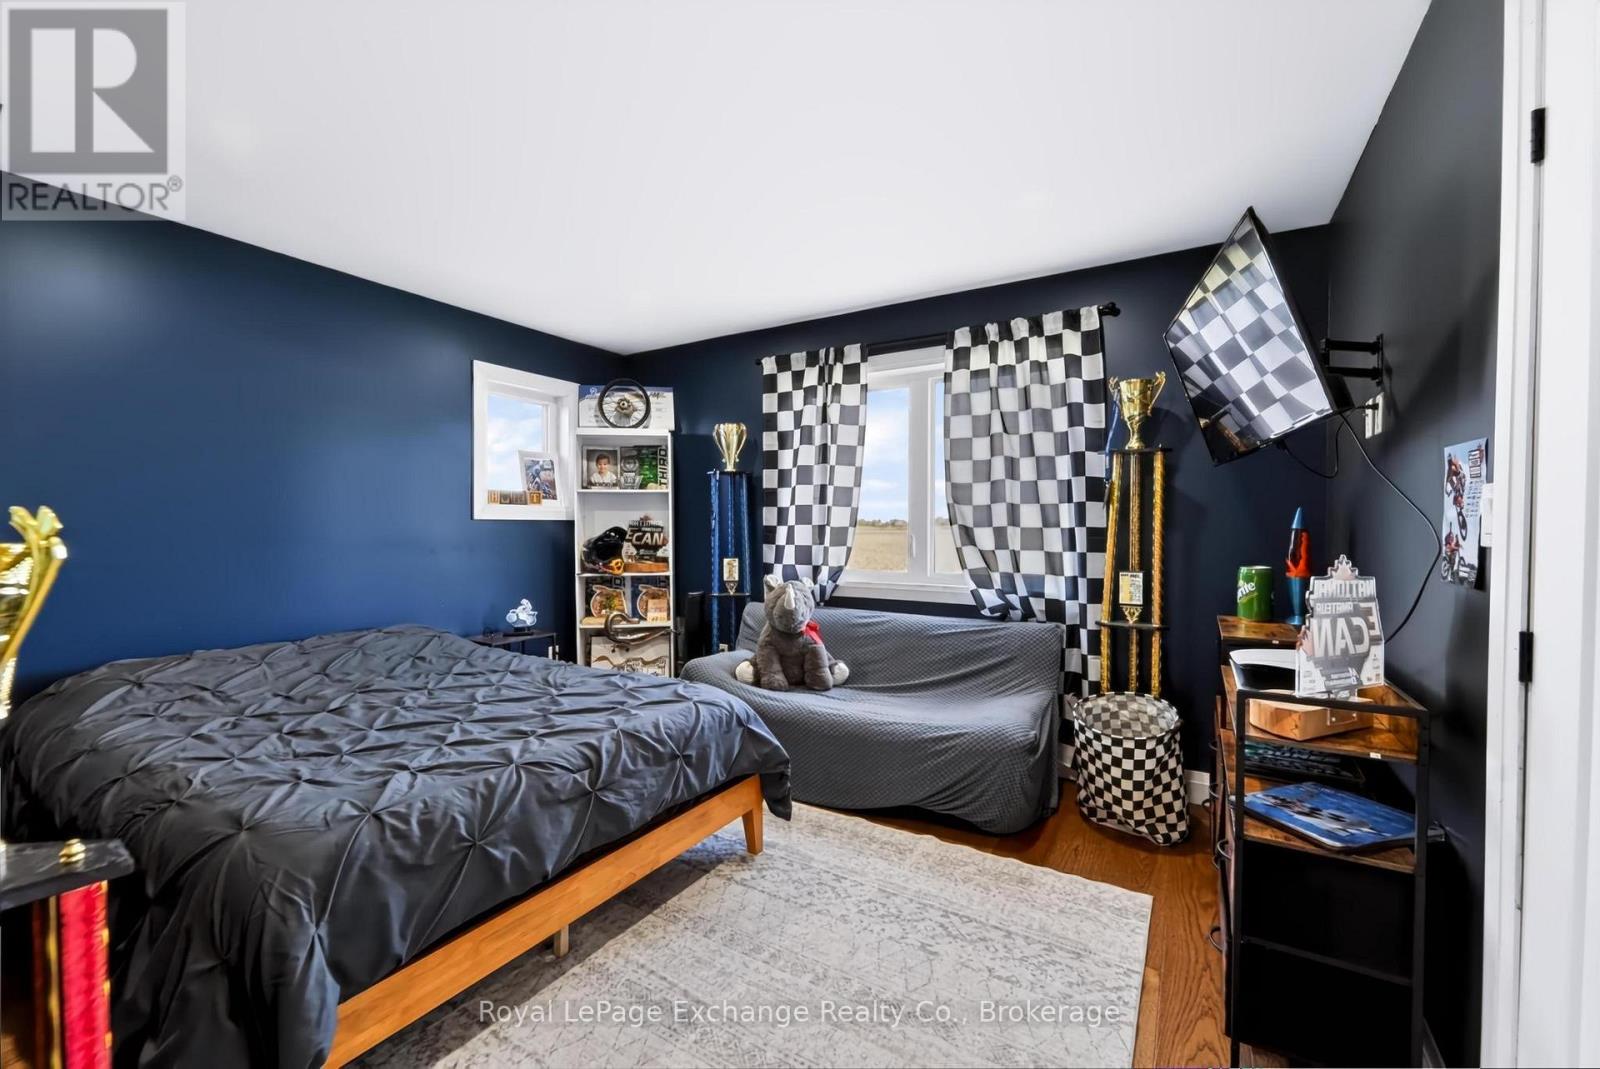
| Upper Level | 第二卧房 | 3.35 m | 3.9 m | 3.35 m x 3.9 m |
| Upper Level | 第三卧房 | 3.35 m | 3.92 m | 3.35 m x 3.92 m |

The trademarks REALTOR®, REALTORS®, and the REALTOR® logo are controlled by The Canadian Real Estate Association (CREA) and identify real estate professionals who are members of CREA. The trademarks MLS®, Multiple Listing Service® and the associated logos are owned by The Canadian Real Estate Association (CREA) and identify the quality of services provided by real estate professionals who are members of CREA. The trademark DDF® is owned by The Canadian Real Estate Association (CREA) and identifies CREA's Data Distribution Facility (DDF®)
Muskoka Haliburton Orillia – The Lakelands Association of REALTORS®
Royal LePage Exchange Realty Co.
October 07 2026 04:42:30
