
359 John West Way Aurora (Bayview Wellington), Ontario L4G 7J7


$769,000管理费,Water, Insurance
$303.80 每月
管理费,Water, Insurance
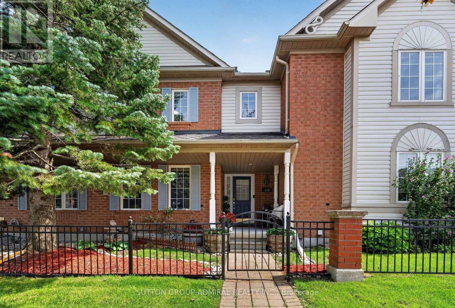
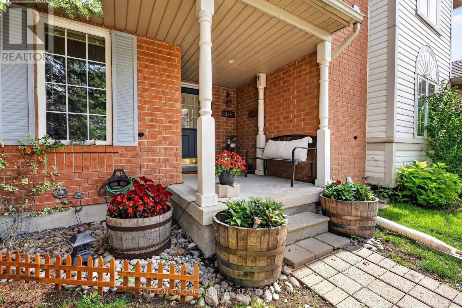
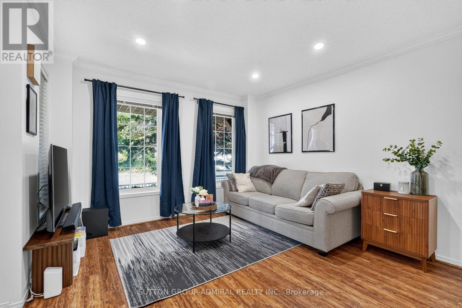
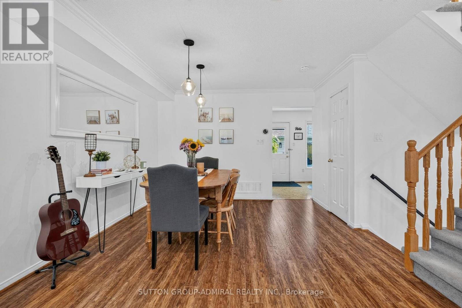
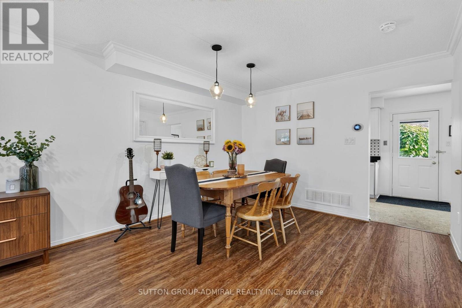
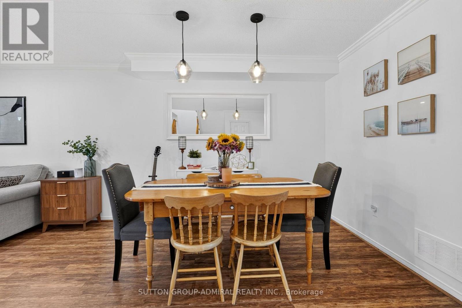
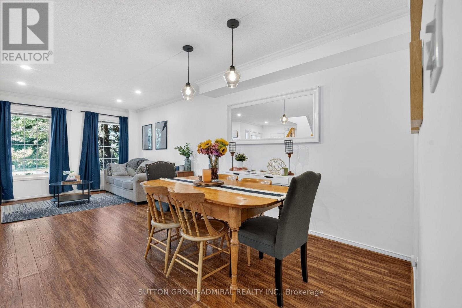
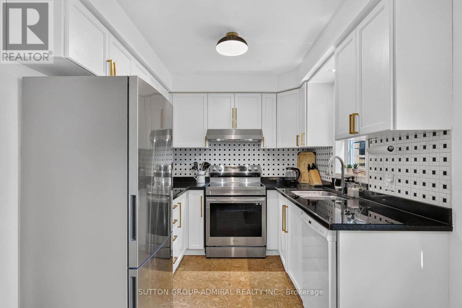
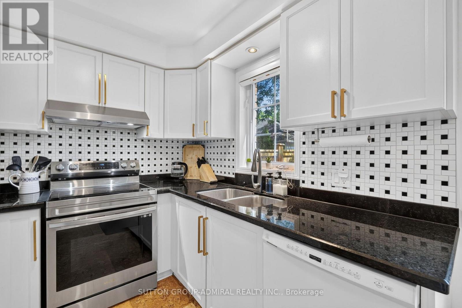
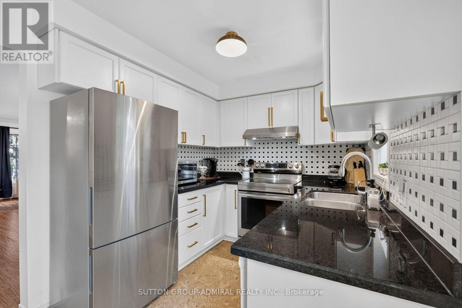
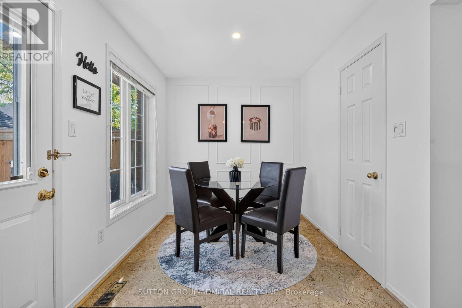
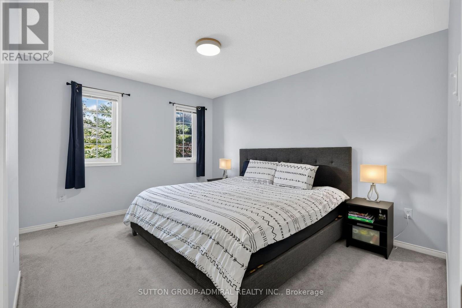
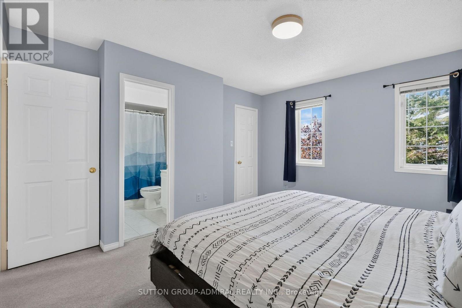
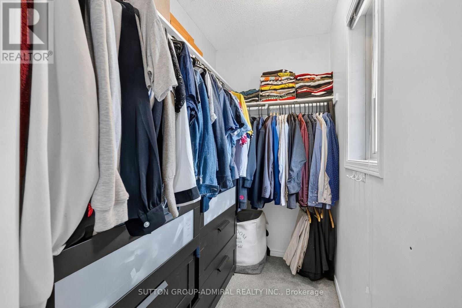
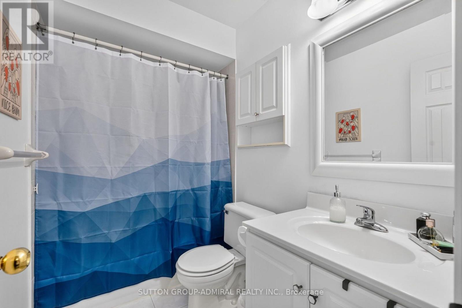
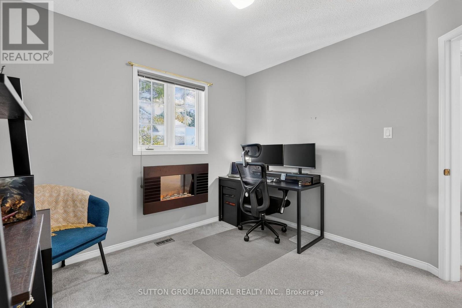
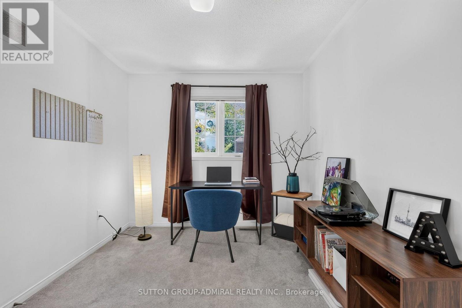
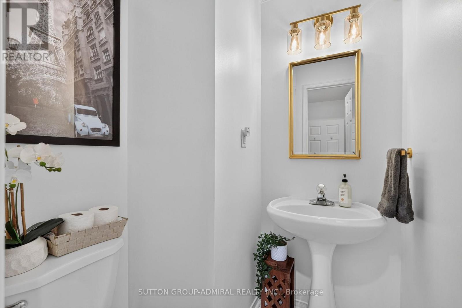
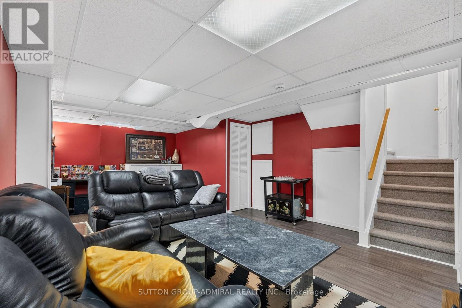
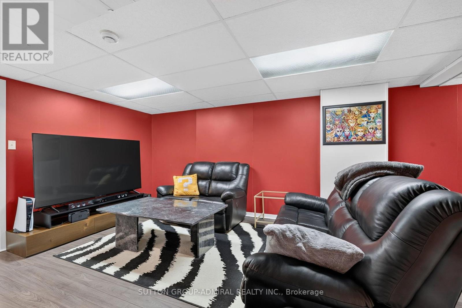
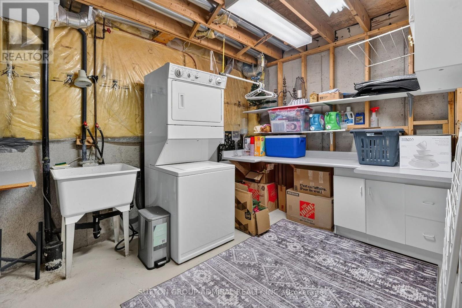
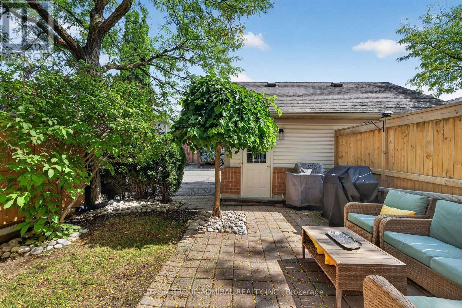
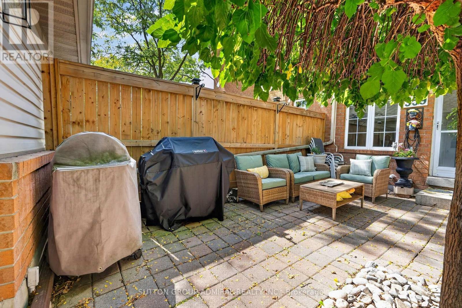
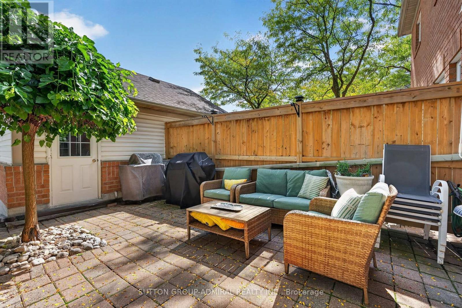
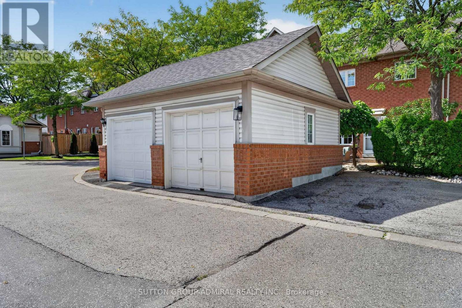
$303.80 每月Immaculate 2-storey townhome nestled in the heart of Aurora's sought-after Bayview Wellington neighbourhood. Situated In the high demand Carriage Walk enclave, this bright, sun-filled home features a spacious open-concept living and dining area, along with a bright updated kitchen with granite countertops. The spacious primary bedroom offers a 4-piece ensuite and walk-in closet, while the good sized secondary bedrooms and second 4-piece bath complete the upper level. Beautifully landscaped private back patio, separate garage, and an additional adjacent parking space. The finished basement provides a large recreation room, plus a spacious laundry and storage area. Ideally located close to shopping, top-rated schools, parks, scenic trails, and an array of amenities. Just a 3-minute drive to the Aurora GO Station, offering direct access to downtown Toronto. Quick and easy access to Highway 404. Low maintenance fees include water, building insurance, snow removal and landscaping! (id:43681)
房源概要
| MLS® Number | N13870870 |
| 房源类型 | 民宅 |
| 社区名字 | Bayview Wellington |
| 社区特征 | Pets Allowed With Restrictions |
| 总车位 | 2 |
详 情
| 浴室 | 3 |
| 地上卧房 | 3 |
| 总卧房 | 3 |
| 家电类 | 洗碗机, 烘干机, Garage Door Opener, Water Heater, Gas 炉子(s), 洗衣机, 窗帘, 冰箱 |
| 地下室进展 | 已装修 |
| 地下室类型 | N/a (finished) |
| 空调 | 中央空调 |
| 外墙 | 砖, 乙烯基壁板 |
| 客人卫生间(不包含洗浴) | 1 |
| 供暖方式 | 天然气 |
| 供暖类型 | 压力热风 |
| 储存空间 | 2 |
| 内部尺寸 | 1200 - 1399 Sqft |
| 类型 | 联排别墅 |
车 位
| Detached Garage | |
| Garage |
土地
| 英亩数 | 无 |
房 间
| 楼 层 | 类 型 | 长 度 | 宽 度 | 面 积 |
|---|---|---|---|---|
| 二楼 | 主卧 | 3.98 m | 3.58 m | 3.98 m x 3.58 m |
| 二楼 | 第二卧房 | 2.92 m | 2.79 m | 2.92 m x 2.79 m |
| 二楼 | 第三卧房 | 3.35 m | 2.74 m | 3.35 m x 2.74 m |
| 地下室 | 娱乐,游戏房 | 6.45 m | 3.25 m | 6.45 m x 3.25 m |
| 地下室 | 洗衣房 | 3.27 m | 2.69 m | 3.27 m x 2.69 m |
| 一楼 | 厨房 | 2.46 m | 2.36 m | 2.46 m x 2.36 m |
| 一楼 | Eating Area | 3.35 m | 2.36 m | 3.35 m x 2.36 m |
| 一楼 | 客厅 | 3.98 m | 3.58 m | 3.98 m x 3.58 m |
| 一楼 | 餐厅 | 3.58 m | 2.84 m | 3.58 m x 2.84 m |

The trademarks REALTOR®, REALTORS®, and the REALTOR® logo are controlled by The Canadian Real Estate Association (CREA) and identify real estate professionals who are members of CREA. The trademarks MLS®, Multiple Listing Service® and the associated logos are owned by The Canadian Real Estate Association (CREA) and identify the quality of services provided by real estate professionals who are members of CREA. The trademark DDF® is owned by The Canadian Real Estate Association (CREA) and identifies CREA's Data Distribution Facility (DDF®)
Toronto Real Estate Board
Sutton Group-Admiral Realty Inc.
October 11 2026 04:29:00
