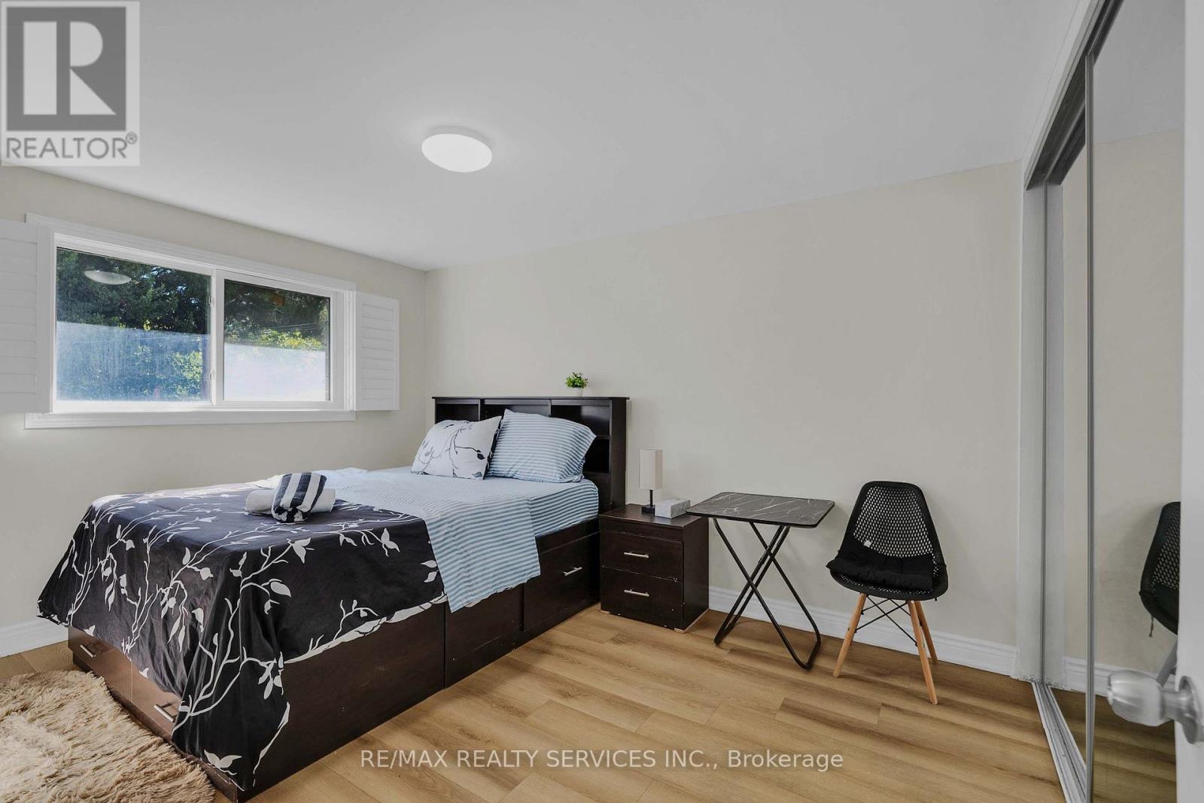
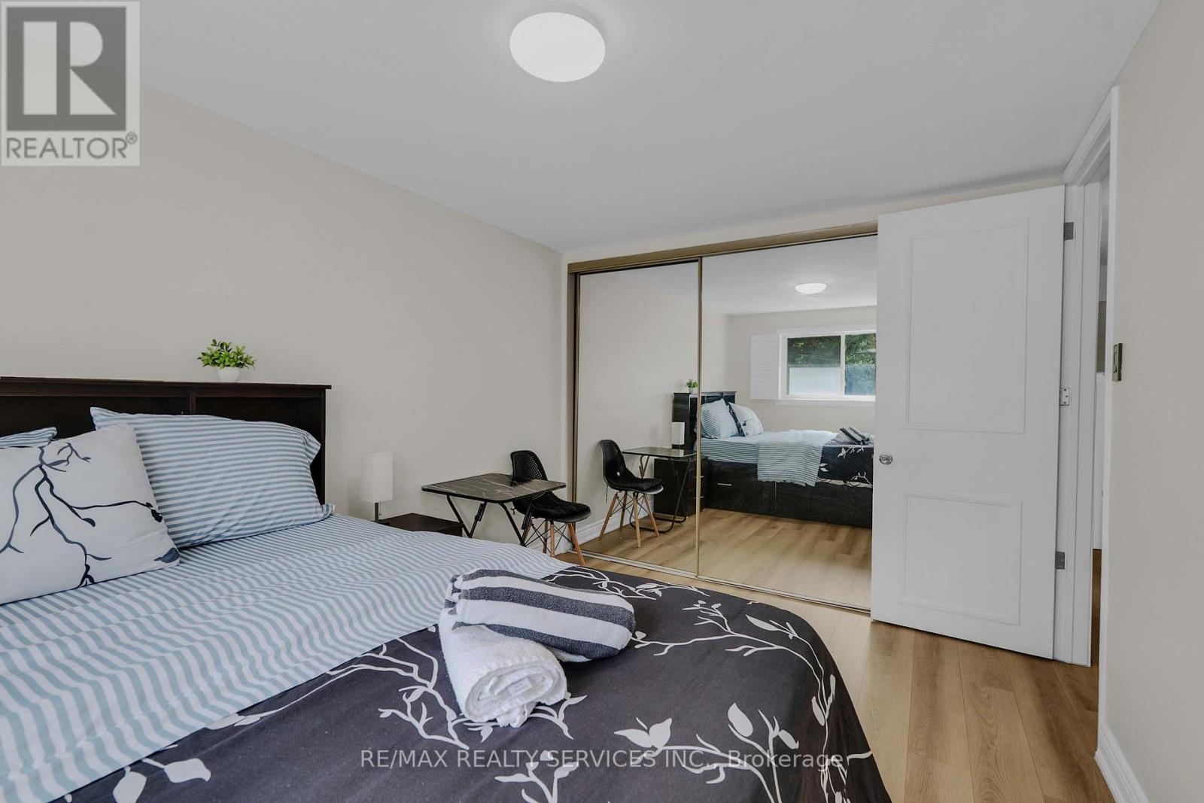
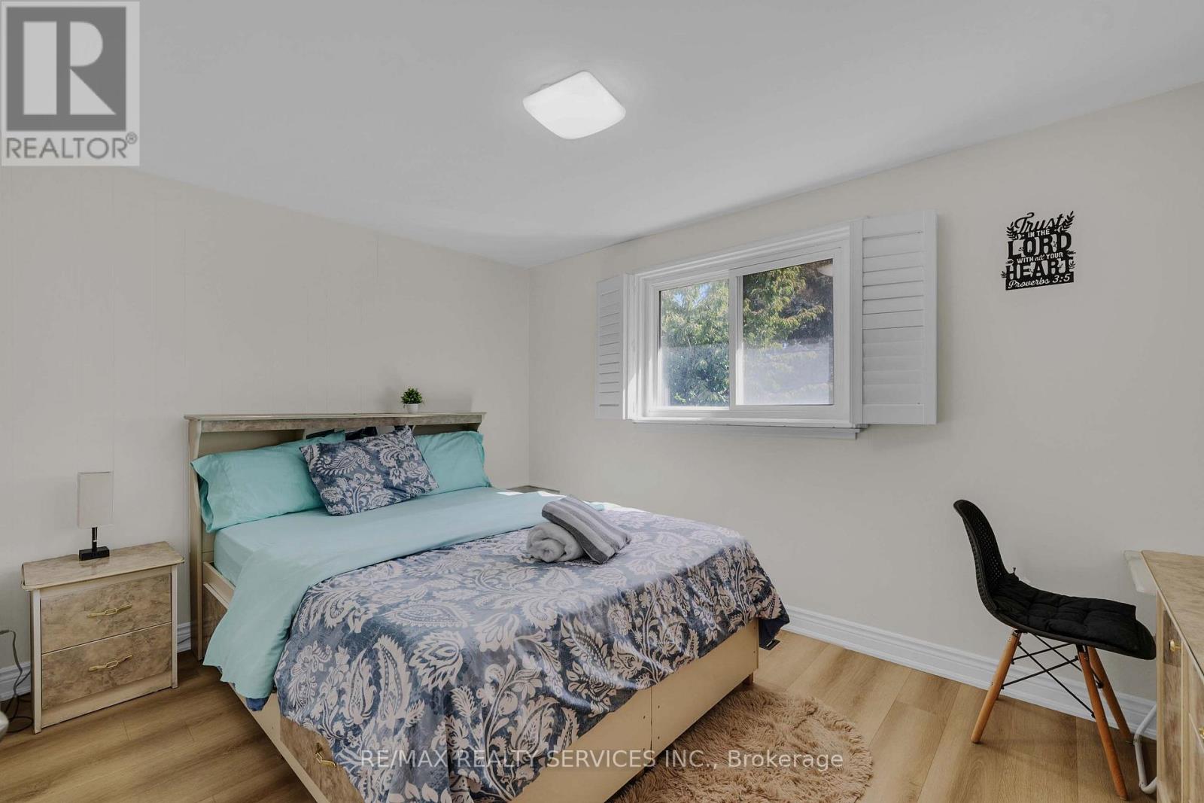
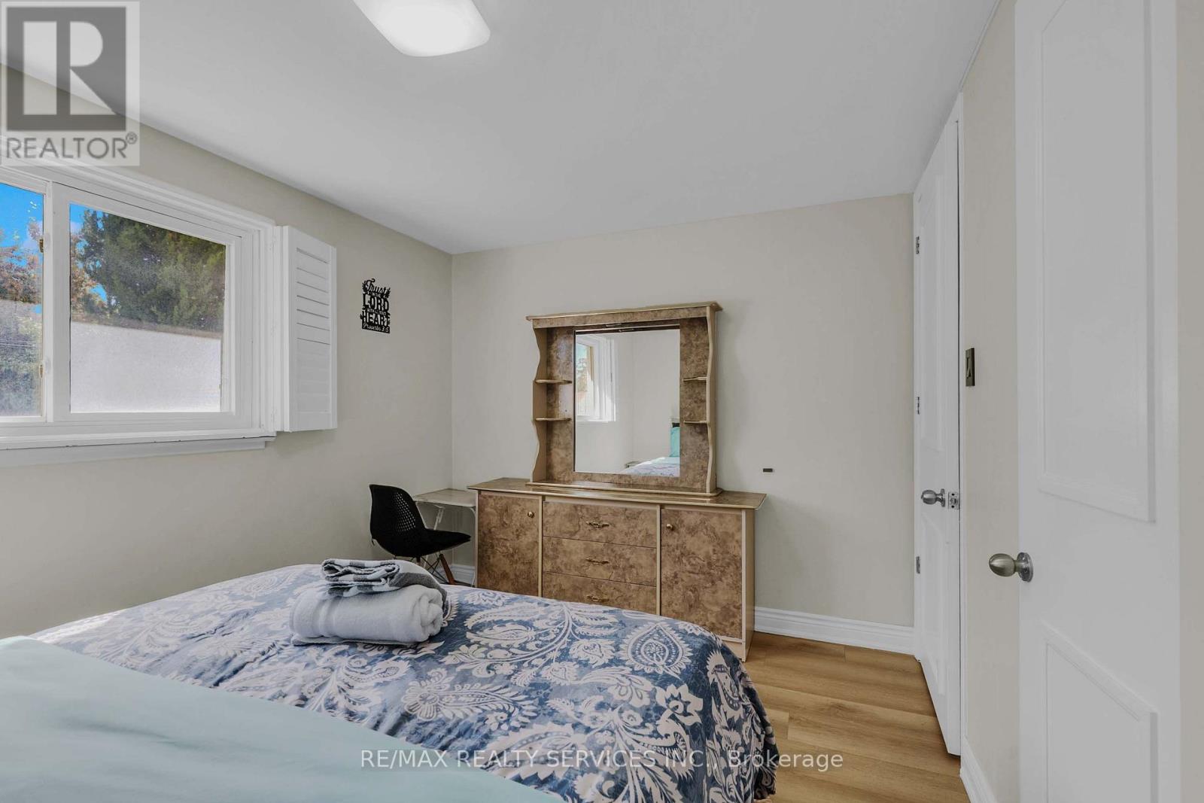
5 卧室
4 浴室
1100 - 1500 sqft
中央空调
风热取暖
$1,049,000
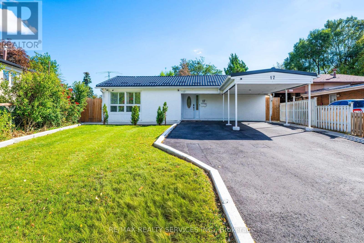
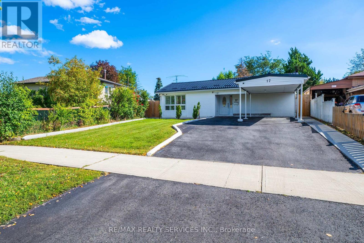
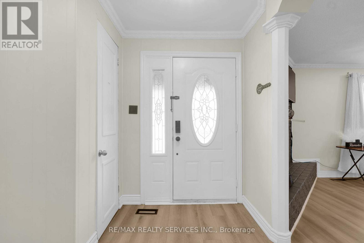
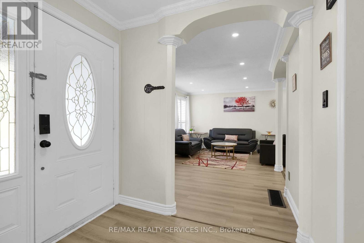
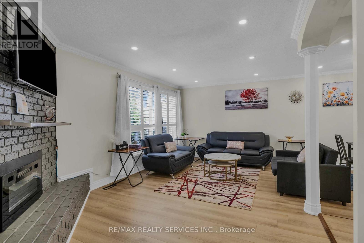
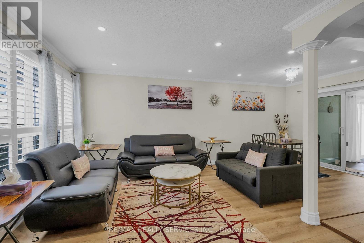
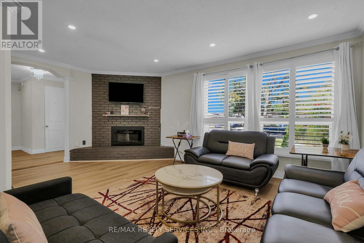
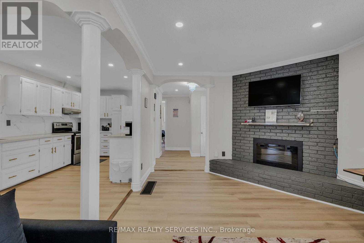
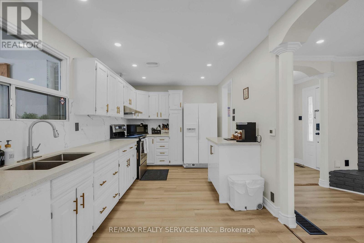
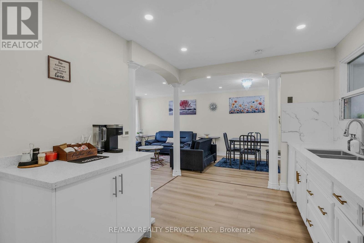
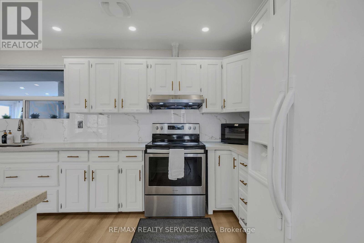
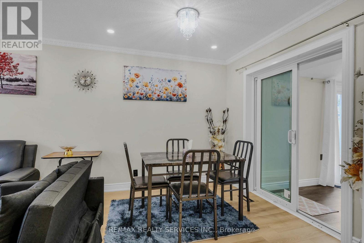
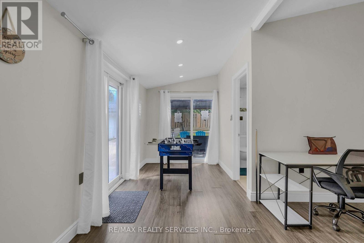
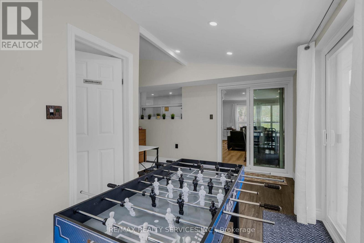
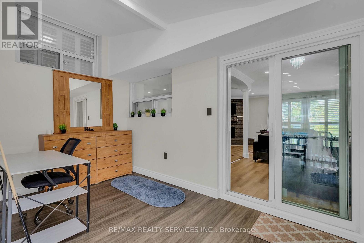
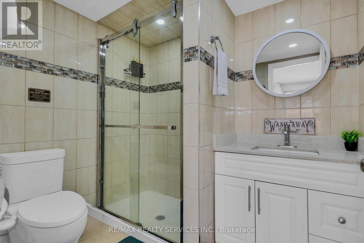
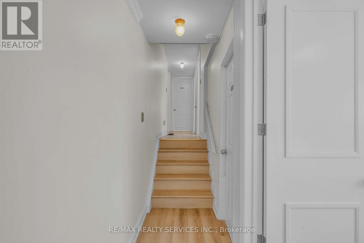
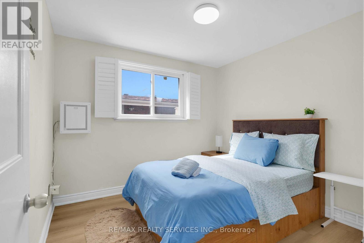
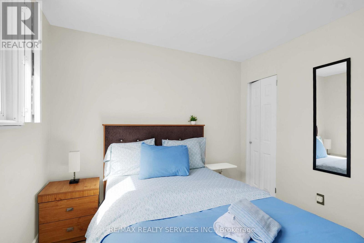
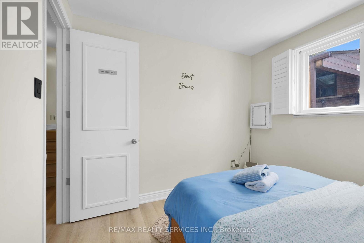
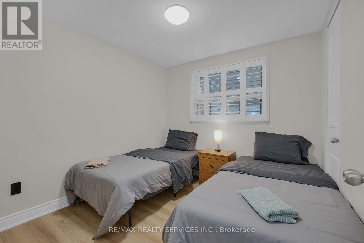
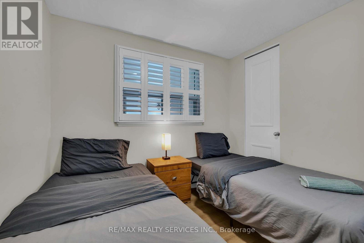
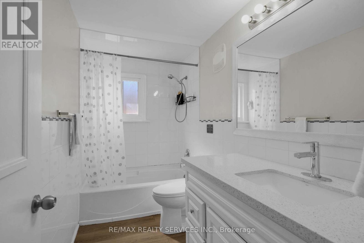
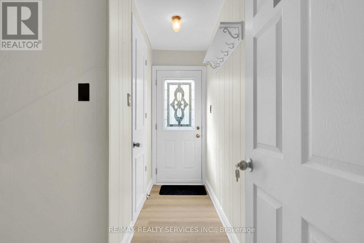
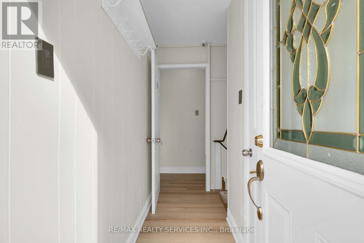
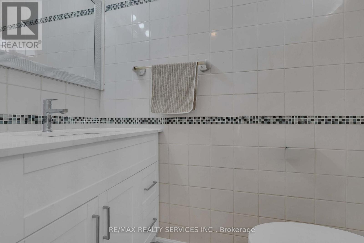
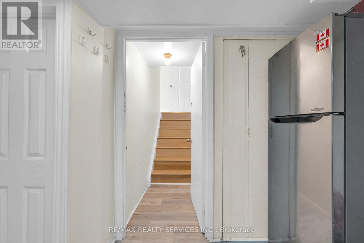
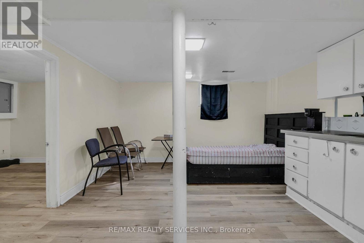
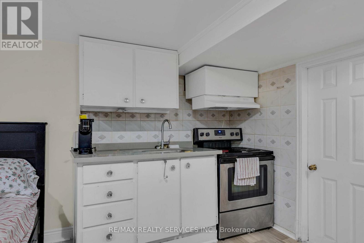
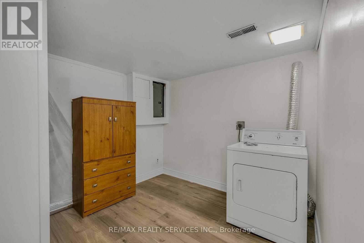
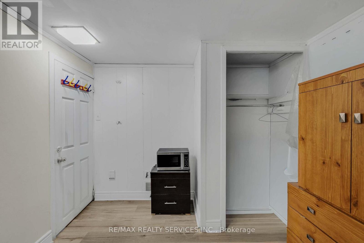
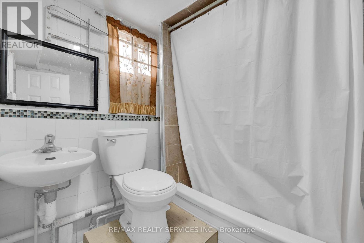
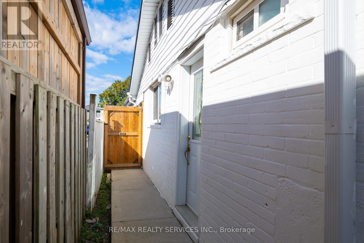
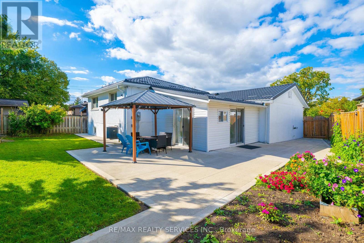
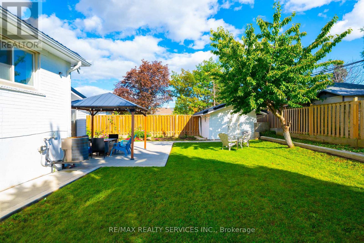
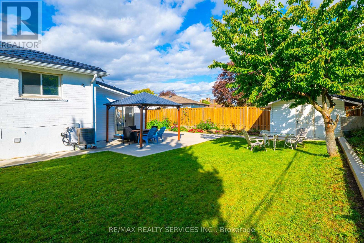
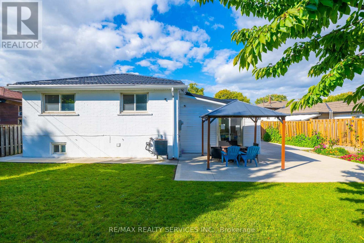
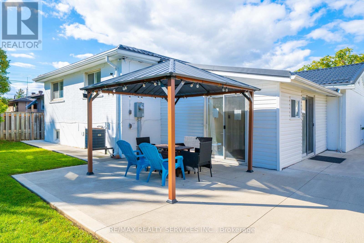
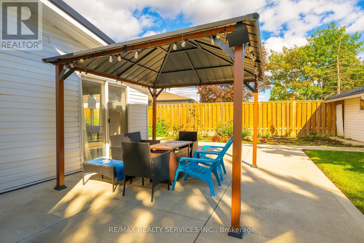
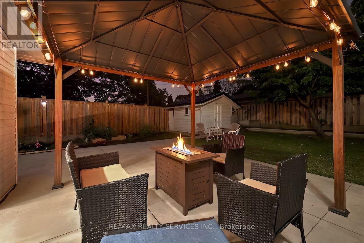
Turnkey Detached Backsplit on a deep pie-shaped lot in prime West Humber! Featuring 4+1 bedrooms, 4 full bathrooms, and 2 full kitchens, this versatile home offers the ideal layout for multi-generational families needing extended living space. Thoroughly updated (Dec 2025) with luxury vinyl flooring throughout (zero carpet), pot lights, custom coffee bar, and a modern main kitchen with extended cabinetry, quartz countertops, and stylish backsplash. The open-concept living/dining area leads to a bright walk-out 4 Seasons, sunroom complete with its own full washroom-ideal for a ground-floor office or guest space. Complete peace of mind with a brand-new metal roof backed by a 55-year transferable warranty. Outside features fresh side hardscaping, a patio, and a deep lot with prime Garden Suite / ADU potential. Unbeatable location steps to Finch West LRT, bus transit, parks, Humber College, Etobicoke General Hospital, and Hwys 427/401/407. Move-in ready with flexible closing available. (id:43681)
房源概要
|
MLS® Number
|
W13870832 |
|
房源类型
|
民宅 |
|
社区名字
|
West Humber-Clairville |
|
总车位
|
5 |
详 情
|
浴室
|
4 |
|
地上卧房
|
4 |
|
地下卧室
|
1 |
|
总卧房
|
5 |
|
公寓设施
|
Fireplace(s) |
|
家电类
|
All, 窗帘 |
|
地下室进展
|
已装修 |
|
地下室类型
|
N/a (finished) |
|
施工种类
|
独立屋 |
|
Construction Style Split Level
|
Backsplit |
|
空调
|
中央空调 |
|
外墙
|
砖 |
|
Flooring Type
|
乙烯基塑料 |
|
地基类型
|
混凝土 |
|
客人卫生间(不包含洗浴)
|
1 |
|
供暖方式
|
天然气 |
|
供暖类型
|
压力热风 |
|
内部尺寸
|
1100 - 1500 Sqft |
|
类型
|
独立屋 |
|
设备间
|
市政供水 |
车 位
土地
|
英亩数
|
无 |
|
污水道
|
Sanitary Sewer |
|
土地深度
|
122 Ft ,7 In |
|
土地宽度
|
40 Ft |
|
不规则大小
|
40 X 122.6 Ft |
房 间
| 楼 层 |
类 型 |
长 度 |
宽 度 |
面 积 |
|
地下室 |
Bedroom 5 |
3.499 m |
2.8499 m |
3.499 m x 2.8499 m |
|
一楼 |
客厅 |
5.55 m |
3.4 m |
5.55 m x 3.4 m |
|
一楼 |
餐厅 |
2.88 m |
2.85 m |
2.88 m x 2.85 m |
|
一楼 |
厨房 |
4.85 m |
2.78 m |
4.85 m x 2.78 m |
|
Upper Level |
卧室 |
3.05 m |
2.95 m |
3.05 m x 2.95 m |
|
Upper Level |
主卧 |
3.998 m |
2.97 m |
3.998 m x 2.97 m |
|
Upper Level |
第三卧房 |
3.84 m |
2.78 m |
3.84 m x 2.78 m |
|
Upper Level |
Bedroom 4 |
2.7 m |
2.79 m |
2.7 m x 2.79 m |
设备间
https://www.realtor.ca/real-estate/30374517/17-avening-drive-toronto-west-humber-clairville-west-humber-clairville