
110 Concession 11 Road E Freelton, Ontario L8B 1H8


$1,950,000
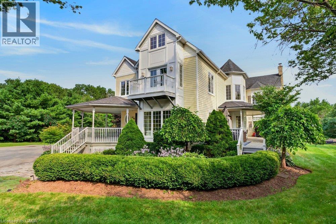
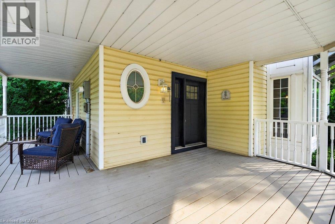
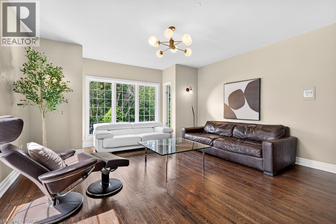
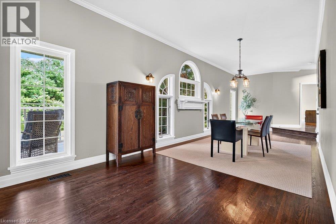
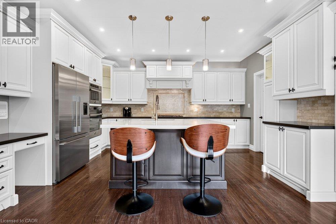
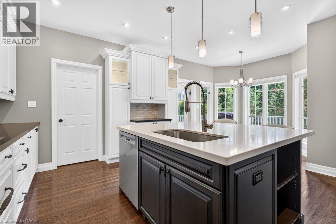
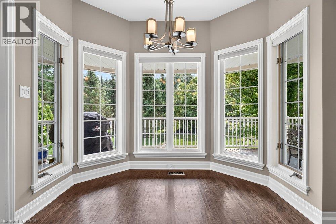
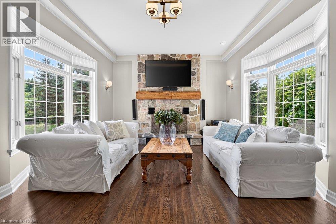
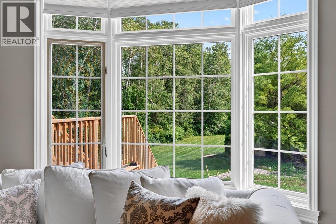
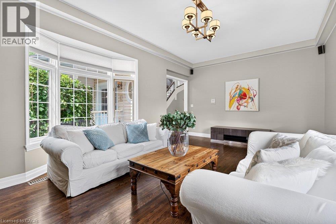
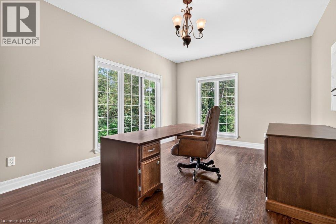
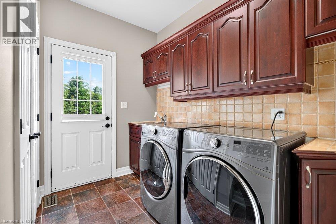
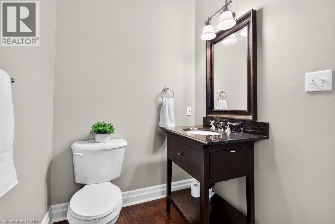
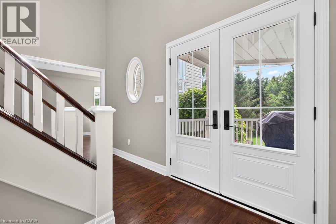
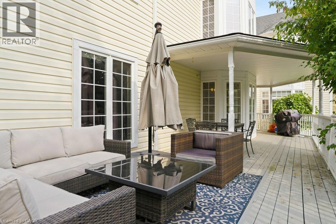
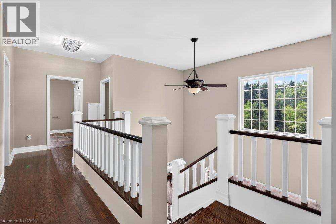
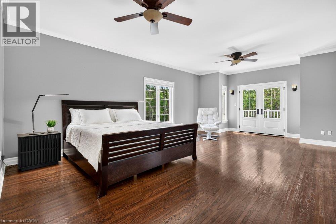
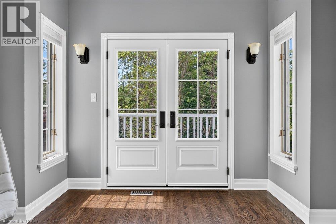
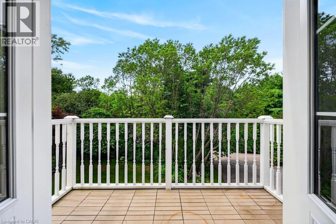
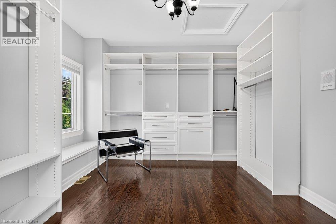
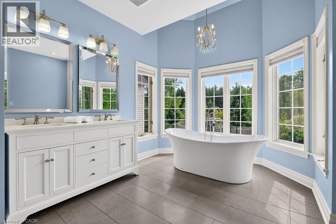
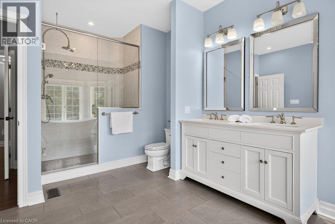
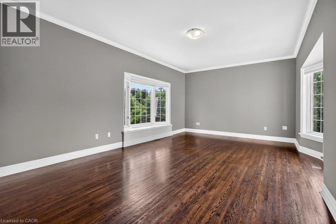
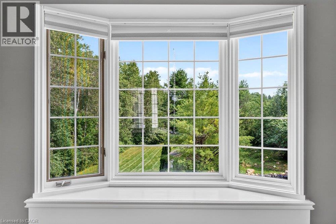
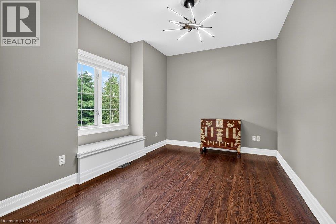
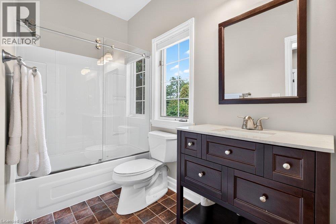
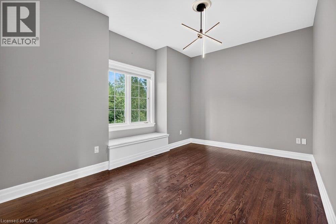
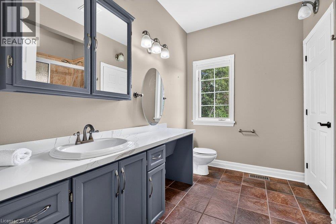
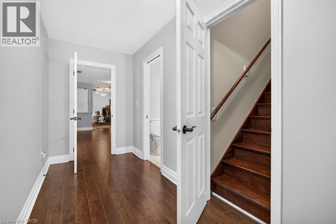
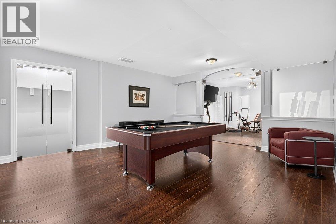
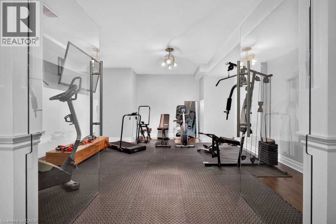
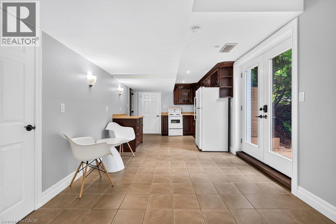
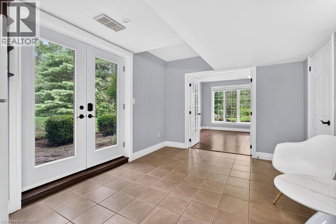
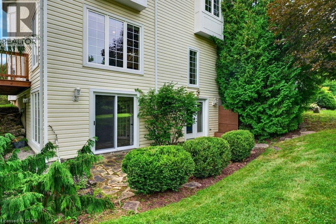
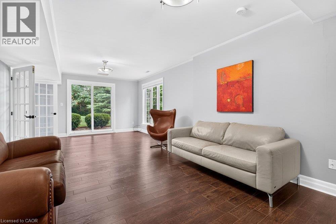
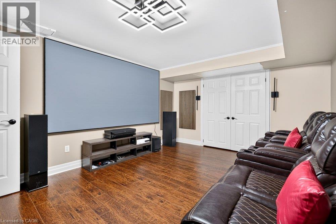
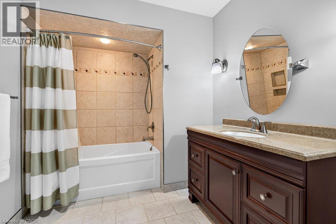
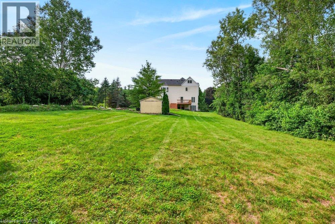
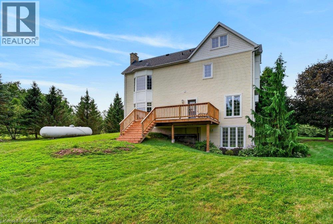
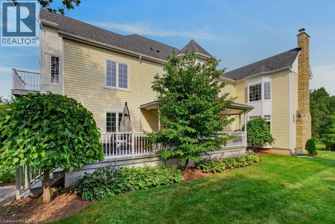
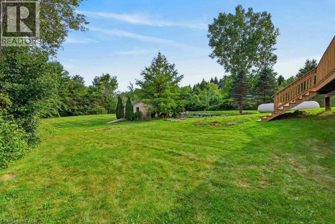
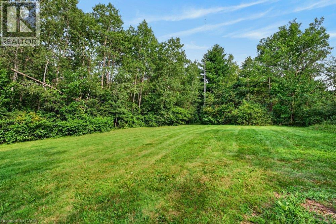
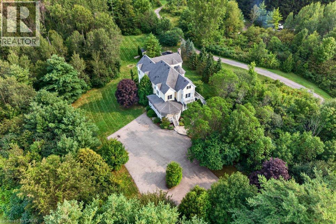
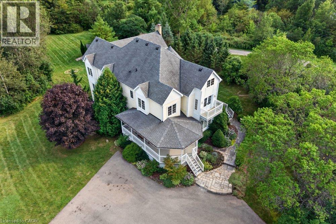
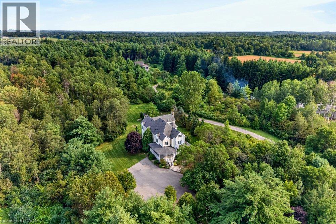
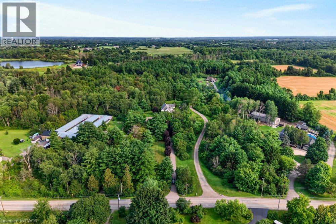
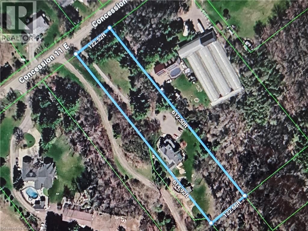
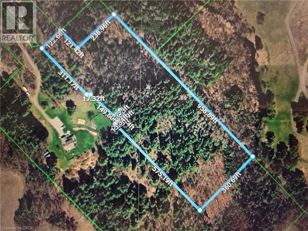
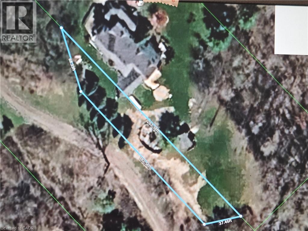
Welcome to country living at its finest! Set on 10 ultra-private acres plus an exceptional custom-built home offering 4,182 sq.ft. above ground, of beautifully finished living space, thoughtfully designed for both luxurious everyday living and effortless entertaining. This impressive home features 4 spacious bedrooms, including a dreamy 24' primary suite, complete with a lux 5-piece ensuite and an expansive walk-in closet (a room of its own) with custom built-ins throughout. Other highlights include a bright and inviting living room, separate office with corner windows, a spectacular Muskoka-inspired great room where high ceilings and a dramatic floor-to-ceiling stone fireplace create a warm and welcoming focal point, plus a well-appointed kitchen featuring built-in wall ovens, a gas cooktop, granite counters, breakfast bar, and a sunny eat-in area, perfect for casual family meals. The finished basement adds tons of room with a ground-level family room and 2nd kitchen plus a recreation room, fitness room, cozy home theatre room, and 4- piece bath. Enjoy the peace and privacy of your expansive acreage from 3 decks, plus plenty of parking on the wide, circular driveway. *City approved plans for a 3-car garage*. This is a rare opportunity to have privacy with luxury - the best of country living-all in one remarkable property. Proximity to various recreational activities in the area include Kelso Conservation and ski hill, outdoor skating, cycling, golf, etc. On School Bus Route. Easy access to Hwy 6. This could be the one! (id:43681)
房源概要
| MLS® Number | 40869686 |
| 房源类型 | 民宅 |
| 附近的便利设施 | 近高尔夫球场, Ski Area |
| 社区特征 | 安静的区域, School Bus |
| 设备类型 | Propane Tank, Rental Water Softener |
| 特征 | Conservation/green Belt, Country Residential |
| 总车位 | 10 |
| 租赁设备类型 | Propane Tank, Rental Water Softener |
详 情
| 浴室 | 5 |
| 地上卧房 | 4 |
| 总卧房 | 4 |
| 家电类 | Central Vacuum, 洗碗机, 烘干机, 洗衣机, Range - Gas, 嵌入式微波炉, Gas 炉子(s), Hood 电扇, 窗帘 |
| 建筑风格 | Other |
| 地下室进展 | 已装修 |
| 地下室类型 | 全完工 |
| 施工日期 | 2000 |
| 施工种类 | 独立屋 |
| 空调 | 中央空调 |
| 外墙 | 乙烯基壁板 |
| 壁炉燃料 | 木头 |
| 壁炉 | 有 |
| Fireplace Total | 1 |
| 壁炉类型 | 其他-见备注 |
| 固定装置 | 吊扇 |
| 地基类型 | 混凝土浇筑 |
| 客人卫生间(不包含洗浴) | 1 |
| 供暖方式 | Propane |
| 供暖类型 | 压力热风 |
| 储存空间 | 2 |
| 内部尺寸 | 6182 Sqft |
| 类型 | 独立屋 |
| 设备间 | Drilled Well |
车 位
| Open |
土地
| 入口类型 | Road Access |
| 英亩数 | 有 |
| 土地便利设施 | 近高尔夫球场, Ski Area |
| 污水道 | Septic System |
| 土地深度 | 1693 Ft |
| 土地宽度 | 123 Ft |
| 不规则大小 | 10.03 |
| Size Total | 10.03 Ac|10 - 24.99 Acres |
| 规划描述 | P6,p7,p8 |
房 间
| 楼 层 | 类 型 | 长 度 | 宽 度 | 面 积 |
|---|---|---|---|---|
| 二楼 | 四件套浴室 | Measurements not available | ||
| 二楼 | 三件套卫生间 | Measurements not available | ||
| 二楼 | 5pc Bathroom | Measurements not available | ||
| 二楼 | 卧室 | 16'6'' x 9'5'' | ||
| 二楼 | 卧室 | 16'2'' x 9'5'' | ||
| 二楼 | 卧室 | 20'4'' x 15'3'' | ||
| 二楼 | 主卧 | 24'5'' x 15'6'' | ||
| 地下室 | 四件套浴室 | Measurements not available | ||
| 地下室 | 其它 | 15'1'' x 12'0'' | ||
| 地下室 | 厨房 | 10'5'' x 10'2'' | ||
| 地下室 | Gym | 16'0'' x 15'0'' | ||
| 地下室 | 娱乐室 | 16'9'' x 15'0'' | ||
| 地下室 | 家庭房 | 26'1'' x 12'6'' | ||
| 一楼 | 两件套卫生间 | Measurements not available | ||
| 一楼 | 洗衣房 | 10'0'' x 8'5'' | ||
| 一楼 | Office | 17'9'' x 11'11'' | ||
| 一楼 | 大型活动室 | 20'10'' x 15'3'' | ||
| 一楼 | Breakfast | 9'11'' x 9'8'' | ||
| 一楼 | 厨房 | 15'6'' x 15'5'' | ||
| 一楼 | 餐厅 | 30'1'' x 10'6'' | ||
| 一楼 | 客厅 | 19'8'' x 15'6'' |
https://www.realtor.ca/real-estate/30374558/110-concession-11-road-e-freelton

The trademarks REALTOR®, REALTORS®, and the REALTOR® logo are controlled by The Canadian Real Estate Association (CREA) and identify real estate professionals who are members of CREA. The trademarks MLS®, Multiple Listing Service® and the associated logos are owned by The Canadian Real Estate Association (CREA) and identify the quality of services provided by real estate professionals who are members of CREA. The trademark DDF® is owned by The Canadian Real Estate Association (CREA) and identifies CREA's Data Distribution Facility (DDF®)
REALTORS® Association of Hamilton-Burlington
RE/MAX Escarpment Realty Inc.
October 25 2026 12:09:06
