
495856 10th Line Unit# 60 Woodstock, Ontario N5Y 7V7


$237,500
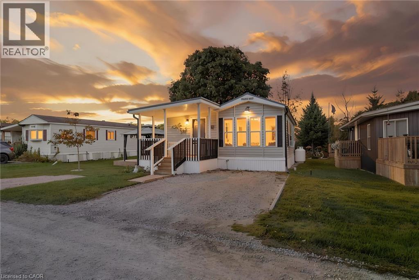
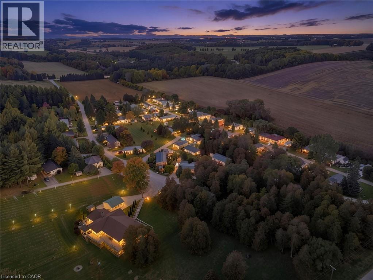
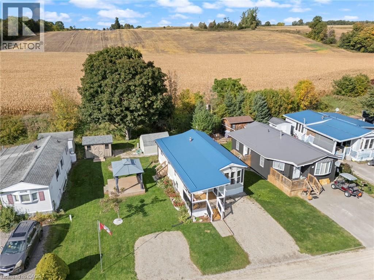
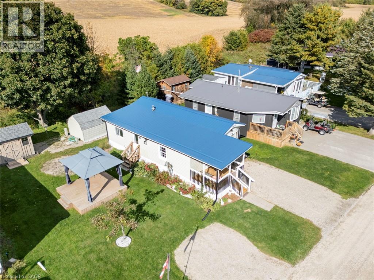
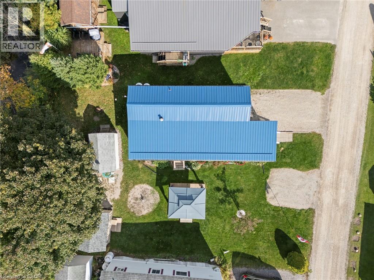
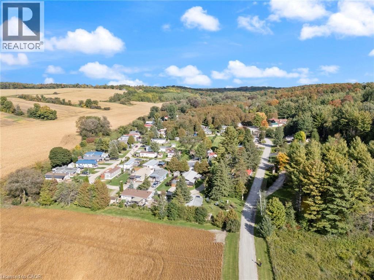
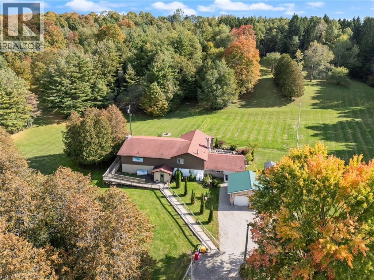
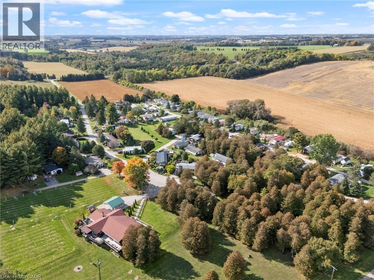
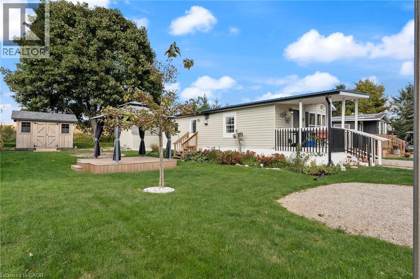
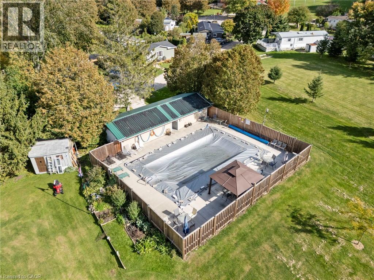
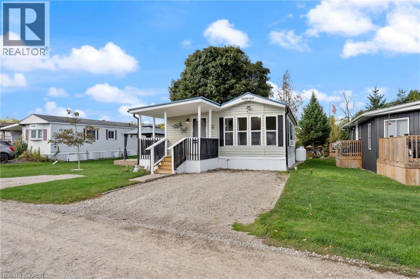
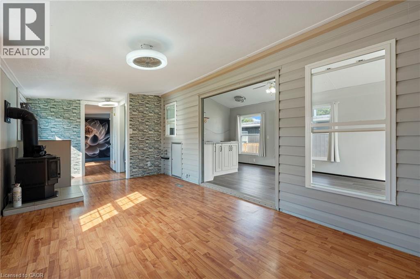
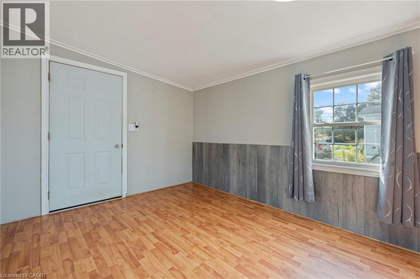
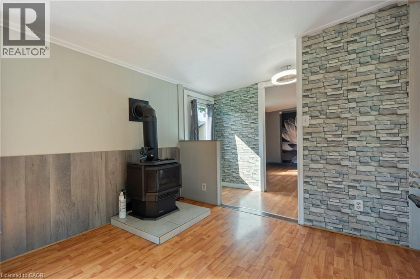
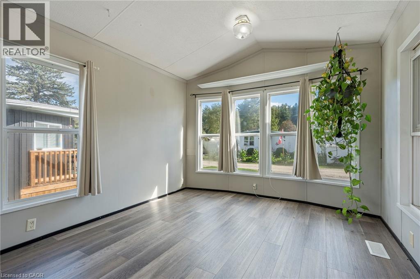
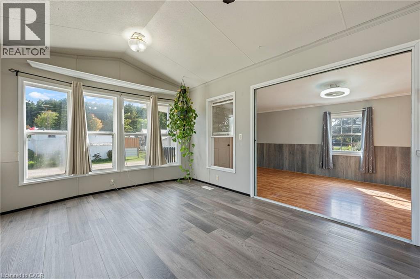
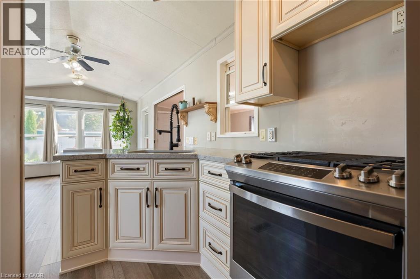
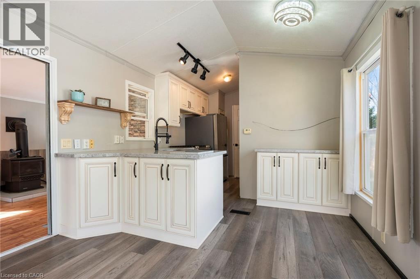
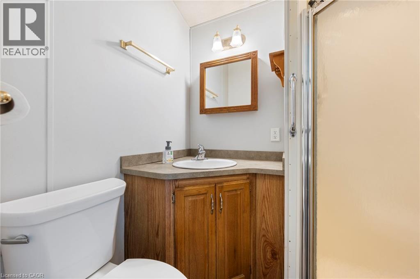
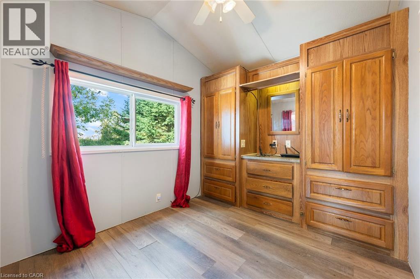
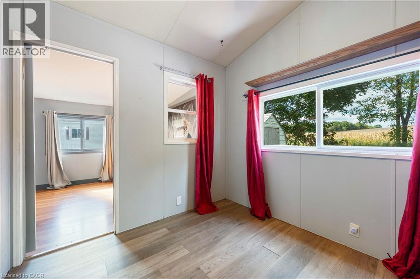
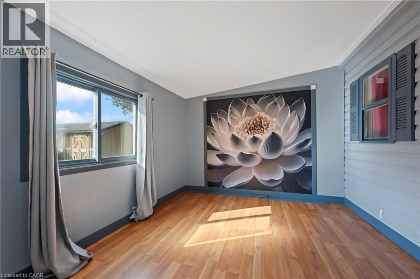
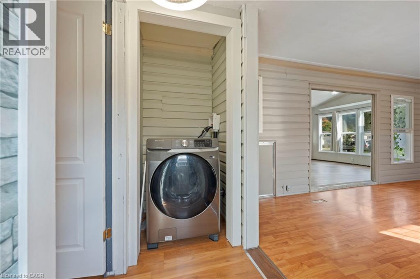
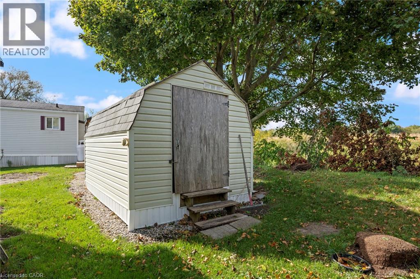
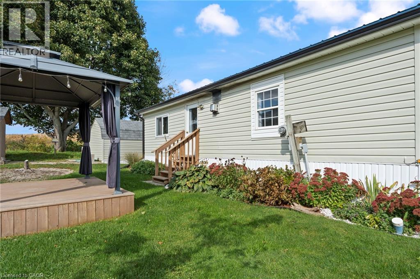
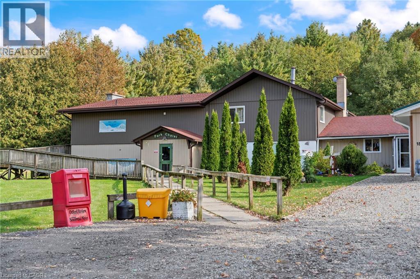
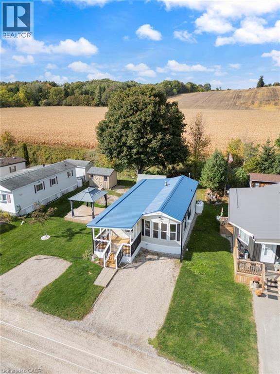
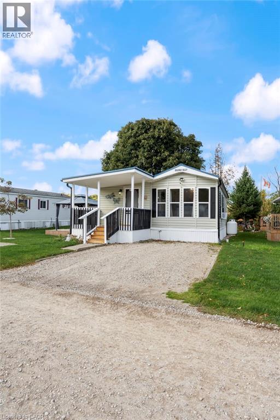
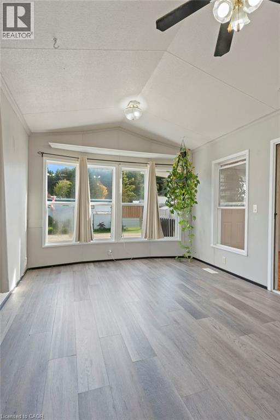
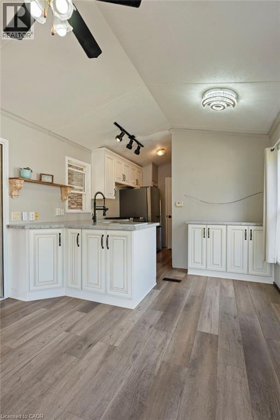
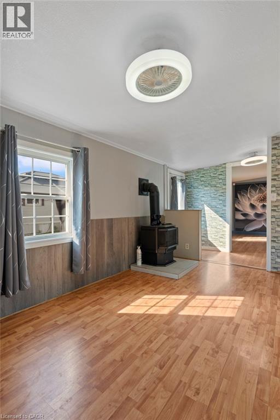
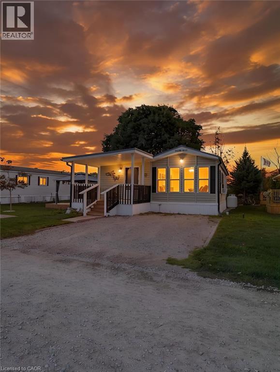
Peaceful, move-in-ready living backing onto Mud Creek and open farm fields. This updated 2-bedroom home sits on a generous double lot at Braemar Valley RV Park, a friendly 50+ community just north of Woodstock. The kitchen is the showpiece: custom Rockwood cabinetry, granite counters and stainless steel appliances, open to a bright dining area wrapped in windows overlooking the fields. Cozy up by the fireplace in the spacious living room. Both bedrooms and the 3-piece bath are on the main floor, with in-suite laundry. The big-ticket items are done: a new metal roof and new skirting. Outside, enjoy the covered front porch, a gazebo deck for summer evenings, a Mennonite-built garden shed, and parking for three. Park life includes an outdoor pool and a chalet with games room, library, fitness equipment and laundry, plus a pond and walking paths. A four-season home you can enjoy all year round. Vacant with flexible possession. Purchase is subject to park management approval. (id:43681)
房源概要
| MLS® Number | 40869130 |
| 房源类型 | 民宅 |
| Communication Type | High Speed Internet |
| 社区特征 | 安静的区域, 社区活动中心 |
| 设备类型 | Propane Tank |
| 特征 | Southern Exposure, Conservation/green Belt, Country Residential |
| 总车位 | 2 |
| 泳池类型 | Pool |
| 租赁设备类型 | Propane Tank |
| 结构 | 棚, Porch |
详 情
| 浴室 | 1 |
| 地上卧房 | 2 |
| 总卧房 | 2 |
| 公寓设施 | 健身房, 宴会厅 |
| 家电类 | 冰箱, 炉子, 洗衣机 |
| 建筑风格 | Mobile Home |
| 地下室类型 | 没有 |
| 施工日期 | 2004 |
| 施工种类 | 独立屋 |
| 空调 | Window Air Conditioner |
| 外墙 | 乙烯基壁板 |
| 供暖方式 | Propane |
| 供暖类型 | 压力热风 |
| 储存空间 | 600 |
| 内部尺寸 | 758 Sqft |
| 类型 | Mobile Home |
| 设备间 | Community Water System |
土地
| 入口类型 | Road Access |
| 英亩数 | 无 |
| Landscape Features | Landscaped |
| 污水道 | Septic System |
| 土地深度 | 120 Ft |
| 土地宽度 | 60 Ft |
| 规划描述 | Rr |
房 间
| 楼 层 | 类 型 | 长 度 | 宽 度 | 面 积 |
|---|---|---|---|---|
| 一楼 | 门厅 | 6'5'' x 3'9'' | ||
| 一楼 | 洗衣房 | 2'10'' x 3'5'' | ||
| 一楼 | 卧室 | 12'1'' x 9'8'' | ||
| 一楼 | 三件套卫生间 | 6'5'' x 4'11'' | ||
| 一楼 | 卧室 | 7'10'' x 10'6'' | ||
| 一楼 | 餐厅 | 12'5'' x 10'6'' | ||
| 一楼 | 厨房 | 14'0'' x 10'6'' | ||
| 一楼 | 客厅 | 17'11'' x 9'8'' |
设备间
| 配电箱 | 可用 |
https://www.realtor.ca/real-estate/30374592/495856-10th-line-unit-60-woodstock

The trademarks REALTOR®, REALTORS®, and the REALTOR® logo are controlled by The Canadian Real Estate Association (CREA) and identify real estate professionals who are members of CREA. The trademarks MLS®, Multiple Listing Service® and the associated logos are owned by The Canadian Real Estate Association (CREA) and identify the quality of services provided by real estate professionals who are members of CREA. The trademark DDF® is owned by The Canadian Real Estate Association (CREA) and identifies CREA's Data Distribution Facility (DDF®)
REALTORS® Association of Hamilton-Burlington
Real Broker Ontario Ltd.
October 17 2026 10:42:28
