
4248 Dunvegan Road Burlington (Shoreacres), Ontario L7L 1P8


$1,399,900
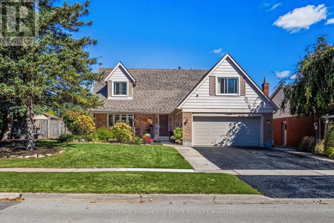
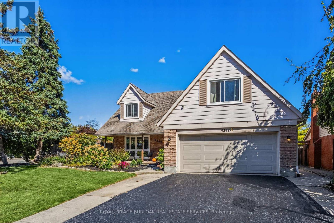
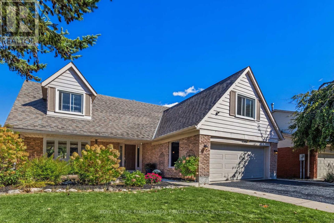
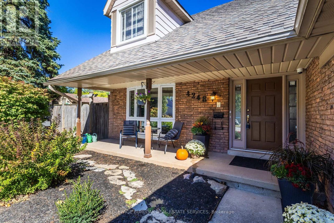
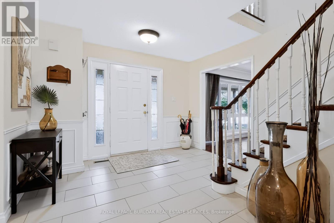
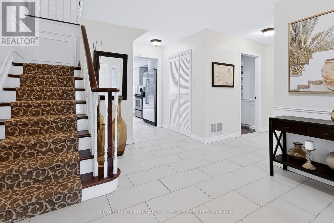
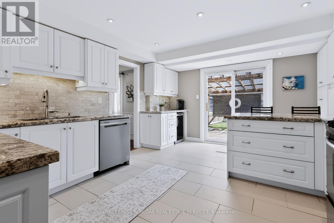
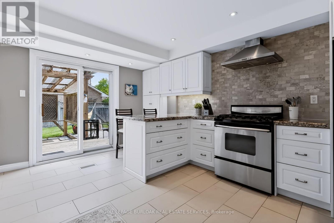
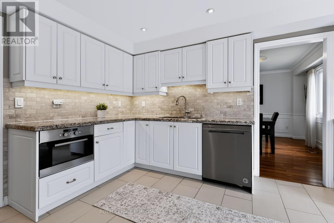
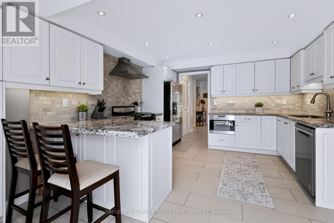
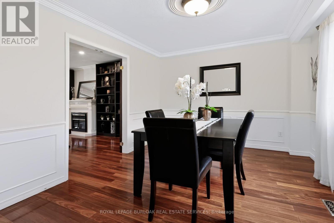
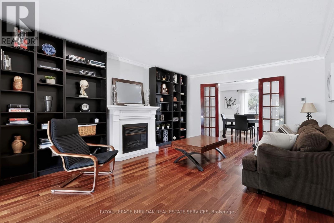
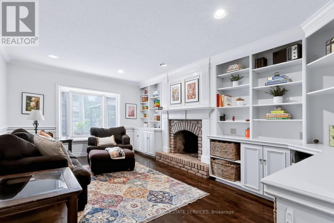
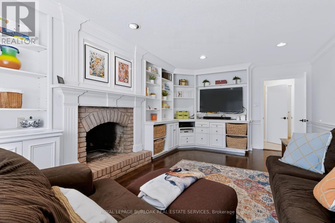
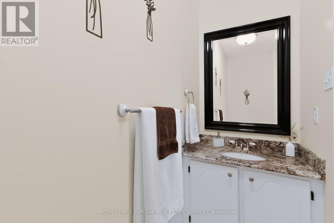
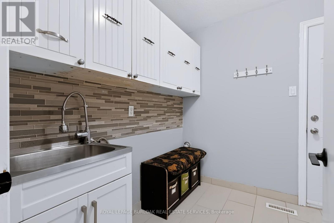
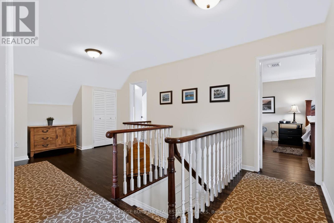
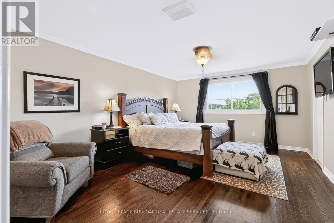
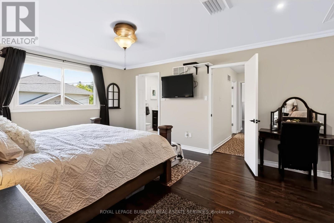
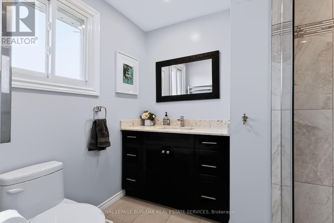
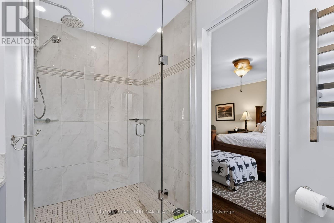
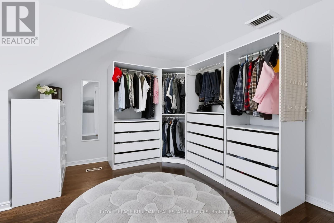
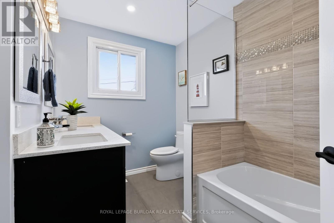
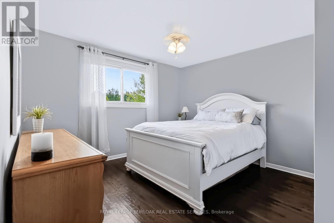
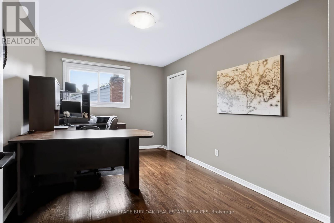
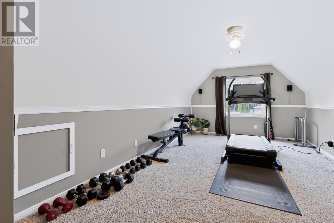
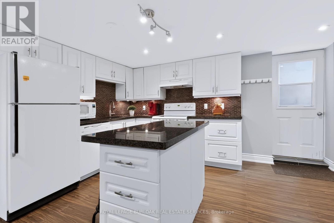
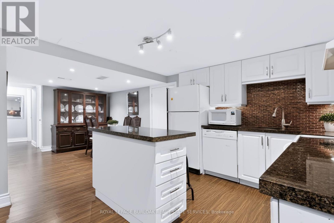
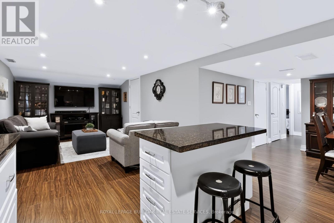
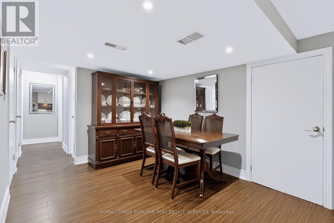
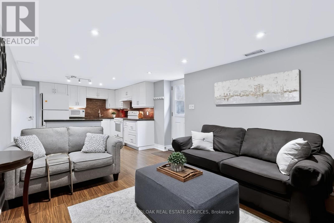
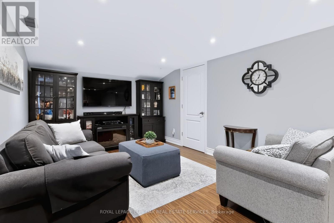
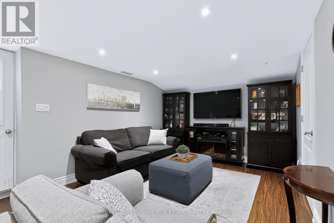
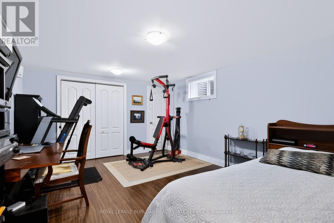
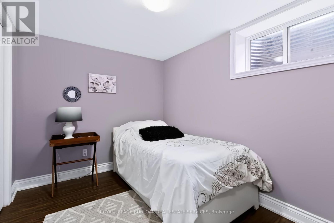
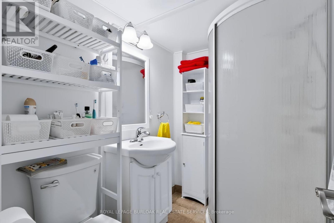
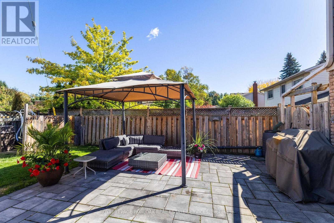
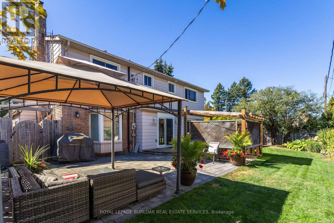
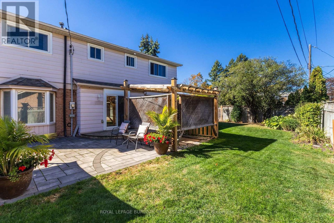
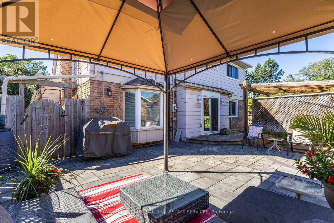
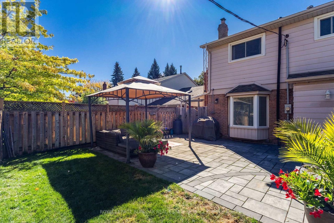
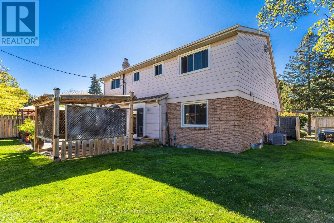
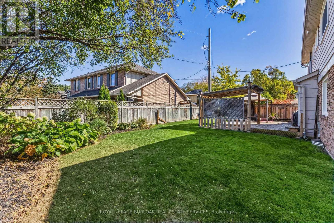
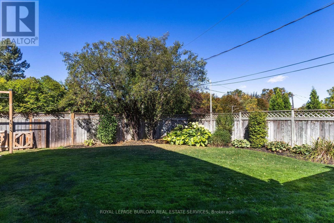
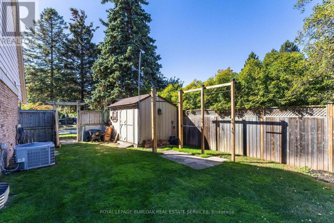
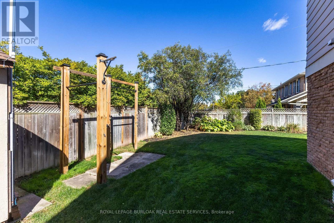
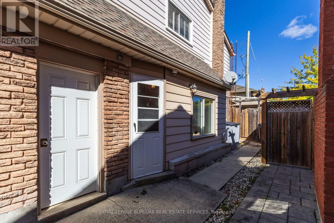
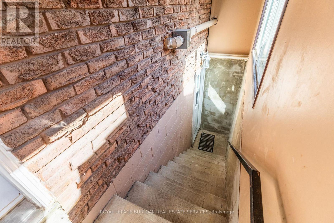
Set in the prestigious Shoreacres neighbourhood of South Burlington, this magnificent home delivers structural quality, flexible living and an unparalleled opportunity to live on one of the area's premier streets. The heart of the home is found on the main level in the form of a recently renovated and smartly designed kitchen featuring high end appliances and ample storage. An expansive family room with built-ins, formal dining room, separate living room, refreshed powder room and a mudroom complete a ground floor that is designed for modern family life. The upper level is headlined by a large primary bedroom featuring a dressing room and an updated three-piece ensuite, three additional well-proportioned bedrooms and a modernized five-piece bathroom providing ample space for the entire family. The finished lower level, that can be accessed from both inside the house or from the outside via a separate entrance, can function as an in-law suite or teen retreat with a kitchen, dining area, a sitting room, two bedrooms, a three-piece bathroom and laundry. The tree-lined exterior of the home features a large, fenced backyard, a fully integrated irrigation system, garden lighting, a natural gas hook-up for a barbeque, a garden shed with electrical, an outdoor gym and a 60-amp outlet that can accommodate the addition of a hot tub. The unlimited functionality and versatility of this home continues with a fully insulated and sound proofed garage with built-in storage racks, 200 amp service, and the ability to add a washer and dryer to the mudroom on the main level. It is even possible to convert the dressing room on the upper level back to a bedroom, if needed. Located in one of the region's most desirable areas, this meticulously maintained home is within the J.T. Tuck and St. Raphael elementary school catchment areas, is steps from Nelson High School, and minutes from local amenities, GO Transit, and major highways. (id:43681)
房源概要
| MLS® Number | W13871182 |
| 房源类型 | 民宅 |
| 社区名字 | Shoreacres |
| 附近的便利设施 | 公园, 公共交通, 学校 |
| 特征 | Level Lot, Level, 亲戚套间 |
| 总车位 | 4 |
| 结构 | 棚 |
| View Type | City View |
详 情
| 浴室 | 4 |
| 地上卧房 | 4 |
| 地下卧室 | 2 |
| 总卧房 | 6 |
| Age | 51 To 99 Years |
| 公寓设施 | Fireplace(s) |
| 家电类 | Garage Door Opener Remote(s), Central Vacuum, Water Heater, 洗碗机, 烘干机, Garage Door Opener, 微波炉, Gas 炉子(s), 洗衣机, 窗帘, 冰箱 |
| 地下室功能 | Separate Entrance |
| 地下室类型 | Full |
| 施工种类 | 独立屋 |
| 空调 | 中央空调 |
| 外墙 | 砖 |
| 地基类型 | 水泥 |
| 客人卫生间(不包含洗浴) | 1 |
| 供暖方式 | 天然气 |
| 供暖类型 | 压力热风 |
| 储存空间 | 2 |
| 内部尺寸 | 2500 - 3000 Sqft |
| 类型 | 独立屋 |
| 设备间 | 市政供水 |
车 位
| 附加车库 | |
| Garage |
土地
| 英亩数 | 无 |
| 围栏类型 | Fenced Yard |
| 土地便利设施 | 公园, 公共交通, 学校 |
| Landscape Features | Lawn Sprinkler |
| 污水道 | Sanitary Sewer |
| 土地深度 | 100 Ft ,10 In |
| 土地宽度 | 70 Ft |
| 不规则大小 | 70 X 100.9 Ft |
房 间
| 楼 层 | 类 型 | 长 度 | 宽 度 | 面 积 |
|---|---|---|---|---|
| 二楼 | 主卧 | 3.92 m | 5.43 m | 3.92 m x 5.43 m |
| 二楼 | 其它 | 3.92 m | 4.23 m | 3.92 m x 4.23 m |
| 二楼 | 卧室 | 3.83 m | 6.5 m | 3.83 m x 6.5 m |
| 二楼 | 卧室 | 4.39 m | 3.91 m | 4.39 m x 3.91 m |
| 二楼 | 卧室 | 4.39 m | 2.96 m | 4.39 m x 2.96 m |
| Lower Level | 厨房 | 3.13 m | 3.66 m | 3.13 m x 3.66 m |
| Lower Level | 餐厅 | 2.92 m | 3.03 m | 2.92 m x 3.03 m |
| Lower Level | 起居室 | 3.13 m | 4.47 m | 3.13 m x 4.47 m |
| Lower Level | 卧室 | 3.38 m | 4.44 m | 3.38 m x 4.44 m |
| Lower Level | 卧室 | 3.37 m | 2.24 m | 3.37 m x 2.24 m |
| 一楼 | 厨房 | 3.84 m | 4.49 m | 3.84 m x 4.49 m |
| 一楼 | 餐厅 | 3.91 m | 3.21 m | 3.91 m x 3.21 m |
| 一楼 | 客厅 | 3.92 m | 5.83 m | 3.92 m x 5.83 m |
| 一楼 | 家庭房 | 3.66 m | 5.81 m | 3.66 m x 5.81 m |
| 一楼 | Mud Room | 2.18 m | 2.6 m | 2.18 m x 2.6 m |
https://www.realtor.ca/real-estate/30374847/4248-dunvegan-road-burlington-shoreacres-shoreacres

The trademarks REALTOR®, REALTORS®, and the REALTOR® logo are controlled by The Canadian Real Estate Association (CREA) and identify real estate professionals who are members of CREA. The trademarks MLS®, Multiple Listing Service® and the associated logos are owned by The Canadian Real Estate Association (CREA) and identify the quality of services provided by real estate professionals who are members of CREA. The trademark DDF® is owned by The Canadian Real Estate Association (CREA) and identifies CREA's Data Distribution Facility (DDF®)
Toronto Real Estate Board
Royal LePage Burloak Real Estate Services
October 08 2026 12:32:00
