
18 Shady Glen Lane Mono, Ontario L9W 6G9


$949,900
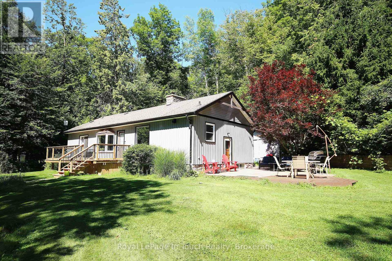
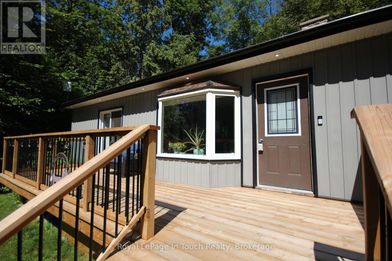
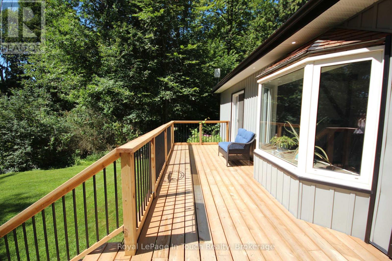
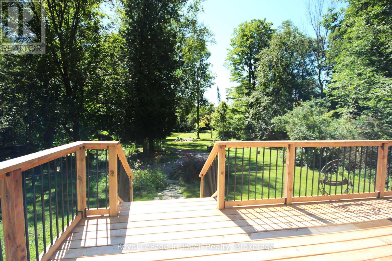
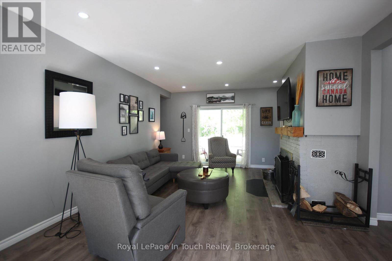
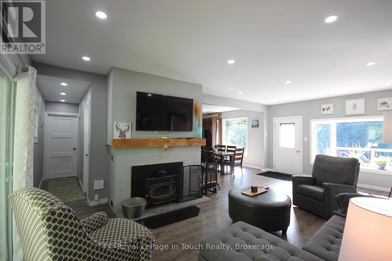
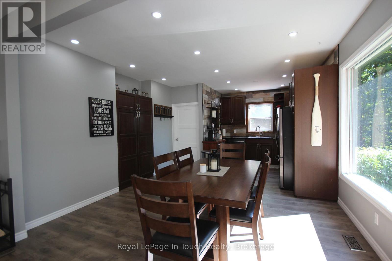
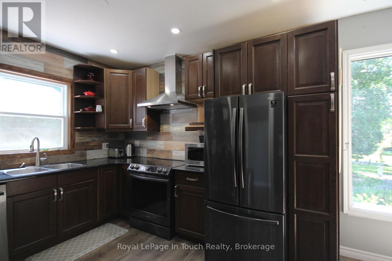
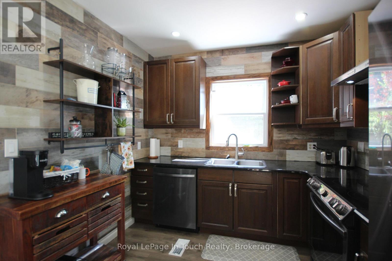
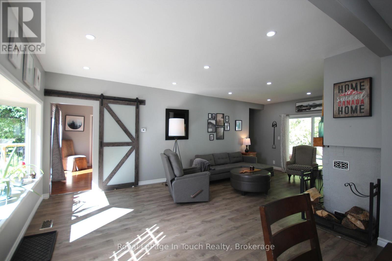
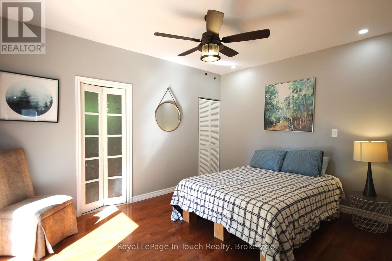
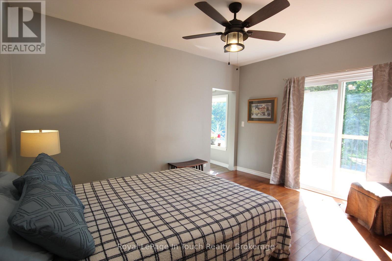
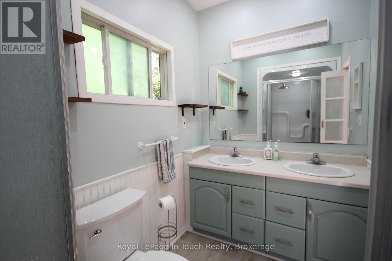
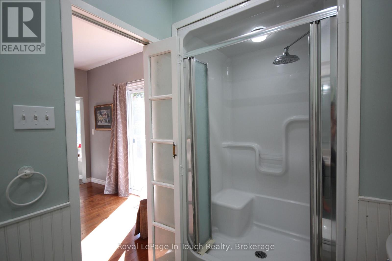
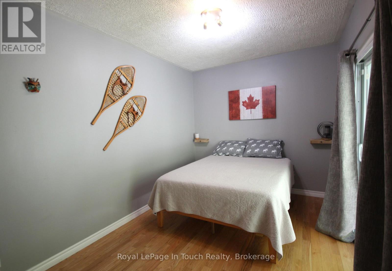
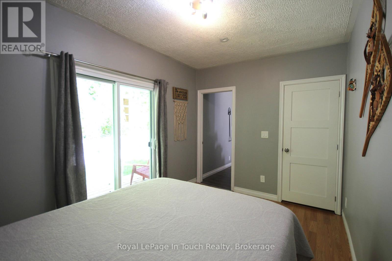
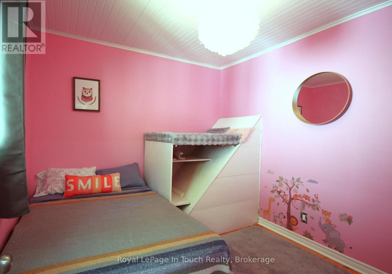
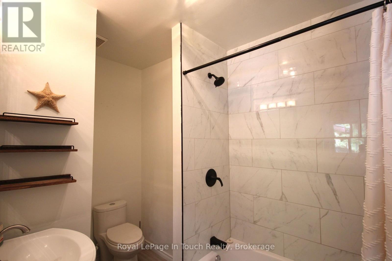
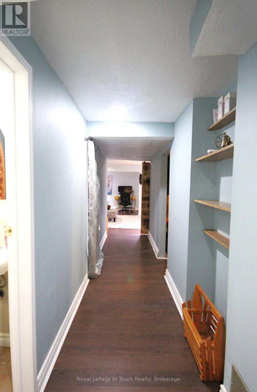
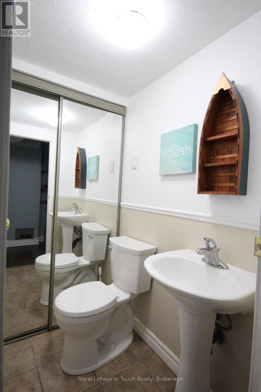
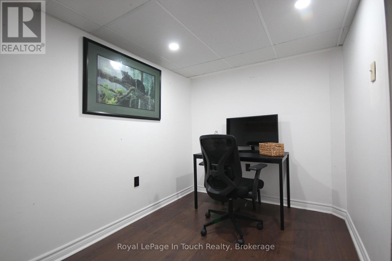
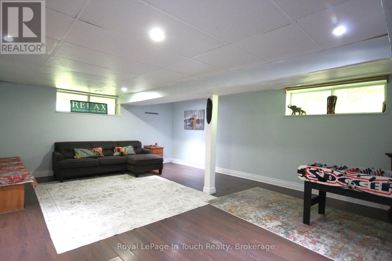
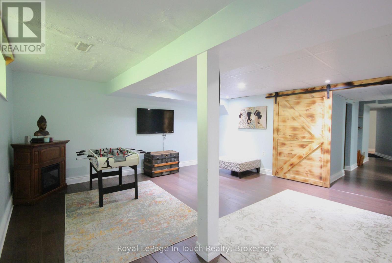
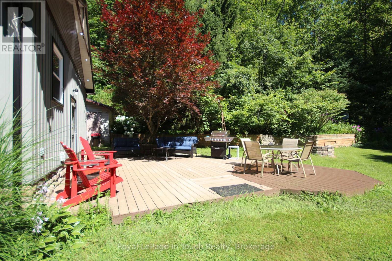
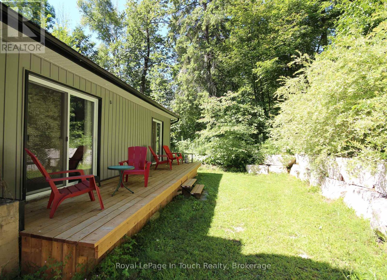
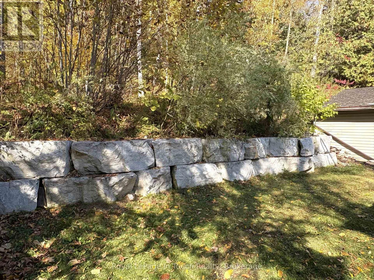
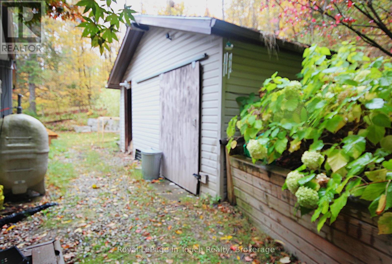
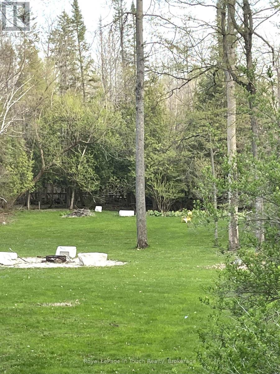
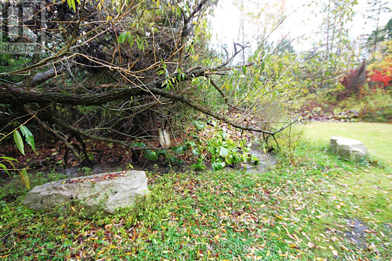
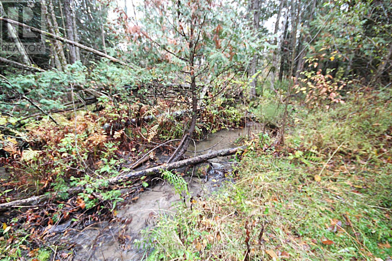
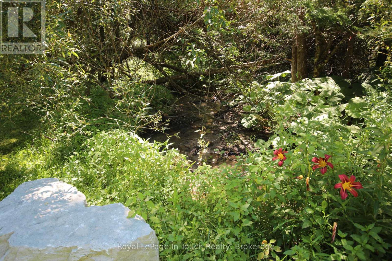
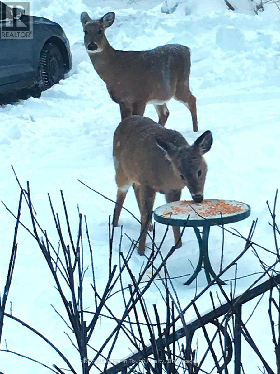
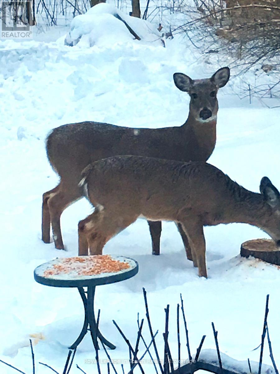
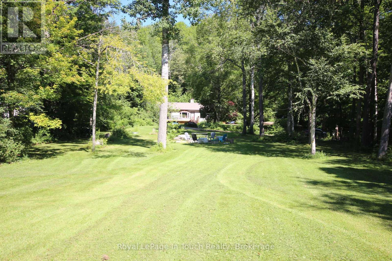
Country charm meets modern comfort at this serene 3-bedroom, 3-bath bungalow on 3.4 private acres,nestled in the heart of beautiful Hockley Valley, just 15 minutes to Orangeville or Alliston. Step inside to abright, open living space designed to bring the outdoors in. The living room offers a walkout to one ofseveral decks and sitting areas, perfect for relaxing or entertaining. Each of the two main-floor bedroomsalso features its own walkout, creating a seamless connection between indoor comfort and the surroundingnatural landscape. The main floor offers welcoming living and dining areas and a well-planned kitchenoverlooking the property. Downstairs, the finished lower level provides flexible space for a family room,guest suite, or home office - complete with a convenient 2-piece bathroom. Decks (2025), A/C (2024).Outside, enjoy multiple decks and peaceful sitting areas for outdoor dining, morning coffee, or quietreflection. Mature trees, open lawns, and a gentle stream make this property a private retreat in everyseason. Moments from Windrush Winery, Adamo Estate Winery, the famous Hockley General Store. Call today to view this great home & location!! (id:43681)
房源概要
| MLS® Number | X13870440 |
| 房源类型 | 民宅 |
| 社区名字 | Rural Mono |
| 总车位 | 8 |
| 结构 | Deck |
详 情
| 浴室 | 3 |
| 地上卧房 | 3 |
| 总卧房 | 3 |
| 家电类 | Water Heater, Water Softener |
| 建筑风格 | 平房 |
| 地下室进展 | 已装修 |
| 地下室类型 | N/a (finished) |
| 施工种类 | 独立屋 |
| 空调 | 中央空调 |
| 外墙 | 铝壁板, 石 |
| 壁炉 | 有 |
| Fireplace Total | 1 |
| 壁炉类型 | 木头stove |
| Flooring Type | 混凝土 |
| 地基类型 | 水泥 |
| 客人卫生间(不包含洗浴) | 1 |
| 供暖方式 | 油 |
| 供暖类型 | 压力热风 |
| 储存空间 | 1 |
| 内部尺寸 | 1100 - 1500 Sqft |
| 类型 | 独立屋 |
| 设备间 | Drilled Well |
车 位
| 没有车库 |
土地
| 入口类型 | Private Road |
| 英亩数 | 有 |
| Landscape Features | Landscaped |
| 污水道 | Septic System |
| 土地深度 | 495 Ft |
| 土地宽度 | 330 Ft |
| 不规则大小 | 330 X 495 Ft ; 330 X 508 X 260 X 494 |
| 规划描述 | Rural Mono |
房 间
| 楼 层 | 类 型 | 长 度 | 宽 度 | 面 积 |
|---|---|---|---|---|
| Lower Level | 设备间 | 5.36 m | 2.46 m | 5.36 m x 2.46 m |
| Lower Level | Workshop | 3.16 m | 3.01 m | 3.16 m x 3.01 m |
| Lower Level | 家庭房 | 6.43 m | 4.69 m | 6.43 m x 4.69 m |
| Lower Level | 浴室 | Measurements not available | ||
| Lower Level | 衣帽间 | 1.86 m | 3.07 m | 1.86 m x 3.07 m |
| 一楼 | 厨房 | 6 m | 3.96 m | 6 m x 3.96 m |
| 一楼 | 客厅 | 7.04 m | 4.17 m | 7.04 m x 4.17 m |
| 一楼 | 主卧 | 4.2 m | 3.35 m | 4.2 m x 3.35 m |
| 一楼 | 第二卧房 | 3.69 m | 2.47 m | 3.69 m x 2.47 m |
| 一楼 | 第三卧房 | 2.98 m | 2.98 m | 2.98 m x 2.98 m |
| 一楼 | 浴室 | Measurements not available | ||
| 一楼 | 浴室 | Measurements not available |
https://www.realtor.ca/real-estate/30374074/18-shady-glen-lane-mono-rural-mono

The trademarks REALTOR®, REALTORS®, and the REALTOR® logo are controlled by The Canadian Real Estate Association (CREA) and identify real estate professionals who are members of CREA. The trademarks MLS®, Multiple Listing Service® and the associated logos are owned by The Canadian Real Estate Association (CREA) and identify the quality of services provided by real estate professionals who are members of CREA. The trademark DDF® is owned by The Canadian Real Estate Association (CREA) and identifies CREA's Data Distribution Facility (DDF®)
Muskoka Haliburton Orillia – The Lakelands Association of REALTORS®
Royal LePage In Touch Realty
October 07 2026 01:29:33
