
412 Manhattan Drive Markham (Unionville), Ontario L3P 7G8


$1,938,888
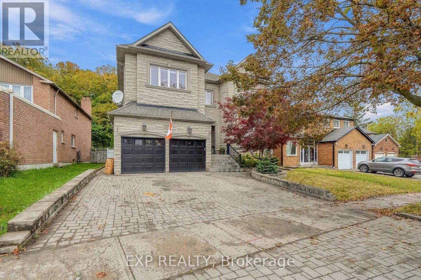
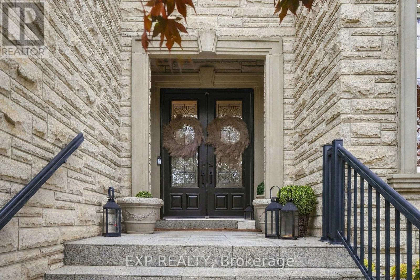
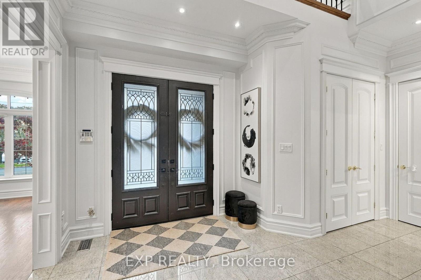
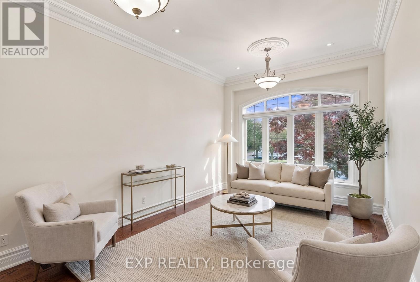
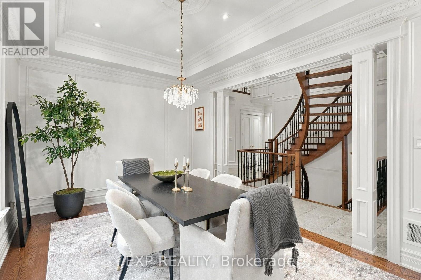
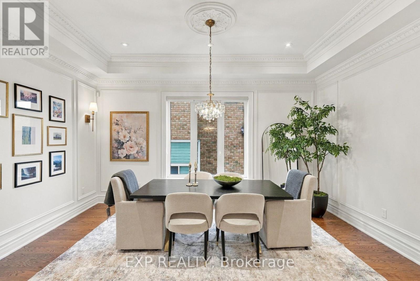
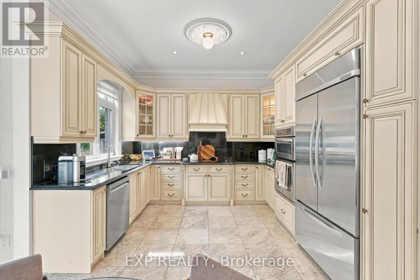
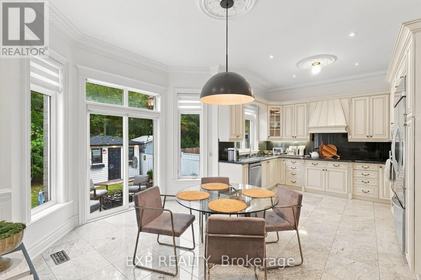
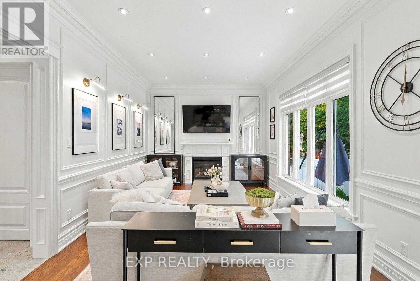
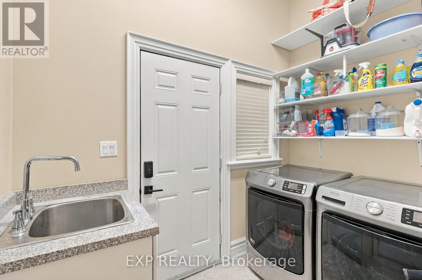
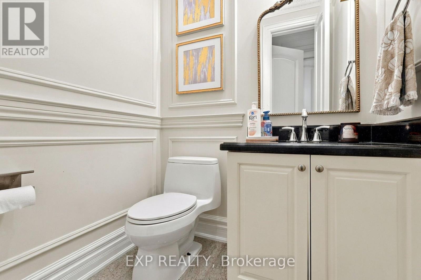
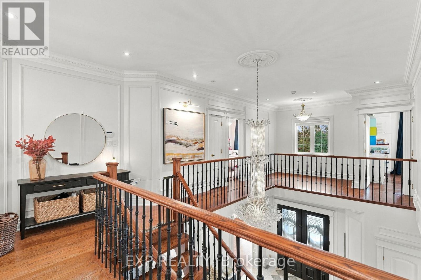
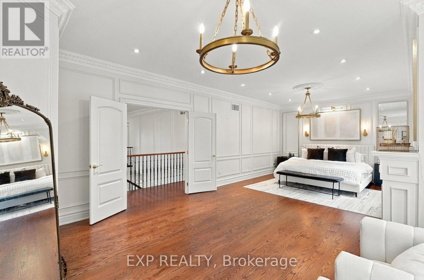
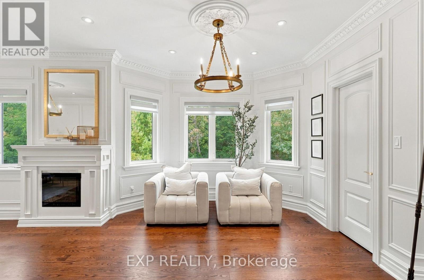
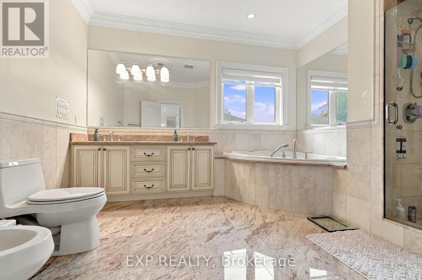
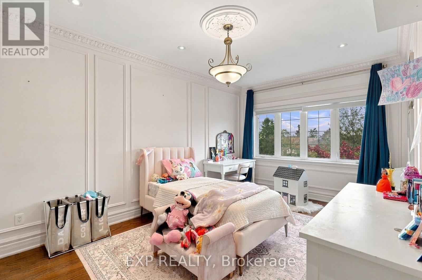
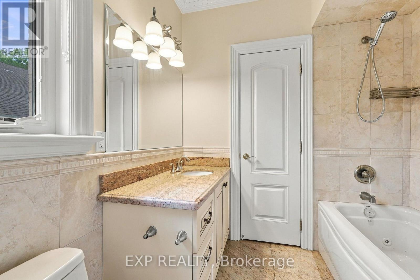
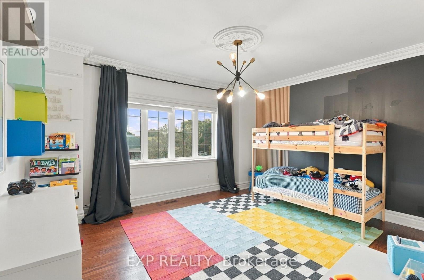
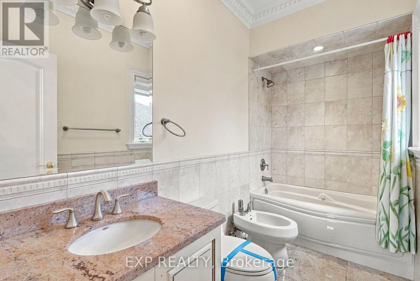
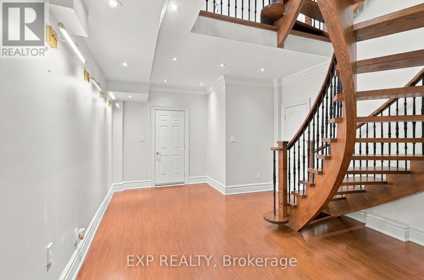
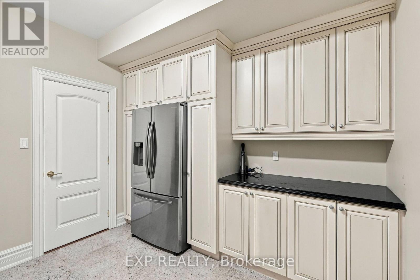
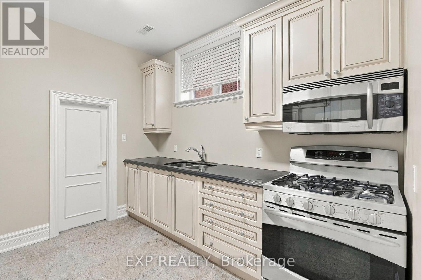
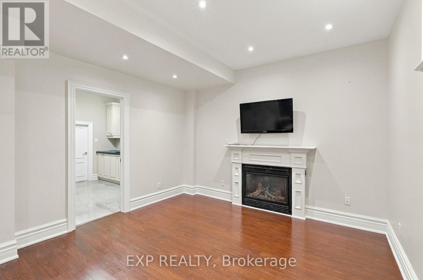
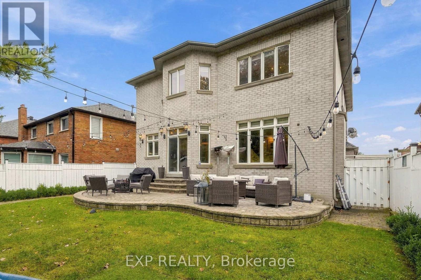
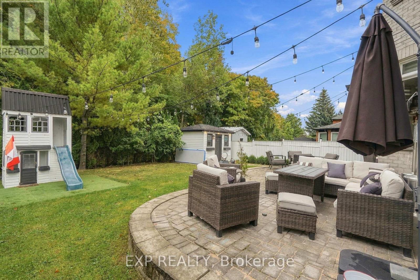
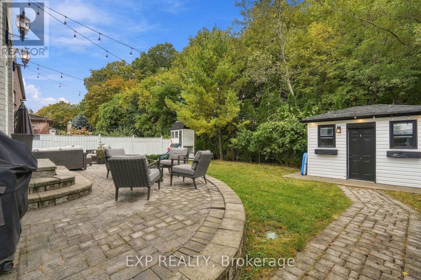
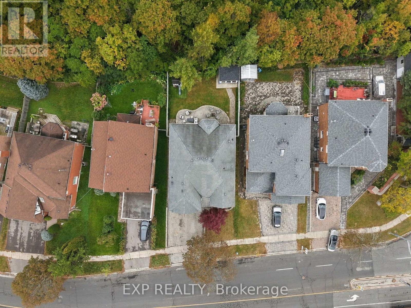
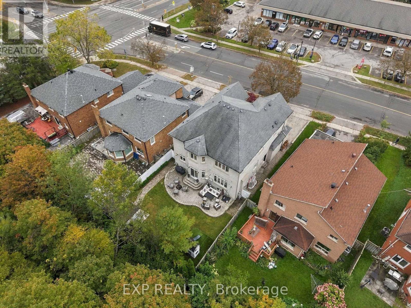
Welcome to 412 Manhattan Drive, a beautifully crafted 2008 detached residence with 4 bedrooms and 4.5 bathrooms, backing onto Manhattan Park in the heart of Unionville. Approximately 3,475 square feet on a 50.46 by 120.81 foot lot, within the catchment for Markville Secondary School and Central Park Public School, two highly regarded schools. 10 foot ceilings on the main floor, 9 foot on the second floor and lower level. 8 foot solid wood doors on the main level. Real hardwood throughout. Crown moulding, wainscoting, pillars, pot lights, and an elegant foyer chandelier. Freshly repainted in a modern palette. Formal living and dining rooms set the stage for entertaining, while the family room and granite kitchen anchor everyday life. A side entrance opens to the laundry and mudroom with direct garage access. Upstairs, every bedroom is generously sized. The primary suite offers a walk in closet with built in shelving and an ensuite with bidet and seamless glass shower. A Jack and Jill bath connects two bedrooms, and the back bedroom features a three sided walk in closet.The finished lower level, with 9 foot ceilings and lookout windows, includes a full second kitchen with eating area, a 4 piece bath, a gym or flex space, a cedar closet, and a finished cold cellar. Ideal for multi generational living. Peace of mind is built in: owned furnace (2022) and hot water tank (2024), 200 amp panel, central vacuum, waterproofed basement, in ground sprinklers, and a custom shed with power. Double car garage plus two driveway spaces. Minutes to Main Street Unionville, Toogood Pond, Markville Mall, Centennial GO, and Highway 407.A rare Unionville offering. Private appointments available. (id:43681)
房源概要
| MLS® Number | N13870346 |
| 房源类型 | 民宅 |
| 社区名字 | Unionville |
| 附近的便利设施 | 公园, 公共交通, 学校 |
| 特征 | 树木繁茂的地区, 无地毯 |
| 总车位 | 4 |
详 情
| 浴室 | 5 |
| 地上卧房 | 4 |
| 地下卧室 | 1 |
| 总卧房 | 5 |
| Age | 16 To 30 Years |
| 公寓设施 | Fireplace(s) |
| 家电类 | Water Heater |
| 地下室进展 | 已装修 |
| 地下室类型 | N/a (finished) |
| 施工种类 | 独立屋 |
| 空调 | 中央空调 |
| 外墙 | 砖 |
| 壁炉 | 有 |
| Fireplace Total | 2 |
| Flooring Type | Hardwood, Tile, Laminate |
| 地基类型 | 混凝土 |
| 客人卫生间(不包含洗浴) | 1 |
| 供暖方式 | 天然气 |
| 供暖类型 | 压力热风 |
| 储存空间 | 2 |
| 内部尺寸 | 3000 - 3500 Sqft |
| 类型 | 独立屋 |
| 设备间 | 市政供水 |
车 位
| 附加车库 | |
| Garage |
土地
| 英亩数 | 无 |
| 围栏类型 | Fenced Yard |
| 土地便利设施 | 公园, 公共交通, 学校 |
| 污水道 | Sanitary Sewer |
| 土地深度 | 120 Ft ,9 In |
| 土地宽度 | 50 Ft ,6 In |
| 不规则大小 | 50.5 X 120.8 Ft |
| 规划描述 | R7 |
房 间
| 楼 层 | 类 型 | 长 度 | 宽 度 | 面 积 |
|---|---|---|---|---|
| 二楼 | 主卧 | 4.93 m | 8.46 m | 4.93 m x 8.46 m |
| 二楼 | 第二卧房 | 4.88 m | 3.58 m | 4.88 m x 3.58 m |
| 二楼 | 第三卧房 | 4.04 m | 4.78 m | 4.04 m x 4.78 m |
| 二楼 | Bedroom 4 | 5.16 m | 3.4 m | 5.16 m x 3.4 m |
| 地下室 | 娱乐,游戏房 | 8.03 m | 10.9 m | 8.03 m x 10.9 m |
| 地下室 | Exercise Room | 4.27 m | 3.23 m | 4.27 m x 3.23 m |
| 地下室 | 设备间 | 2.9 m | 2.13 m | 2.9 m x 2.13 m |
| 地下室 | Cold Room | 2.87 m | 2.52 m | 2.87 m x 2.52 m |
| 地下室 | 厨房 | 3.25 m | 3.4 m | 3.25 m x 3.4 m |
| 一楼 | 厨房 | 3.68 m | 3.58 m | 3.68 m x 3.58 m |
| 一楼 | Eating Area | 4.65 m | 3.38 m | 4.65 m x 3.38 m |
| 一楼 | 家庭房 | 3.68 m | 5 m | 3.68 m x 5 m |
| 一楼 | Office | 3.4 m | 3.53 m | 3.4 m x 3.53 m |
| 一楼 | 洗衣房 | 2.77 m | 2.49 m | 2.77 m x 2.49 m |
https://www.realtor.ca/real-estate/30374077/412-manhattan-drive-markham-unionville-unionville

The trademarks REALTOR®, REALTORS®, and the REALTOR® logo are controlled by The Canadian Real Estate Association (CREA) and identify real estate professionals who are members of CREA. The trademarks MLS®, Multiple Listing Service® and the associated logos are owned by The Canadian Real Estate Association (CREA) and identify the quality of services provided by real estate professionals who are members of CREA. The trademark DDF® is owned by The Canadian Real Estate Association (CREA) and identifies CREA's Data Distribution Facility (DDF®)
Toronto Real Estate Board
Exp Realty
October 14 2026 01:57:15
