
1362 Devon Road Oakville (Mo Morrison), Ontario L6J 2M1


$13,850 Monthly
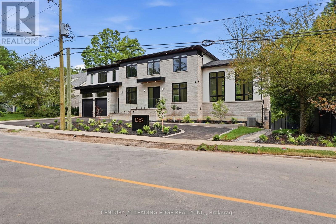
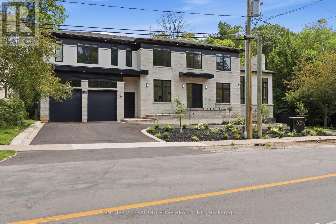
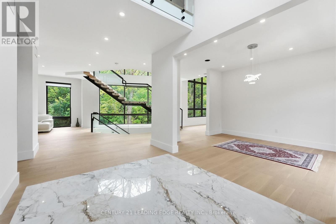
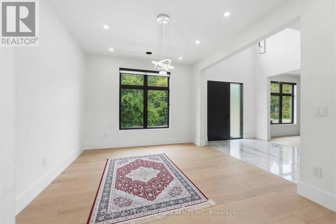
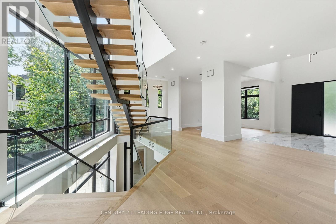
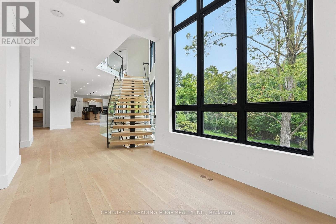
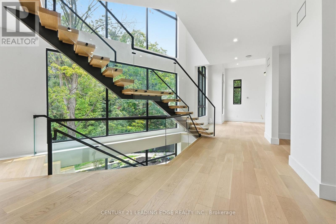
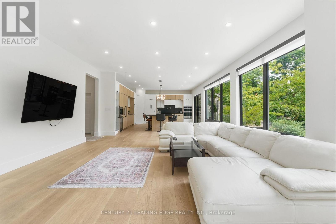
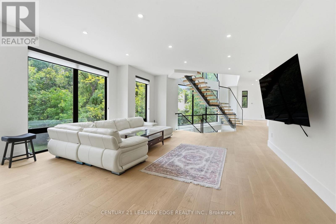
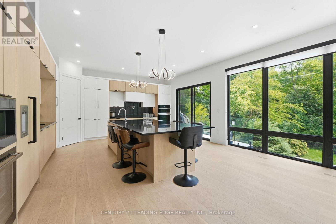
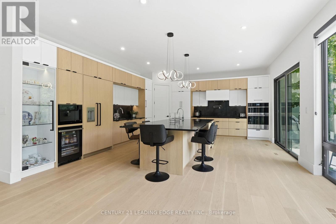
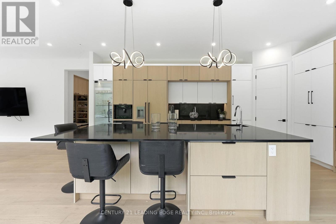
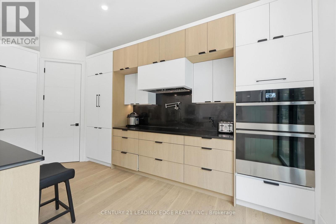
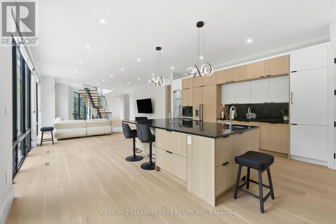
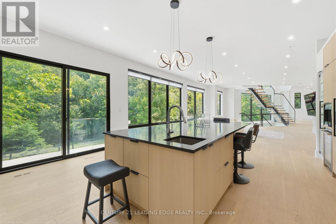
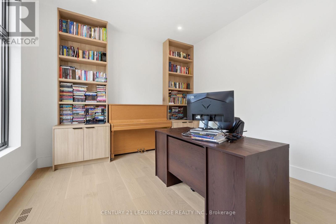
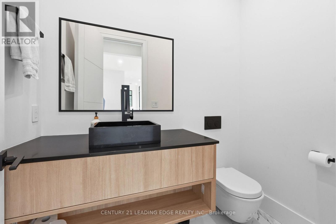
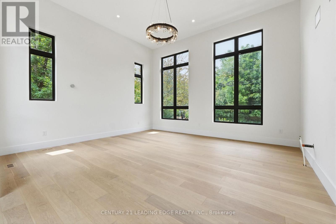
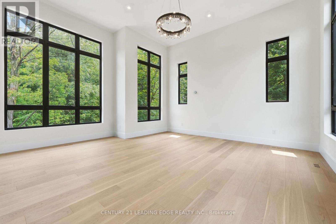
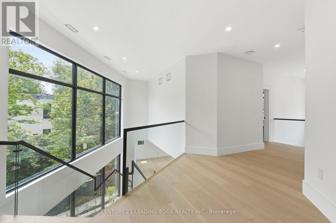
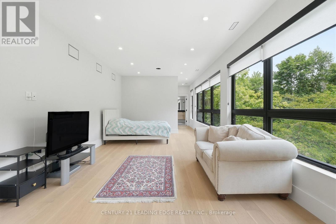
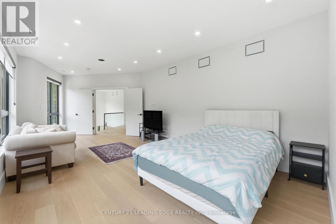
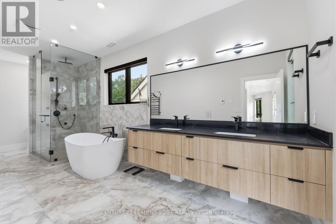
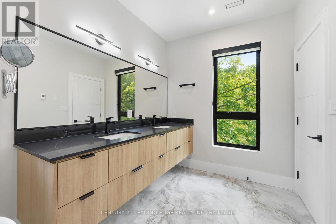
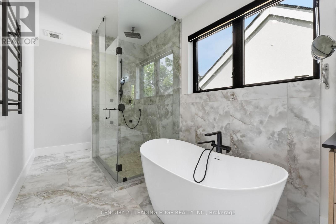
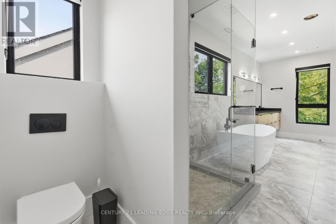
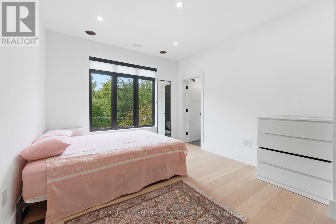
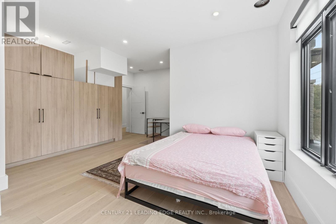
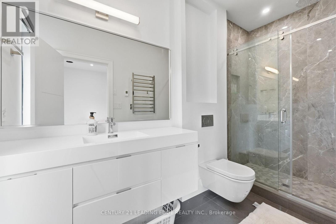
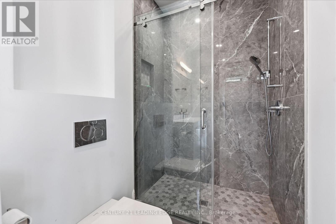
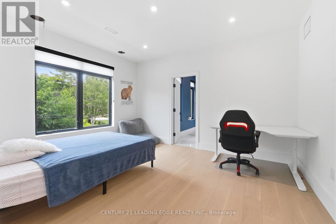
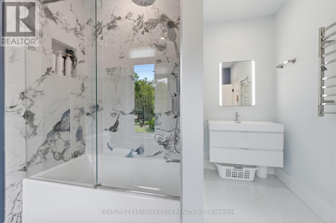
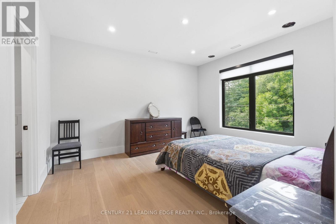
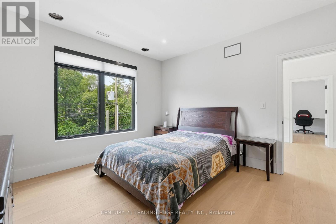
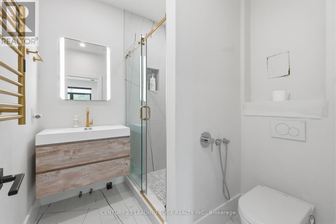
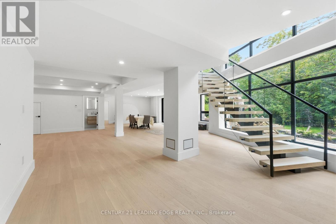
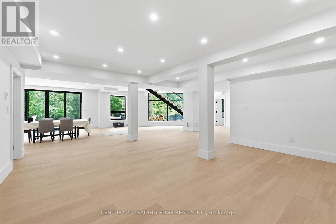
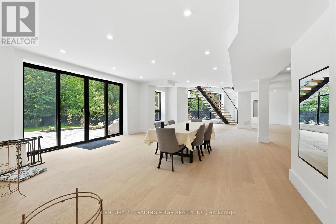
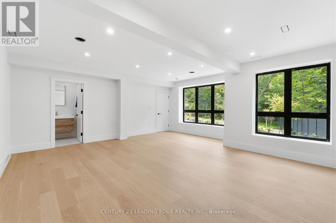
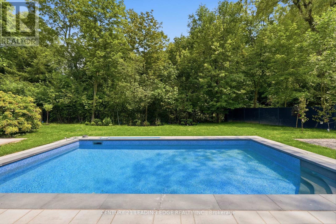
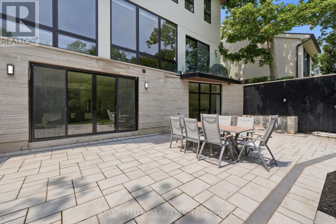
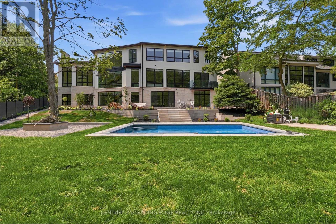
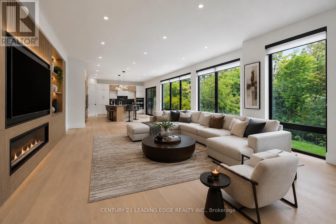
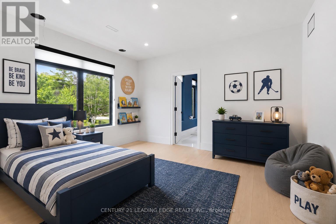
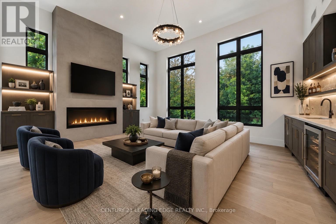
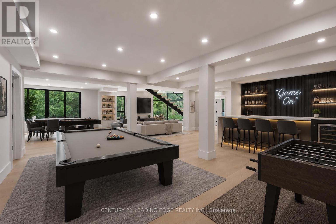
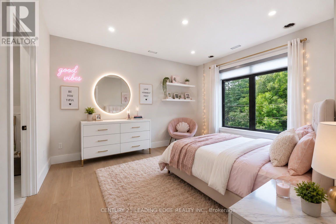
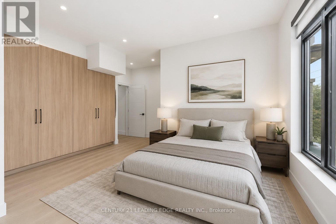
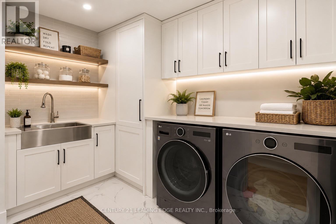
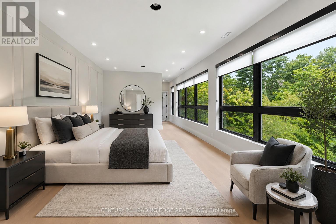
Luxury South Oakville Home For Lease. Featuring soaring vaulted ceilings, expansive walls of glass, and a thoughtfully designed open-concept layout, this residence is flooded with natural light throughout. The home offers four (4) large spacious bedrooms, each with its own luxurious ensuite bath, plus two (2) additional bedrooms in the professionally finished walk out basement. And seven (7) Spa-inspired bathrooms including some featuring heated floors and towel warmers for year-round comfort. The designer chef's kitchen is the heart of the home, showcasing an oversized granite centre island, integrated premium appliances, and custom leather bar stools. A dedicated main-floor office provides the ideal work-from-home environment, while the grand living area is anchored by a 76" flat-screen TV. Enjoy unparalleled privacy with no neighbours behind or on the south side of the property. The finished walk-out basement provides seamless access to the outdoor entertaining area, featuring a patio and inground pool. Smart-home features include extended zoned Wi-Fi throughout, security cameras, and LED exterior landscape lighting. Perfectly positioned beside Wedgewood Park and walking trails, and within walking distance to Lake Ontario and the Oakville waterfront promenade. Located in one of Oakville's most sought after school districts, including Oakville Trafalgar High School. Grounds maintenance, as well as pool opening and closing services, are included and maintained by the owner. A rare opportunity for a truly exceptional luxury home in one of Oakville's most coveted neighbourhoods. Some Photos are virtually staged. (id:43681)
房源概要
| MLS® Number | W13870578 |
| 房源类型 | 民宅 |
| 社区名字 | 1011 - MO Morrison |
| 附近的便利设施 | 医院, 公园, 礼拜场所, 公共交通, 学校 |
| 特征 | Irregular Lot Size, Lighting, 无地毯 |
| 总车位 | 5 |
| 泳池类型 | Inground Pool |
| 结构 | Deck |
详 情
| 浴室 | 7 |
| 地上卧房 | 4 |
| 地下卧室 | 2 |
| 总卧房 | 6 |
| Age | 0 To 5 Years |
| 家电类 | Garage Door Opener Remote(s), 烤箱 - Built-in, Central Vacuum, Range, Water Heater |
| 地下室进展 | 已装修 |
| 地下室功能 | Walk Out |
| 地下室类型 | N/a (finished) |
| 施工种类 | 独立屋 |
| 空调 | 中央空调 |
| 外墙 | 石, 灰泥 |
| Fire Protection | Security System |
| Flooring Type | Hardwood |
| 地基类型 | 水泥, 石 |
| 客人卫生间(不包含洗浴) | 1 |
| 供暖方式 | 天然气 |
| 供暖类型 | 压力热风 |
| 储存空间 | 2 |
| 内部尺寸 | 3500 - 5000 Sqft |
| 类型 | 独立屋 |
| 设备间 | 市政供水 |
车 位
| Garage |
土地
| 英亩数 | 无 |
| 土地便利设施 | 医院, 公园, 宗教场所, 公共交通, 学校 |
| Landscape Features | Landscaped, Lawn Sprinkler |
| 污水道 | Sanitary Sewer |
| 土地深度 | 150 Ft |
| 土地宽度 | 103 Ft |
| 不规则大小 | 103 X 150 Ft |
| 地表水 | 湖泊/池塘 |
房 间
| 楼 层 | 类 型 | 长 度 | 宽 度 | 面 积 |
|---|---|---|---|---|
| 二楼 | Bedroom 4 | 3.44 m | 3.6 m | 3.44 m x 3.6 m |
| 二楼 | 主卧 | 5.76 m | 3.66 m | 5.76 m x 3.66 m |
| 二楼 | 浴室 | 2.29 m | 6.77 m | 2.29 m x 6.77 m |
| 二楼 | 第二卧房 | 3.66 m | 4.27 m | 3.66 m x 4.27 m |
| 二楼 | 第三卧房 | 3.66 m | 4.27 m | 3.66 m x 4.27 m |
| 地下室 | 卧室 | 3.6 m | 3.08 m | 3.6 m x 3.08 m |
| 地下室 | 卧室 | 3.81 m | 2.47 m | 3.81 m x 2.47 m |
| 地下室 | Games Room | 5.64 m | 6.52 m | 5.64 m x 6.52 m |
| 一楼 | 家庭房 | 5.97 m | 5.27 m | 5.97 m x 5.27 m |
| 一楼 | 餐厅 | 3.66 m | 4.57 m | 3.66 m x 4.57 m |
| 一楼 | Office | 3.66 m | 3.66 m | 3.66 m x 3.66 m |
| 一楼 | Eating Area | 5.79 m | 5.03 m | 5.79 m x 5.03 m |
| 一楼 | 厨房 | 6.22 m | 5.73 m | 6.22 m x 5.73 m |
| 一楼 | Partial Bathroom | 1.49 m | 2.26 m | 1.49 m x 2.26 m |
设备间
| 有线电视 | 可用 |
| 配电箱 | 已安装 |
| 污水道 | 已安装 |
https://www.realtor.ca/real-estate/30374244/1362-devon-road-oakville-mo-morrison-1011-mo-morrison

The trademarks REALTOR®, REALTORS®, and the REALTOR® logo are controlled by The Canadian Real Estate Association (CREA) and identify real estate professionals who are members of CREA. The trademarks MLS®, Multiple Listing Service® and the associated logos are owned by The Canadian Real Estate Association (CREA) and identify the quality of services provided by real estate professionals who are members of CREA. The trademark DDF® is owned by The Canadian Real Estate Association (CREA) and identifies CREA's Data Distribution Facility (DDF®)
Toronto Real Estate Board
Century 21 Leading Edge Realty Inc.
October 07 2026 02:01:46
