
130 - 5330 Mcfarland Road Hamilton Township, Ontario K0K 1E0


$699,000
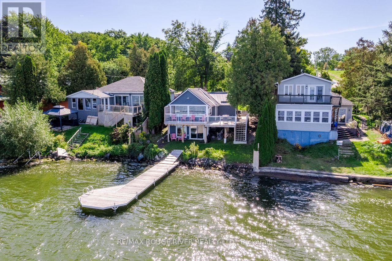
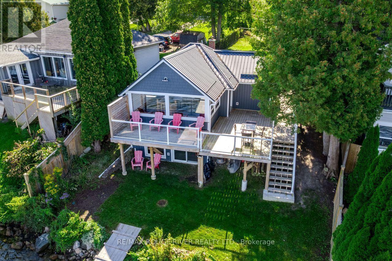
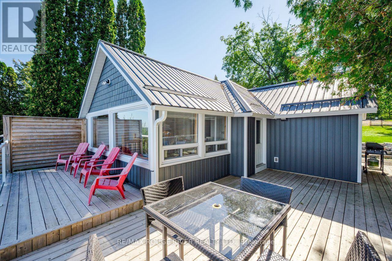
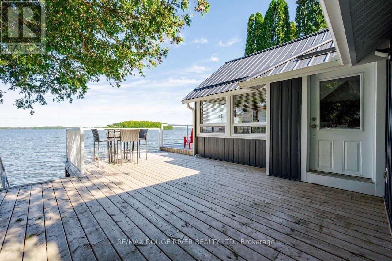
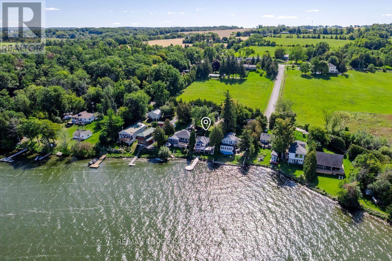
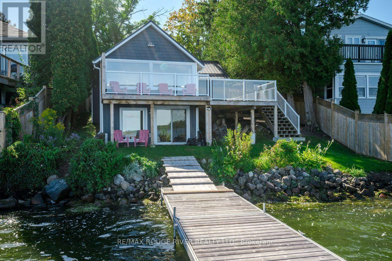
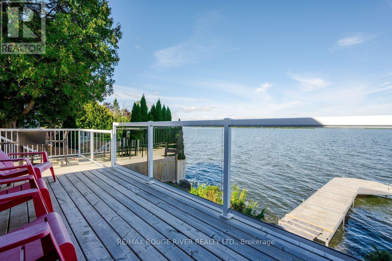
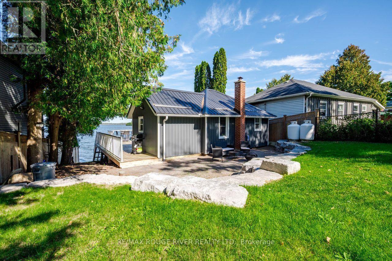
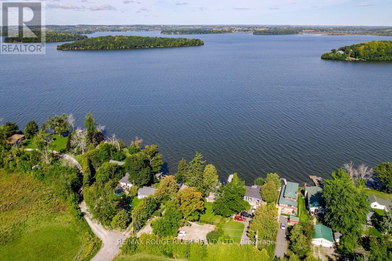
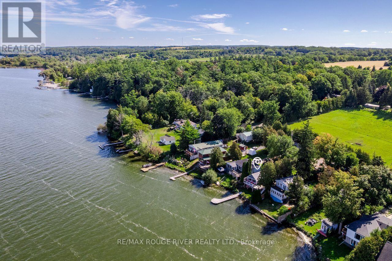
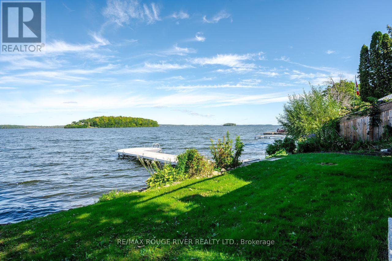
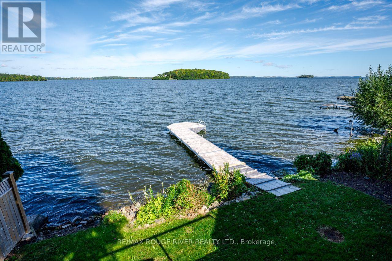
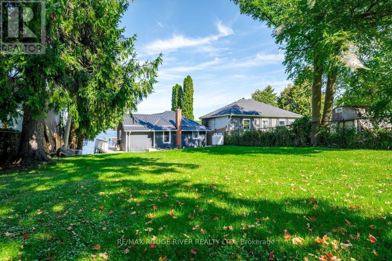
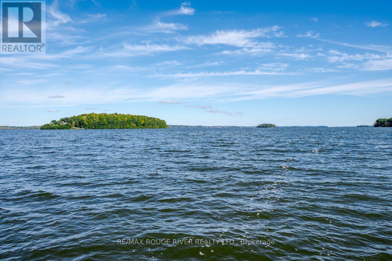
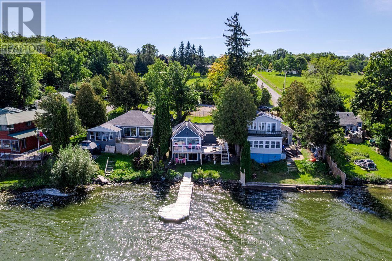
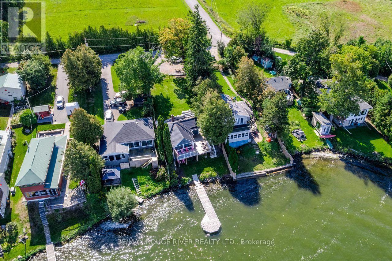
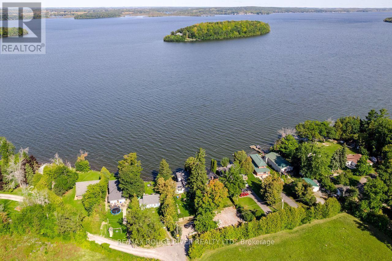
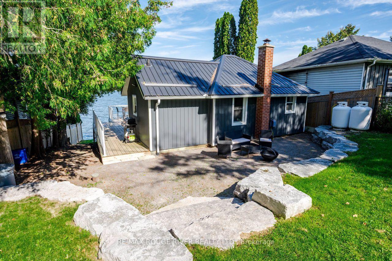
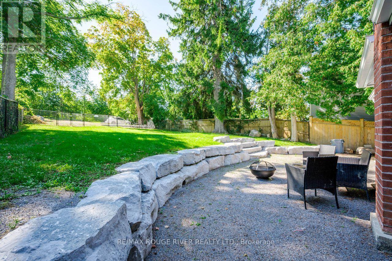
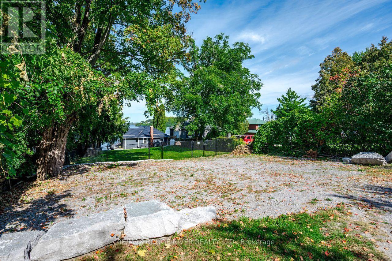
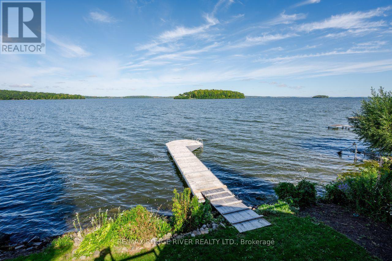
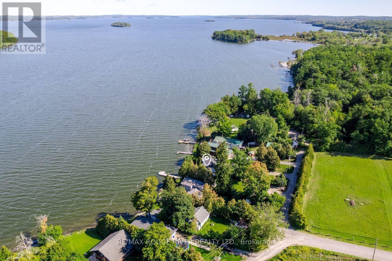
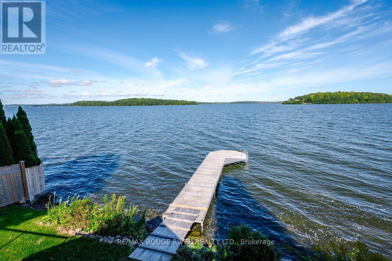
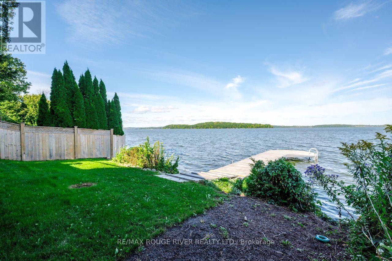
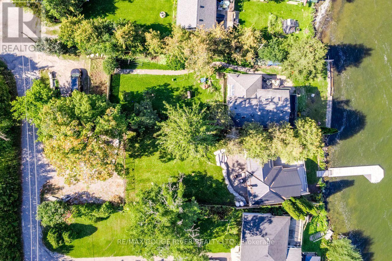
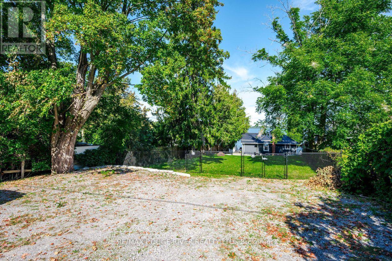
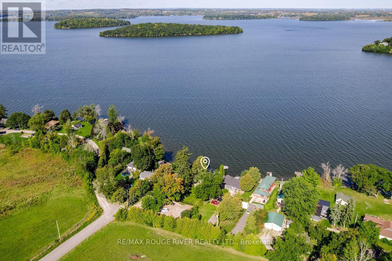
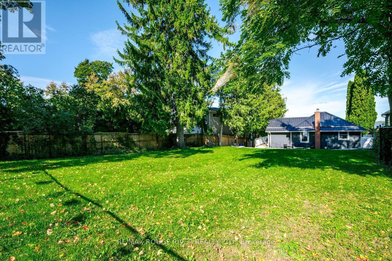
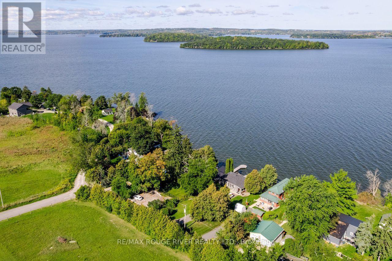
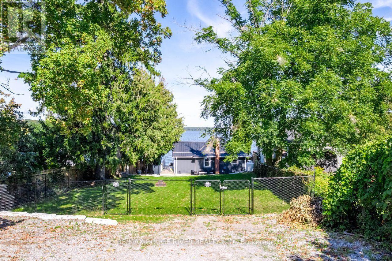
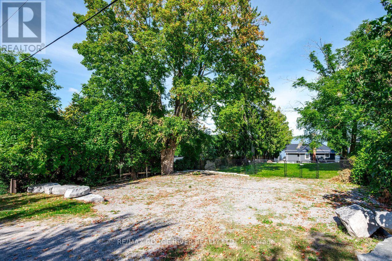
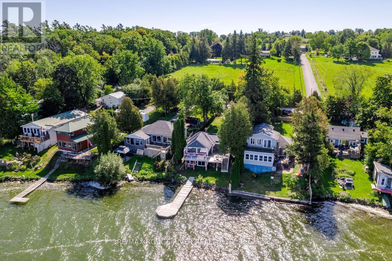
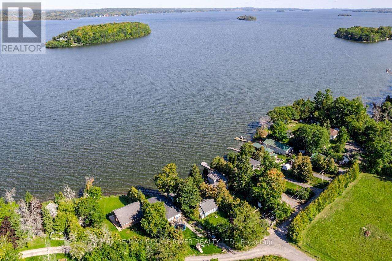
Thoughtfully updated Rice Lake Waterfront property, enjoy the entire Trent Severn Waterway from your new dock. Northwestern exposure for amazing sunsets, this area is well known for excellent fishing and miles and miles of lock free boating. 2+1 bedroom bungalow with walkout basement, over 200k in recent updates, 179 ft deep lot, new driveway parking area, armour stone, fenced backyard with patio, super low maintenance design so you can spend more time enjoying the outdoors & lake! Every detail considered to maximize your view & privacy. Some of the recent improvements include: Board & Batton Style vinyl siding, steel roof, wrap around deck & railings, fence, dock, windows, staircase, electrical, drywall, kitchen, bathroom, appliances, lights and fans inside & out, flooring, landscaping, +++ Forced Air Propane furnace for year round enjoyment! Great location with Marina's/boat launches nearby, shops, only an hour to the GTA. View floor plans, video, gallery & mapping under the multi-media link. (id:43681)
房源概要
| MLS® Number | X13870208 |
| 房源类型 | 民宅 |
| 社区名字 | Rural Hamilton |
| 附近的便利设施 | 码头, 公园, 学校 |
| 社区特征 | Fishing |
| Easement | Unknown |
| 设备类型 | Propane Tank |
| 特征 | Cul-de-sac, Sloping |
| 总车位 | 6 |
| 租赁设备类型 | Propane Tank |
| 结构 | Deck, Patio(s), Dock |
| View Type | Lake View, Direct Water View |
| Water Front Name | Rice Lake |
| 湖景类型 | Waterfront On Lake |
详 情
| 浴室 | 1 |
| 地上卧房 | 2 |
| 地下卧室 | 1 |
| 总卧房 | 3 |
| Age | 51 To 99 Years |
| 家电类 | Water Heater, 炉子, 冰箱 |
| 建筑风格 | 平房 |
| 地下室功能 | Walk Out |
| 地下室类型 | N/a |
| 施工种类 | 独立屋 |
| 空调 | 没有 |
| 外墙 | 乙烯基壁板 |
| 地基类型 | 混凝土 |
| 供暖方式 | Propane |
| 供暖类型 | 压力热风 |
| 储存空间 | 1 |
| 内部尺寸 | 0 - 699 Sqft |
| 类型 | 独立屋 |
车 位
| 没有车库 |
土地
| 入口类型 | Private Road, Private Docking |
| 英亩数 | 无 |
| 土地便利设施 | 码头, 公园, 学校 |
| 污水道 | Holding Tank |
| 土地深度 | 179 Ft ,3 In |
| 土地宽度 | 49 Ft ,8 In |
| 不规则大小 | 49.7 X 179.3 Ft |
| 地表水 | 湖泊/池塘 |
| 规划描述 | Sr |
房 间
| 楼 层 | 类 型 | 长 度 | 宽 度 | 面 积 |
|---|---|---|---|---|
| Lower Level | 第三卧房 | 3.99 m | 2.66 m | 3.99 m x 2.66 m |
| Lower Level | Furnace | 5.63 m | 5.59 m | 5.63 m x 5.59 m |
| 一楼 | 厨房 | 3.88 m | 2.75 m | 3.88 m x 2.75 m |
| 一楼 | 餐厅 | 5.8 m | 2.13 m | 5.8 m x 2.13 m |
| 一楼 | 客厅 | 3.56 m | 2.93 m | 3.56 m x 2.93 m |
| 一楼 | 主卧 | 3.57 m | 2.86 m | 3.57 m x 2.86 m |
| 一楼 | 第二卧房 | 2.51 m | 2.22 m | 2.51 m x 2.22 m |
| 一楼 | 浴室 | 2.51 m | 1.48 m | 2.51 m x 1.48 m |
https://www.realtor.ca/real-estate/30373830/130-5330-mcfarland-road-hamilton-township-rural-hamilton

The trademarks REALTOR®, REALTORS®, and the REALTOR® logo are controlled by The Canadian Real Estate Association (CREA) and identify real estate professionals who are members of CREA. The trademarks MLS®, Multiple Listing Service® and the associated logos are owned by The Canadian Real Estate Association (CREA) and identify the quality of services provided by real estate professionals who are members of CREA. The trademark DDF® is owned by The Canadian Real Estate Association (CREA) and identifies CREA's Data Distribution Facility (DDF®)
Toronto Real Estate Board
RE/MAX Rouge River Realty Ltd.
October 23 2026 06:04:07
