
66 Clansman Trail Mississauga (Hurontario), Ontario L4Z 3M4


$969,100
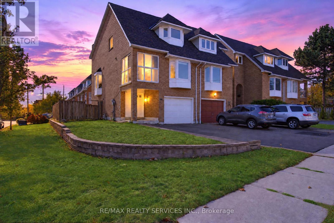
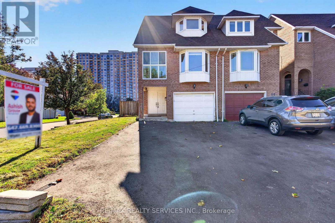
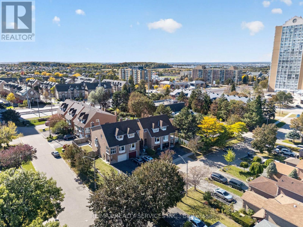
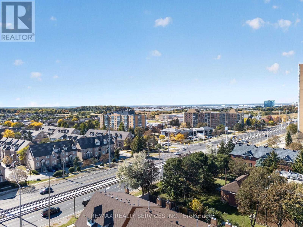
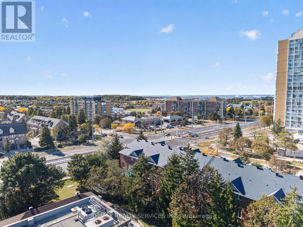
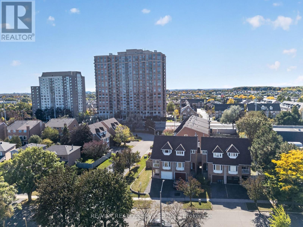
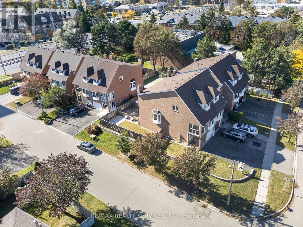
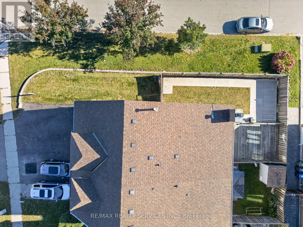
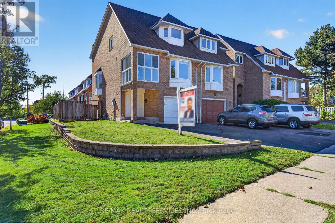
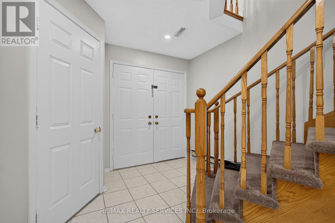
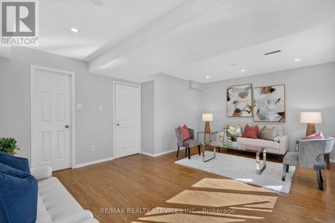
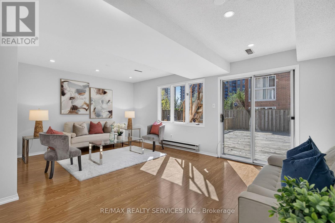
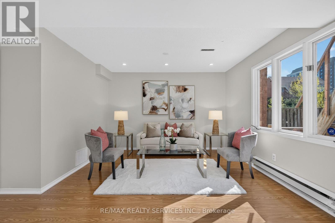
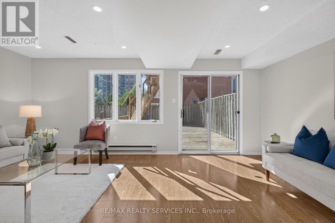
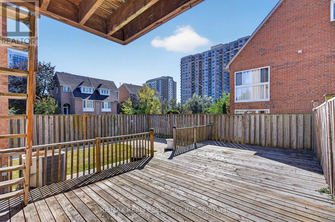
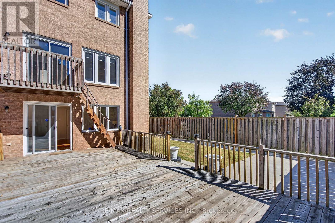
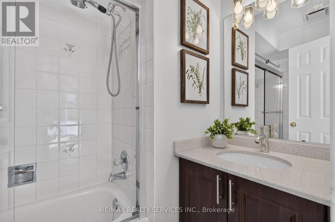
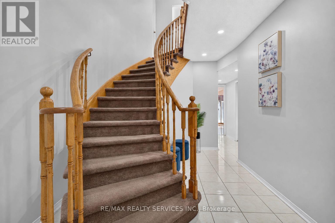
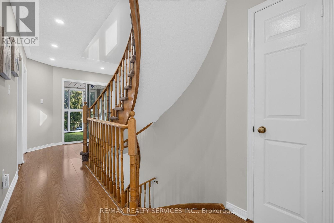
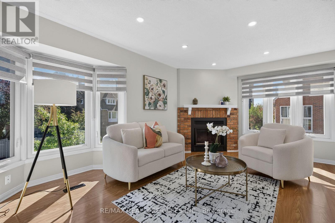
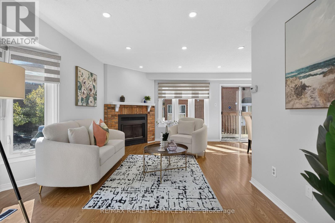
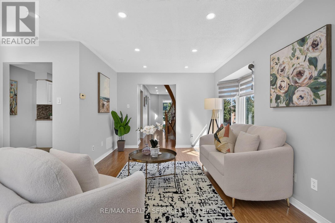
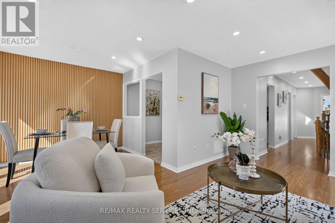
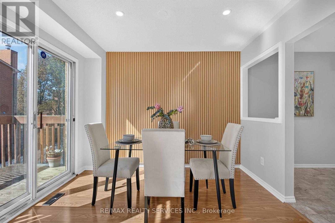
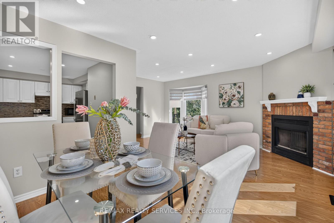
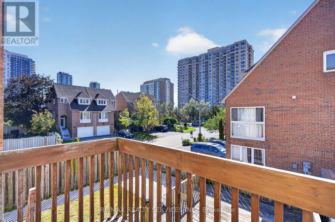
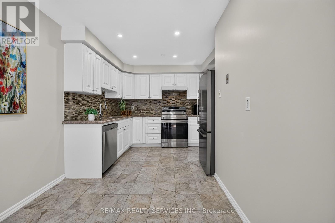
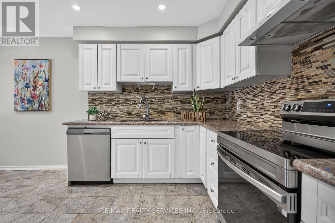
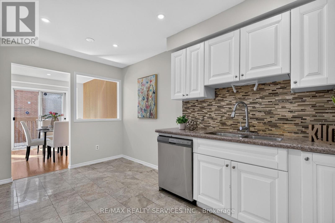
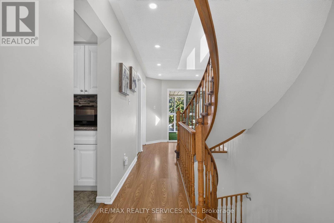
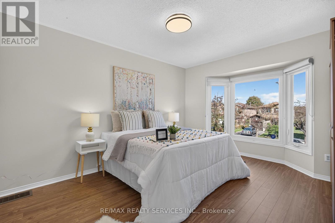
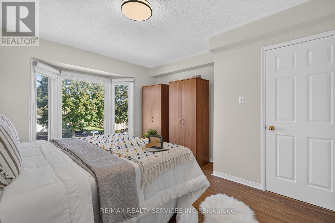
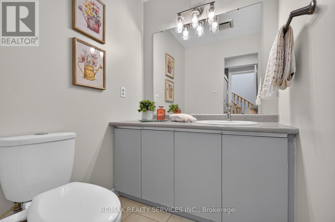
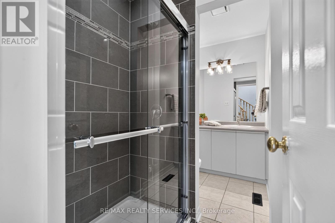
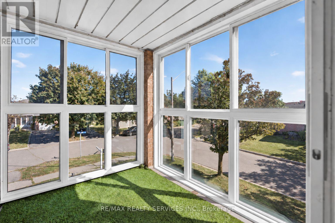
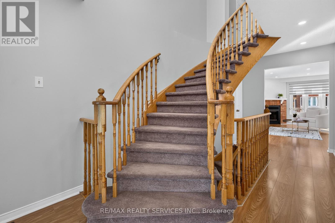
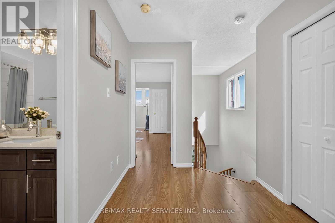
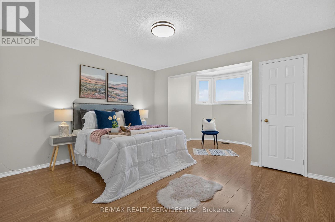
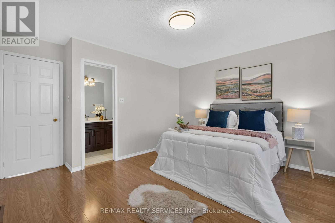
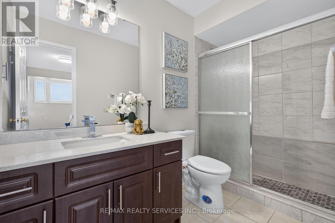
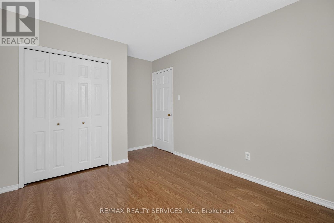
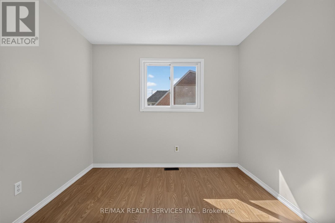
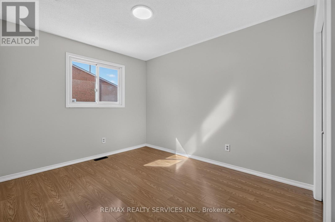
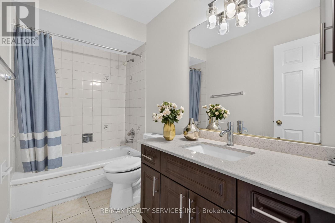
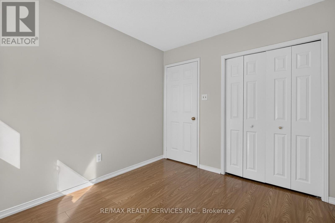
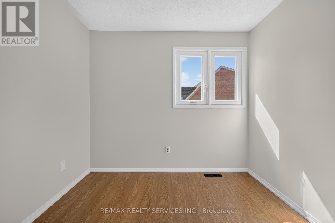
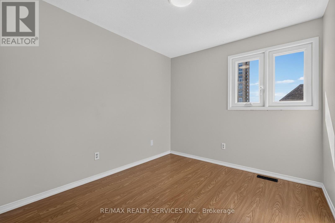
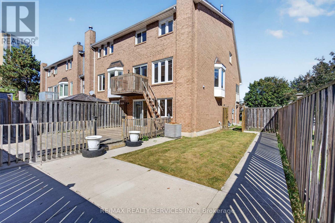
Welcome to this beautifully renovated corner semi-detached home offering exceptional curb appeal and a highly functional layout, just steps from the upcoming LRT corridor! This spacious home features 4 bedrooms and 4 full bathrooms with the flexibility of a potential 5th bedroom. Freshly painted throughout with new flooring and pot lights, this home is truly move-in ready. The impressive double-door entrance adds to the home's welcoming appeal. The main floor offers a huge family room with an attached full bathroom, making it ideal for use as a 5th bedroom, Bachelor suite or additional living space. Walk out to the extended deck and spacious backyard, perfect for summer gatherings and entertaining. Convenient direct access from the garage into the home adds to everyday comfort and functionality. The upper level features a bright combined living and dining area with a cozy fireplace, along with a chef-inspired kitchen featuring newer stainless steel appliances. A generously sized bedroom and an enclosed balcony provide additional living space-the perfect spot to sit back and enjoy your morning coffee or create a private home office . A convenient rear staircase from the upper-level deck provides direct access to the backyard, making it especially pet-friendly. The third level offers 3 spacious bedrooms, including a primary bedroom with a walk-in closet and 4-piece ensuite, plus 2 additional generously sized bedrooms. Additional upgrades include a new roof (2026) and an extended new driveway (2026) accommodating approximately 3-4 vehicles. Ideally located close to major highways, Square One Shopping Centre, plazas, schools, transit and everyday amenities. A move-in-ready home offering space, style and convenience in a prime Mississauga location! (id:43681)
Open House
现在这个房屋大家可以去Open House参观了!
1:00 pm
结束于:4:00 pm
房源概要
| MLS® Number | W13870054 |
| 房源类型 | 民宅 |
| 社区名字 | Hurontario |
| 总车位 | 4 |
详 情
| 浴室 | 4 |
| 地上卧房 | 4 |
| 地下卧室 | 1 |
| 总卧房 | 5 |
| Age | 31 To 50 Years |
| 公寓设施 | Fireplace(s) |
| 家电类 | Water Heater, All, Garage Door Opener, 窗帘 |
| 地下室进展 | 已装修 |
| 地下室功能 | Walk Out |
| 地下室类型 | N/a (finished) |
| 施工种类 | Semi-detached |
| 空调 | 中央空调 |
| 外墙 | 砖 |
| 壁炉 | 有 |
| Fireplace Total | 1 |
| Flooring Type | Laminate, Marble |
| 地基类型 | 混凝土 |
| 供暖方式 | 天然气 |
| 供暖类型 | 压力热风 |
| 储存空间 | 3 |
| 内部尺寸 | 1500 - 2000 Sqft |
| 类型 | 独立屋 |
| 设备间 | 市政供水 |
车 位
| Garage |
土地
| 英亩数 | 无 |
| 污水道 | Sanitary Sewer |
| 土地深度 | 107 Ft ,7 In |
| 土地宽度 | 33 Ft ,1 In |
| 不规则大小 | 33.1 X 107.6 Ft |
房 间
| 楼 层 | 类 型 | 长 度 | 宽 度 | 面 积 |
|---|---|---|---|---|
| 二楼 | 主卧 | 4.1 m | 3.65 m | 4.1 m x 3.65 m |
| 二楼 | 第二卧房 | 3.5 m | 2.89 m | 3.5 m x 2.89 m |
| 二楼 | 第三卧房 | 3.2 m | 2.74 m | 3.2 m x 2.74 m |
| 一楼 | 客厅 | 5.33 m | 3.12 m | 5.33 m x 3.12 m |
| 一楼 | 餐厅 | 5.33 m | 3.12 m | 5.33 m x 3.12 m |
| 一楼 | Bedroom 4 | 3.55 m | 3.95 m | 3.55 m x 3.95 m |
| 一楼 | 厨房 | 4.1 m | 3.8 m | 4.1 m x 3.8 m |
| 一楼 | Eating Area | 4.1 m | 3.8 m | 4.1 m x 3.8 m |
| 一楼 | 其它 | 2.44 m | 1.98 m | 2.44 m x 1.98 m |
| 一楼 | 家庭房 | 5.79 m | 3.64 m | 5.79 m x 3.64 m |
设备间
| 有线电视 | 可用 |
| 配电箱 | 可用 |
| 污水道 | 可用 |
https://www.realtor.ca/real-estate/30373693/66-clansman-trail-mississauga-hurontario-hurontario

The trademarks REALTOR®, REALTORS®, and the REALTOR® logo are controlled by The Canadian Real Estate Association (CREA) and identify real estate professionals who are members of CREA. The trademarks MLS®, Multiple Listing Service® and the associated logos are owned by The Canadian Real Estate Association (CREA) and identify the quality of services provided by real estate professionals who are members of CREA. The trademark DDF® is owned by The Canadian Real Estate Association (CREA) and identifies CREA's Data Distribution Facility (DDF®)
Toronto Real Estate Board
RE/MAX Realty Services Inc.
October 08 2026 03:35:01
