
9 Noblewood Drive King (Nobleton), Ontario L0G 1N0


$1,899,000
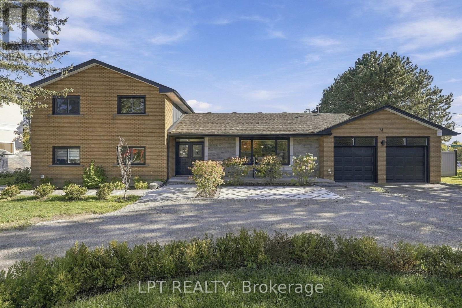
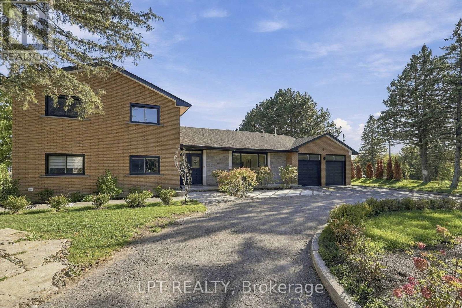
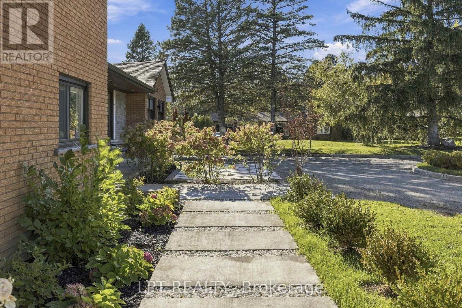
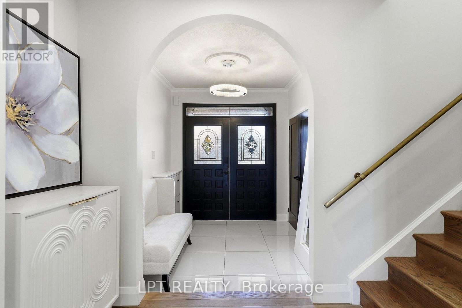
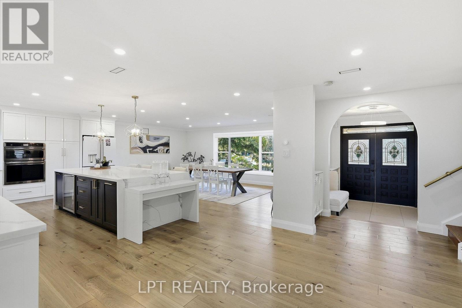
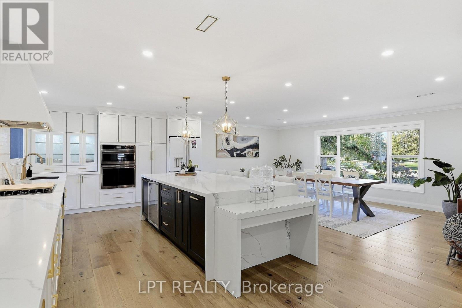
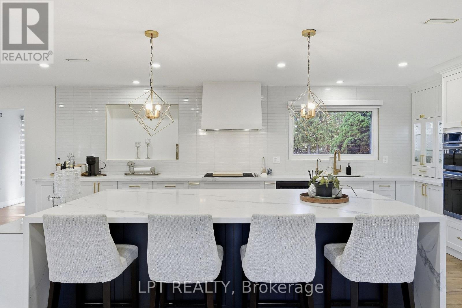
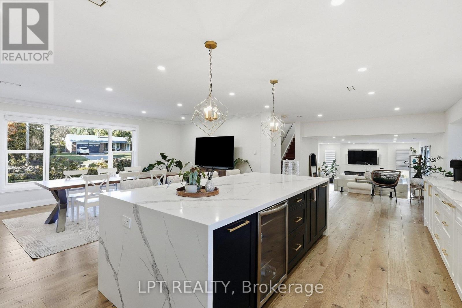
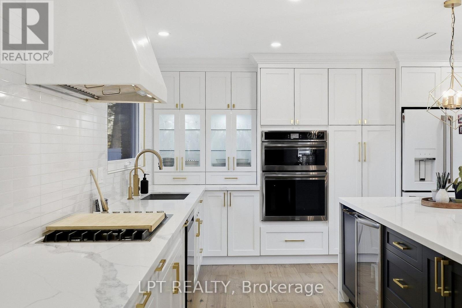
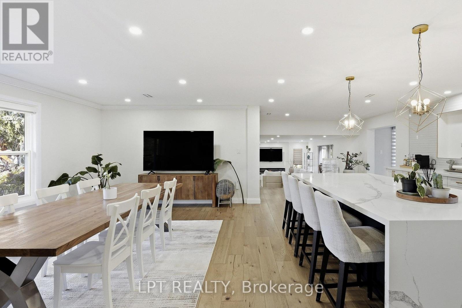
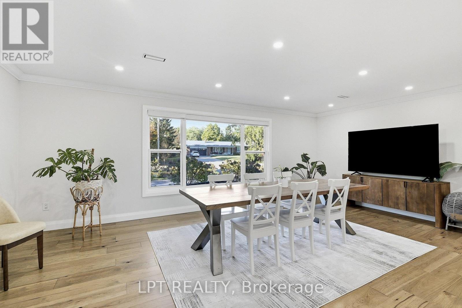
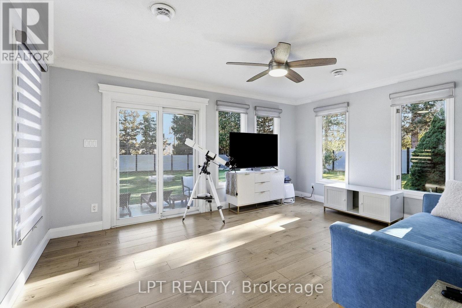
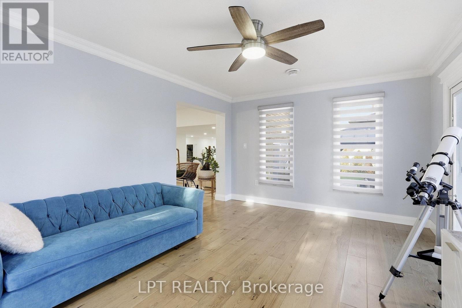
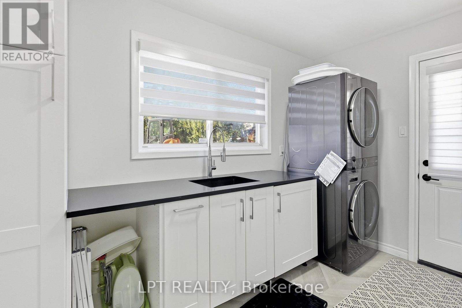
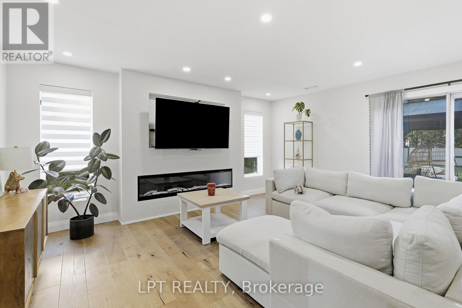
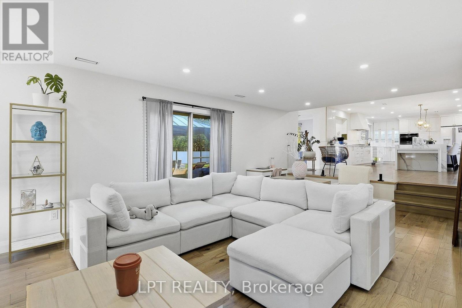
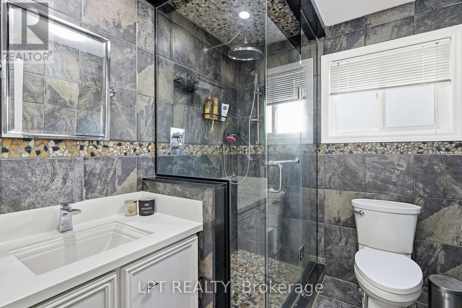
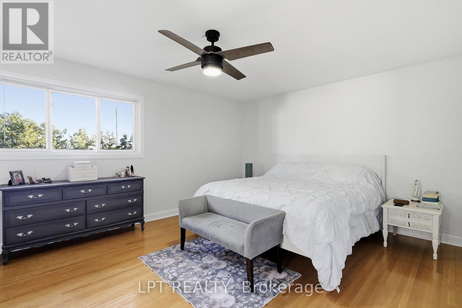
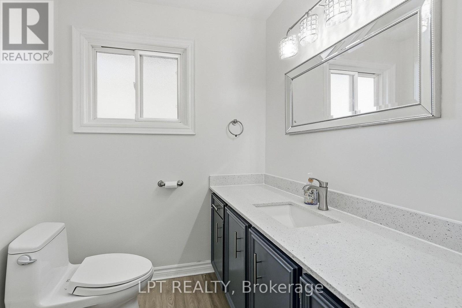
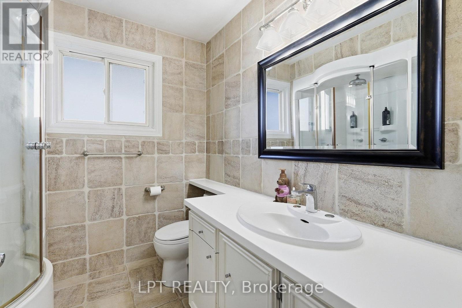
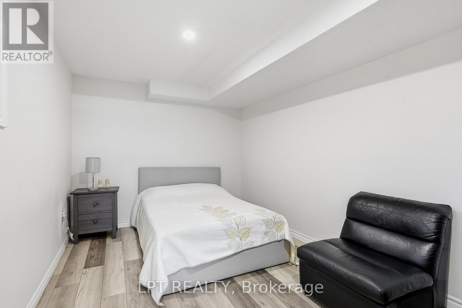
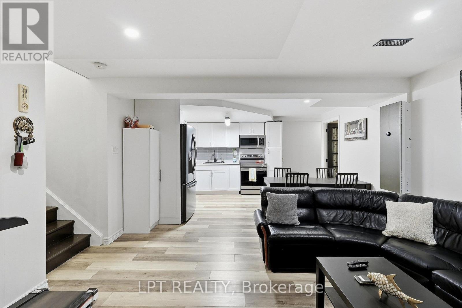
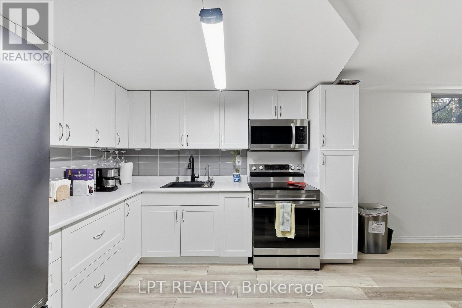
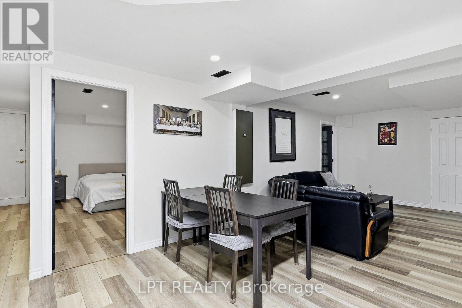
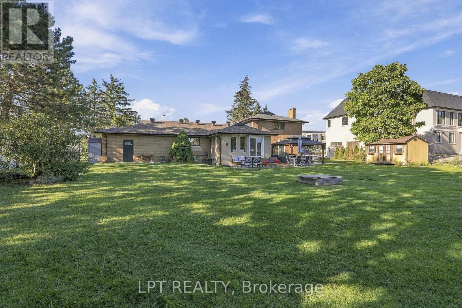
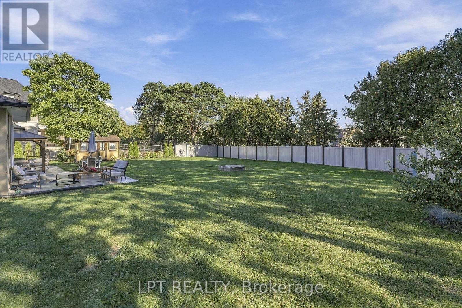
Welcome to a rare opportunity in the heart of Nobleton! Tucked away on a private cul-de-sac in a highly sought-after enclave and set on an impressive irregular corner lot, this family residence combines an incredible setting with beautifully renovated living spaces and a remarkably versatile three-level layout. A circular driveway creates an impressive arrival, while inside, the completely renovated main floor has been transformed into a bright, open-concept space with modern, neutral luxury finishes throughout. At the heart of the home is a white kitchen anchored by a large quartz centre island, flowing seamlessly into the living and dining areas and inviting sunroom. A main-floor bedroom, convenient laundry room and beautifully finished 3-piece bathroom with stand-up glass shower provide outstanding flexibility for guests, extended family or multi-generational living. Upstairs you'll find three additional bedrooms, including a spacious primary bedroom with its own 2-piece ensuite, plus a full family bathroom. The completely renovated lower level extends the home's versatility even further, offering a separate entrance, kitchen, two bedrooms and a full 3-piece bathroom, ideal for extended family, older children or additional private living space. An expansive crawl space occupying the remaining portion of the lower level provides an abundance of additional storage. With six bedrooms across three levels, multiple living spaces, two kitchens, extensive renovations, a circular driveway and a lot measuring approximately 125.11 ft x 123.28 ft x 74.53 ft x 75.07 ft x 173.20 ft, this is a home designed to evolve with your family's needs. A truly special opportunity to enjoy space, flexibility and privacy in one of Nobleton's sought-after residential settings. (id:43681)
房源概要
| MLS® Number | N13869930 |
| 房源类型 | 民宅 |
| 社区名字 | Nobleton |
| 特征 | Irregular Lot Size |
| 总车位 | 9 |
详 情
| 浴室 | 4 |
| 地上卧房 | 4 |
| 地下卧室 | 2 |
| 总卧房 | 6 |
| 家电类 | 烤箱 - Built-in, Central Vacuum, Cooktop, 洗碗机, 烘干机, Garage Door Opener, 微波炉, 烤箱, Hood 电扇, 炉子, 洗衣机, Water Softener, 窗帘, 冰箱 |
| 地下室进展 | 已装修 |
| 地下室功能 | Separate Entrance |
| 地下室类型 | Crawl Space, N/a (finished), N/a |
| 施工种类 | 独立屋 |
| Construction Style Split Level | Sidesplit |
| 空调 | 中央空调 |
| 外墙 | 砖, 石 |
| 壁炉 | 有 |
| Fireplace Total | 1 |
| 地基类型 | Unknown |
| 客人卫生间(不包含洗浴) | 1 |
| 供暖方式 | 天然气 |
| 供暖类型 | 压力热风 |
| 内部尺寸 | 2500 - 3000 Sqft |
| 类型 | 独立屋 |
| 设备间 | 市政供水 |
车 位
| 附加车库 | |
| Garage |
土地
| 英亩数 | 无 |
| 污水道 | Sanitary Sewer |
| 土地深度 | 173 Ft ,2 In |
| 土地宽度 | 125 Ft ,1 In |
| 不规则大小 | 125.1 X 173.2 Ft ; 125.11x123.28x74.53x75.07x173.20 Ft |
房 间
| 楼 层 | 类 型 | 长 度 | 宽 度 | 面 积 |
|---|---|---|---|---|
| 二楼 | 第三卧房 | 3.31 m | 3.61 m | 3.31 m x 3.61 m |
| 二楼 | 主卧 | 4.9 m | 3.92 m | 4.9 m x 3.92 m |
| 二楼 | 第二卧房 | 3.41 m | 3.61 m | 3.41 m x 3.61 m |
| 地下室 | 厨房 | 4.09 m | 4.03 m | 4.09 m x 4.03 m |
| 地下室 | 娱乐,游戏房 | 4.1 m | 3.89 m | 4.1 m x 3.89 m |
| 地下室 | Bedroom 4 | 4.59 m | 3.48 m | 4.59 m x 3.48 m |
| 地下室 | Bedroom 5 | 4.57 m | 3.04 m | 4.57 m x 3.04 m |
| 一楼 | 客厅 | 6.89 m | 5.07 m | 6.89 m x 5.07 m |
| 一楼 | 厨房 | 6.38 m | 3.86 m | 6.38 m x 3.86 m |
| 一楼 | 卧室 | 3.32 m | 4.29 m | 3.32 m x 4.29 m |
| 一楼 | 餐厅 | 6.38 m | 4.06 m | 6.38 m x 4.06 m |
| 一楼 | Eating Area | 2.35 m | 4.03 m | 2.35 m x 4.03 m |
| 一楼 | Sunroom | 5.19 m | 3.6 m | 5.19 m x 3.6 m |
| 一楼 | 洗衣房 | 3.4 m | 2.22 m | 3.4 m x 2.22 m |
| 一楼 | 门厅 | 2.32 m | 2.75 m | 2.32 m x 2.75 m |
https://www.realtor.ca/real-estate/30373453/9-noblewood-drive-king-nobleton-nobleton

The trademarks REALTOR®, REALTORS®, and the REALTOR® logo are controlled by The Canadian Real Estate Association (CREA) and identify real estate professionals who are members of CREA. The trademarks MLS®, Multiple Listing Service® and the associated logos are owned by The Canadian Real Estate Association (CREA) and identify the quality of services provided by real estate professionals who are members of CREA. The trademark DDF® is owned by The Canadian Real Estate Association (CREA) and identifies CREA's Data Distribution Facility (DDF®)
Toronto Real Estate Board
Lpt Realty
October 08 2026 05:02:53
