
42 Grayleaf Drive Whitchurch-Stouffville (Stouffville), Ontario L4A 1S8


$1,249,999
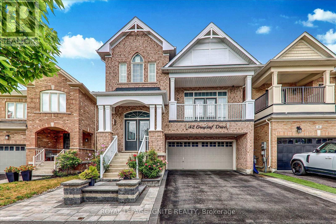
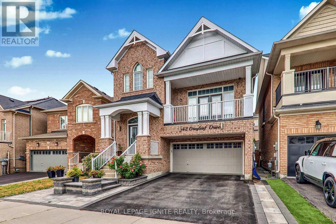
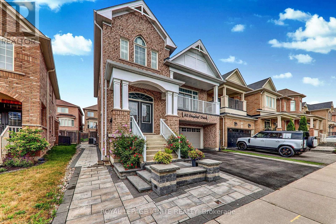
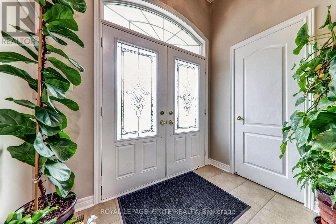
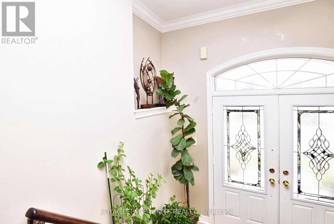
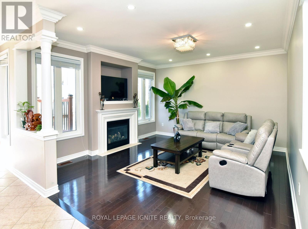
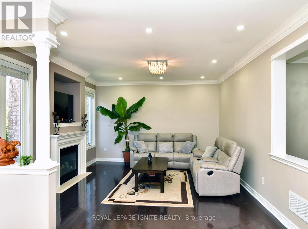
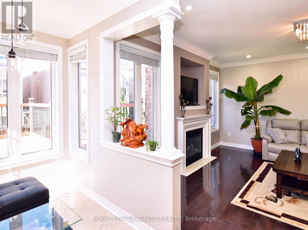
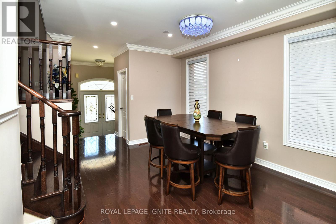
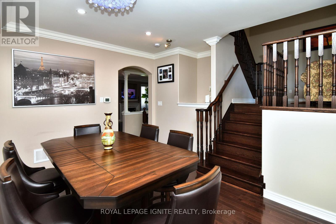
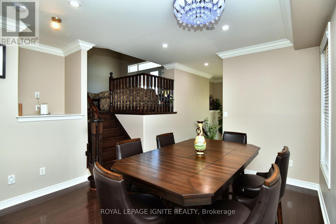
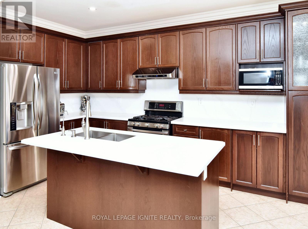
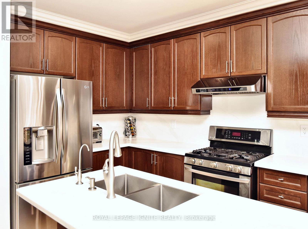
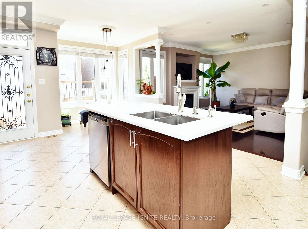
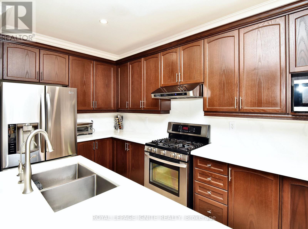
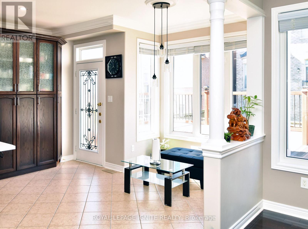
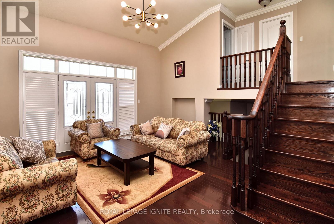
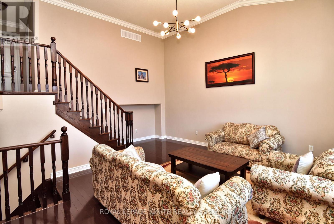
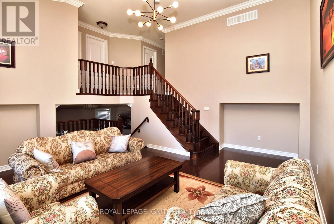
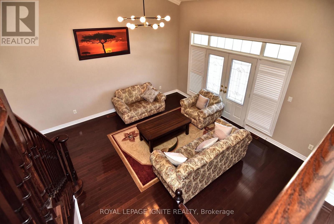
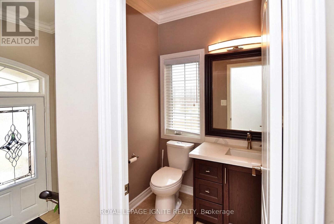
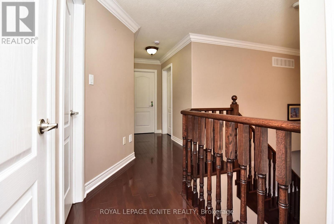
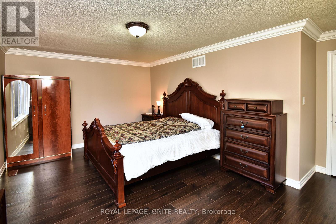
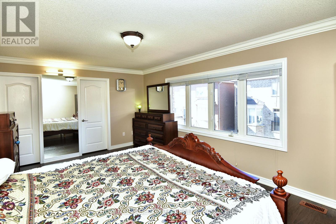
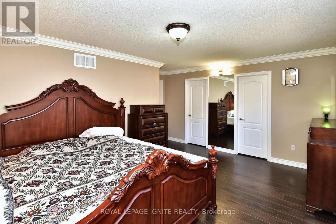
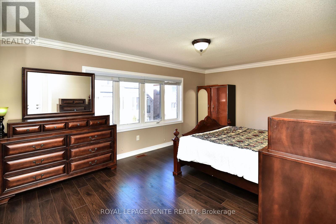
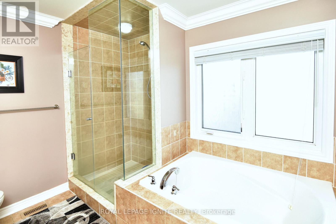
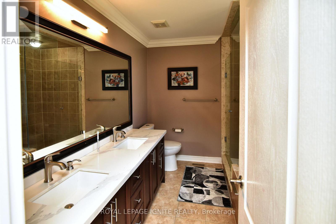
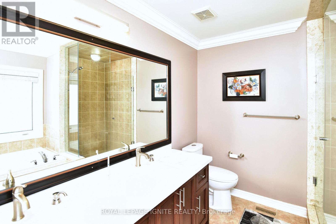
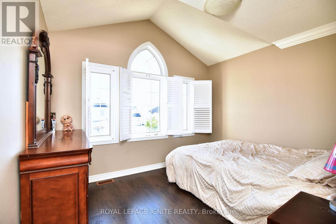
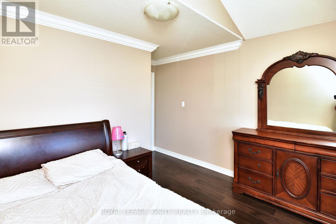
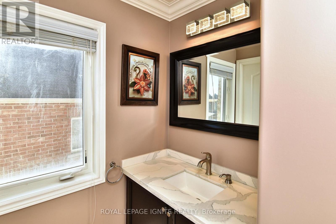
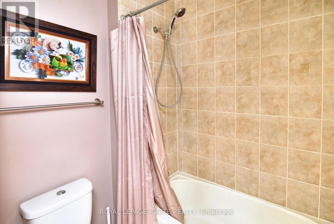
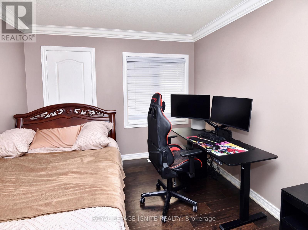
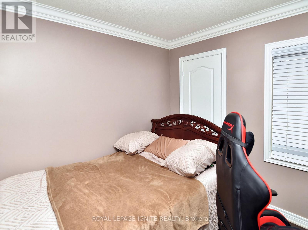
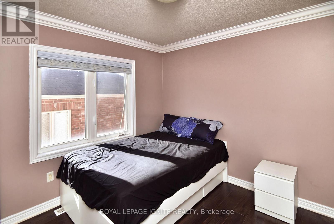
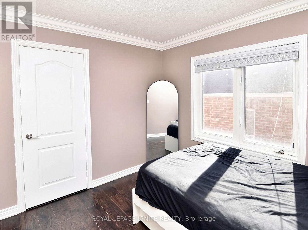
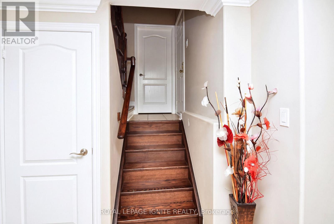
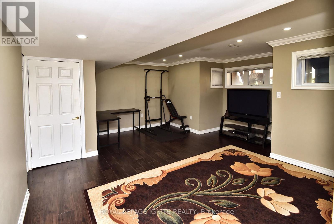
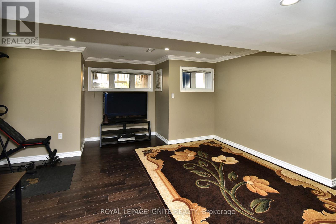
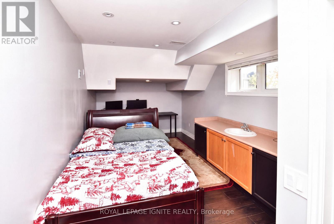
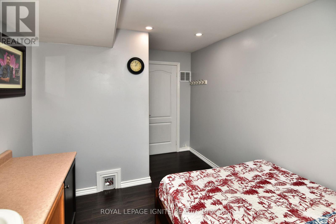
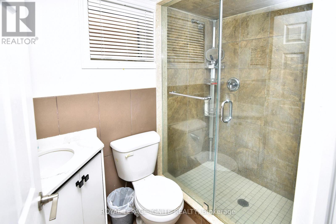
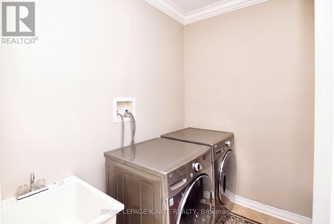
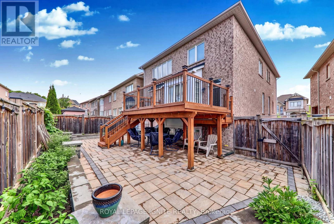
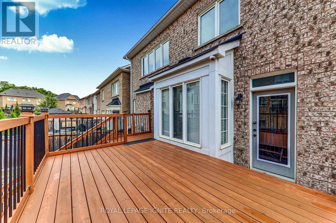
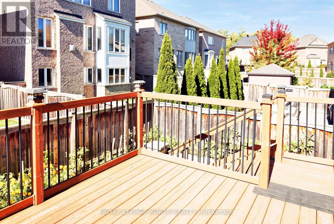
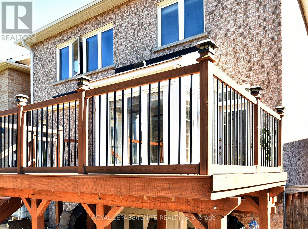
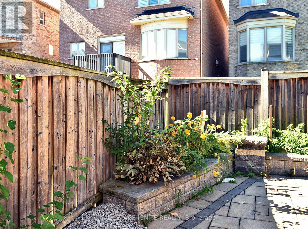
Welcome to 42 Grayleaf Drive! This exceptionally well-maintained 2-storey family home offers a functional layout and generous principal rooms in one of Stouffville's most desirable neighbourhoods. Featuring 4+2 spacious bedrooms, 4 washrooms, and a fully finished basement with 2 bedrooms and a private 3-piece washroom, plus interlocking front and back yards, this home provides versatile living space perfect for growing families, multi-generational living, or hosting guests. The main level boasts a sunlit living and formal dining room with rich hardwood floors, a cozy family room with a fireplace, and a bright kitchen with a breakfast area that leads directly to the private backyard patio. Upstairs, the primary retreat features a walk-in closet and a 5-piece ensuite, accompanied by three additional spacious bedrooms and a full bath. Jasper Model By Fildgate.4-Car Driveway Plus 2-Car Garage. Enjoy unmatched convenience just minutes from top-rated schools. Prime Location Minutes from Stouffville Hospital, the Community Centre, YRT, parks, SmartCentres Stouffville shopping, Stouffville GO Station, Main Street dining, and quick access to Highways 407 and 7. Move-inready! (id:43681)
房源概要
| MLS® Number | N13869704 |
| 房源类型 | 民宅 |
| 社区名字 | Stouffville |
| 设备类型 | 热水器 |
| 特征 | 无地毯 |
| 总车位 | 6 |
| 租赁设备类型 | 热水器 |
详 情
| 浴室 | 4 |
| 地上卧房 | 4 |
| 地下卧室 | 2 |
| 总卧房 | 6 |
| 家电类 | 洗碗机, 烘干机, 炉子, 洗衣机, 冰箱 |
| 地下室功能 | Apartment In Basement |
| 地下室类型 | N/a |
| 施工种类 | 独立屋 |
| 空调 | 中央空调 |
| 外墙 | 砖 |
| 壁炉 | 有 |
| Flooring Type | Hardwood, Laminate, Ceramic |
| 地基类型 | 混凝土 |
| 客人卫生间(不包含洗浴) | 1 |
| 供暖方式 | 天然气 |
| 供暖类型 | 压力热风 |
| 储存空间 | 2 |
| 内部尺寸 | 2000 - 2500 Sqft |
| 类型 | 独立屋 |
| 设备间 | 市政供水 |
车 位
| 附加车库 | |
| Garage |
土地
| 英亩数 | 无 |
| 围栏类型 | Fenced Yard |
| 污水道 | Sanitary Sewer |
| 土地深度 | 90 Ft ,8 In |
| 土地宽度 | 34 Ft ,4 In |
| 不规则大小 | 34.4 X 90.7 Ft |
房 间
| 楼 层 | 类 型 | 长 度 | 宽 度 | 面 积 |
|---|---|---|---|---|
| 二楼 | 第二卧房 | 2.98 m | 3.01 m | 2.98 m x 3.01 m |
| 二楼 | 第三卧房 | 3.36 m | 2.95 m | 3.36 m x 2.95 m |
| 二楼 | Bedroom 4 | 2.98 m | 2.99 m | 2.98 m x 2.99 m |
| 地下室 | Bedroom 5 | 3.12 m | 3.04 m | 3.12 m x 3.04 m |
| 地下室 | 卧室 | 3.07 m | 2.99 m | 3.07 m x 2.99 m |
| 地下室 | 客厅 | 4.01 m | 3.16 m | 4.01 m x 3.16 m |
| 一楼 | 家庭房 | 4.43 m | 4.13 m | 4.43 m x 4.13 m |
| 一楼 | Eating Area | 4.13 m | 3.84 m | 4.13 m x 3.84 m |
| 一楼 | 厨房 | 3.84 m | 6.61 m | 3.84 m x 6.61 m |
| 一楼 | 餐厅 | 3.54 m | 4.13 m | 3.54 m x 4.13 m |
| 一楼 | 门厅 | 2.98 m | 2.99 m | 2.98 m x 2.99 m |
| 一楼 | 客厅 | 5.07 m | 5.04 m | 5.07 m x 5.04 m |
| 一楼 | 主卧 | 5.26 m | 3.54 m | 5.26 m x 3.54 m |

The trademarks REALTOR®, REALTORS®, and the REALTOR® logo are controlled by The Canadian Real Estate Association (CREA) and identify real estate professionals who are members of CREA. The trademarks MLS®, Multiple Listing Service® and the associated logos are owned by The Canadian Real Estate Association (CREA) and identify the quality of services provided by real estate professionals who are members of CREA. The trademark DDF® is owned by The Canadian Real Estate Association (CREA) and identifies CREA's Data Distribution Facility (DDF®)
Toronto Real Estate Board
Royal LePage Ignite Realty
November 09 2026 10:31:33
