
205 Dunsmore Lane Barrie (Georgian Drive), Ontario L4M 6Z8


$699,999
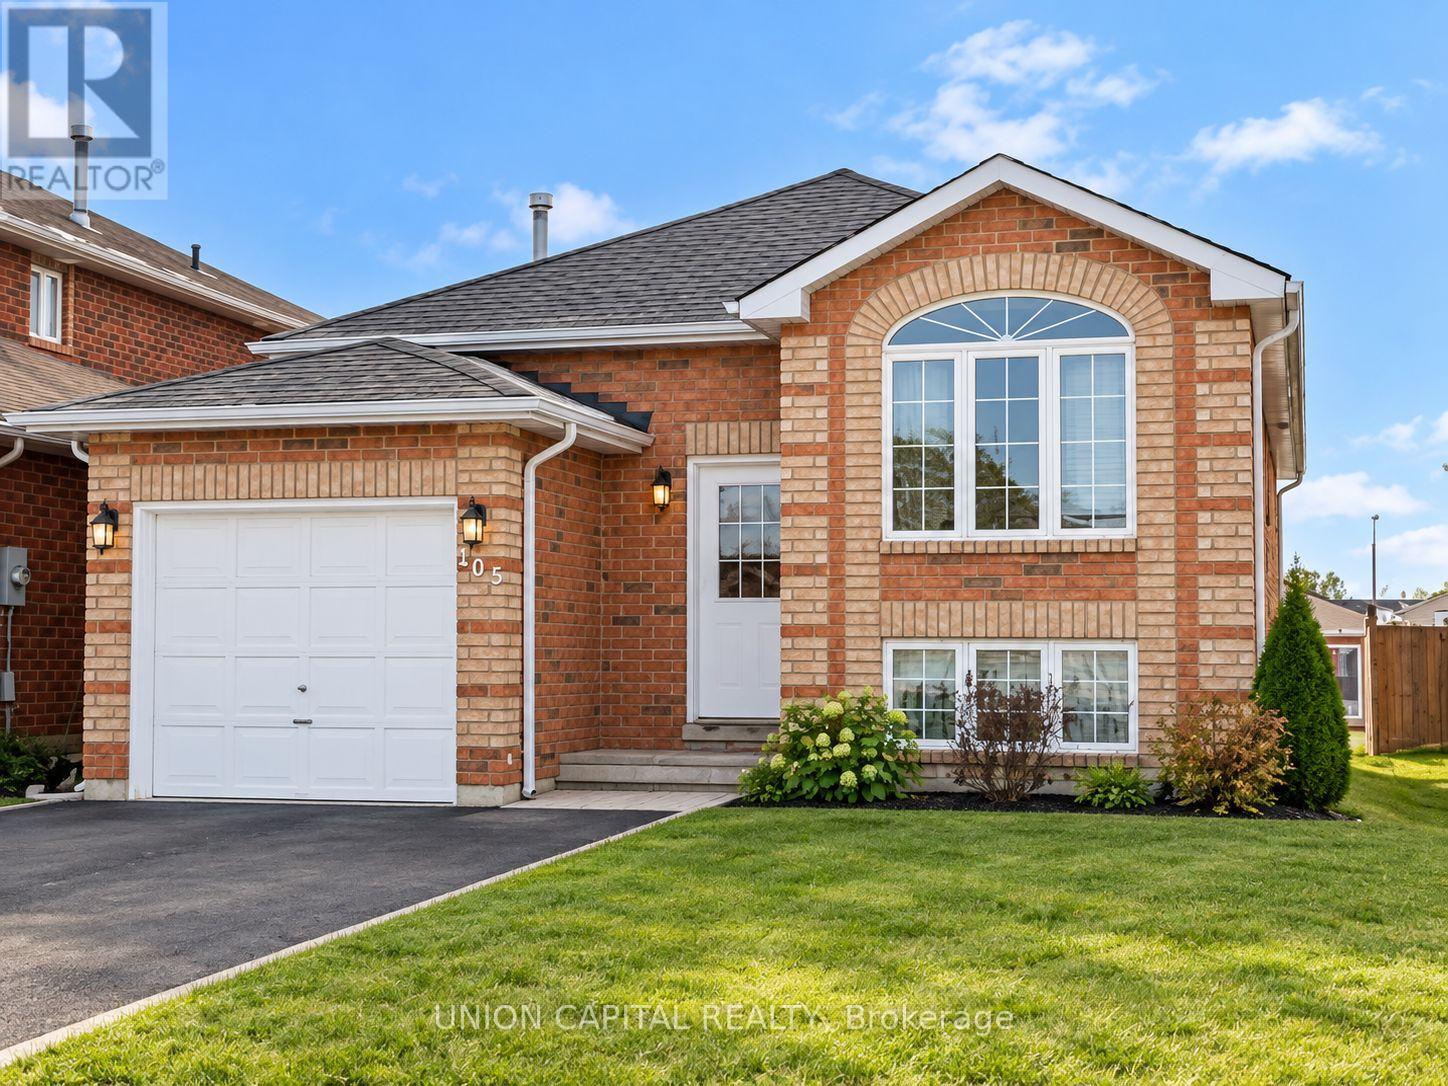
EXCELLENT INVESTMENT OPPORTUNITY IN A PRIME BARRIE LOCATION! Ideally situated within walking distance to Georgian College and Royal Victoria Regional Health Centre (RVH), making this an attractive option for investors. The home features 3 bedrooms on the upper level plus an additional 3 bedrooms in the lower level, offering excellent income potential. The lower level features a separate entrance and granny suite, providing added flexibility. Bright, open-concept layout with ceramic and laminate flooring throughout. Conveniently located close to public transit, shopping, schools and everyday amenities. Approximately 2,045 sq. ft. of finished living space. Property is currently tenanted; please allow 24 hours' notice for all showings. All measurements are approximate. (id:43681)
房源概要
| MLS® Number | S13869540 |
| 房源类型 | 民宅 |
| 社区名字 | Georgian Drive |
| 总车位 | 3 |
详 情
| 浴室 | 2 |
| 地上卧房 | 3 |
| 地下卧室 | 3 |
| 总卧房 | 6 |
| 建筑风格 | Raised Bungalow |
| 地下室功能 | Apartment In Basement, Separate Entrance |
| 地下室类型 | N/a, N/a |
| 施工种类 | 独立屋 |
| 空调 | 中央空调 |
| 外墙 | 砖 |
| 地基类型 | Unknown |
| 供暖方式 | 天然气 |
| 供暖类型 | 压力热风 |
| 储存空间 | 1 |
| 内部尺寸 | 700 - 1100 Sqft |
| 类型 | 独立屋 |
| 设备间 | 市政供水 |
车 位
| 附加车库 | |
| Garage |
土地
| 英亩数 | 无 |
| 污水道 | Sanitary Sewer |
| 土地深度 | 110 Ft |
| 土地宽度 | 33 Ft |
| 不规则大小 | 33 X 110 Ft |
房 间
| 楼 层 | 类 型 | 长 度 | 宽 度 | 面 积 |
|---|---|---|---|---|
| 地下室 | 客厅 | 3.98 m | 3.47 m | 3.98 m x 3.47 m |
| 地下室 | 厨房 | 3.45 m | 3.4 m | 3.45 m x 3.4 m |
| 地下室 | 卧室 | 3.3 m | 3.27 m | 3.3 m x 3.27 m |
| 地下室 | 第二卧房 | 3.83 m | 2.84 m | 3.83 m x 2.84 m |
| 地下室 | 第三卧房 | 3.83 m | 2.84 m | 3.83 m x 2.84 m |
| 一楼 | 客厅 | 3.81 m | 5.71 m | 3.81 m x 5.71 m |
| 一楼 | 厨房 | 3.42 m | 4.34 m | 3.42 m x 4.34 m |
| 一楼 | 主卧 | 3.4 m | 4.03 m | 3.4 m x 4.03 m |
| 一楼 | 第二卧房 | 3.09 m | 2.76 m | 3.09 m x 2.76 m |
| 一楼 | 第三卧房 | 2.79 m | 2.69 m | 2.79 m x 2.69 m |
https://www.realtor.ca/real-estate/30373017/205-dunsmore-lane-barrie-georgian-drive-georgian-drive

The trademarks REALTOR®, REALTORS®, and the REALTOR® logo are controlled by The Canadian Real Estate Association (CREA) and identify real estate professionals who are members of CREA. The trademarks MLS®, Multiple Listing Service® and the associated logos are owned by The Canadian Real Estate Association (CREA) and identify the quality of services provided by real estate professionals who are members of CREA. The trademark DDF® is owned by The Canadian Real Estate Association (CREA) and identifies CREA's Data Distribution Facility (DDF®)
Toronto Real Estate Board
Union Capital Realty
October 06 2026 11:30:49
