
63 Eric Clarke Drive Whitby (Rolling Acres), Ontario L1R 2H6


$995,000
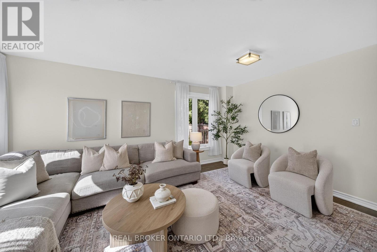
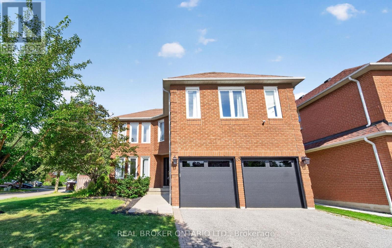
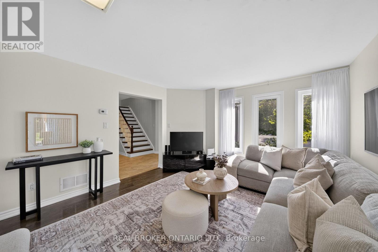
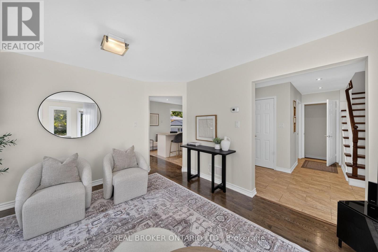
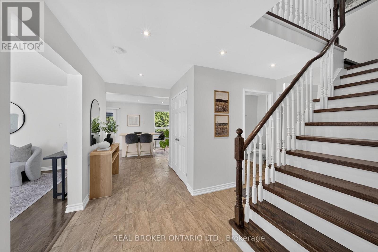
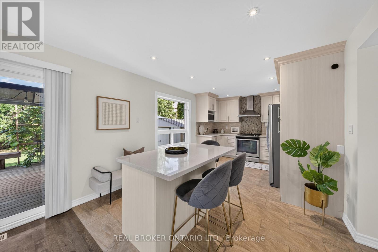
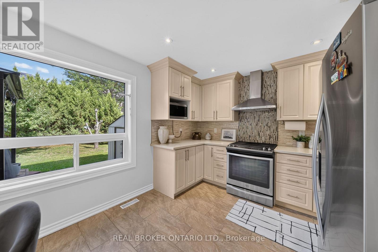
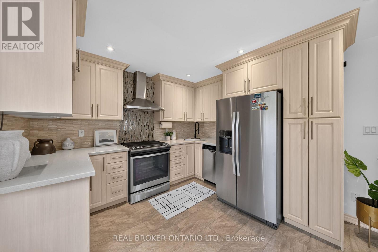
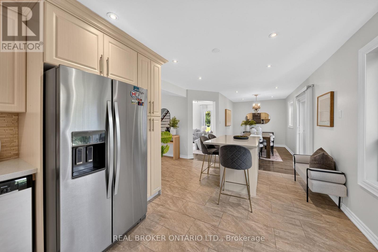
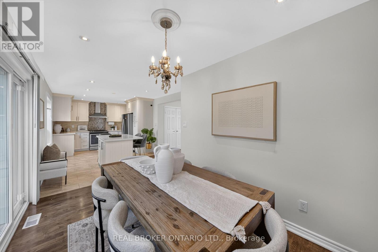
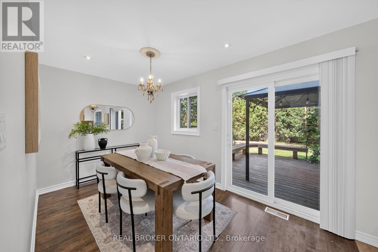
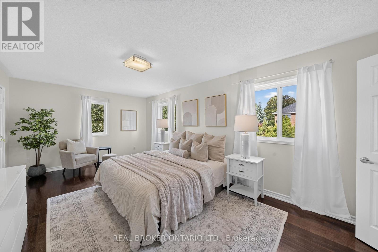
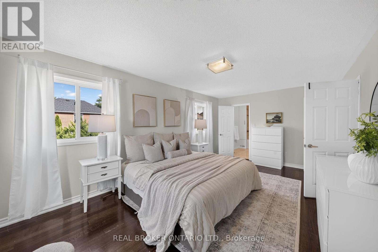
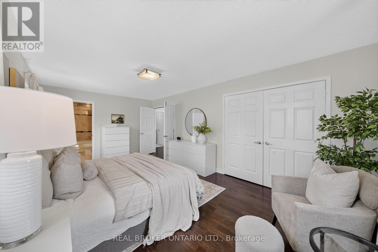
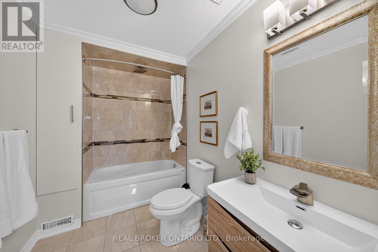
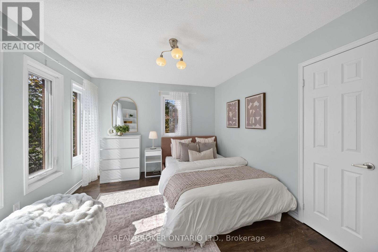
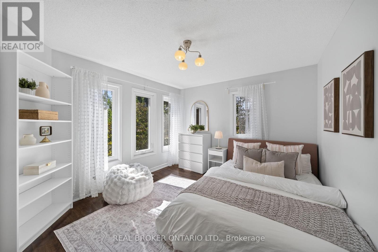
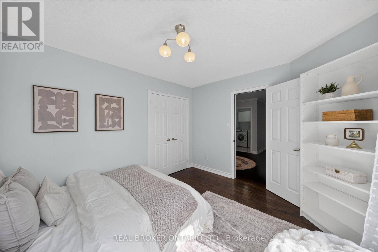
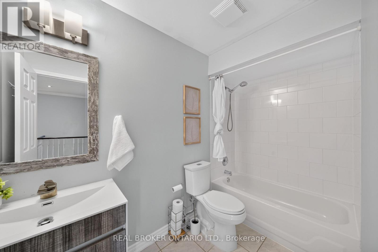
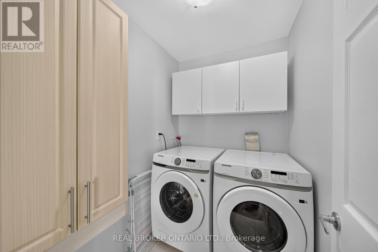
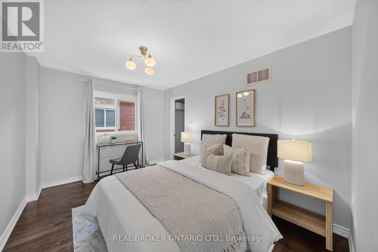
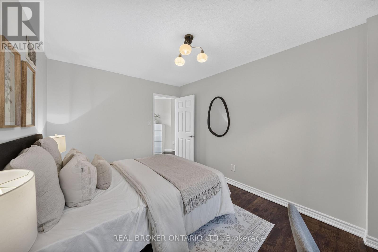
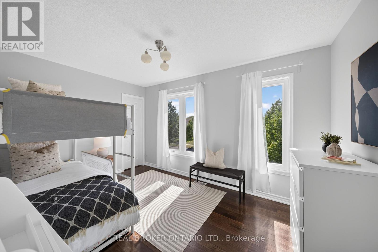
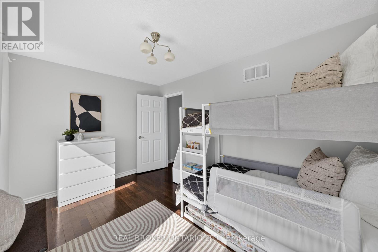
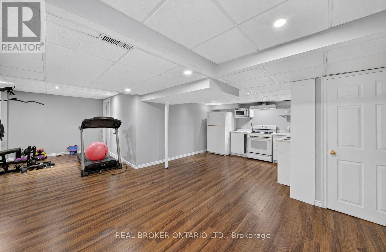
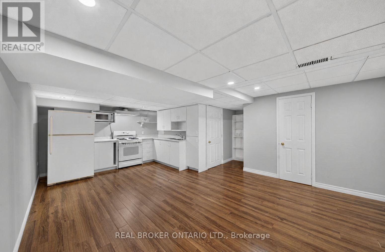
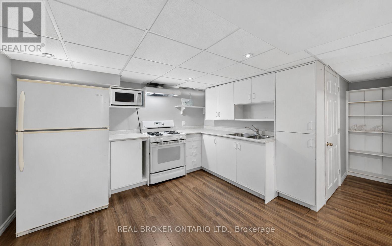
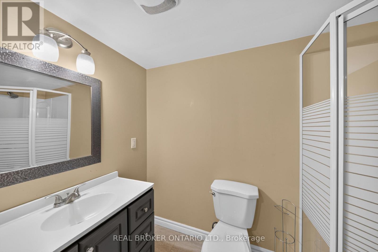
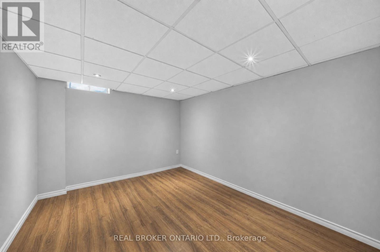
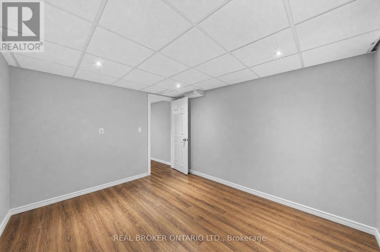
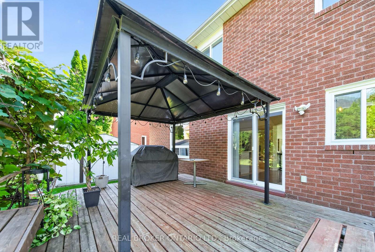
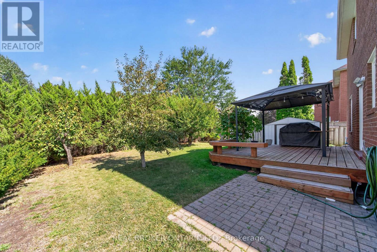
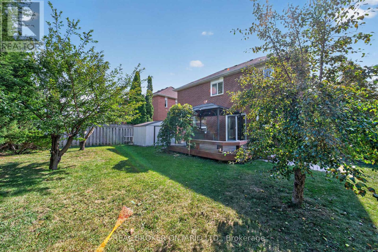
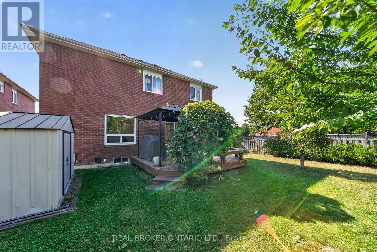
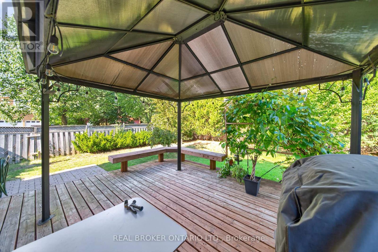
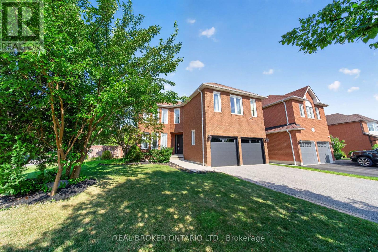
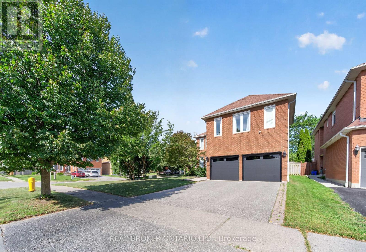
Welcome to a home where everyday comfort meets effortless entertaining. Situated on a beautiful corner lot in a sought-after Whitby neighbourhood, this fully upgraded, turn-key 4+1 bedroom, 4 bathroom home offers an exceptional blend of space, style, and versatility. At the heart of the home is a stunning custom kitchen featuring quartz countertops and a marble backsplash, with a seamless walkout to your private backyard oasis. Enjoy summer days beneath the pergola, relax on the spacious deck, and take in the mature trees, fruit trees and lush gardens. Inside, hardwood floors flow throughout, while a generous primary retreat and convenient second-floor laundry bring comfort and ease to everyday living. The professionally finished basement features a private 1-bedroom suite with potential for a separate entrance through the garage, offering an ideal setup for extended family or guests. Meticulously cared for inside and out, this is a home made for settling in, hosting memorable gatherings, and enjoying for years to come. And with schools, parks, community centres, public transit, shopping, GO station and everyday amenities just minutes away, you'll have everything you need close to home. (id:43681)
房源概要
| MLS® Number | E13869342 |
| 房源类型 | 民宅 |
| 社区名字 | Rolling Acres |
| 附近的便利设施 | 公园, 学校, 礼拜场所 |
| 设备类型 | 热水器 |
| 特征 | Irregular Lot Size, Conservation/green Belt |
| 总车位 | 6 |
| 租赁设备类型 | 热水器 |
详 情
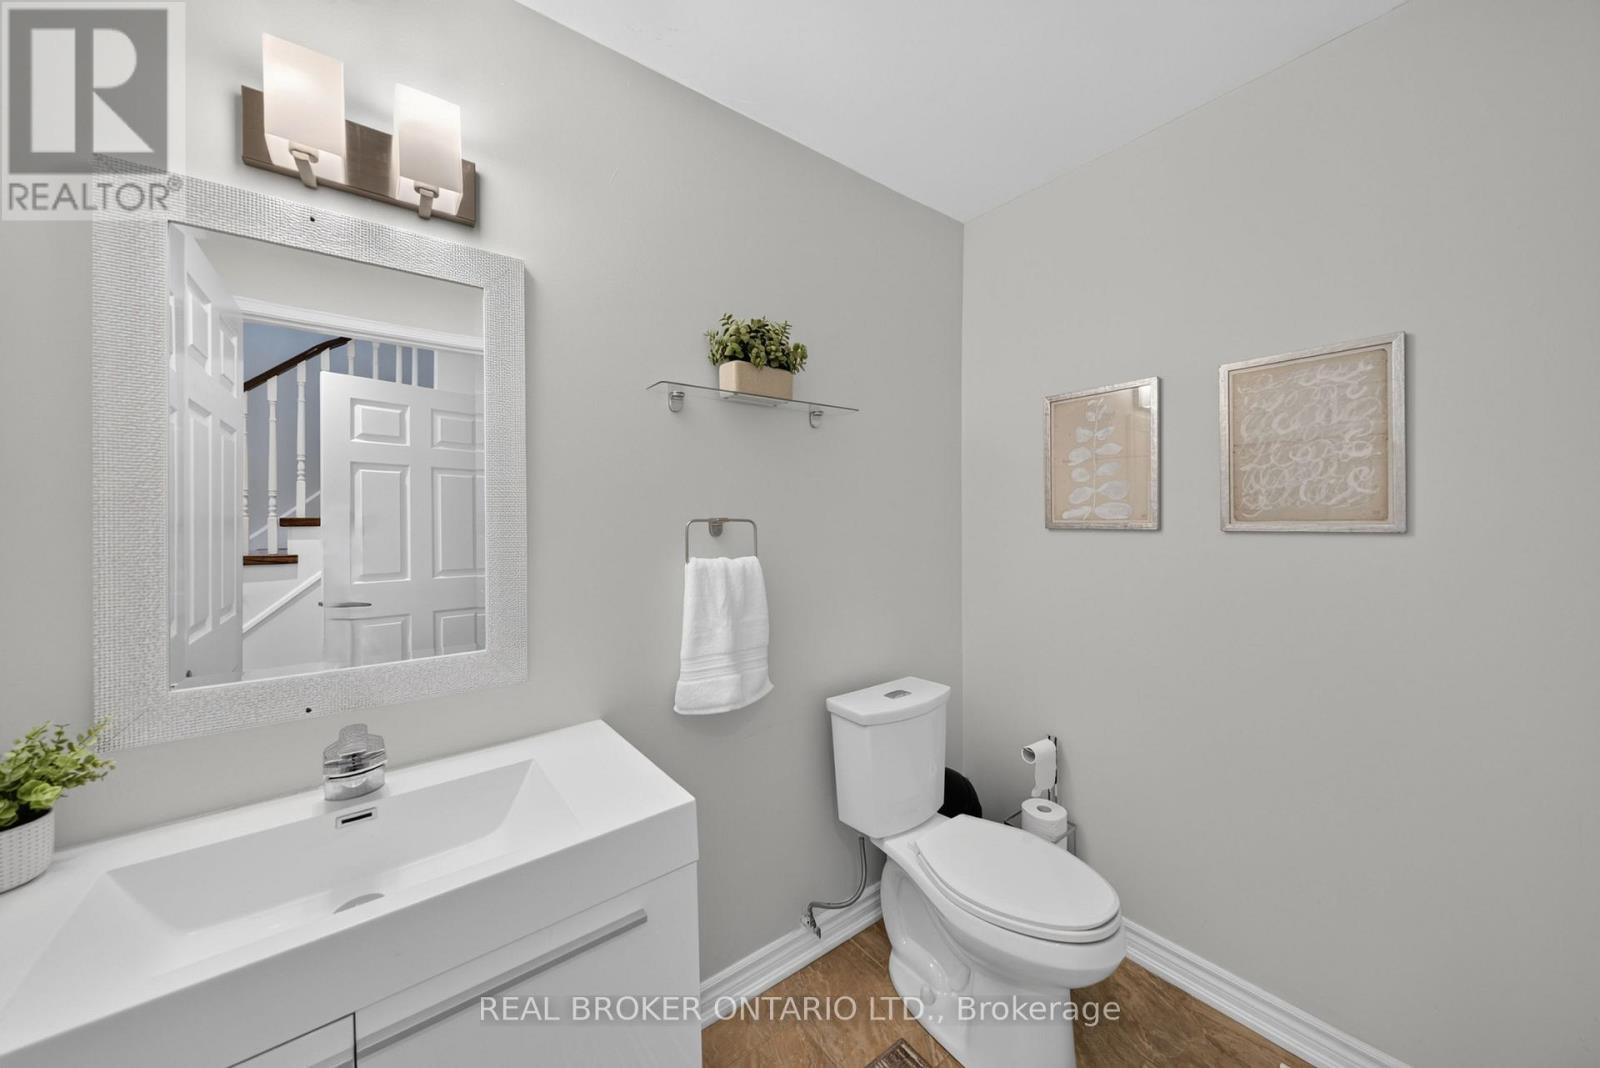
| 浴室 | 4 |
| 地上卧房 | 4 |
| 地下卧室 | 1 |
| 总卧房 | 5 |
| Age | 31 To 50 Years |
| 家电类 | 窗帘 |
| 地下室进展 | 已装修 |
| 地下室功能 | Apartment In Basement |
| 地下室类型 | N/a, N/a (finished) |
| 施工种类 | 独立屋 |
| 空调 | 中央空调 |
| 外墙 | 砖, 砖 Facing |
| 壁炉 | 有 |
| Flooring Type | Hardwood |
| 地基类型 | 混凝土 |
| 客人卫生间(不包含洗浴) | 1 |
| 供暖方式 | 天然气 |
| 供暖类型 | 压力热风 |
| 储存空间 | 2 |
| 内部尺寸 | 2000 - 2500 Sqft |
| 类型 | 独立屋 |
| 设备间 | 市政供水 |
车 位
| 附加车库 | |
| Garage |
土地
| 英亩数 | 无 |
| 围栏类型 | Fenced Yard |
| 土地便利设施 | 公园, 学校, 宗教场所 |
| 污水道 | Sanitary Sewer |
| 土地深度 | 108 Ft ,4 In |
| 土地宽度 | 53 Ft ,7 In |
| 不规则大小 | 53.6 X 108.4 Ft |
房 间
| 楼 层 | 类 型 | 长 度 | 宽 度 | 面 积 |
|---|---|---|---|---|
| 二楼 | 卧室 | 5.98 m | 3.4 m | 5.98 m x 3.4 m |
| 二楼 | 第二卧房 | 3.83 m | 3.19 m | 3.83 m x 3.19 m |
| 二楼 | 第三卧房 | 4.01 m | 2.91 m | 4.01 m x 2.91 m |
| 二楼 | Bedroom 4 | 4.11 m | 2.84 m | 4.11 m x 2.84 m |
| 二楼 | 洗衣房 | 1.97 m | 1.74 m | 1.97 m x 1.74 m |
| 地下室 | 卧室 | 3.24 m | 3.8 m | 3.24 m x 3.8 m |
| 地下室 | 设备间 | 2.16 m | 2.55 m | 2.16 m x 2.55 m |
| 地下室 | 厨房 | 3.51 m | 2.65 m | 3.51 m x 2.65 m |
| 地下室 | 娱乐,游戏房 | 7.59 m | 4.23 m | 7.59 m x 4.23 m |
| 一楼 | 客厅 | 3.83 m | 5 m | 3.83 m x 5 m |
| 一楼 | 厨房 | 5.17 m | 3.39 m | 5.17 m x 3.39 m |
| 一楼 | 餐厅 | 3.93 m | 3.4 m | 3.93 m x 3.4 m |
https://www.realtor.ca/real-estate/30372681/63-eric-clarke-drive-whitby-rolling-acres-rolling-acres

The trademarks REALTOR®, REALTORS®, and the REALTOR® logo are controlled by The Canadian Real Estate Association (CREA) and identify real estate professionals who are members of CREA. The trademarks MLS®, Multiple Listing Service® and the associated logos are owned by The Canadian Real Estate Association (CREA) and identify the quality of services provided by real estate professionals who are members of CREA. The trademark DDF® is owned by The Canadian Real Estate Association (CREA) and identifies CREA's Data Distribution Facility (DDF®)
Toronto Real Estate Board
Real Broker Ontario Ltd.
November 09 2026 05:30:25
