
117 Fairleigh Avenue S Hamilton, Ontario L8M 2K4


$964,900
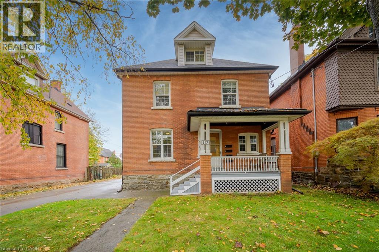
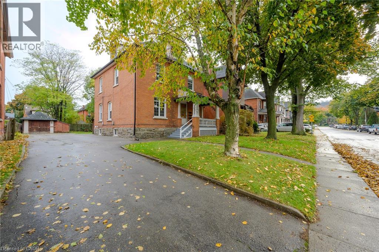
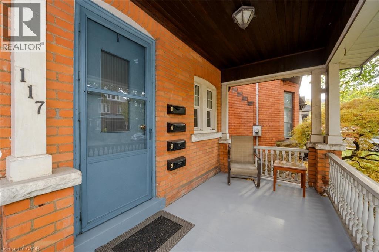
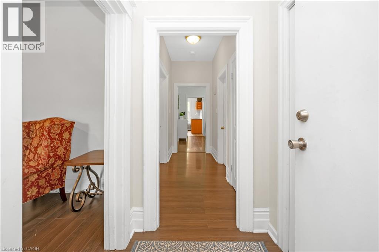
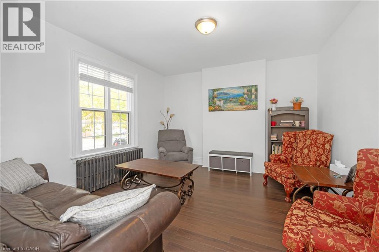
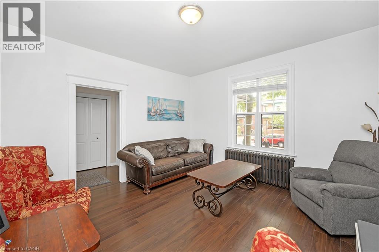
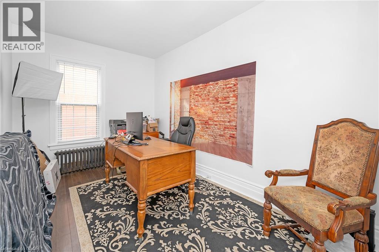
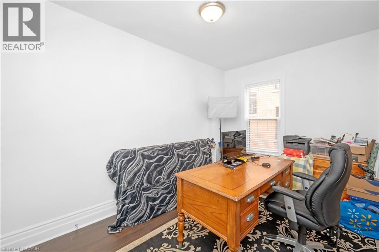
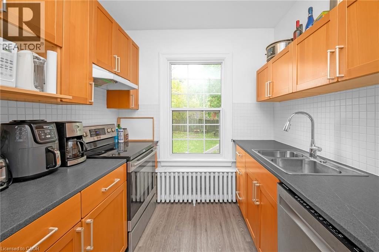
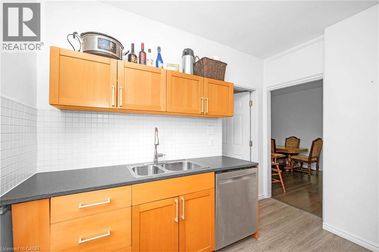
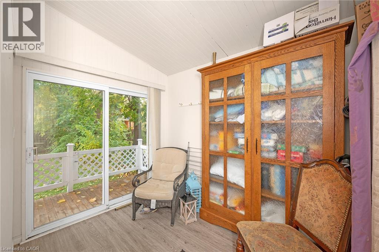
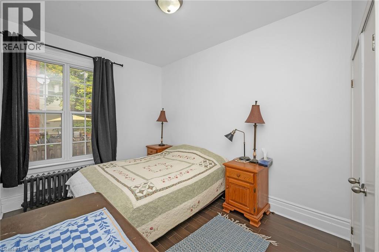
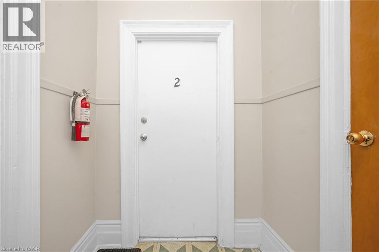
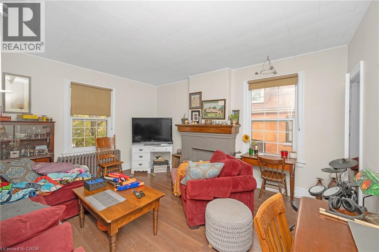
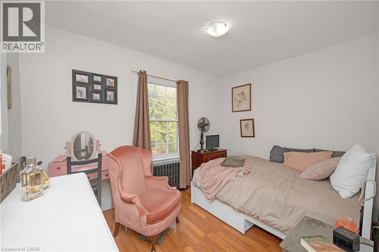
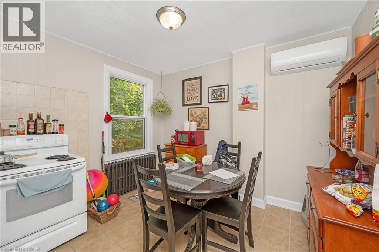
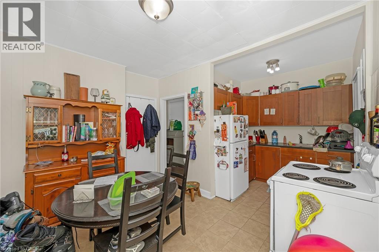
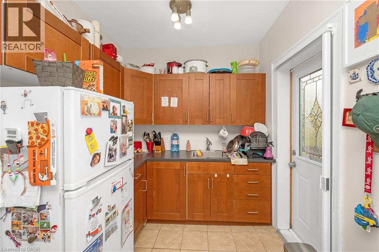
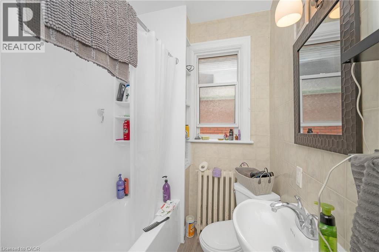
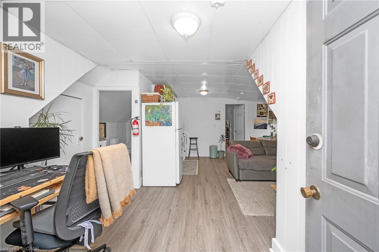
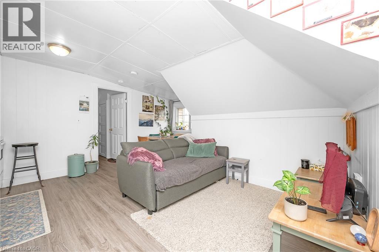
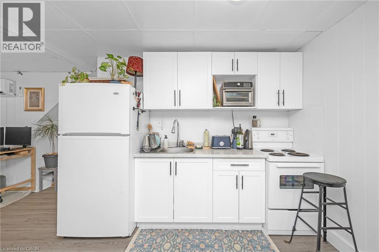
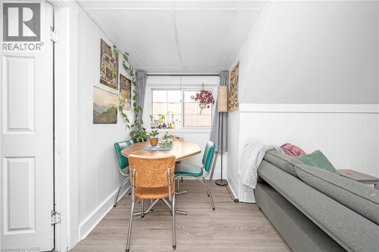
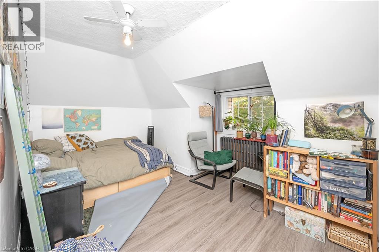
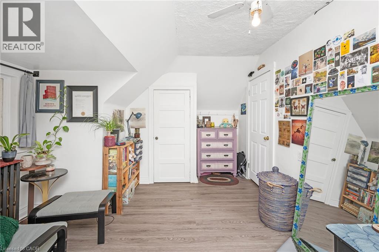
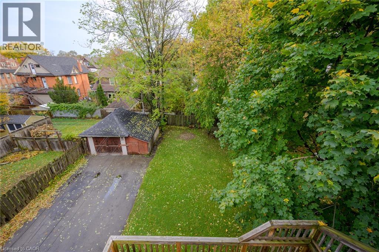
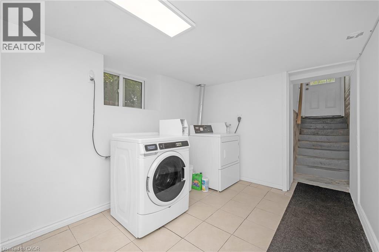
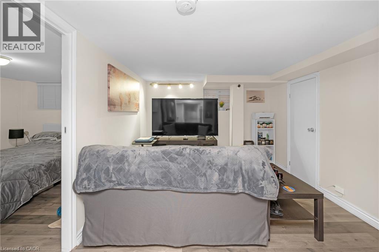
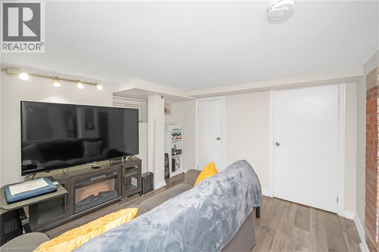
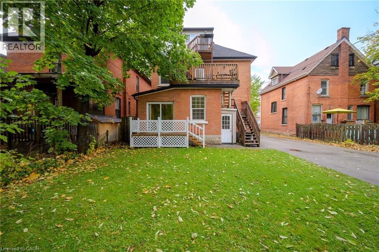
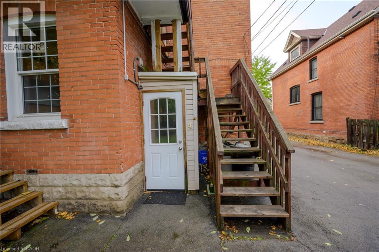
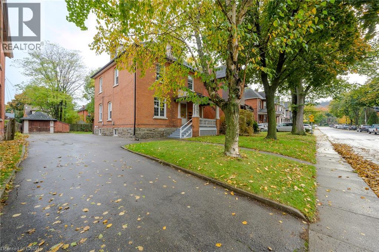
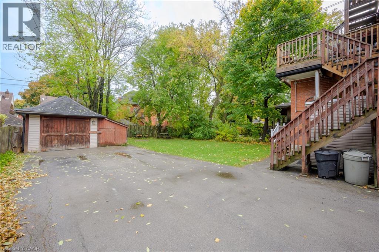
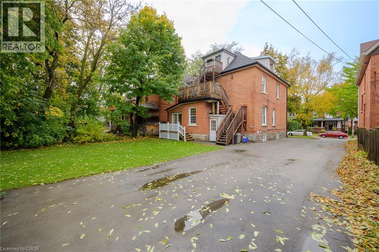
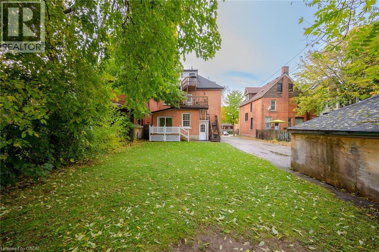
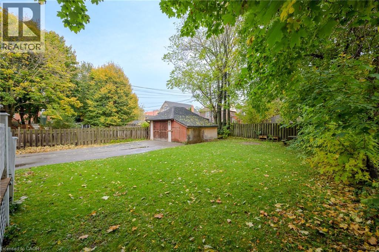
Turnkey 4-unit investment property on a generous double lot, fully tenanted at market rents . With non-smoking, pet-free tenants already in place, this solid brick property provides immediate income with added long-term upside. Units 2 and 3 feature recently installed heat pumps providing efficient heating and air conditioning, each connected to the unit’s own hydro meter. A finished laundry room with coin-operated laundry adds further convenience and income potential. Outside, the rare double lot offers a large yard, paved double driveway and detached garage at the end of the long driveway, which could be rented as-is for additional income or explored for future ADU potential. There may also be future severance potential, offering even more possibilities for the property. Located in a quiet, family-friendly neighbourhood just a short walk from the proposed LRT stop, this property combines strong existing income, and exciting long-term investment potential. (id:43681)
房源概要
| MLS® Number | 40868438 |
| 房源类型 | 民宅 |
| 附近的便利设施 | 公共交通 |
| 特征 | Laundry- Coin Operated |
| 总车位 | 9 |
| 结构 | Porch |
详 情
| 浴室 | 4 |
| 地上卧房 | 5 |
| 地下卧室 | 1 |
| 总卧房 | 6 |
| 建筑风格 | Other |
| 地下室进展 | 部分完成 |
| 地下室类型 | Partial (partially Finished) |
| 施工日期 | 1907 |
| 施工种类 | 独立屋 |
| 空调 | Ductless |
| 外墙 | 砖 |
| 地基类型 | 水泥 |
| 储存空间 | 3 |
| 内部尺寸 | 2299 Sqft |
| 类型 | 独立屋 |
| 设备间 | 市政供水 |
车 位
| Detached Garage |
土地
| 英亩数 | 无 |
| 土地便利设施 | 公共交通 |
| 污水道 | 城市污水处理系统 |
| 土地深度 | 127 Ft |
| 土地宽度 | 52 Ft |
| 规划描述 | R1a |
房 间
| 楼 层 | 类 型 | 长 度 | 宽 度 | 面 积 |
|---|---|---|---|---|
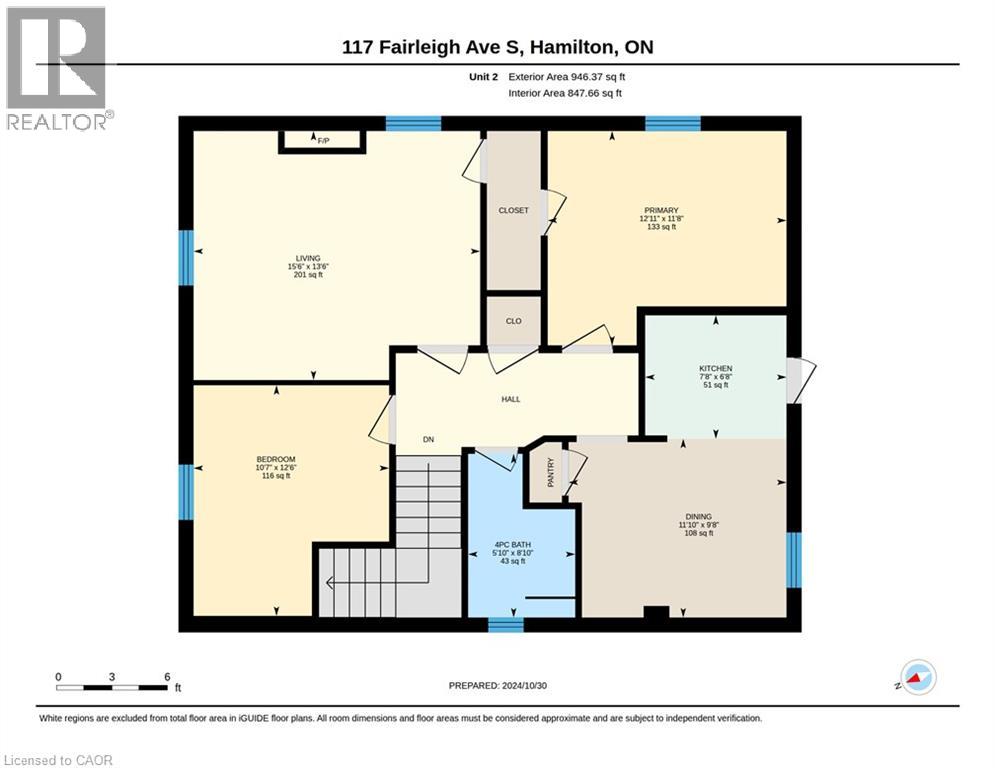
| 二楼 | 卧室 | 11'8'' x 12'11'' | ||
| 二楼 | 客厅 | 13'6'' x 15'6'' | ||
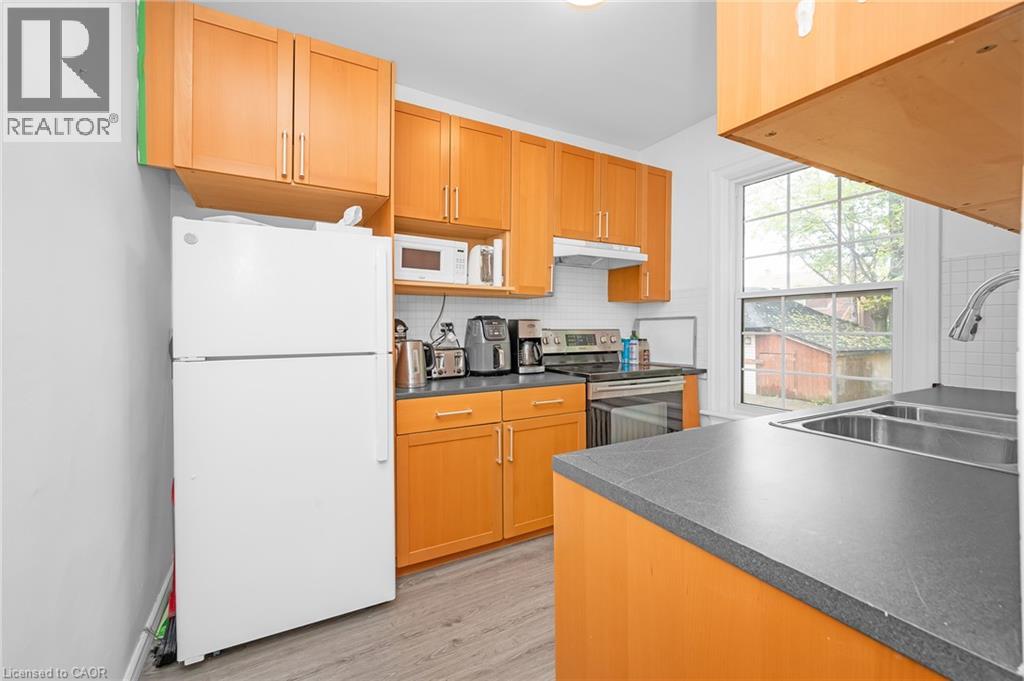
| 二楼 | 厨房 | 6'8'' x 7'8'' | ||
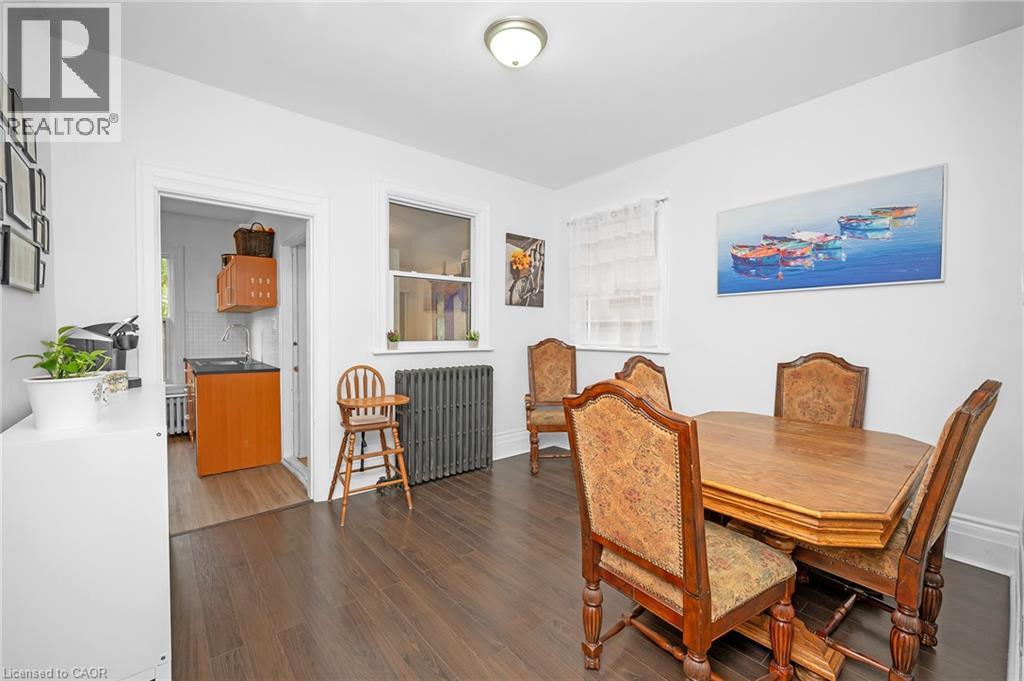
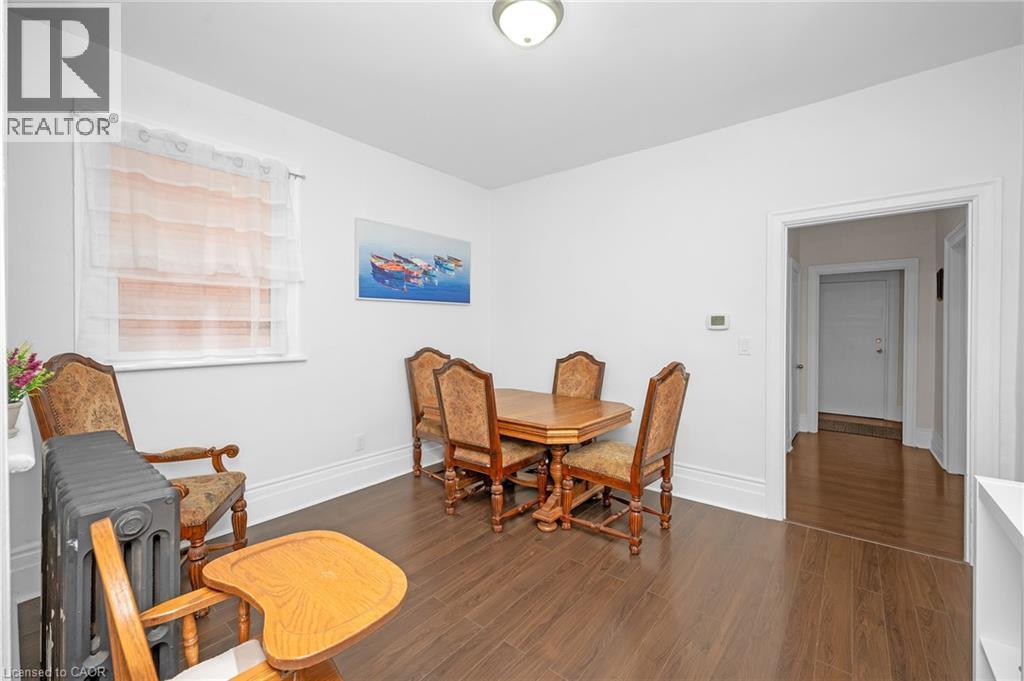
| 二楼 | 餐厅 | 9'8'' x 11'10'' | ||
| 二楼 | 卧室 | 12'6'' x 10'7'' | ||
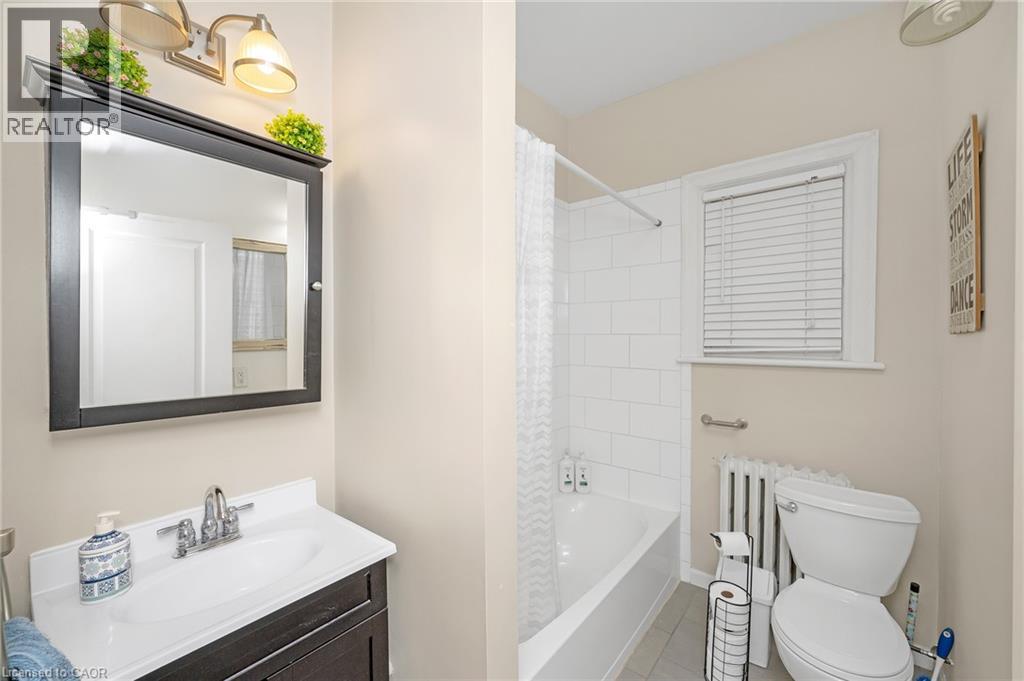
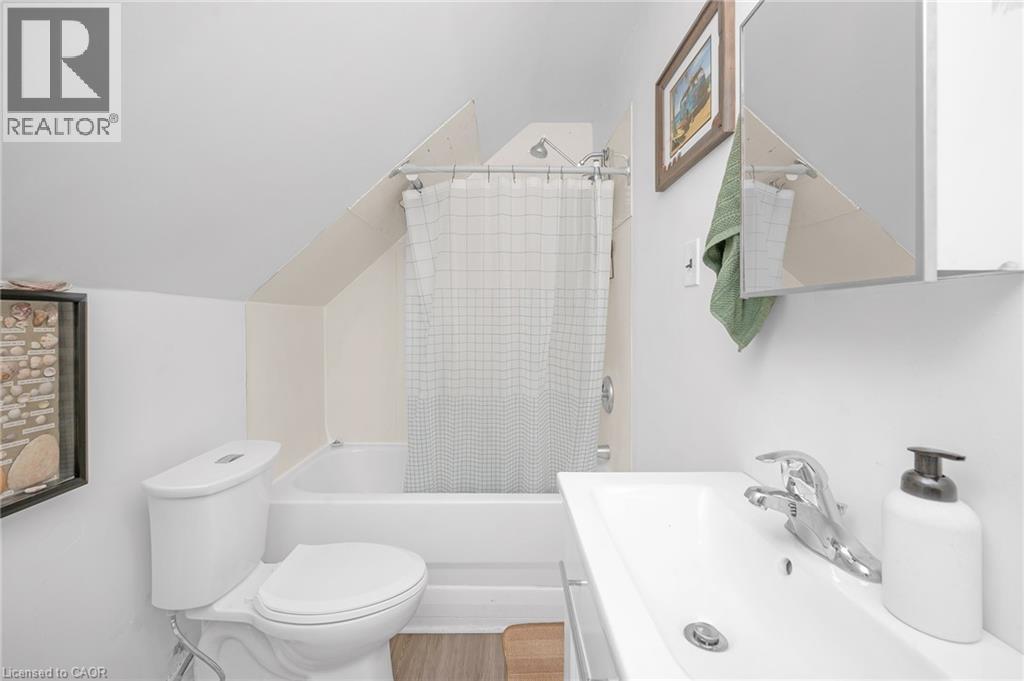
| 二楼 | 四件套浴室 | 8'10'' x 5'10'' | ||
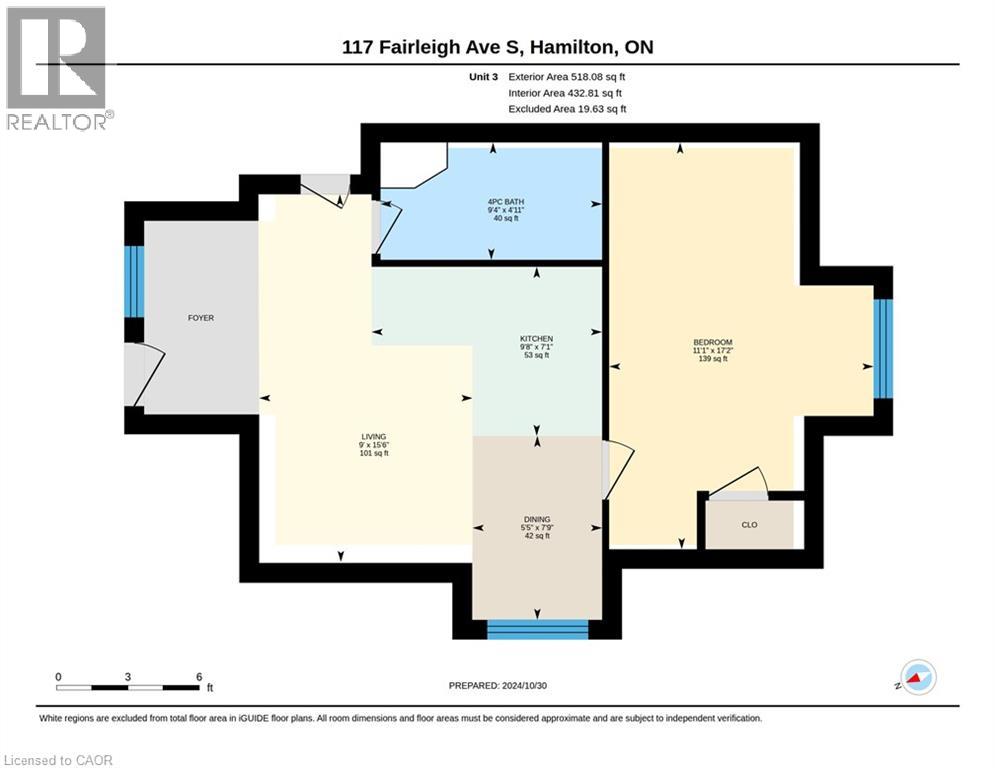
| 三楼 | 客厅 | 15'6'' x 9'0'' | ||
| 三楼 | 厨房 | 7'1'' x 9'8'' | ||
| 三楼 | 餐厅 | 7'9'' x 5'5'' | ||
| 三楼 | 卧室 | 17'2'' x 11'1'' | ||
| 三楼 | 四件套浴室 | 4'11'' x 9'4'' | ||
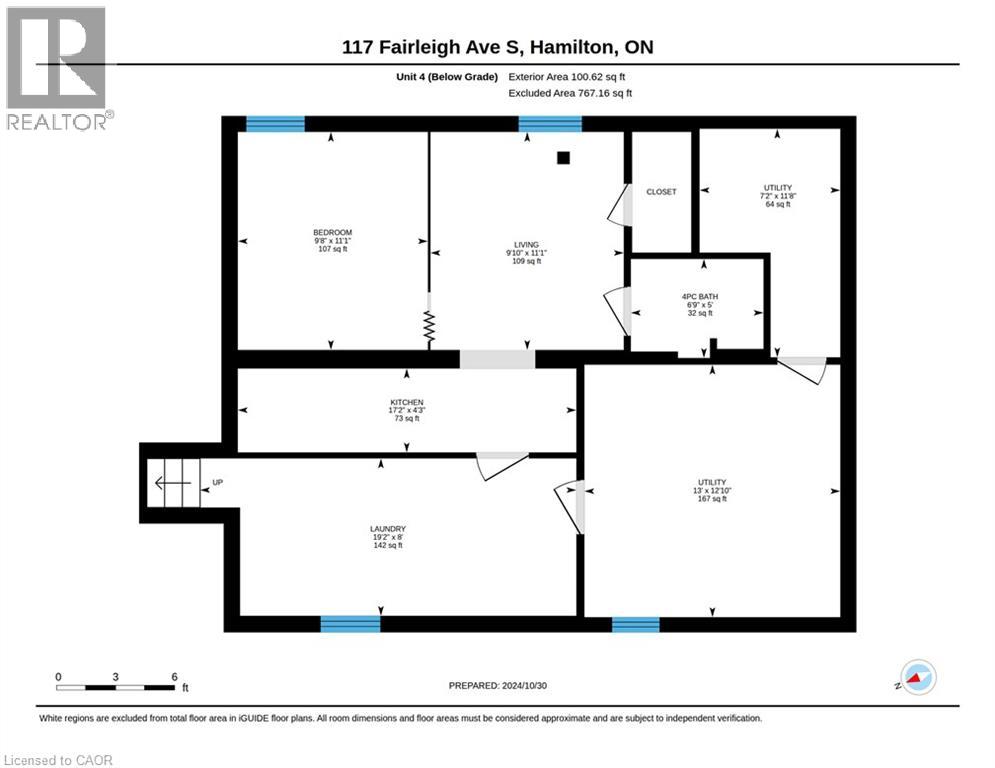
| Lower Level | 设备间 | 12'10'' x 13'0'' | ||
| Lower Level | 设备间 | 11'8'' x 7'2'' | ||
| Lower Level | 洗衣房 | 8'0'' x 19'2'' | ||
| Lower Level | 客厅 | 11'1'' x 9'10'' | ||
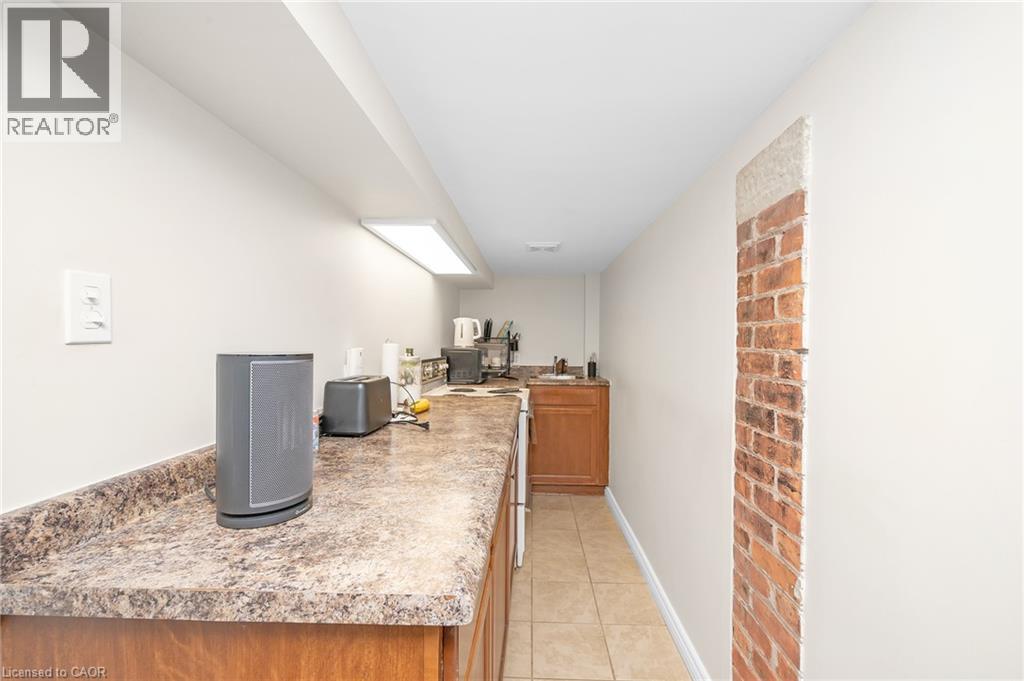
| Lower Level | 厨房 | 4'3'' x 17'2'' | ||
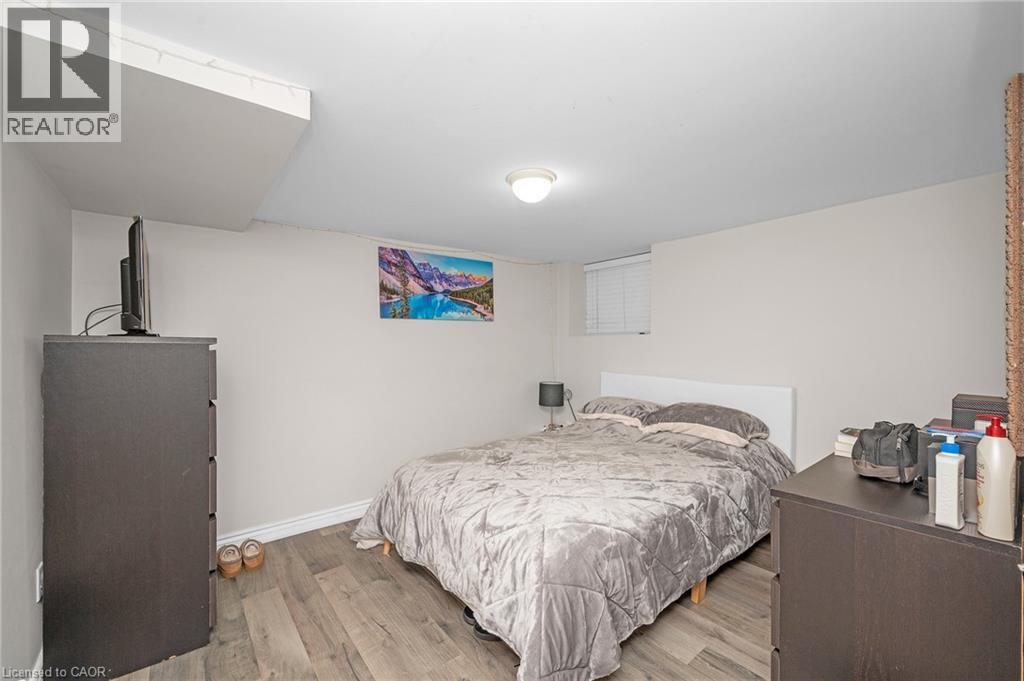
| Lower Level | 卧室 | 11'1'' x 9'10'' | ||
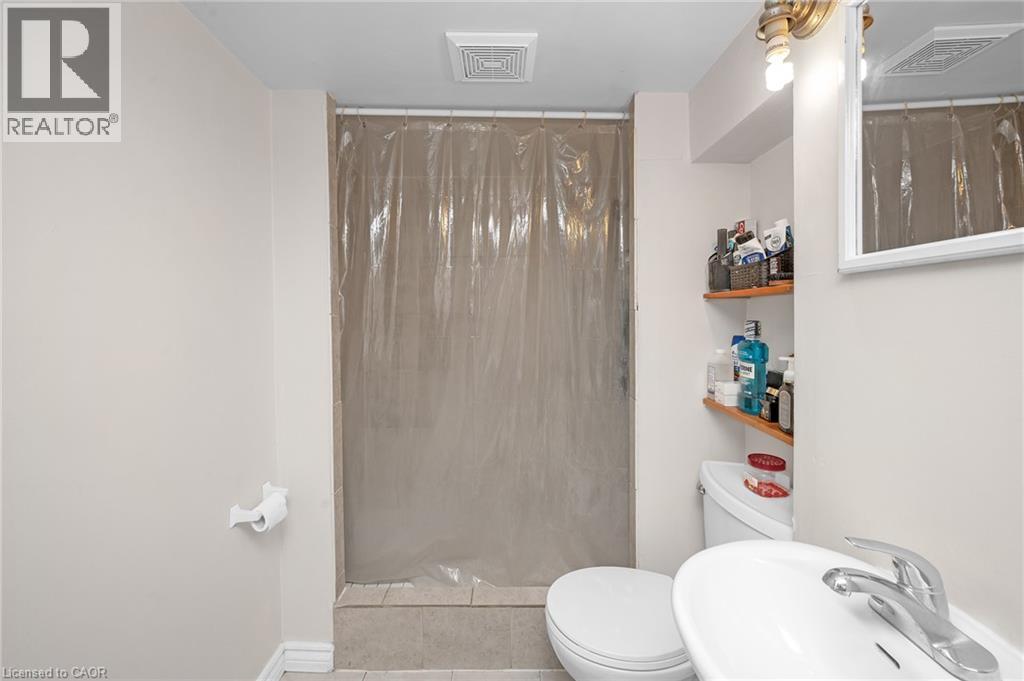
| Lower Level | 四件套浴室 | 5'0'' x 6'9'' | ||
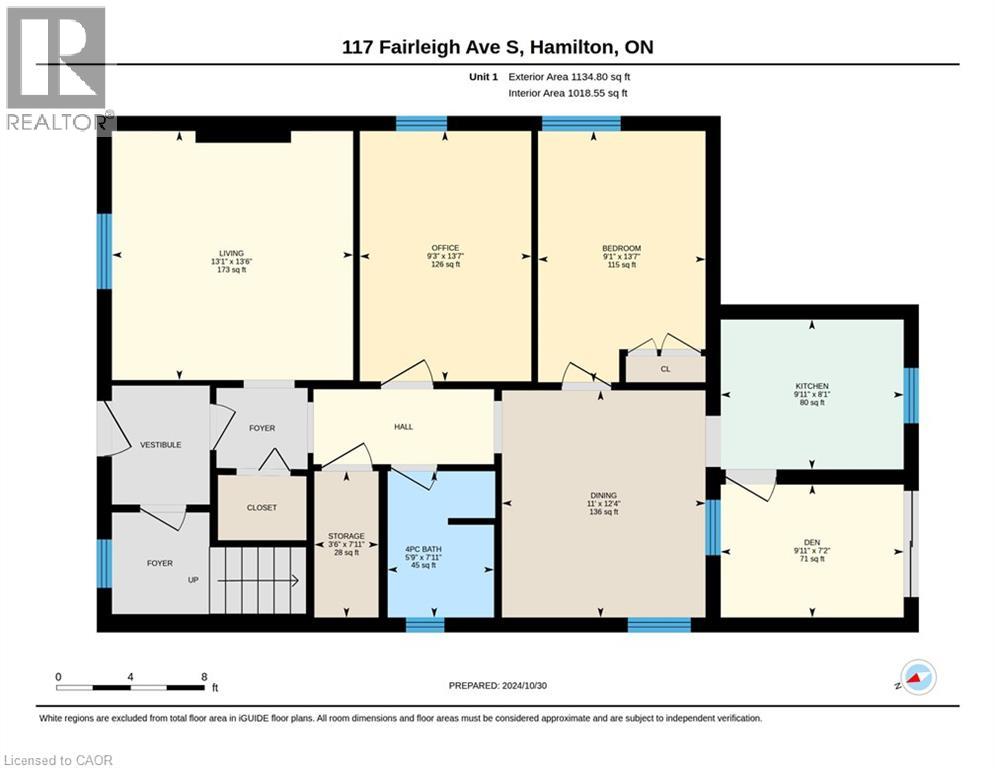
| 一楼 | Storage | 7'11'' x 3'6'' | ||
| 一楼 | 卧室 | 13'7'' x 9'3'' | ||
| 一楼 | 客厅 | 13'6'' x 13'1'' | ||
| 一楼 | 厨房 | 8'1'' x 9'11'' | ||
| 一楼 | 餐厅 | 12'4'' x 11'0'' | ||
| 一楼 | 衣帽间 | 7'2'' x 9'11'' | ||
| 一楼 | 卧室 | 13'7'' x 9'1'' | ||
| 一楼 | 四件套浴室 | 7'11'' x 5'9'' |
https://www.realtor.ca/real-estate/30372789/117-fairleigh-avenue-s-hamilton

The trademarks REALTOR®, REALTORS®, and the REALTOR® logo are controlled by The Canadian Real Estate Association (CREA) and identify real estate professionals who are members of CREA. The trademarks MLS®, Multiple Listing Service® and the associated logos are owned by The Canadian Real Estate Association (CREA) and identify the quality of services provided by real estate professionals who are members of CREA. The trademark DDF® is owned by The Canadian Real Estate Association (CREA) and identifies CREA's Data Distribution Facility (DDF®)
REALTORS® Association of Hamilton-Burlington
Real Broker Ontario Ltd.
October 27 2026 08:20:34
