
38 Robmar Street Whitby (Taunton North), Ontario L1M 1T7


$1,689,000
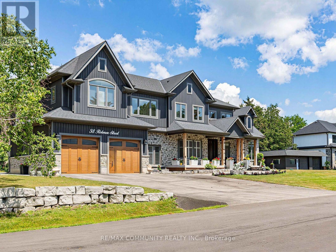
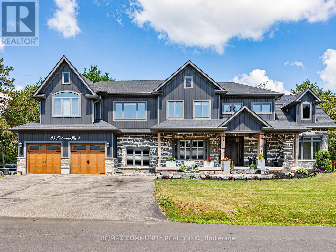
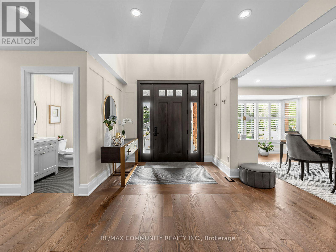
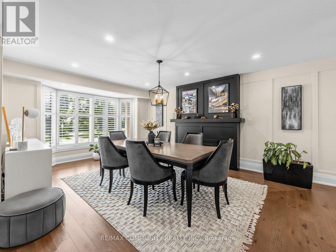
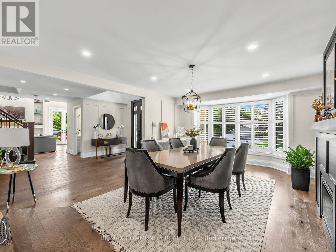
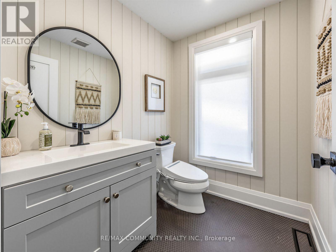
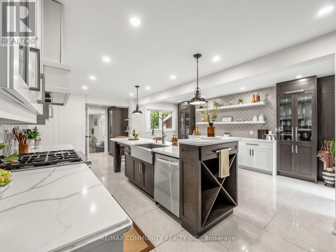
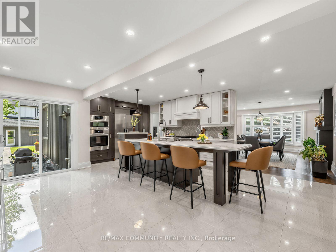
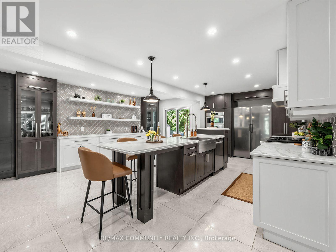
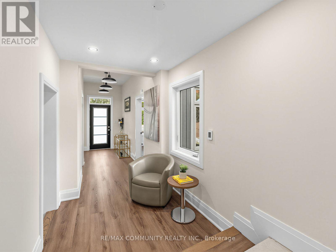
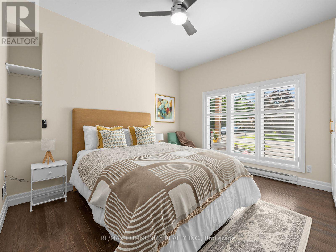
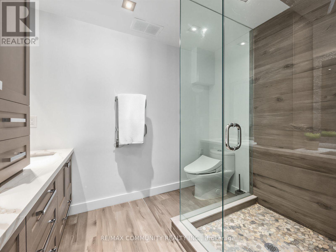
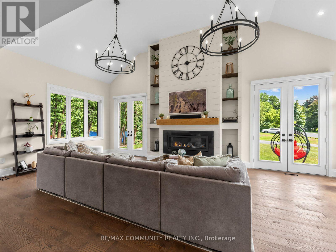
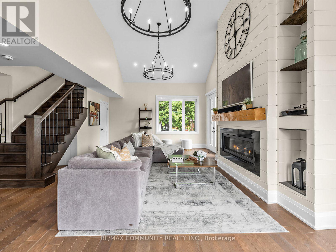
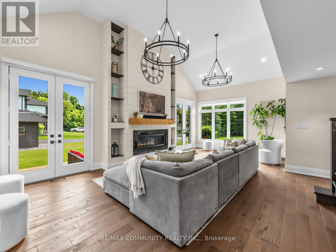
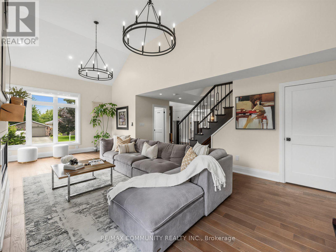
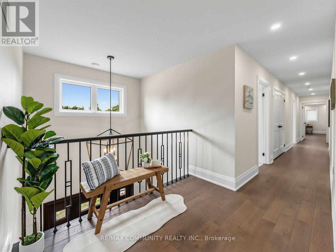
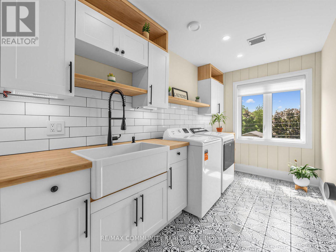
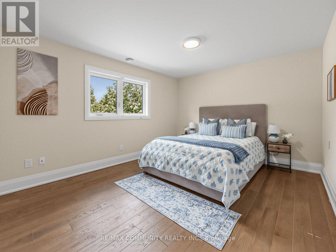
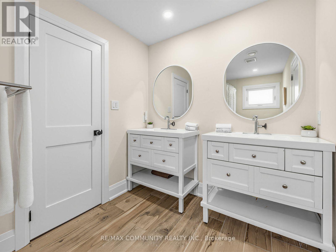
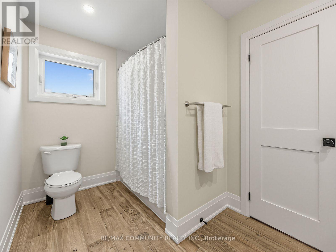
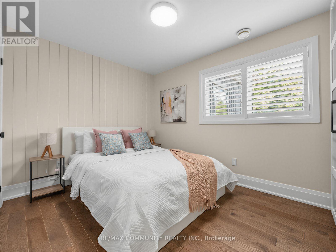
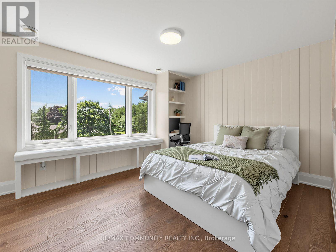
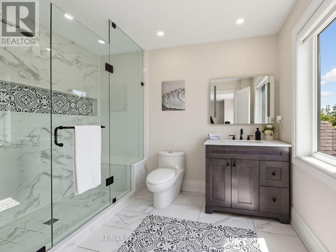
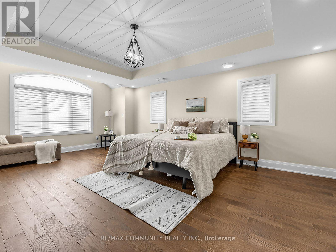
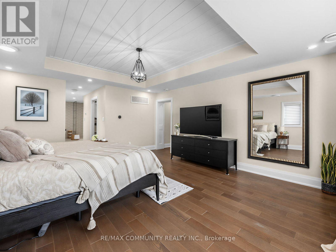
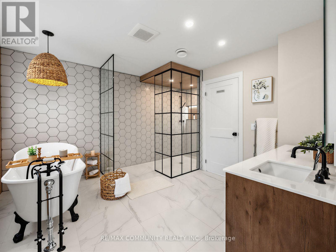
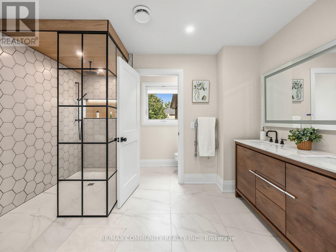
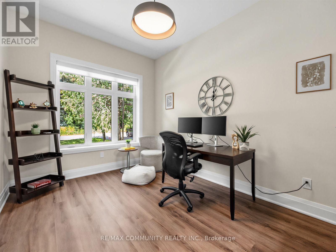
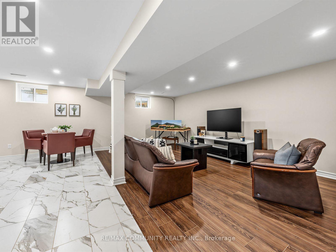
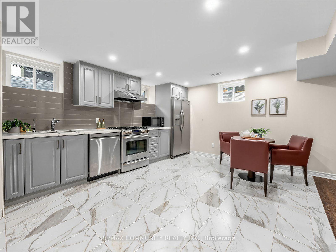
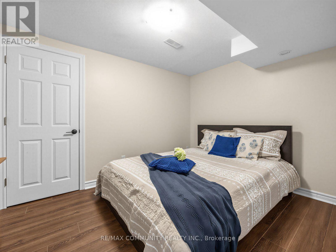
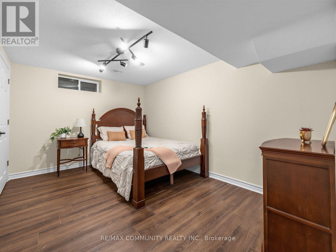
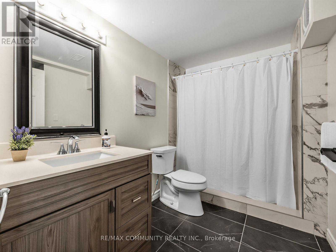
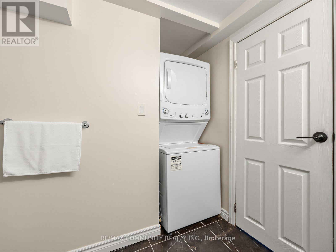
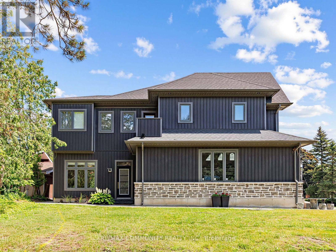
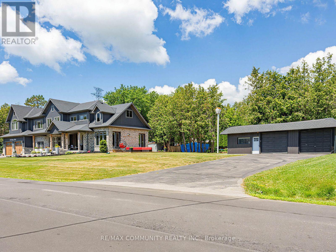
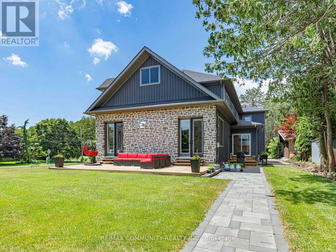
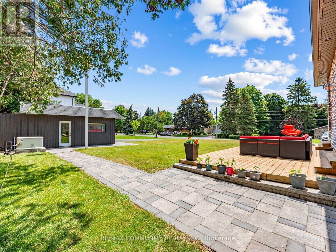
Absolutely stunning 5+2 bedroom custom executive home in sought-after Brooklin, showcasing high-end finishes and exceptional attention to detail throughout! A grand entrance welcomes you to a formal dining room with an electric fireplace and a custom gourmet eat-in kitchen with top-of-the-line appliances. The spectacular great room features soaring 16-ft ceilings and a designer shiplap gas fireplace wall, complemented by electric roller blinds in the family room and den. A main-floor in-law suite with heated flooring and a separate office offer flexibility for multi-generational living and working from home. The luxurious primary retreat boasts a spa-inspired ensuite with heated floors, a private balcony, and a spacious walk-in closet. The fully finished basement includes two additional bedrooms, a full kitchen, a washer and dryer, and a separate entrance, ideal for extended family. Additional features include a backup generator, deck, Gemstone exterior smart lighting across both storeys, lower-storey exterior pot lights, an interlocking pathway around the home, and a brand-new fence on one side. Please see attached schedules for the complete list of upgrades and inclusions. A rare opportunity in one of Brooklin's most desirable neighbourhoods! (id:43681)
房源概要
| MLS® Number | E13869134 |
| 房源类型 | 民宅 |
| 社区名字 | Taunton North |
| 设备类型 | 热水器 |
| 特征 | Irregular Lot Size, 亲戚套间 |
| 总车位 | 12 |
| 租赁设备类型 | 热水器 |
| 结构 | Porch, Workshop |
详 情
| 浴室 | 6 |
| 地上卧房 | 5 |
| 地下卧室 | 2 |
| 总卧房 | 7 |
| Age | 0 To 5 Years |
| 公寓设施 | Fireplace(s) |
| 家电类 | 烤箱 - Built-in, 洗碗机, Hood 电扇, 冰箱 |
| 地下室进展 | 已装修 |
| 地下室功能 | Separate Entrance |
| 地下室类型 | N/a, N/a (finished) |
| 施工种类 | 独立屋 |
| 空调 | 中央空调 |
| 外墙 | 石, 乙烯基壁板 |
| Fire Protection | Smoke Detectors |
| 壁炉 | 有 |
| Fireplace Total | 1 |
| Flooring Type | Hardwood, Tile |
| 地基类型 | 水泥 |
| 客人卫生间(不包含洗浴) | 1 |
| 供暖方式 | 天然气 |
| 供暖类型 | 压力热风 |
| 储存空间 | 2 |
| 内部尺寸 | 3500 - 5000 Sqft |
| 类型 | 独立屋 |
| 设备间 | Unknown |
车 位
| 附加车库 | |
| Garage |
土地
| 英亩数 | 无 |
| Landscape Features | Landscaped |
| 污水道 | Septic System |
| 土地深度 | 200 Ft |
| 土地宽度 | 75 Ft |
| 不规则大小 | 75 X 200 Ft |
房 间
| 楼 层 | 类 型 | 长 度 | 宽 度 | 面 积 |
|---|---|---|---|---|
| 二楼 | 主卧 | 6.5 m | 4.67 m | 6.5 m x 4.67 m |
| 二楼 | 第二卧房 | 3.58 m | 4.6 m | 3.58 m x 4.6 m |
| 二楼 | 第三卧房 | 3.51 m | 3.66 m | 3.51 m x 3.66 m |
| 二楼 | Bedroom 4 | 3.51 m | 4.95 m | 3.51 m x 4.95 m |
| 地下室 | 卧室 | 5.03 m | 3.05 m | 5.03 m x 3.05 m |
| 地下室 | 卧室 | 2.64 m | 3.61 m | 2.64 m x 3.61 m |
| 地下室 | 客厅 | 4.41 m | 3.13 m | 4.41 m x 3.13 m |
| 地下室 | 厨房 | 7.16 m | 5.79 m | 7.16 m x 5.79 m |
| 一楼 | 餐厅 | 5.79 m | 4.14 m | 5.79 m x 4.14 m |
| 一楼 | 厨房 | 5.33 m | 6.78 m | 5.33 m x 6.78 m |
| 一楼 | 客厅 | 7.67 m | 4.7 m | 7.67 m x 4.7 m |
| 一楼 | 卧室 | 3.96 m | 4.06 m | 3.96 m x 4.06 m |
| 一楼 | Office | 2.95 m | 4.04 m | 2.95 m x 4.04 m |
设备间
| 有线电视 | 可用 |
https://www.realtor.ca/real-estate/30372284/38-robmar-street-whitby-taunton-north-taunton-north

The trademarks REALTOR®, REALTORS®, and the REALTOR® logo are controlled by The Canadian Real Estate Association (CREA) and identify real estate professionals who are members of CREA. The trademarks MLS®, Multiple Listing Service® and the associated logos are owned by The Canadian Real Estate Association (CREA) and identify the quality of services provided by real estate professionals who are members of CREA. The trademark DDF® is owned by The Canadian Real Estate Association (CREA) and identifies CREA's Data Distribution Facility (DDF®)
Toronto Real Estate Board
RE/MAX Community Realty Inc.
October 06 2026 09:28:39
