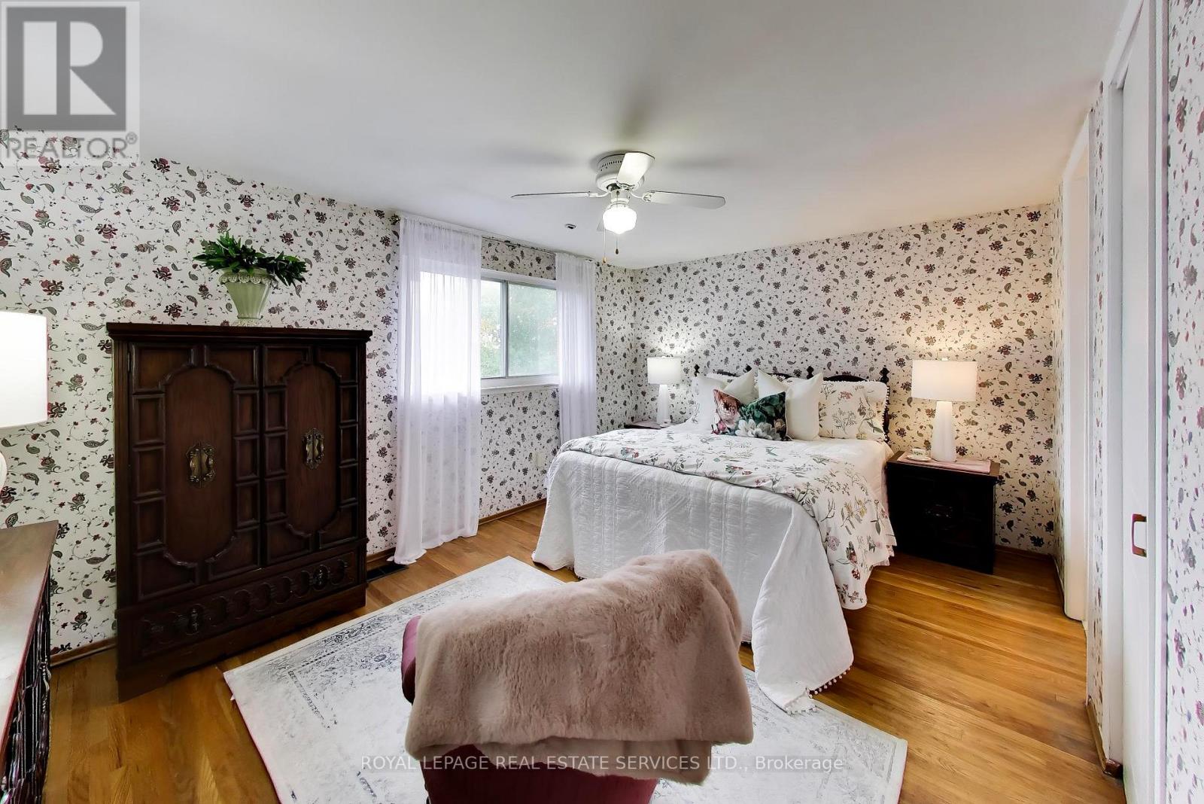
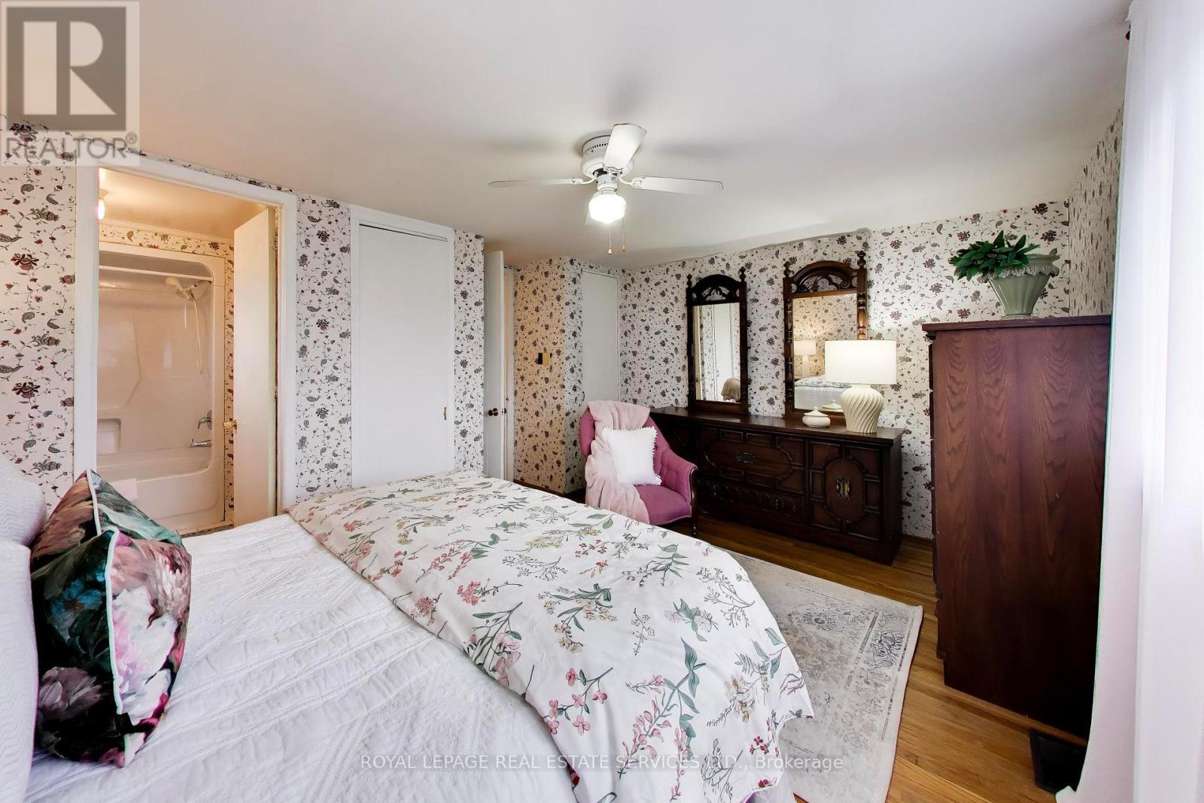
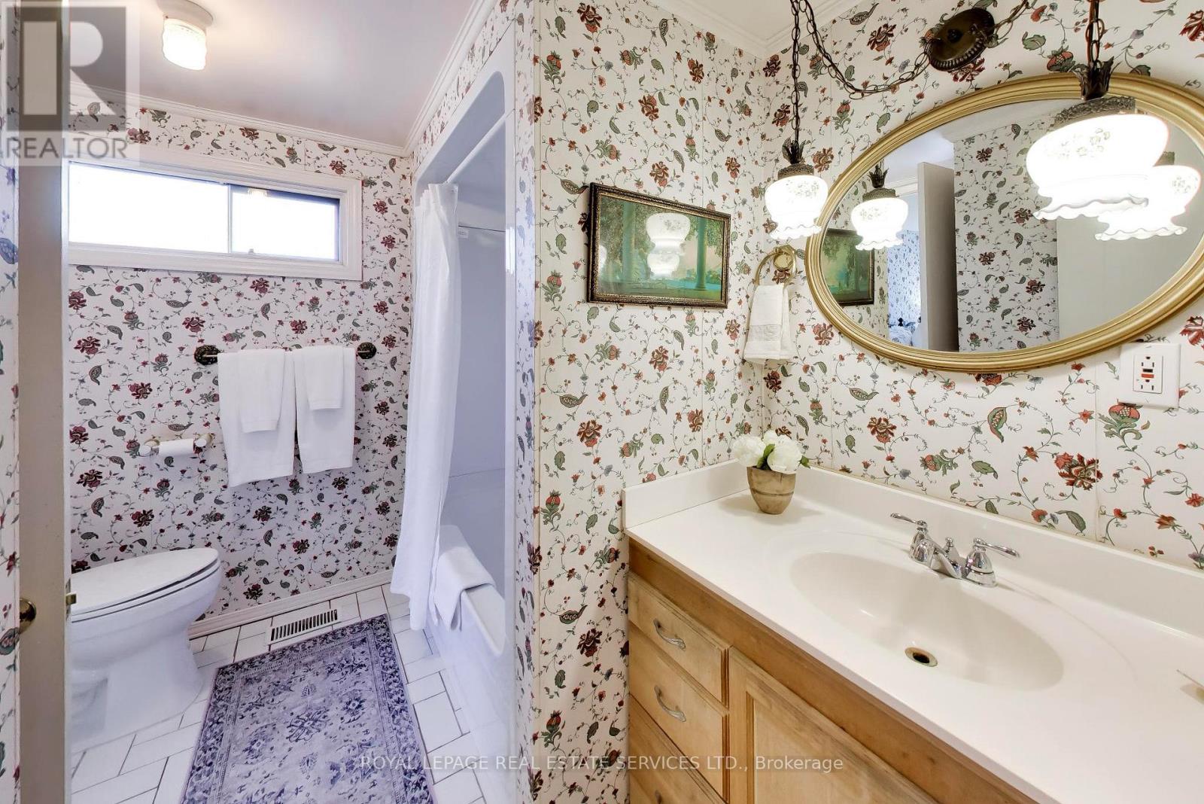
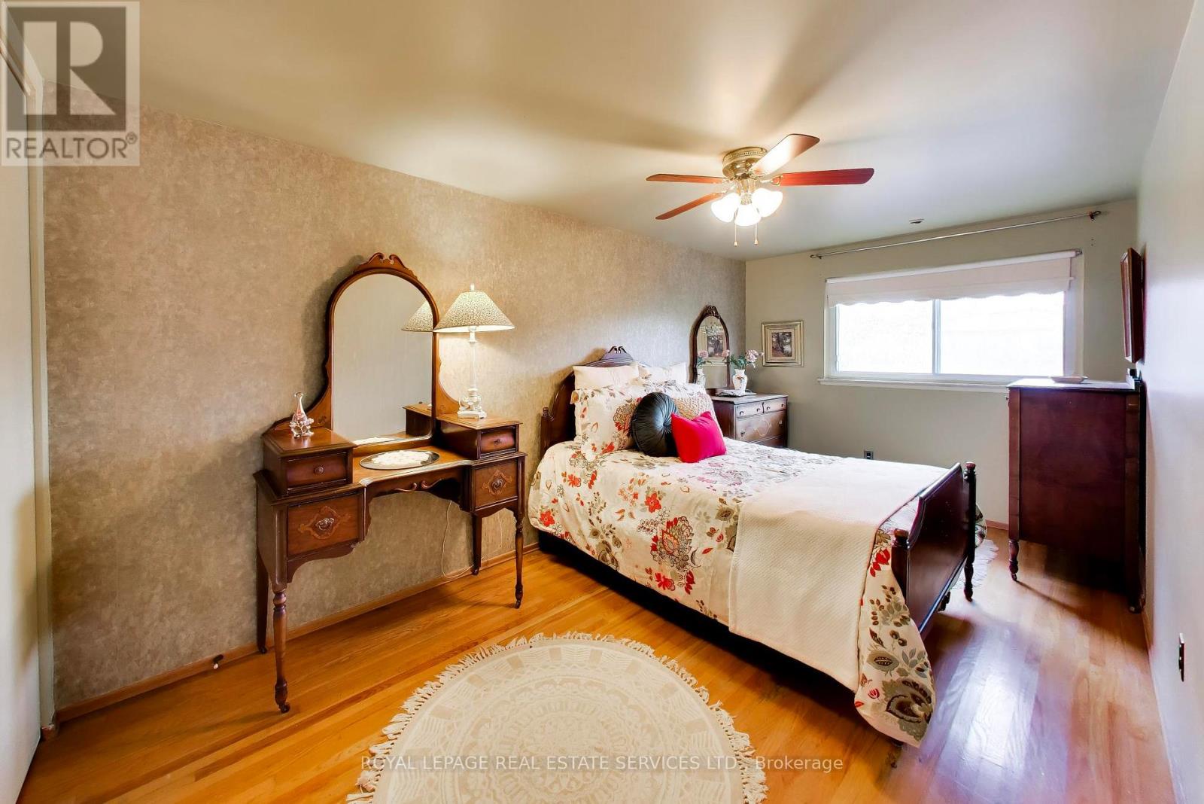
5 卧室
2 浴室
2000 - 2500 sqft
壁炉
中央空调
电加热器取暖, 风热取暖
Landscaped
$1,100,000
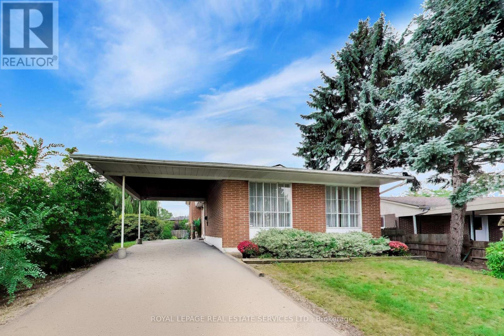
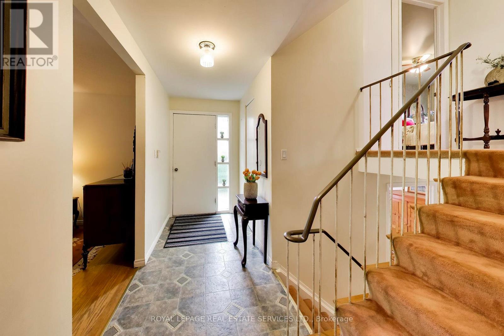
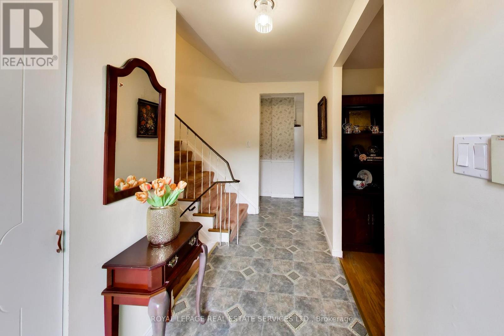
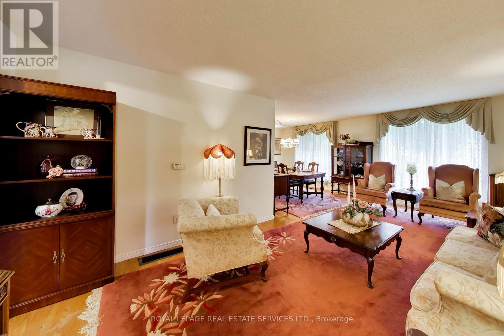
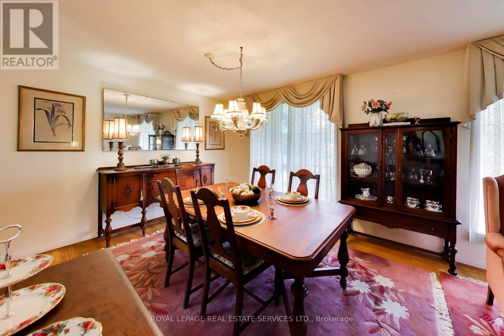
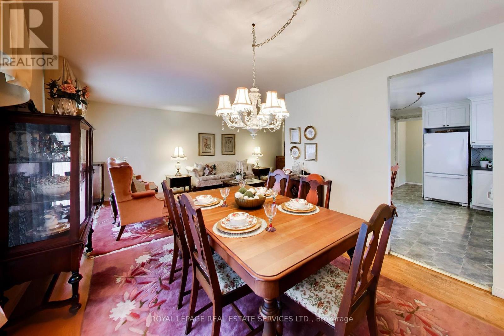
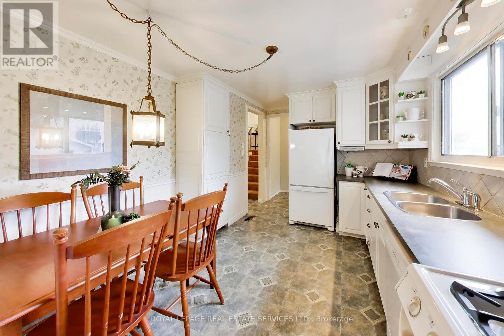
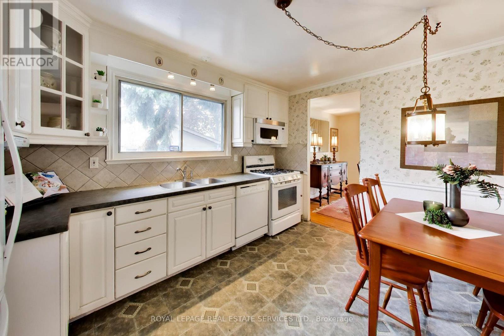
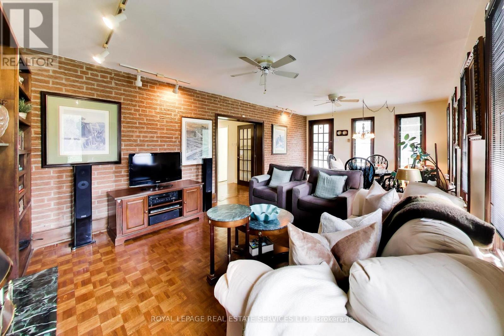
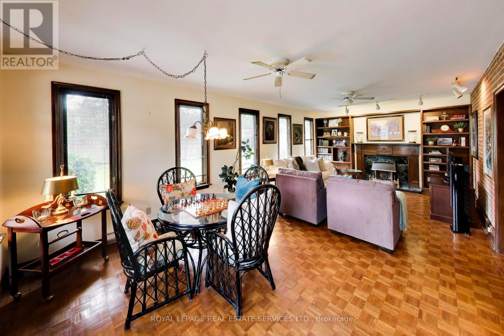
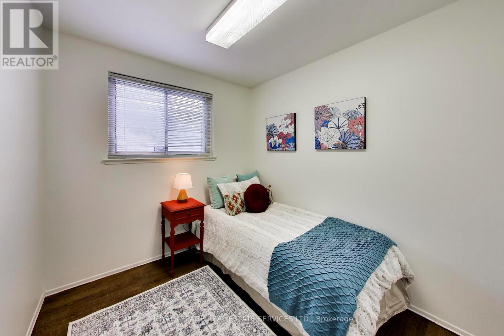
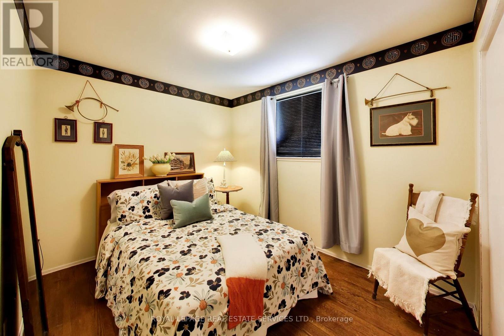
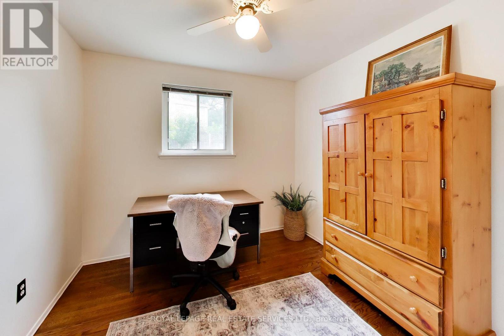
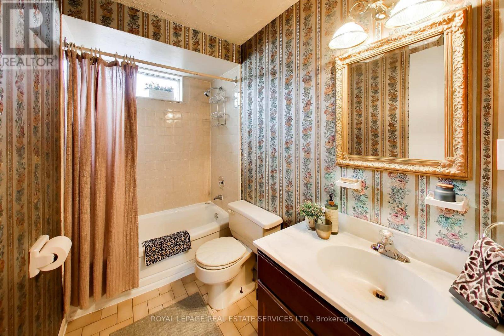
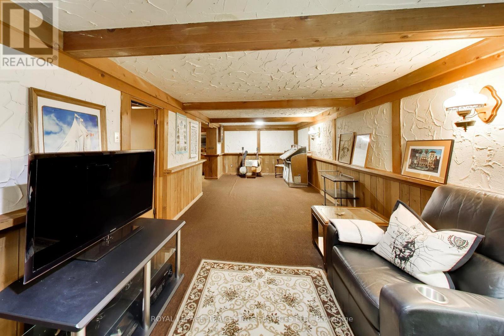
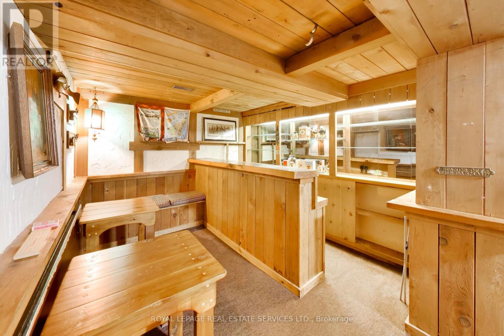
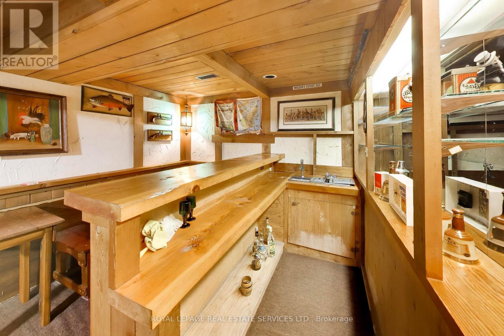
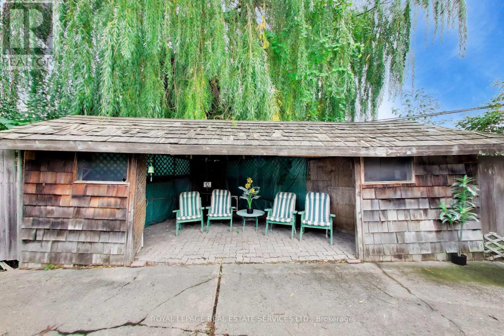
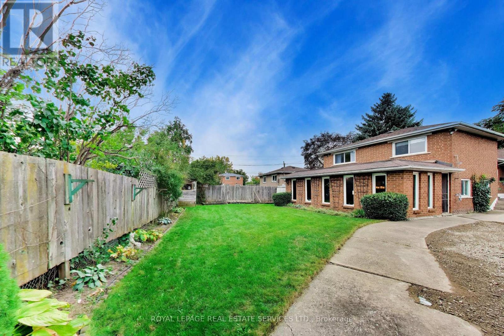
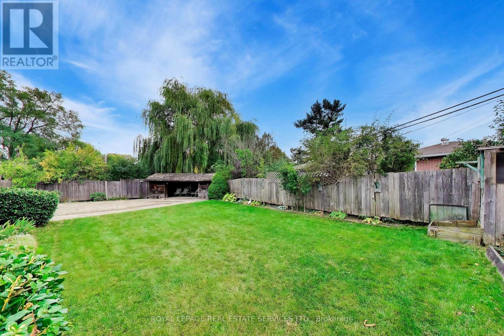
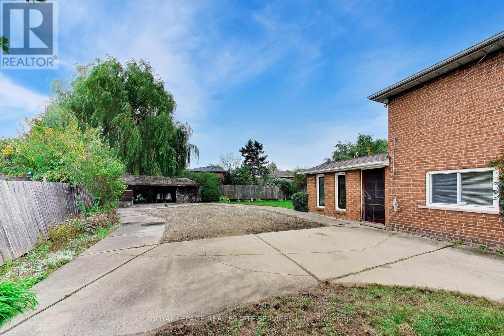
This bright, very spacious, and well-maintained detached home offers exceptional versatility for growing families or multi-generational living. This home offers over 2000 square feet of above grade finished space and 680 square feet with a large recreation room and finished bar with sink below. This 4-level backsplit features 5 generously sized bedrooms, multiple living spaces, and a functional layout designed for comfort and convenience. The home includes three separate living areas, a dedicated dining room, and a fully finished basement-providing plenty of room to relax, entertain, or create additional living quarters. With two full bathrooms, a complete laundry area, and a well-equipped setup that includes two fridges, two stoves and a stand alone freezer. Perfectly suited for extended family living or potential rental income. Situated on an oversized lot with a private driveway, this home also offers ample outdoor space and parking. Additional features include a full HVAC system for year-round comfort. A fantastic opportunity in a desirable Toronto location-don't miss your chance to make this versatile property your next home. (id:43681)
房源概要
|
MLS® Number
|
W13868712 |
|
房源类型
|
民宅 |
|
社区名字
|
West Humber-Clairville |
|
附近的便利设施
|
公共交通, 学校 |
|
社区特征
|
School Bus |
|
特征
|
Level Lot, Irregular Lot Size, Flat Site, Paved Yard, Gazebo |
|
总车位
|
4 |
|
结构
|
Patio(s), 棚 |
详 情
|
浴室
|
2 |
|
地上卧房
|
5 |
|
总卧房
|
5 |
|
Age
|
51 To 99 Years |
|
公寓设施
|
Fireplace(s) |
|
家电类
|
Water Heater, Water Meter, 洗碗机, 烘干机, Two 炉子s, 洗衣机, 窗帘, Two 冰箱s |
|
地下室进展
|
已装修 |
|
地下室类型
|
全完工 |
|
施工种类
|
独立屋 |
|
Construction Style Split Level
|
Backsplit |
|
空调
|
中央空调 |
|
外墙
|
砖 |
|
Fire Protection
|
Alarm System, Smoke Detectors |
|
壁炉
|
有 |
|
Fireplace Total
|
1 |
|
Flooring Type
|
Tile, Carpeted, Hardwood |
|
地基类型
|
混凝土 |
|
供暖方式
|
天然气 |
|
供暖类型
|
Baseboard Heaters, Forced Air |
|
内部尺寸
|
2000 - 2500 Sqft |
|
类型
|
独立屋 |
|
设备间
|
市政供水 |
车 位
土地
|
英亩数
|
无 |
|
围栏类型
|
Fully Fenced, Fenced Yard |
|
土地便利设施
|
公共交通, 学校 |
|
Landscape Features
|
Landscaped |
|
污水道
|
Sanitary Sewer |
|
土地深度
|
139 Ft ,10 In |
|
土地宽度
|
42 Ft ,2 In |
|
不规则大小
|
42.2 X 139.9 Ft ; 42 Ft Street Frontage, 158 Ft East Side |
|
规划描述
|
Rd |
房 间
| 楼 层 |
类 型 |
长 度 |
宽 度 |
面 积 |
|
二楼 |
客厅 |
6.5 m |
3.3 m |
6.5 m x 3.3 m |
|
二楼 |
餐厅 |
3.3 m |
3.2 m |
3.3 m x 3.2 m |
|
二楼 |
厨房 |
4 m |
3.1 m |
4 m x 3.1 m |
|
三楼 |
浴室 |
3 m |
2 m |
3 m x 2 m |
|
三楼 |
主卧 |
4.8 m |
3.2 m |
4.8 m x 3.2 m |
|
三楼 |
Bedroom 5 |
4.9 m |
2.5 m |
4.9 m x 2.5 m |
|
地下室 |
娱乐,游戏房 |
8.6 m |
3.1 m |
8.6 m x 3.1 m |
|
地下室 |
其它 |
3.5 m |
3 m |
3.5 m x 3 m |
|
地下室 |
厨房 |
5.6 m |
3.3 m |
5.6 m x 3.3 m |
|
一楼 |
家庭房 |
7.2 m |
3.9 m |
7.2 m x 3.9 m |
|
一楼 |
卧室 |
3.1 m |
2.5 m |
3.1 m x 2.5 m |
|
一楼 |
第二卧房 |
2.4 m |
2.9 m |
2.4 m x 2.9 m |
|
一楼 |
第三卧房 |
2.4 m |
2.4 m |
2.4 m x 2.4 m |
|
一楼 |
浴室 |
2.5 m |
1.35 m |
2.5 m x 1.35 m |
设备间
https://www.realtor.ca/real-estate/30372007/24-elmvale-crescent-toronto-west-humber-clairville-west-humber-clairville