
530 Centreline Road Kawartha Lakes (Emily), Ontario K9V 4R5


$719,900
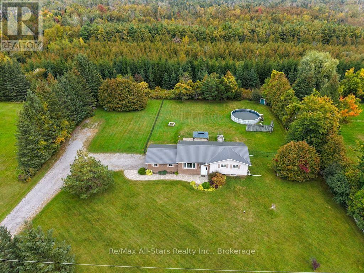
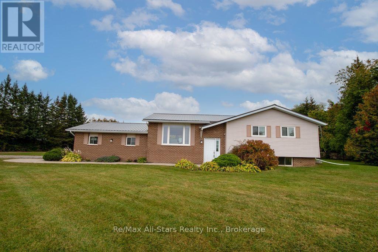
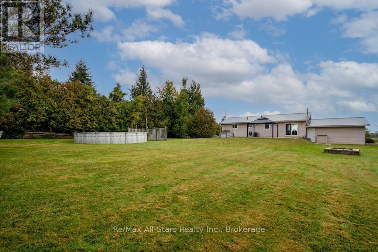
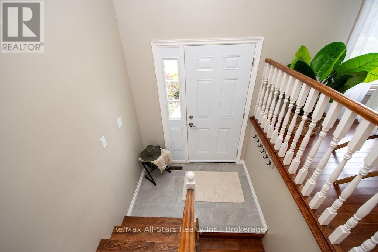
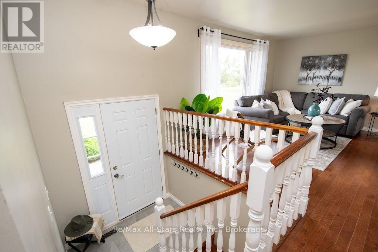
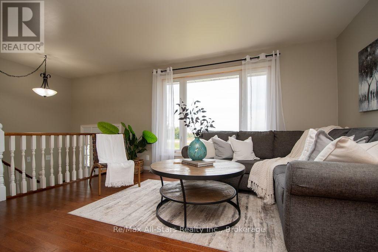
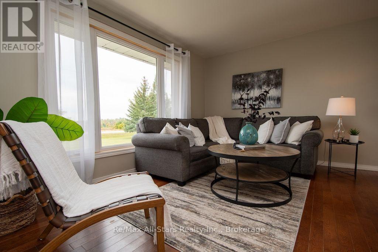
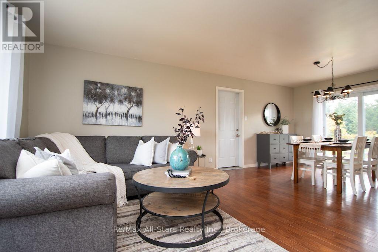
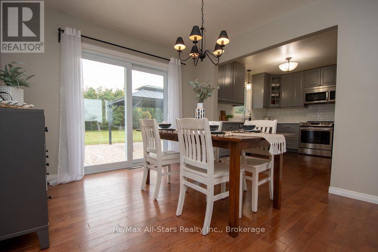
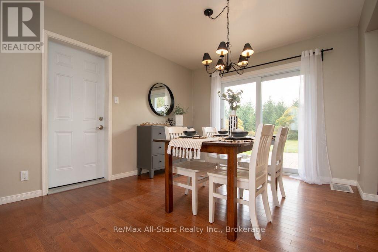
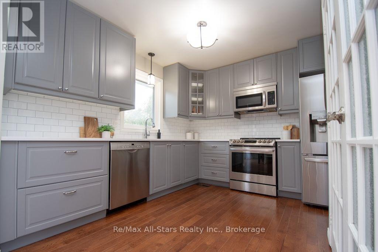
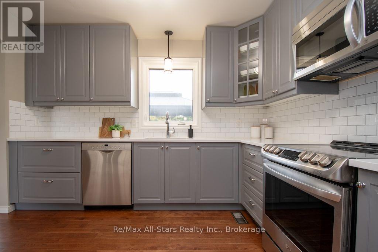
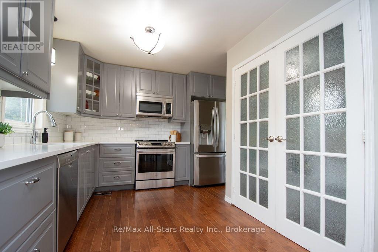
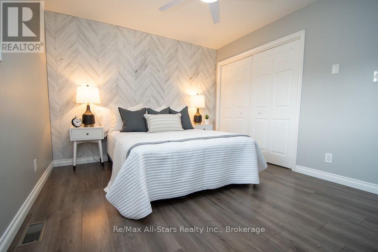
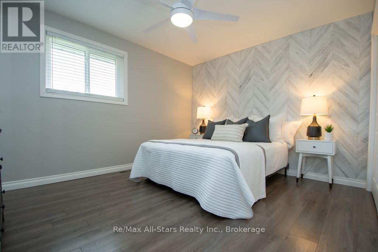
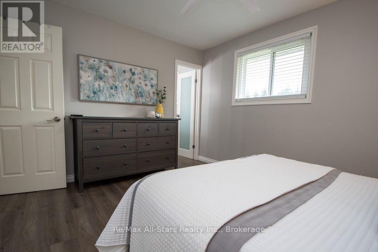
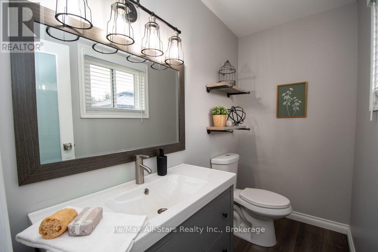
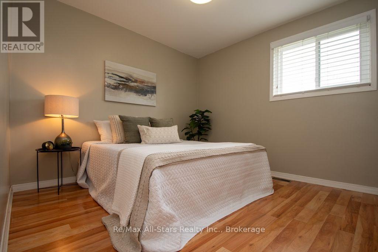
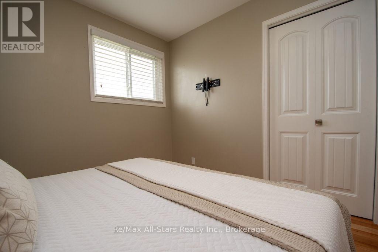
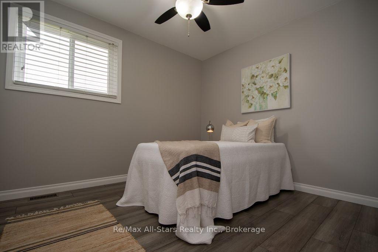
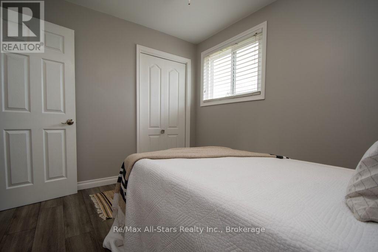
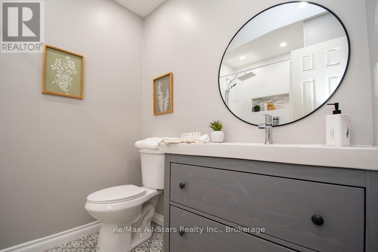
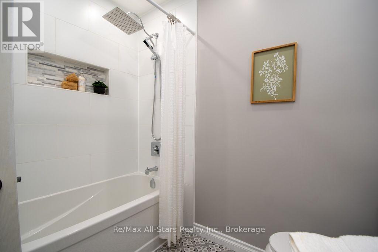
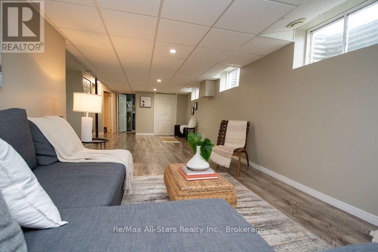
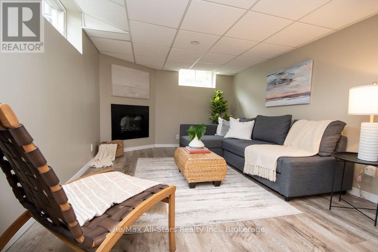
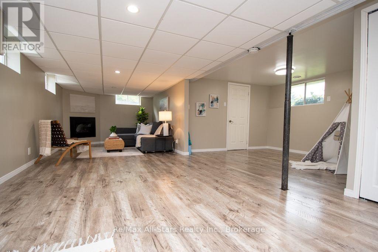
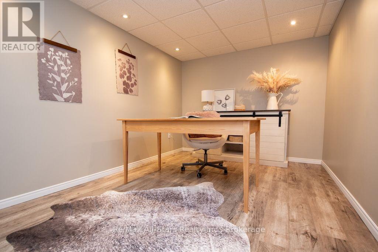
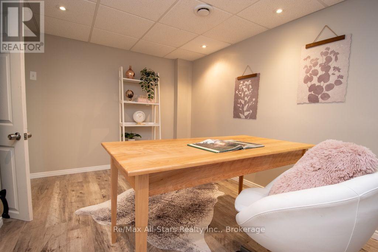
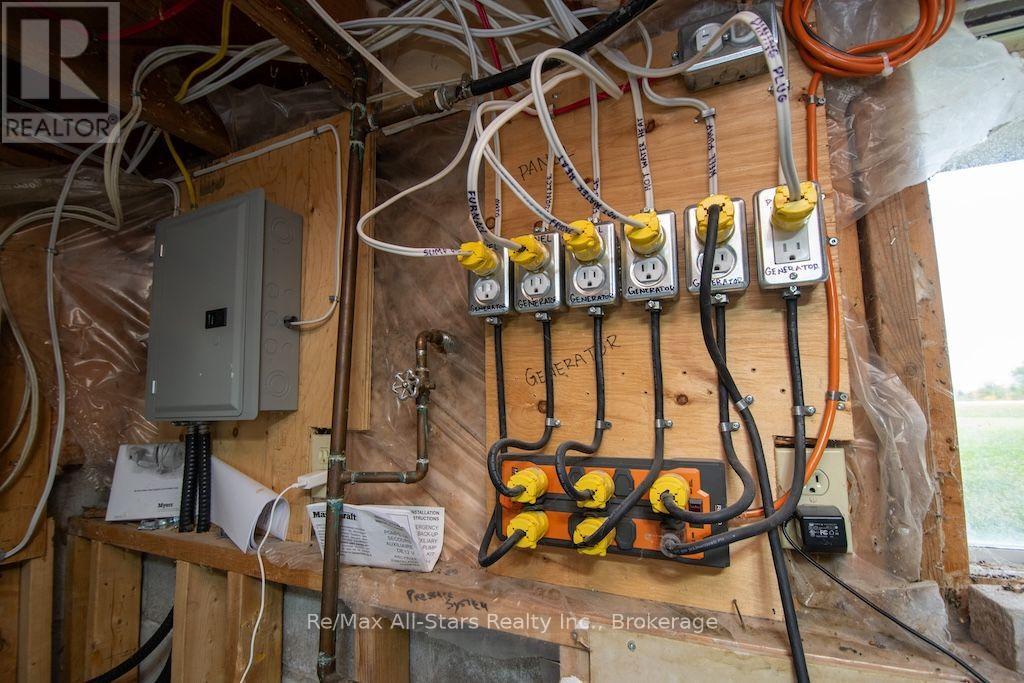
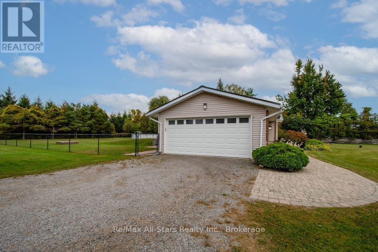
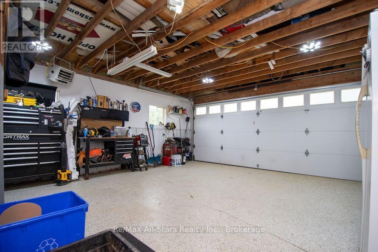
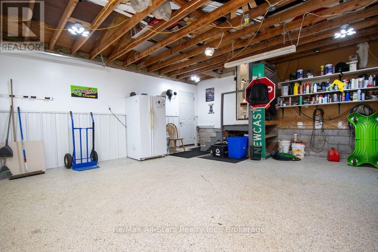
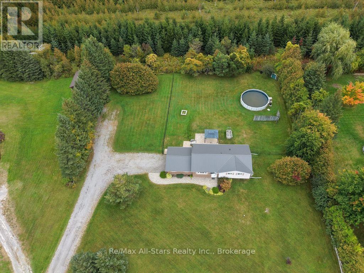
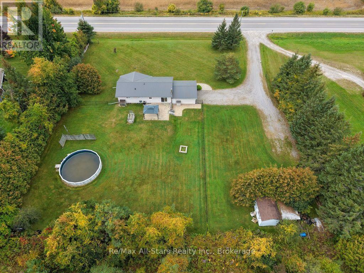
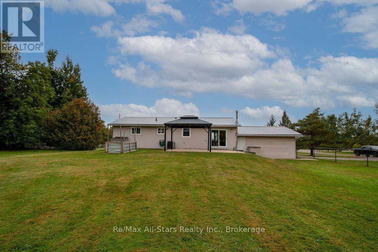
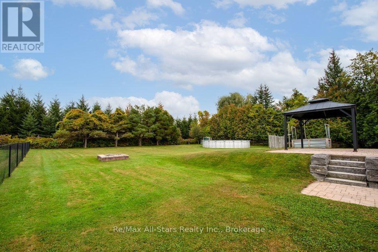
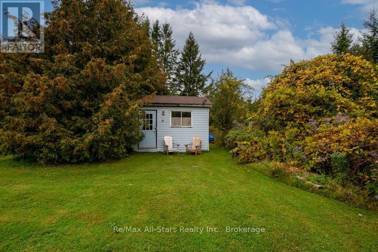
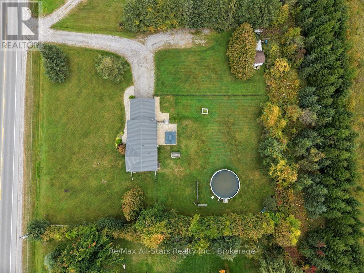
Welcome to 530 Centreline Rd in Emily Township - your perfect forever home! This beautifully maintained raised bungalow is set on a very private .97-acre country lot and shows to perfection. The updated kitchen features ample cupboard space, soft-close cabinets and drawers, a huge pantry, and stainless steel appliances. Hardwood floors flow throughout the living room, dining room and kitchen, while the living room offers magnificent views of spectacular sunsets.The dining room provides a walkout to the patio overlooking the fenced backyard, complete with a firepit and garden shed - perfect for relaxing or entertaining. The spacious main floor offers 3 bedrooms, including a primary suite with a convenient 2-piece ensuite. The updated 4-piece main bath was renovated within the past year.The finished basement provides additional living space with an electric fireplace, workout area and office. A 2-car attached garage offers direct access to the home, while the heated workshop provides an ideal space for hobbies, projects or extra storage. Enjoy privacy, space and the tranquility of country living - all in a home that is truly ready to move in and enjoy. (id:43681)
房源概要
| MLS® Number | X13869010 |
| 房源类型 | 民宅 |
| 社区名字 | Emily |
| 社区特征 | School Bus |
| 特征 | Level Lot, 无地毯 |
| 总车位 | 12 |
| 泳池类型 | Above Ground Pool |
| 结构 | Patio(s), 棚 |
详 情
| 浴室 | 2 |
| 地上卧房 | 3 |
| 地下卧室 | 1 |
| 总卧房 | 4 |
| 公寓设施 | Fireplace(s) |
| 家电类 | Garage Door Opener Remote(s), Water Heater, Water Treatment, 洗碗机, 烘干机, 炉子, 洗衣机, 冰箱 |
| 建筑风格 | Raised Bungalow |
| 地下室进展 | 部分完成 |
| 地下室类型 | 全部完成 |
| 施工种类 | 独立屋 |
| 空调 | 中央空调 |
| 外墙 | 砖, 乙烯基壁板 |
| Fire Protection | Security System |
| 壁炉 | 有 |
| Fireplace Total | 1 |
| 地基类型 | 水泥 |
| 客人卫生间(不包含洗浴) | 1 |
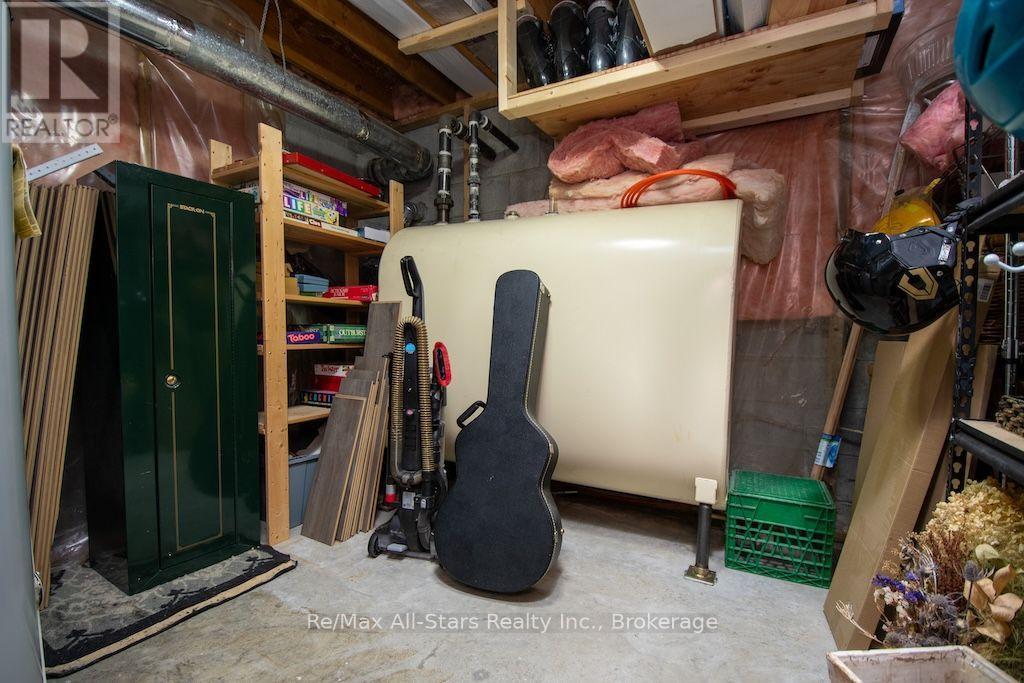
| 供暖方式 | 油 |
| 供暖类型 | 压力热风 |
| 储存空间 | 1 |
| 内部尺寸 | 1100 - 1500 Sqft |
| 类型 | 独立屋 |
| 设备间 | Drilled Well |
车 位
| 附加车库 | |
| Garage |
土地
| 英亩数 | 无 |
| Landscape Features | Landscaped |
| 污水道 | Septic System |
| 土地深度 | 216 Ft ,8 In |
| 土地宽度 | 193 Ft ,7 In |
| 不规则大小 | 193.6 X 216.7 Ft |
房 间
| 楼 层 | 类 型 | 长 度 | 宽 度 | 面 积 |
|---|---|---|---|---|
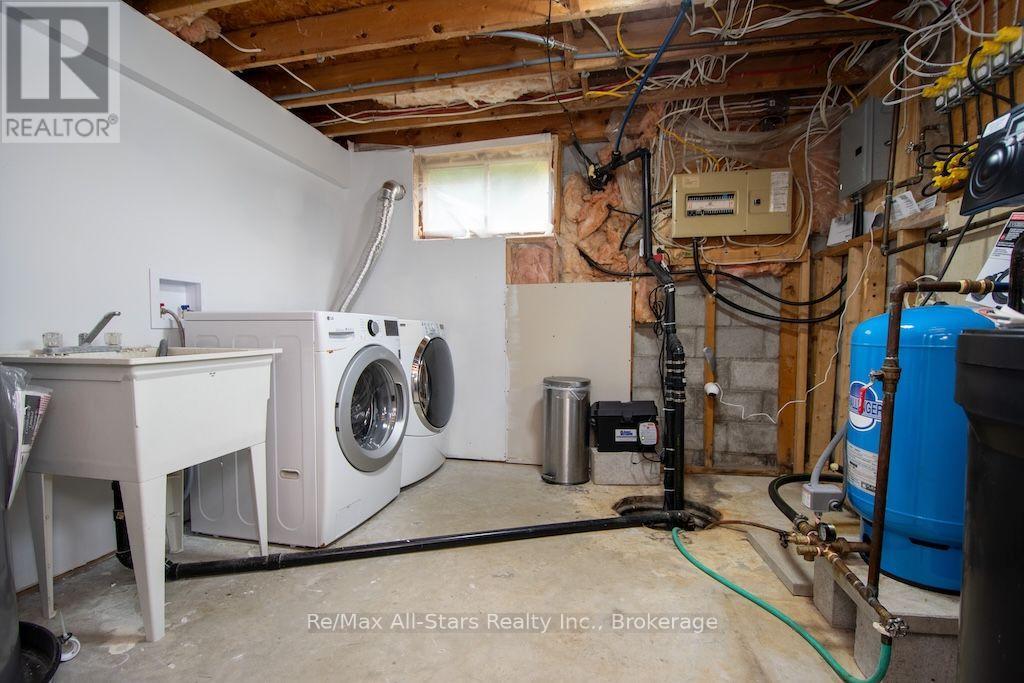
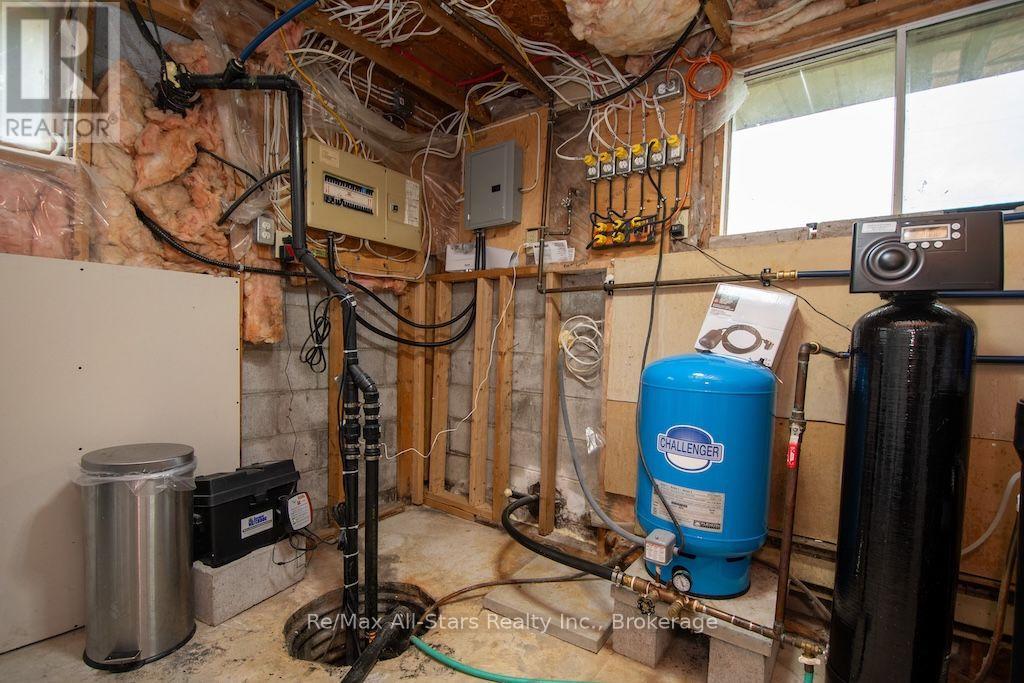
| Lower Level | 设备间 | 3.28 m | 3.15 m | 3.28 m x 3.15 m |
| Lower Level | 其它 | 3.23 m | 3.81 m | 3.23 m x 3.81 m |
| Lower Level | 娱乐,游戏房 | 9.96 m | 6.48 m | 9.96 m x 6.48 m |
| Lower Level | Bedroom 4 | 4.32 m | 2.79 m | 4.32 m x 2.79 m |
| 一楼 | 门厅 | 1.83 m | 1.02 m | 1.83 m x 1.02 m |
| 一楼 | 客厅 | 5.41 m | 3.15 m | 5.41 m x 3.15 m |
| 一楼 | 餐厅 | 3.23 m | 3.33 m | 3.23 m x 3.33 m |
| 一楼 | 厨房 | 3.58 m | 3.33 m | 3.58 m x 3.33 m |
| 一楼 | 主卧 | 3.89 m | 3.23 m | 3.89 m x 3.23 m |
| 一楼 | 第二卧房 | 2.9 m | 3.73 m | 2.9 m x 3.73 m |
| 一楼 | 第三卧房 | 3.25 m | 2.72 m | 3.25 m x 2.72 m |
| 一楼 | 浴室 | 2.39 m | 1.93 m | 2.39 m x 1.93 m |
设备间
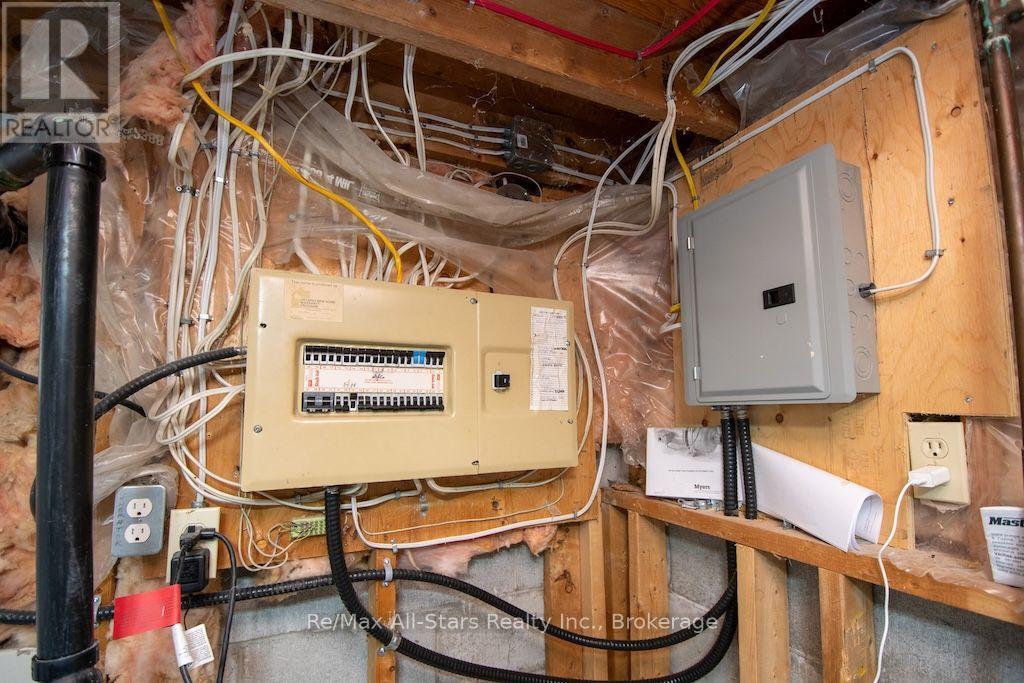
| 配电箱 | 已安装 |
https://www.realtor.ca/real-estate/30372079/530-centreline-road-kawartha-lakes-emily-emily

The trademarks REALTOR®, REALTORS®, and the REALTOR® logo are controlled by The Canadian Real Estate Association (CREA) and identify real estate professionals who are members of CREA. The trademarks MLS®, Multiple Listing Service® and the associated logos are owned by The Canadian Real Estate Association (CREA) and identify the quality of services provided by real estate professionals who are members of CREA. The trademark DDF® is owned by The Canadian Real Estate Association (CREA) and identifies CREA's Data Distribution Facility (DDF®)
Durham Region Association of REALTORS®
RE/MAX All-Stars Realty Inc.
October 07 2026 01:49:49
