
13 Liscombe Road Toronto (Rustic), Ontario M6L 2Z9


$1,099,000
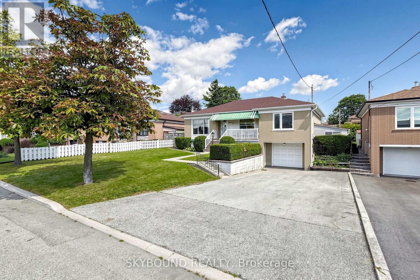
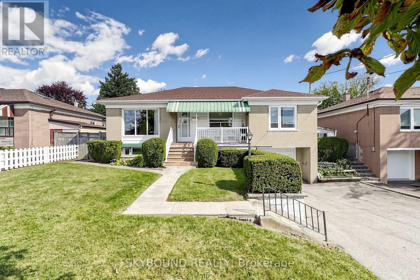
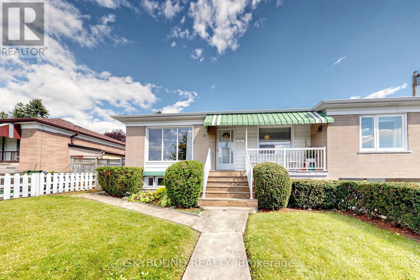
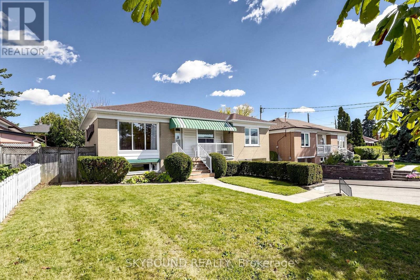
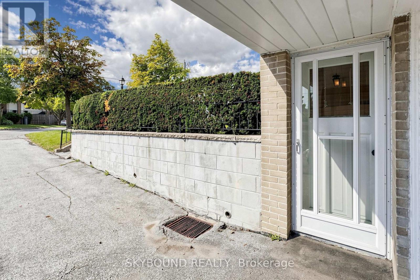
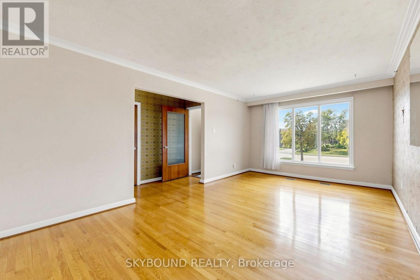
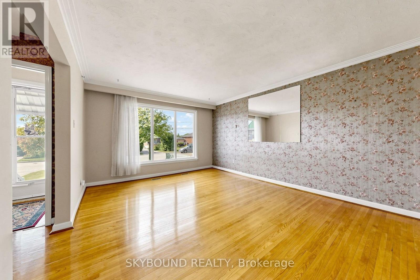
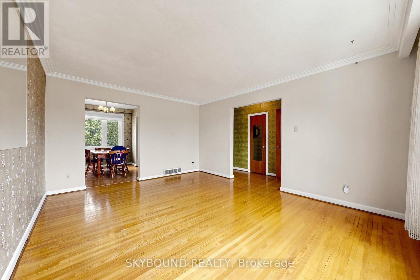
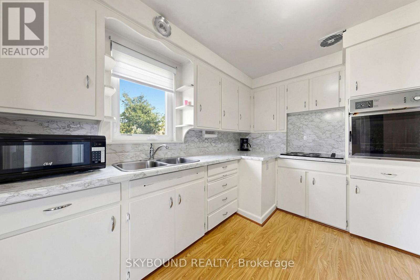
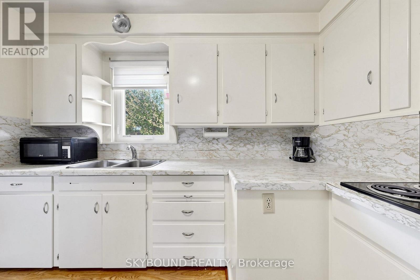
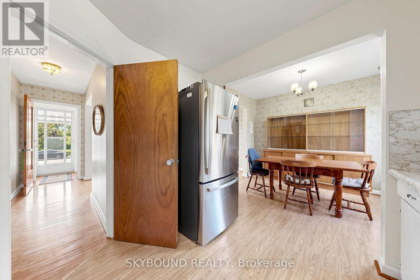
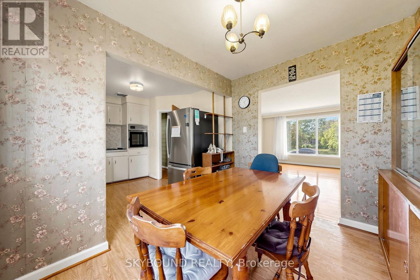
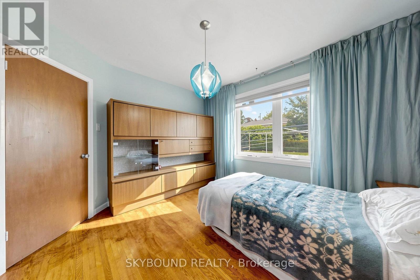
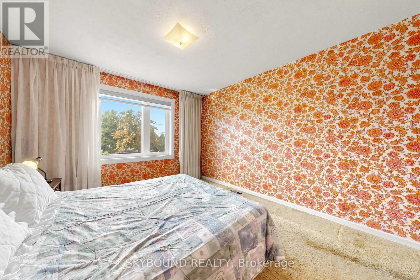
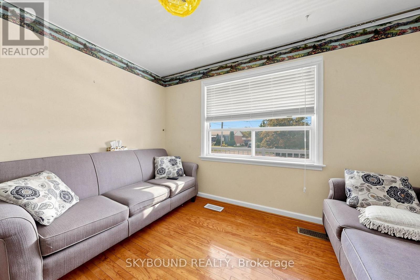
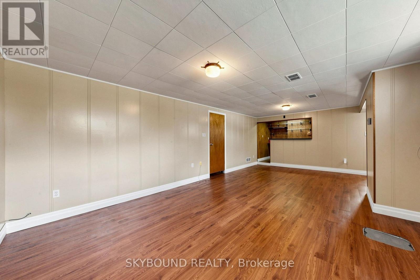
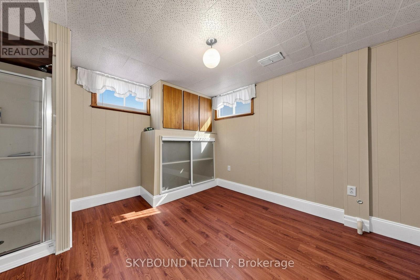
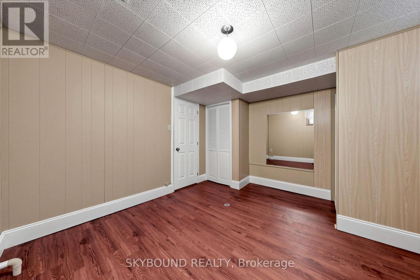
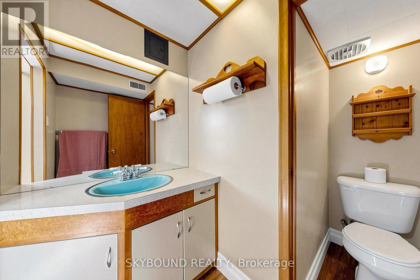
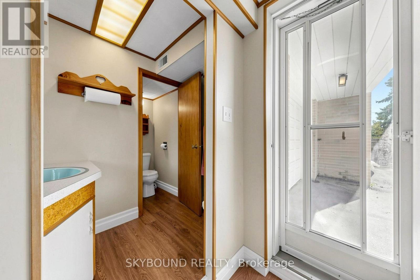
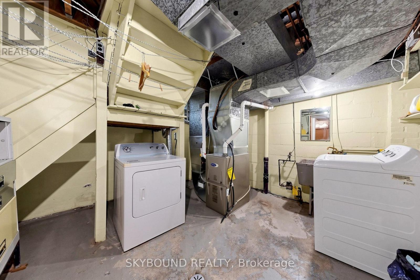
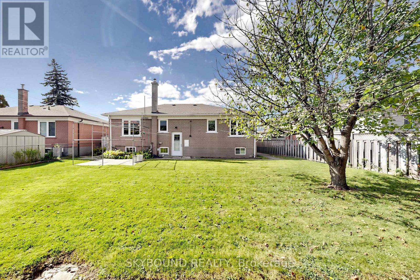
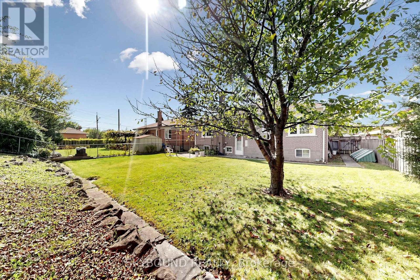
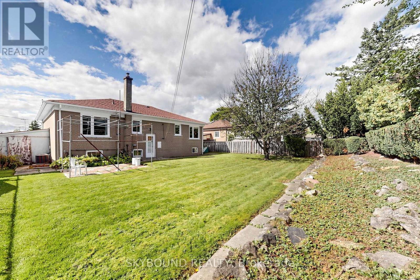
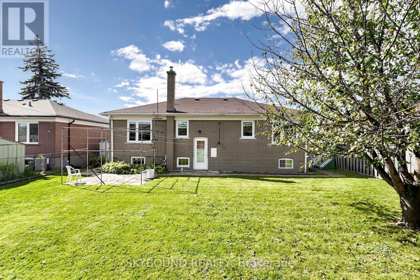
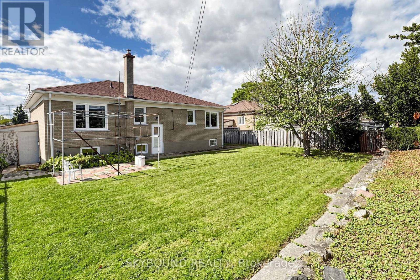
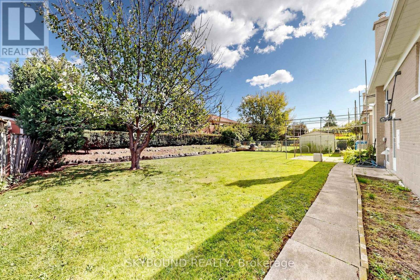
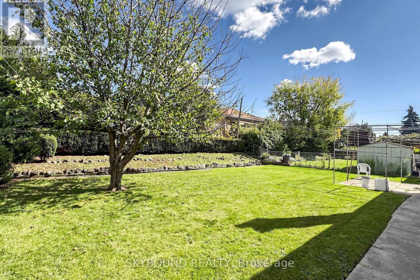
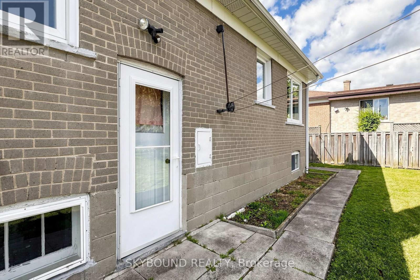
After more than sixty years with the same family, this much-loved home in a sought after community is ready for its next chapter. Situated on an impressive 58-foot-wide lot, this property presents an opportunity to live in, renovate, or build your vision in a well-established Toronto neighbourhood. The home offers generous principal rooms, plenty of natural light and ample space for family living. The finished lower level features a convenient Walk-Out to the front, adding flexibility and easy access to additional living space. Set on a wide lot with a generous rear yard, the property offers plenty of outdoor space and exciting possibilities for the future. Conveniently located close to major highways, schools, parks, shopping, restaurants and public transit, with Hennick Humber Hospital nearby at Wilson and Keele, this location offers excellent access to everyday amenities and transportation routes. Recent updates include a re-shingled roof (2024) and replacement of furnace and air conditioner (2020). Book Your showing today! (id:43681)
房源概要
| MLS® Number | W13868986 |
| 房源类型 | 民宅 |
| 社区名字 | Rustic |
| 总车位 | 5 |
详 情
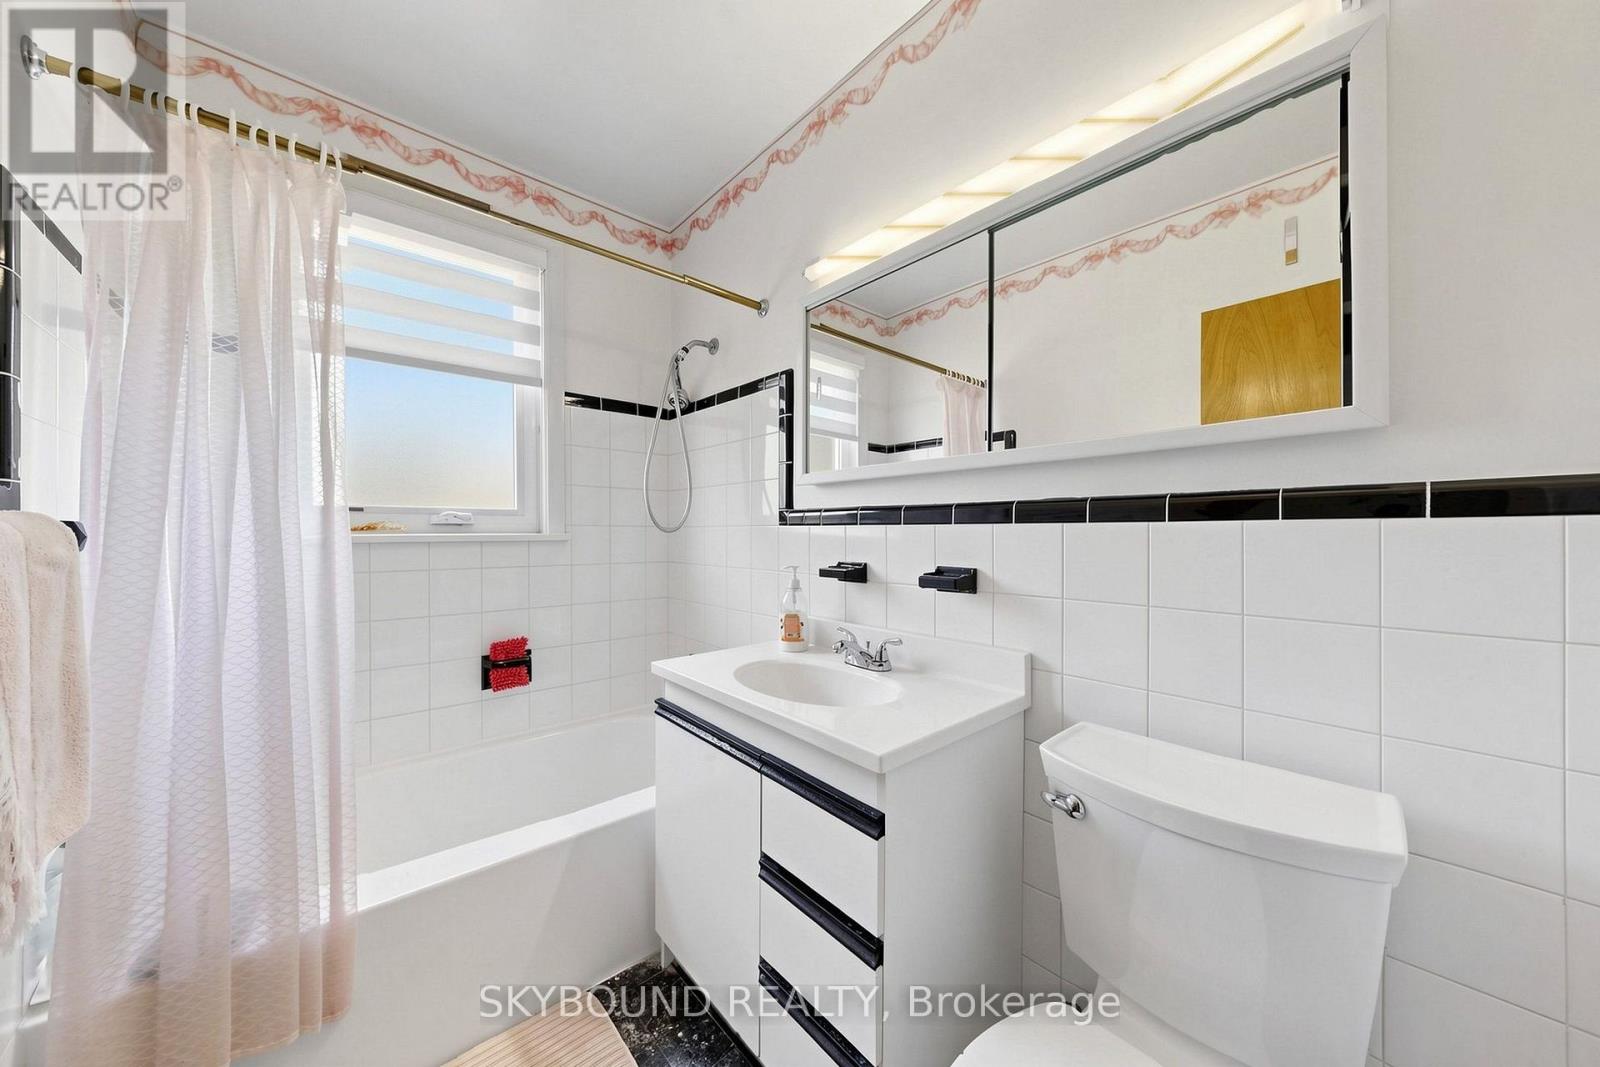
| 浴室 | 2 |
| 地上卧房 | 3 |
| 地下卧室 | 1 |
| 总卧房 | 4 |
| 家电类 | 烤箱 - Built-in, All, Cooktop, 烘干机, 烤箱, 洗衣机, 窗帘 |
| 建筑风格 | 平房 |
| 地下室进展 | 已装修 |
| 地下室功能 | Walk Out, Separate Entrance |
| 地下室类型 | N/a (finished), N/a |
| 施工种类 | 独立屋 |
| 空调 | 中央空调 |
| 外墙 | 砖 Veneer, 乙烯基壁板 |
| Flooring Type | Hardwood |
| 地基类型 | 水泥 |
| 供暖方式 | 天然气 |
| 供暖类型 | 压力热风 |
| 储存空间 | 1 |
| 内部尺寸 | 1100 - 1500 Sqft |
| 类型 | 独立屋 |
| 设备间 | 市政供水 |
车 位
| Garage |
土地
| 英亩数 | 无 |
| 污水道 | Sanitary Sewer |
| 土地深度 | 109 Ft |
| 土地宽度 | 58 Ft |
| 不规则大小 | 58 X 109 Ft |
房 间
| 楼 层 | 类 型 | 长 度 | 宽 度 | 面 积 |
|---|---|---|---|---|
| 地下室 | 娱乐,游戏房 | 4.11 m | 6.86 m | 4.11 m x 6.86 m |
| 地下室 | Bedroom 4 | 3.73 m | 3.66 m | 3.73 m x 3.66 m |
| 一楼 | 客厅 | 4.88 m | 3.81 m | 4.88 m x 3.81 m |
| 一楼 | 餐厅 | 3.05 m | 2.44 m | 3.05 m x 2.44 m |
| 一楼 | 厨房 | 2.74 m | 3.2 m | 2.74 m x 3.2 m |
| 一楼 | 主卧 | 3.51 m | 3.51 m | 3.51 m x 3.51 m |
| 一楼 | 第二卧房 | 4.42 m | 3.51 m | 4.42 m x 3.51 m |
| 一楼 | 第三卧房 | 3.2 m | 3.51 m | 3.2 m x 3.51 m |
https://www.realtor.ca/real-estate/30372174/13-liscombe-road-toronto-rustic-rustic

The trademarks REALTOR®, REALTORS®, and the REALTOR® logo are controlled by The Canadian Real Estate Association (CREA) and identify real estate professionals who are members of CREA. The trademarks MLS®, Multiple Listing Service® and the associated logos are owned by The Canadian Real Estate Association (CREA) and identify the quality of services provided by real estate professionals who are members of CREA. The trademark DDF® is owned by The Canadian Real Estate Association (CREA) and identifies CREA's Data Distribution Facility (DDF®)
Toronto Real Estate Board
Skybound Realty
October 15 2026 06:06:35
