
36 Algonquin Court Hamilton (Lisgar), Ontario L8T 4T3


$699,000
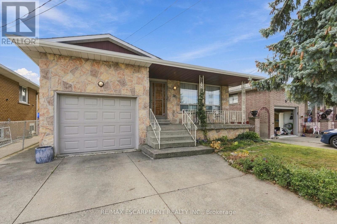
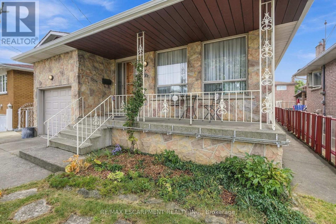
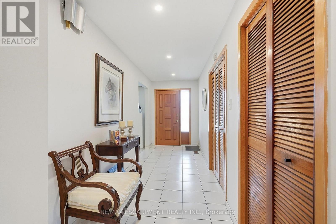
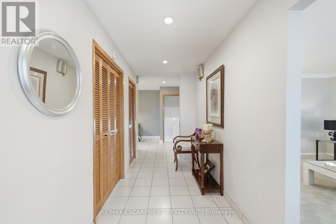
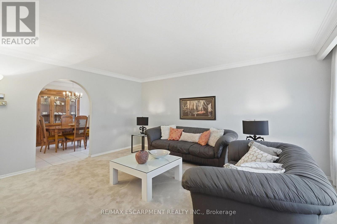
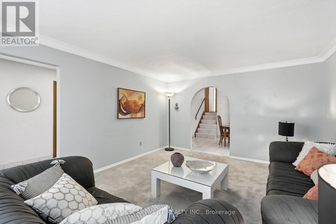
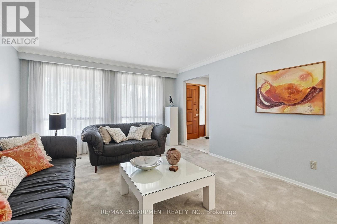
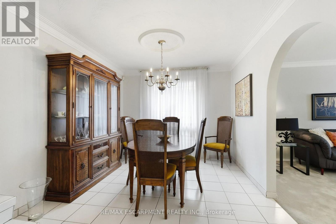
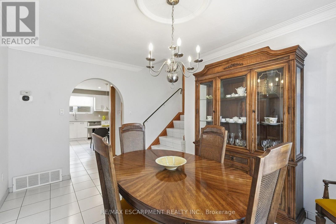
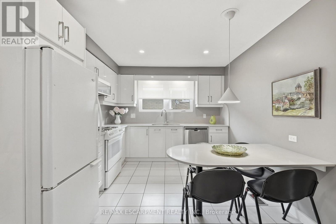
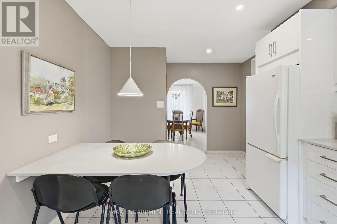
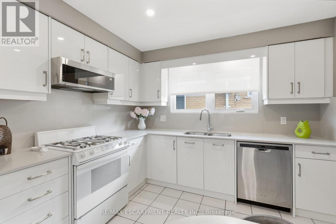
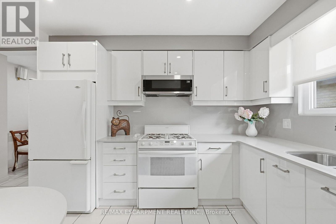
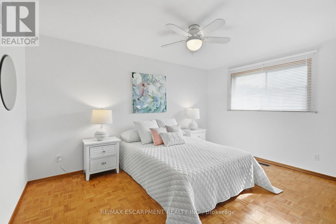
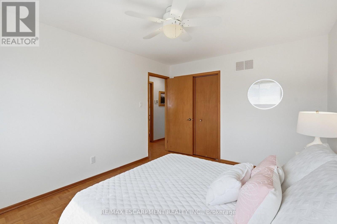
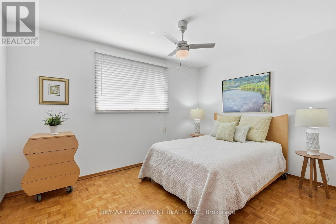
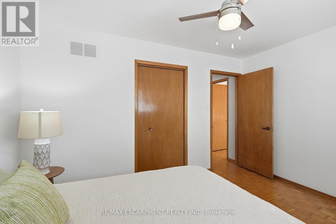
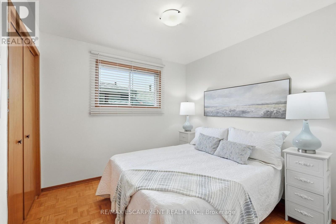
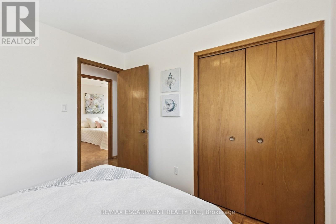
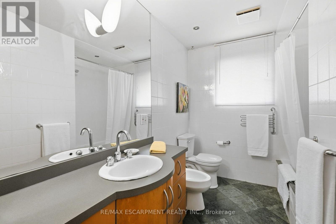
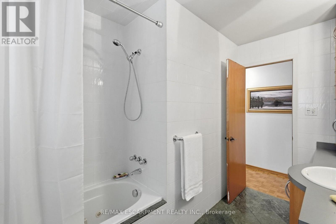
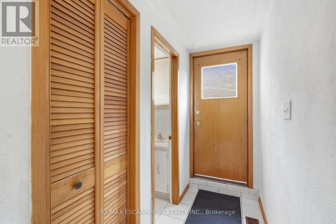
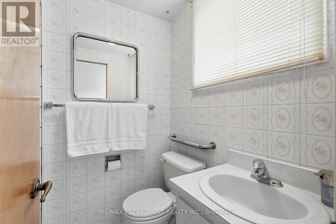
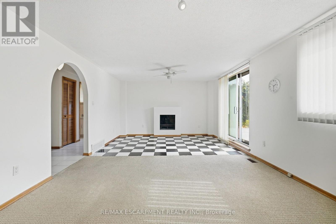
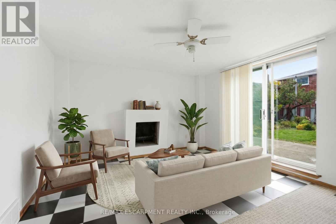
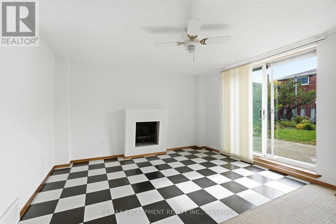
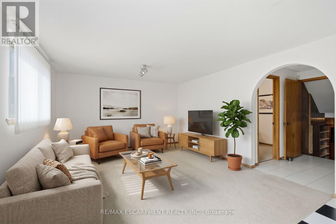
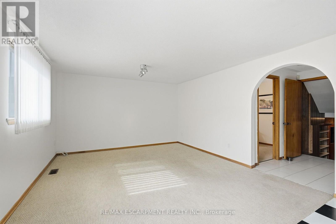
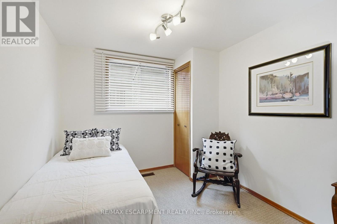
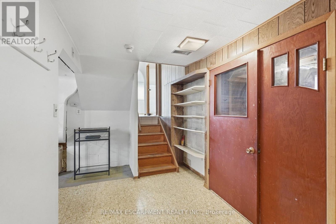
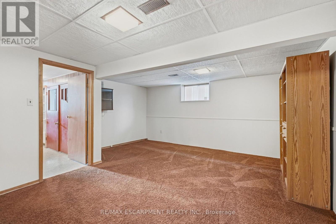
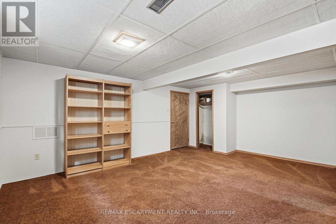
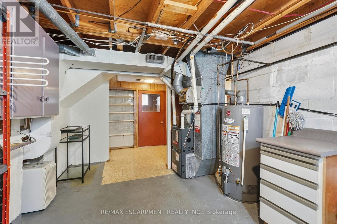
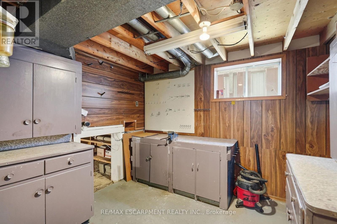
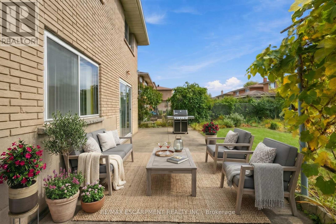
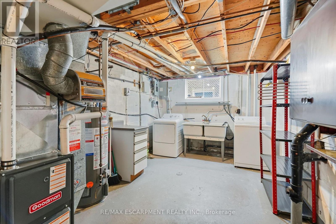
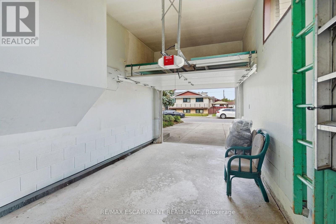
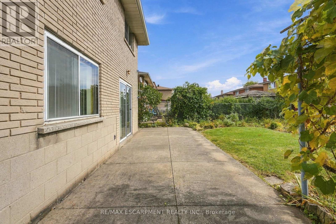
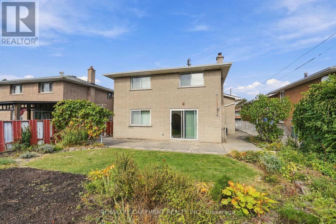
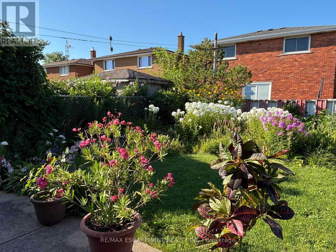
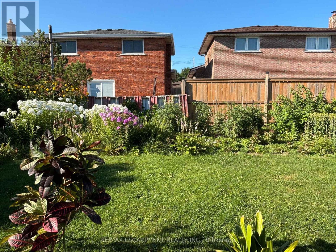
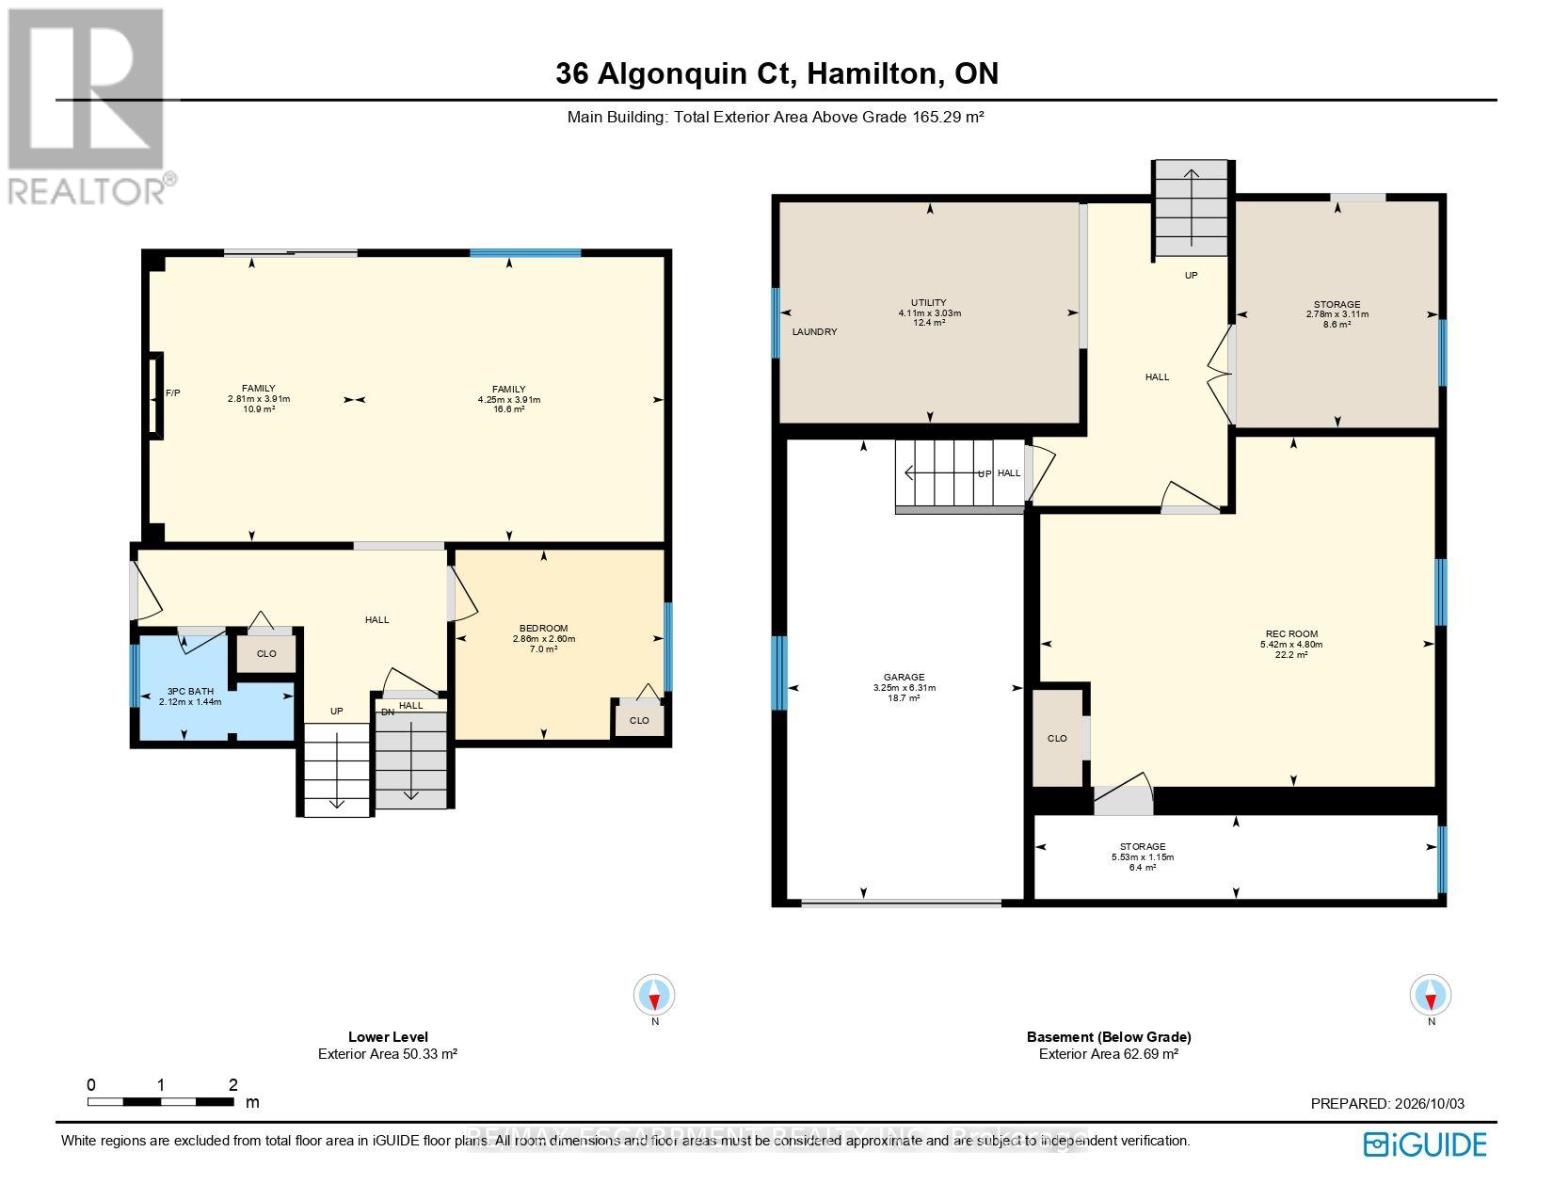
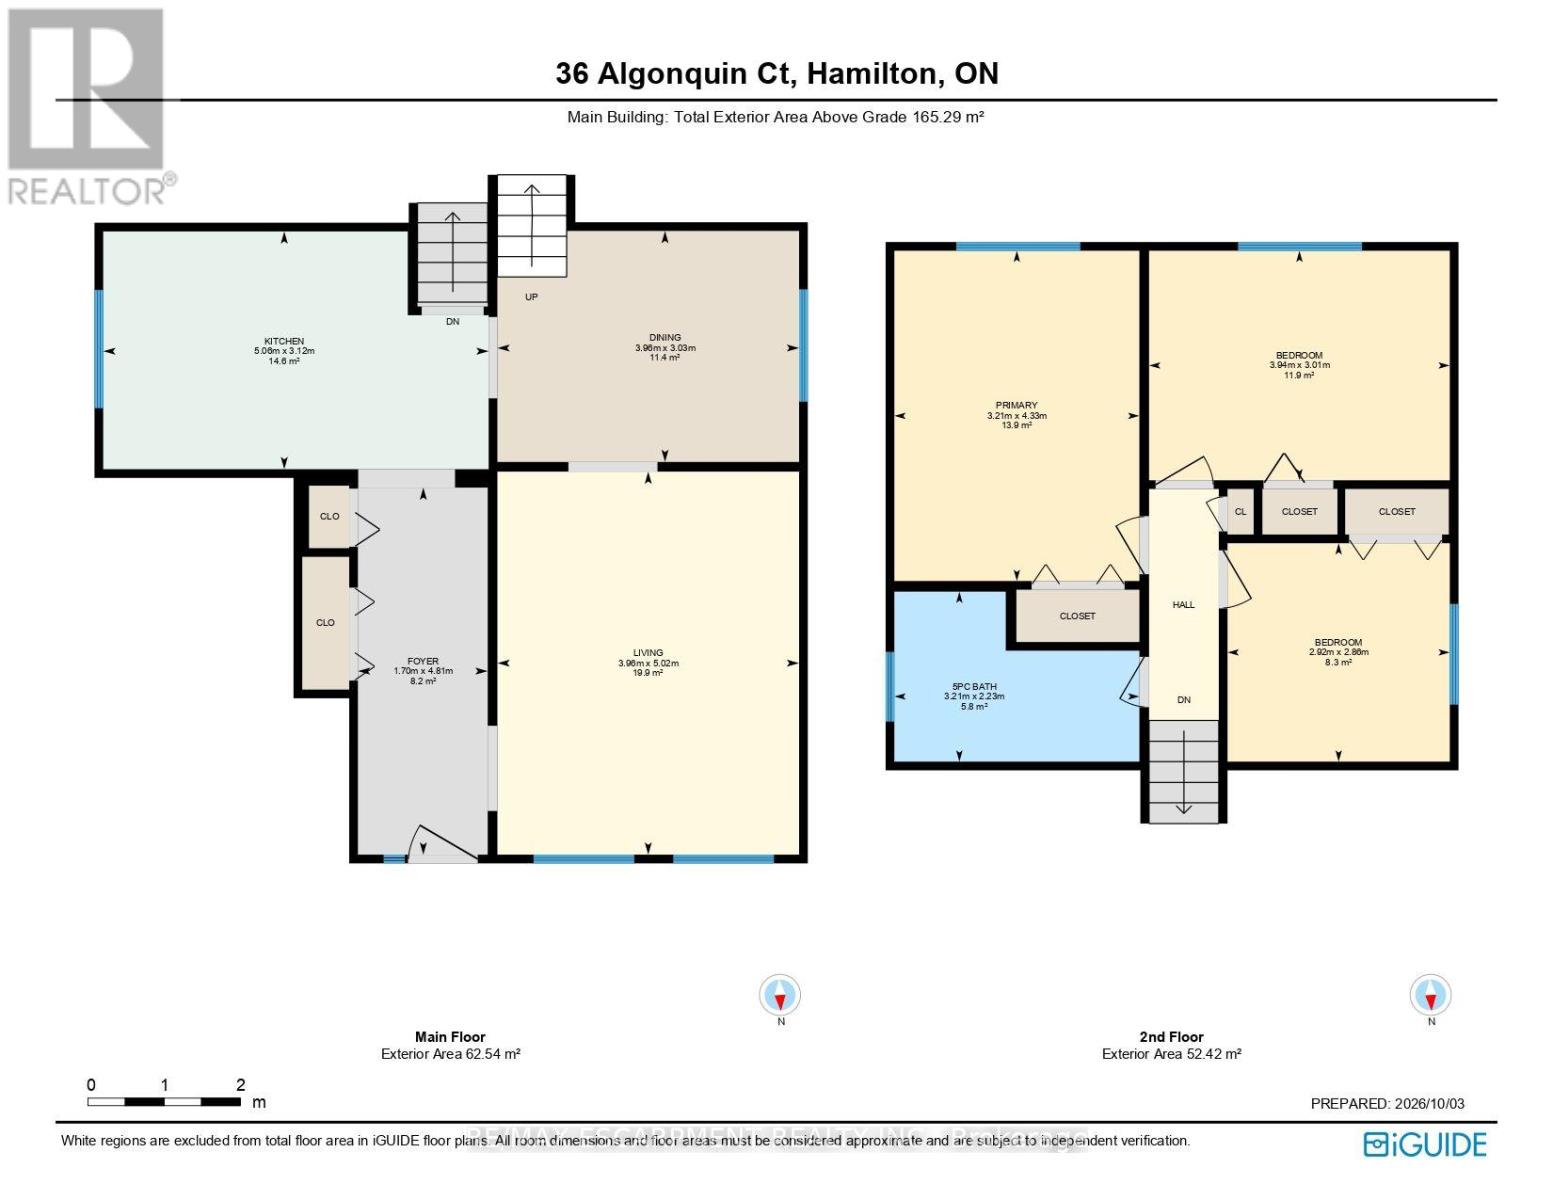
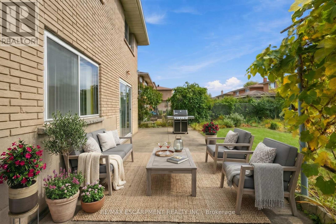
Welcome to 36 Algonquin Court, located on a quiet residential cul-de-sac in Hamilton's East Mountain (Lisgar) neighbourhood, just steps from the Mountain Brow and offering convenient access to the Red Hill Parkway and the LINC. This well-maintained multi-level home offers a functional layout with comfortable living and entertaining spaces. The main level features a bright living room, formal dining room, and spacious updated dine-in kitchen with ample cabinetry and workspace. The upper level offers 3 bedrooms and a 5-piece bathroom. Shingles 2024. The lower levels provide additional living space, including a bright family/sunroom, 3-piece bathroom, and 4th bedroom, offering flexibility for a home office, guest space, or additional family living. With approximately 1,800 sq. ft. of above-grade living space, plus a basement featuring a recreation room, laundry, workshop, and walk-up access to the garage. Step from the sunroom into the south-facing backyard, complete with a spacious patio, mature perennial gardens, and designated areas for vegetable gardening. Conveniently located near the scenic Mountain Brow Walk, Escarpment Rail Trail, Mohawk Sports Park, Albion Falls and Kings Forest hiking trails. Easy access to the Red Hill Parkway and Lincoln Alexander Parkway provides convenient commuting options, with a variety of shopping, dining and everyday amenities nearby, including Lime Ridge Mall. (id:43681)
房源概要
| MLS® Number | X13869000 |
| 房源类型 | 民宅 |
| 社区名字 | Lisgar |
| 附近的便利设施 | 近高尔夫球场, 公园, 学校 |
| 设备类型 | 热水器, Furnace |
| 特征 | Flat Site |
| 总车位 | 5 |
| 租赁设备类型 | 热水器, Furnace |
| 结构 | Patio(s) |
| View Type | City View |
详 情
| 浴室 | 2 |
| 地上卧房 | 3 |
| 地下卧室 | 1 |
| 总卧房 | 4 |
| Age | 31 To 50 Years |
| 公寓设施 | Fireplace(s) |
| 家电类 | Water Meter, 洗碗机, 烘干机, Garage Door Opener, 微波炉, 炉子, 洗衣机, 冰箱 |
| 地下室类型 | Crawl Space |
| 施工种类 | 独立屋 |
| Construction Style Split Level | Backsplit |
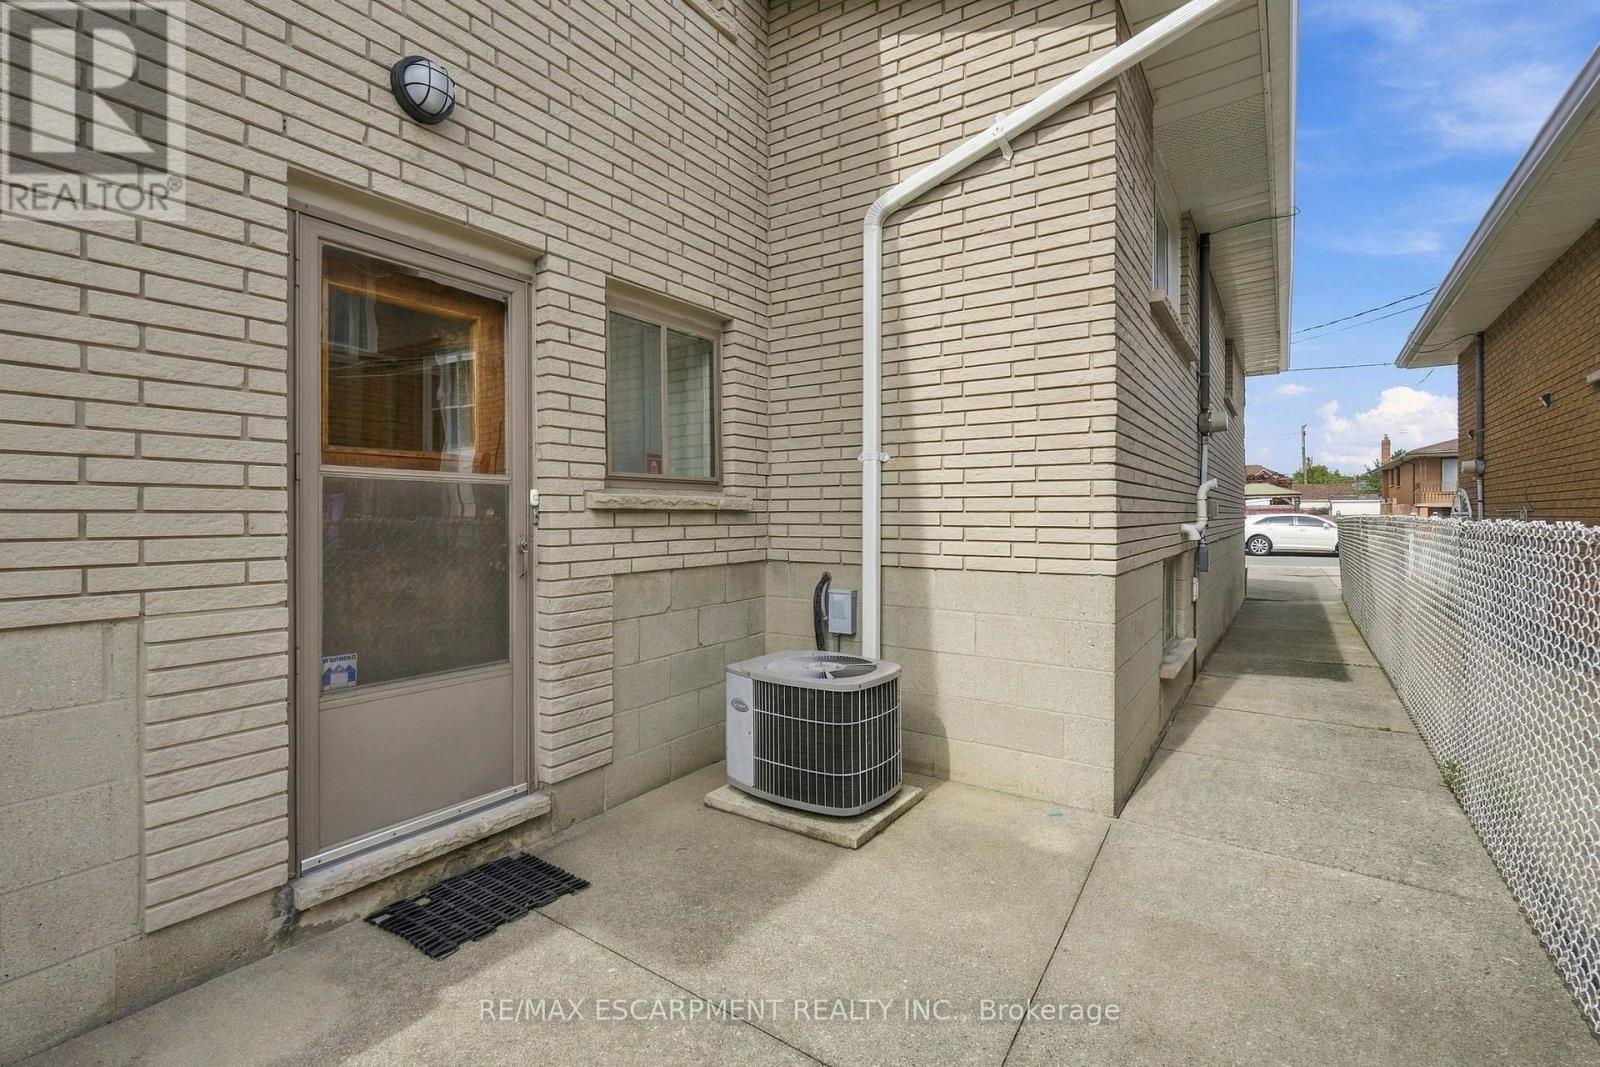
| 空调 | 中央空调 |
| 外墙 | 砖, 石 |
| 壁炉 | 有 |
| Fireplace Total | 1 |
| 地基类型 | 水泥 |
| 供暖方式 | 天然气 |
| 供暖类型 | 压力热风 |
| 内部尺寸 | 1500 - 2000 Sqft |
| 类型 | 独立屋 |
| 设备间 | 市政供水 |
车 位
| Garage |
土地
| 英亩数 | 无 |
| 土地便利设施 | 近高尔夫球场, 公园, 学校 |
| Landscape Features | Landscaped |
| 污水道 | Sanitary Sewer |
| 土地深度 | 113 Ft |
| 土地宽度 | 40 Ft |
| 不规则大小 | 40 X 113 Ft ; 113.20 X 40.09 X 113.20 X 40.09 Ft |
| 规划描述 | C |
房 间
| 楼 层 | 类 型 | 长 度 | 宽 度 | 面 积 |
|---|---|---|---|---|
| 二楼 | 主卧 | 3.2 m | 4.34 m | 3.2 m x 4.34 m |
| 二楼 | 卧室 | 3.94 m | 3.02 m | 3.94 m x 3.02 m |
| 二楼 | 卧室 | 2.92 m | 2.87 m | 2.92 m x 2.87 m |
| 二楼 | 浴室 | 3.2 m | 2.24 m | 3.2 m x 2.24 m |
| 地下室 | 娱乐,游戏房 | 5.41 m | 4.8 m | 5.41 m x 4.8 m |
| 地下室 | Workshop | 3.1 m | 2.77 m | 3.1 m x 2.77 m |
| 地下室 | 设备间 | 3.02 m | 4.11 m | 3.02 m x 4.11 m |
| 地下室 | 其它 | 1.14 m | 5.54 m | 1.14 m x 5.54 m |
| Lower Level | 卧室 | 2.87 m | 2.62 m | 2.87 m x 2.62 m |
| Lower Level | 浴室 | 2.11 m | 1.45 m | 2.11 m x 1.45 m |
| Lower Level | 家庭房 | 4.24 m | 3.91 m | 4.24 m x 3.91 m |
| Lower Level | 家庭房 | 2.83 m | 3.91 m | 2.83 m x 3.91 m |
| 一楼 | 门厅 | 1.7 m | 4.8 m | 1.7 m x 4.8 m |
| 一楼 | 客厅 | 3.96 m | 5.03 m | 3.96 m x 5.03 m |
| 一楼 | 餐厅 | 3.96 m | 3.02 m | 3.96 m x 3.02 m |
| 一楼 | 厨房 | 5.05 m | 3.12 m | 5.05 m x 3.12 m |
设备间
| 有线电视 | 可用 |
| 配电箱 | 已安装 |
| 污水道 | 已安装 |
https://www.realtor.ca/real-estate/30372186/36-algonquin-court-hamilton-lisgar-lisgar

The trademarks REALTOR®, REALTORS®, and the REALTOR® logo are controlled by The Canadian Real Estate Association (CREA) and identify real estate professionals who are members of CREA. The trademarks MLS®, Multiple Listing Service® and the associated logos are owned by The Canadian Real Estate Association (CREA) and identify the quality of services provided by real estate professionals who are members of CREA. The trademark DDF® is owned by The Canadian Real Estate Association (CREA) and identifies CREA's Data Distribution Facility (DDF®)
Toronto Real Estate Board
RE/MAX Escarpment Realty Inc.
November 04 2026 03:03:08
