
18 Sorlyn Avenue Toronto (Rustic), Ontario M6L 1H8


$999,000
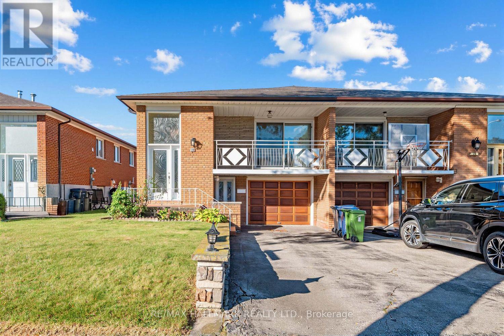
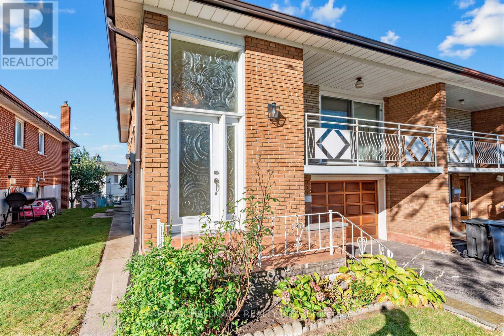
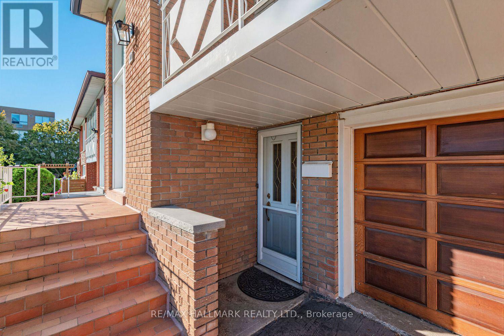
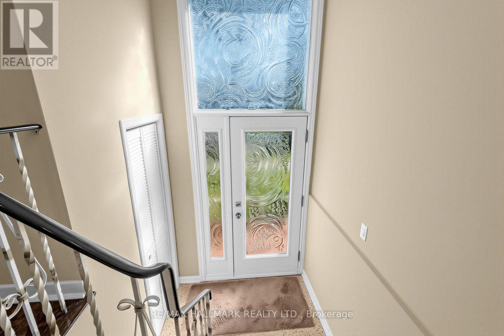
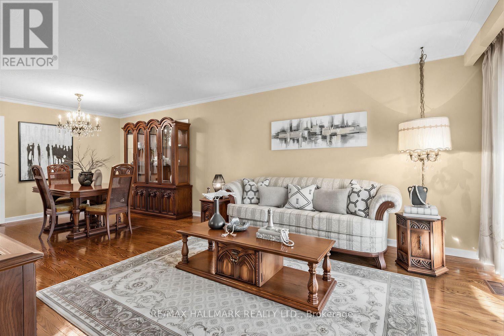
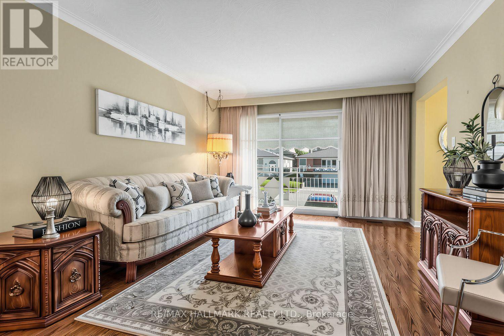
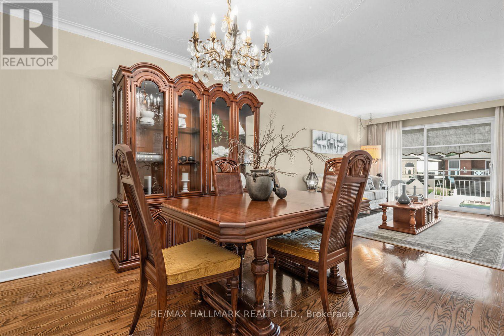
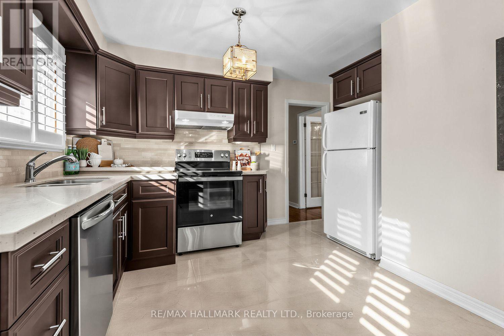
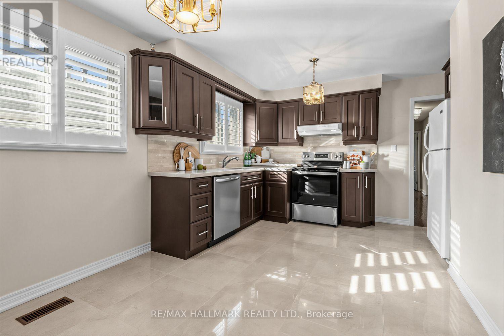
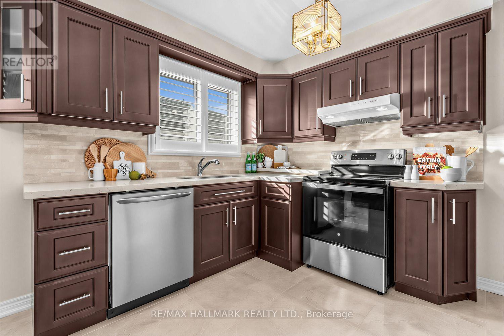
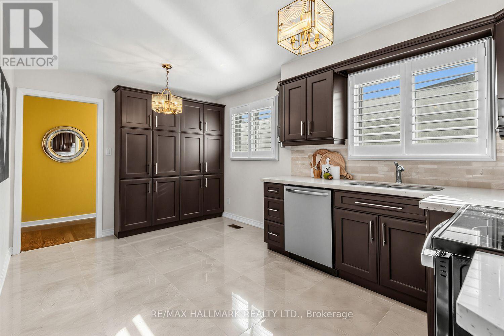
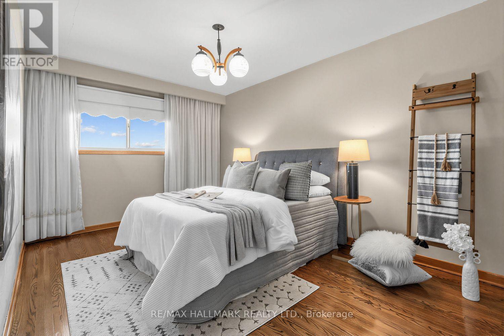
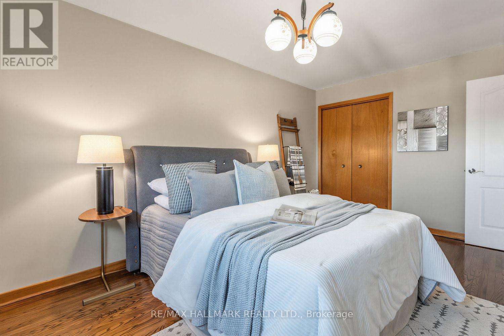
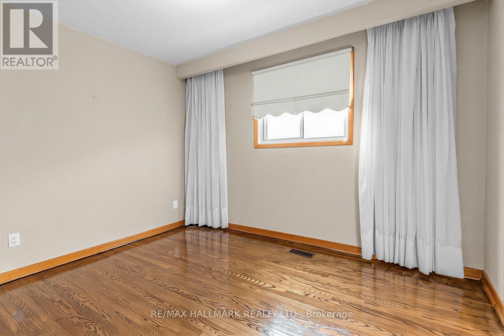
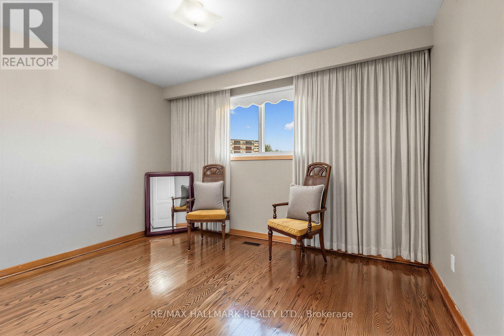
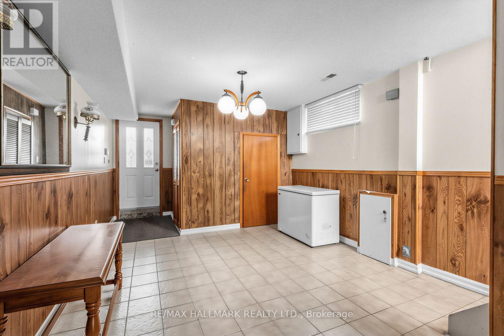
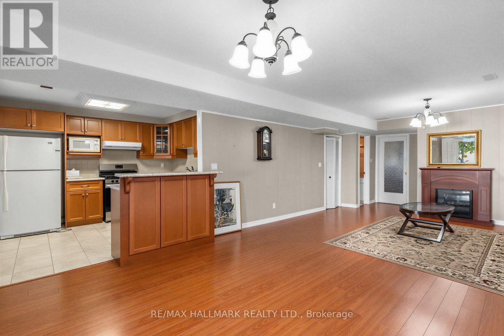
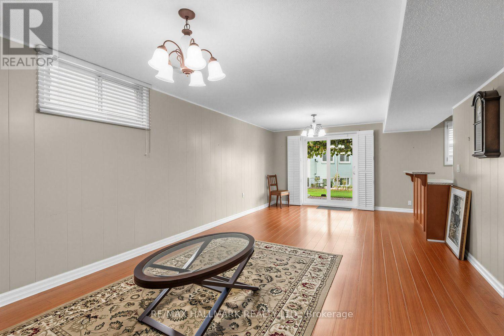
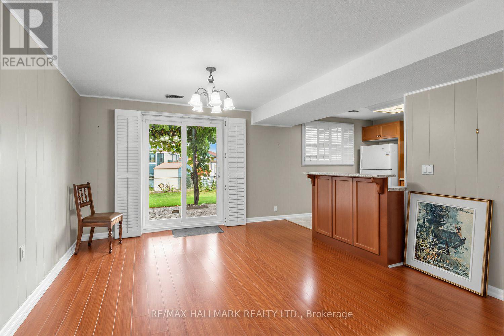
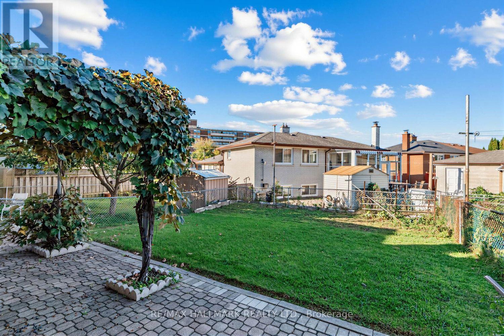
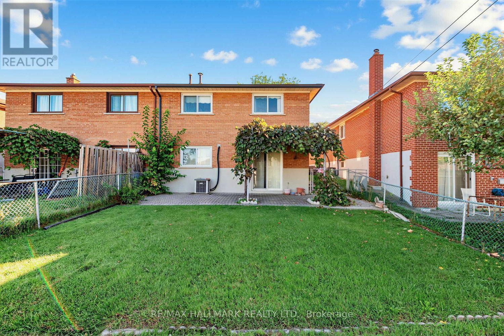
Well-maintained raised bungalow in Toronto's Rustic community with a bright, functional layout and a fully finished walk-out lower level featuring two separate exterior access points - one from the front and another directly to the backyard. The main floor offers spacious living and dining areas with hardwood floors, an updated kitchen with ample cabinetry, stone counters, backsplash and stainless-steel appliances, comfortable bedrooms, and a renovated bathroom with glass shower. The lower level provides excellent flexibility for extended family, adult children, guests, a home office, or additional living space. Large fenced backyard with patio/interlock area, mature greenery and plenty of outdoor space. Attached garage and private driveway. Conveniently located near Lawrence Ave W and Black Creek Dr, with quick access to Hwy 400/401, TTC, Weston GO/UP Express, parks, schools, shopping and everyday amenities. (id:43681)
房源概要
| MLS® Number | W13868590 |
| 房源类型 | 民宅 |
| 社区名字 | Rustic |
| 附近的便利设施 | 公园, 礼拜场所, 公共交通 |
| 特征 | Cul-de-sac, 无地毯 |
| 总车位 | 3 |
| View Type | City View |
详 情
| 浴室 | 2 |
| 地上卧房 | 3 |
| 总卧房 | 3 |
| 家电类 | Water Heater, Water Meter, 洗碗机, 炉子, 窗帘, 冰箱 |
| 建筑风格 | Raised Bungalow |
| 地下室进展 | 已装修 |
| 地下室功能 | Separate Entrance, Walk Out |
| 地下室类型 | N/a (finished), N/a, N/a |
| 施工种类 | Semi-detached |
| 空调 | 中央空调 |
| 外墙 | 砖 |
| Fire Protection | Smoke Detectors |
| Flooring Type | Tile, Hardwood, Ceramic, Laminate |
| 地基类型 | 混凝土 |
| 供暖方式 | 天然气 |
| 供暖类型 | 压力热风 |
| 储存空间 | 1 |
| 内部尺寸 | 1100 - 1500 Sqft |
| 类型 | 独立屋 |
| 设备间 | 市政供水 |
车 位
| Garage |
土地
| 英亩数 | 无 |
| 围栏类型 | Fully Fenced, Fenced Yard |
| 土地便利设施 | 公园, 宗教场所, 公共交通 |
| Landscape Features | Landscaped |
| 污水道 | Sanitary Sewer |
| 土地深度 | 120 Ft ,2 In |
| 土地宽度 | 30 Ft |
| 不规则大小 | 30 X 120.2 Ft |
房 间
| 楼 层 | 类 型 | 长 度 | 宽 度 | 面 积 |
|---|---|---|---|---|
| Lower Level | 衣帽间 | 4.7 m | 3.51 m | 4.7 m x 3.51 m |
| Lower Level | 娱乐,游戏房 | 7.24 m | 3.96 m | 7.24 m x 3.96 m |
| Lower Level | 厨房 | 3.25 m | 2.74 m | 3.25 m x 2.74 m |
| 一楼 | 门厅 | 2.18 m | 1.14 m | 2.18 m x 1.14 m |
| 一楼 | 客厅 | 4.6 m | 3.76 m | 4.6 m x 3.76 m |
| 一楼 | 餐厅 | 2.9 m | 3.05 m | 2.9 m x 3.05 m |
| 一楼 | 厨房 | 4.78 m | 2.97 m | 4.78 m x 2.97 m |
| 一楼 | Eating Area | 4.06 m | 3.35 m | 4.06 m x 3.35 m |
| 一楼 | 主卧 | 4.93 m | 3.05 m | 4.93 m x 3.05 m |
| 一楼 | 第二卧房 | 2.97 m | 3.76 m | 2.97 m x 3.76 m |
| 一楼 | 第三卧房 | 3.43 m | 2.67 m | 3.43 m x 2.67 m |
设备间
| 有线电视 | 可用 |
| 配电箱 | 已安装 |
| 污水道 | 已安装 |
https://www.realtor.ca/real-estate/30371814/18-sorlyn-avenue-toronto-rustic-rustic

The trademarks REALTOR®, REALTORS®, and the REALTOR® logo are controlled by The Canadian Real Estate Association (CREA) and identify real estate professionals who are members of CREA. The trademarks MLS®, Multiple Listing Service® and the associated logos are owned by The Canadian Real Estate Association (CREA) and identify the quality of services provided by real estate professionals who are members of CREA. The trademark DDF® is owned by The Canadian Real Estate Association (CREA) and identifies CREA's Data Distribution Facility (DDF®)
Toronto Real Estate Board
RE/MAX Hallmark Realty Ltd.
November 09 2026 05:37:02
