3 卧室
1 浴室
700 - 1100 sqft
平房
中央空调
风热取暖
$2,500 Monthly
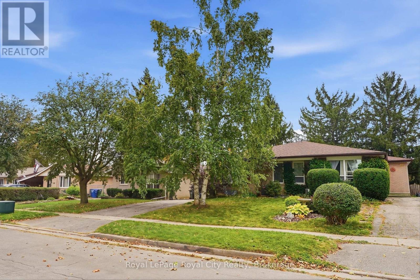
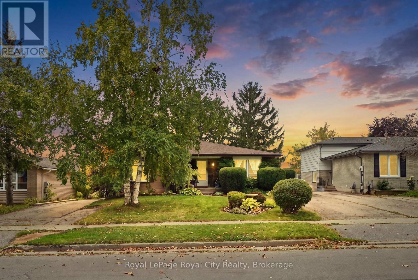
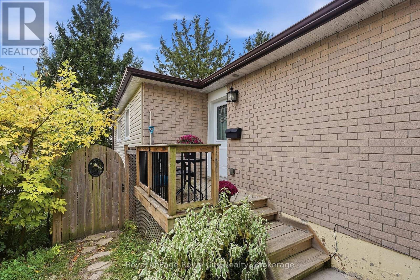
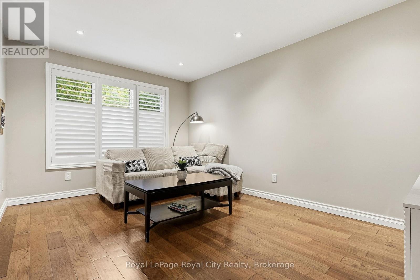
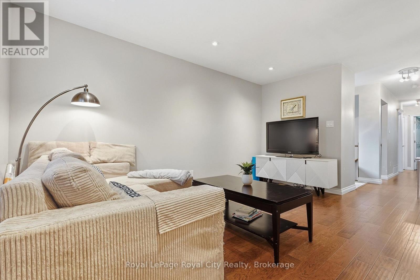
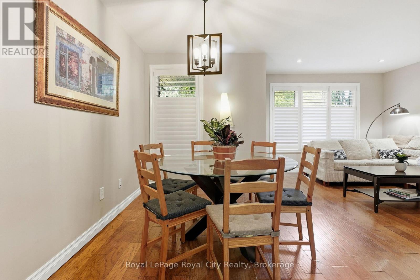
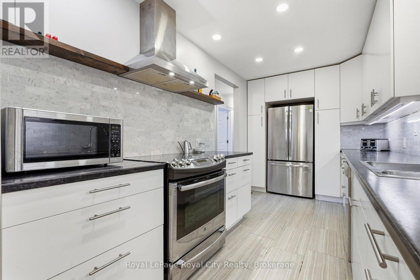
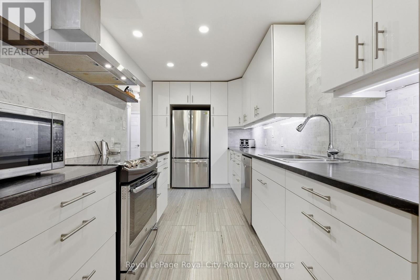
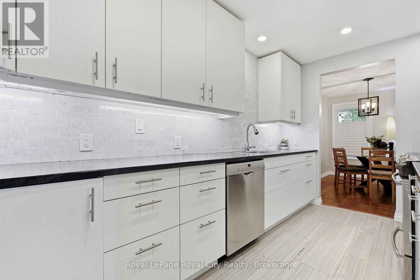
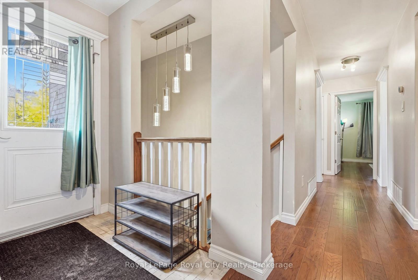
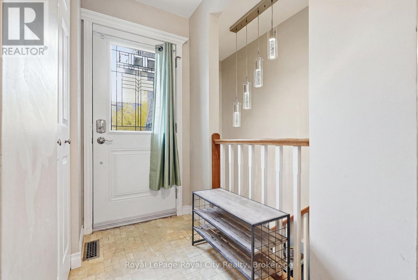
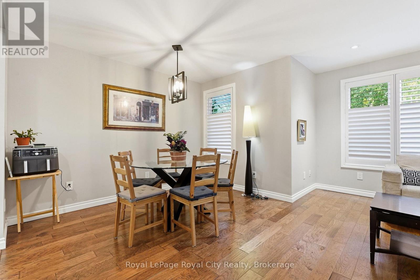
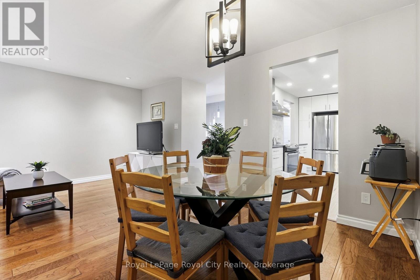
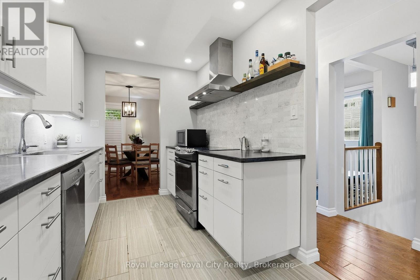
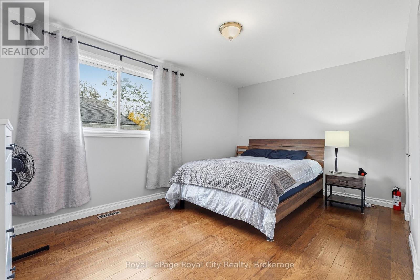
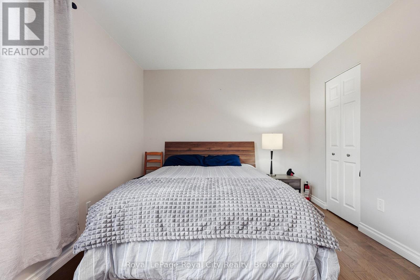
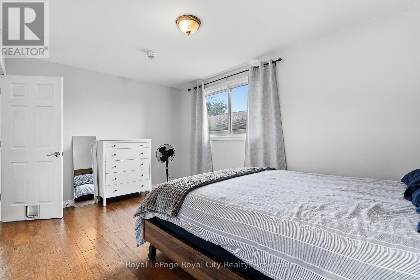
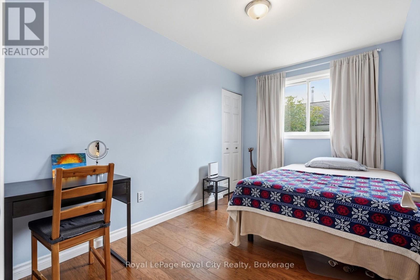
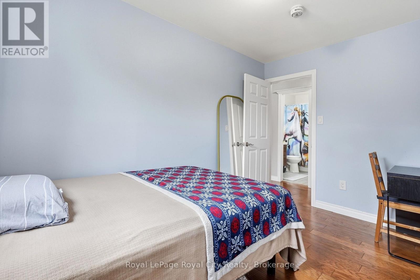
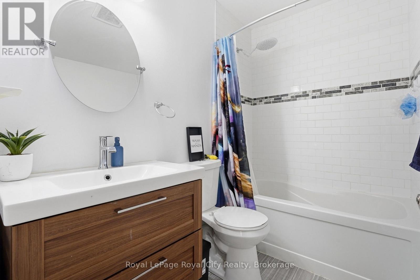
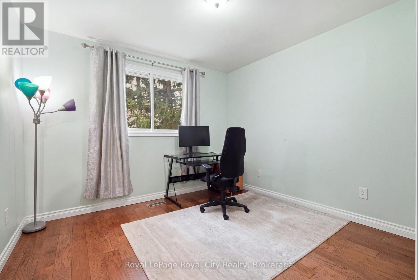
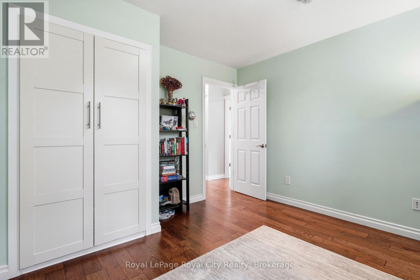
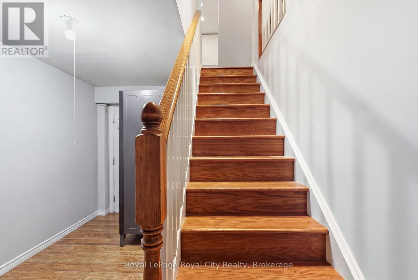
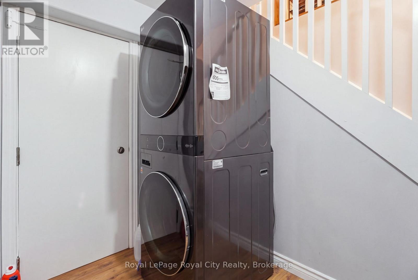
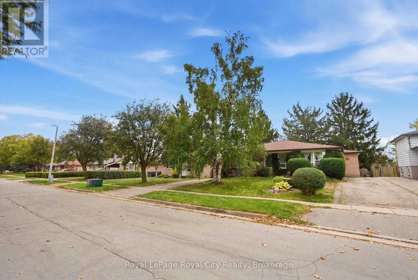
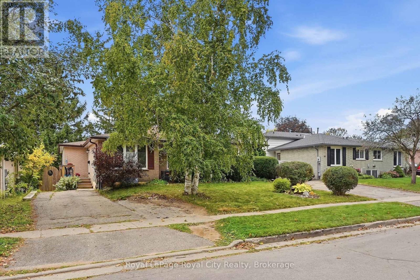
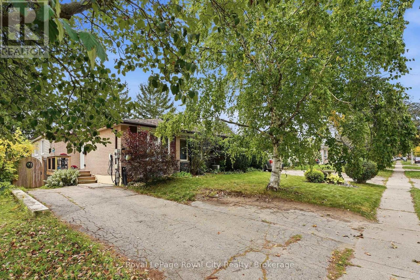
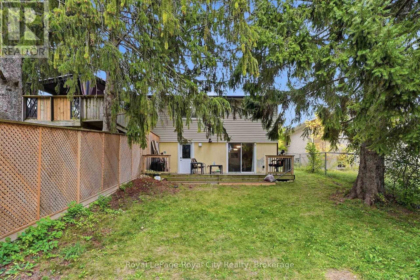
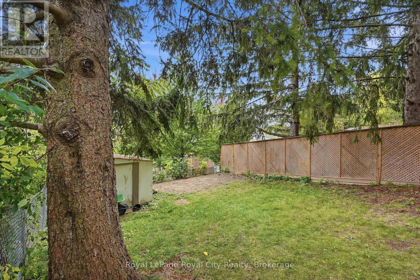
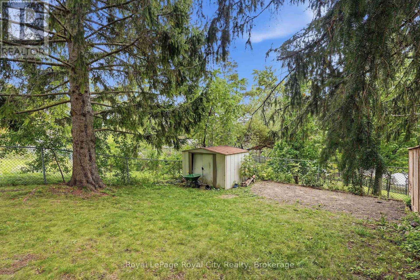
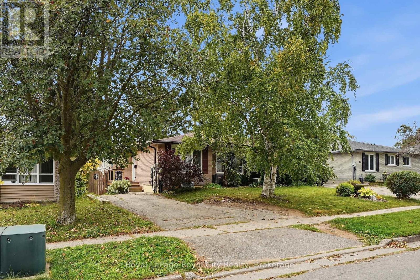
Finding a classic brick bungalow that effortlessly balances ease, charm, and space is no easy feat. Welcome to your ideal upper-level retreat on McIlwraith Crescent. Designed for seamless one-floor living, this light-filled three-bedroom home features oversized windows outfitted with sleek California shutters in the main living area, highlighting a traditional and functional layout. The fully updated kitchen serves as the heart of the home, featuring custom cabinetry with abundant storage and smart meal-prep space. Three versatile bedrooms offer flexible setups for rest, a dedicated home office, or a nursery, all paired with a pristine four-piece bathroom.Enjoy the added convenience of your own private, non-shared lower-level laundry room with dedicated storage, giving you all the extra space you need without sacrifice. Outside, convenient tandem driveway parking easily accommodates two vehicles.Situated in Guelph's coveted East End, this location offers an unbeatable lifestyle. Take a short morning stroll over to the Victoria Road Recreation Centre for a workout or a swim, drop the kids off at nearby schools, or wander through local parks on the weekend. You are also just minutes away from downtown Guelph's vibrant independent cafés, local craft breweries, and famous Saturday farmers market, giving you the perfect blend of quiet neighbourhood charm and easy city access. This is single-level living made simple, practical, and stylish. (id:43681)
房源概要
|
MLS® Number
|
X13868496 |
|
房源类型
|
民宅 |
|
社区名字
|
Grange Road |
|
设备类型
|
热水器 |
|
特征
|
无地毯, In Suite Laundry |
|
总车位
|
2 |
|
租赁设备类型
|
热水器 |
详 情
|
浴室
|
1 |
|
地上卧房
|
3 |
|
总卧房
|
3 |
|
家电类
|
洗碗机, 烘干机, 微波炉, 炉子, 洗衣机, 窗帘, 冰箱 |
|
建筑风格
|
平房 |
|
地下室类型
|
Full |
|
施工种类
|
Semi-detached |
|
空调
|
中央空调 |
|
外墙
|
砖 Facing |
|
地基类型
|
混凝土浇筑 |
|
供暖方式
|
天然气 |
|
供暖类型
|
压力热风 |
|
储存空间
|
1 |
|
内部尺寸
|
700 - 1100 Sqft |
|
类型
|
独立屋 |
|
设备间
|
市政供水 |
车 位
土地
|
英亩数
|
无 |
|
污水道
|
Sanitary Sewer |
|
土地深度
|
120 Ft |
|
土地宽度
|
30 Ft |
|
不规则大小
|
30 X 120 Ft |
房 间
| 楼 层 |
类 型 |
长 度 |
宽 度 |
面 积 |
|
地下室 |
洗衣房 |
3.43 m |
1.8 m |
3.43 m x 1.8 m |
|
一楼 |
主卧 |
4.6 m |
3.07 m |
4.6 m x 3.07 m |
|
一楼 |
第二卧房 |
3.56 m |
3.28 m |
3.56 m x 3.28 m |
|
一楼 |
第三卧房 |
2.36 m |
3.61 m |
2.36 m x 3.61 m |
|
一楼 |
浴室 |
1.5 m |
2.34 m |
1.5 m x 2.34 m |
|
一楼 |
厨房 |
4.45 m |
2.31 m |
4.45 m x 2.31 m |
|
一楼 |
客厅 |
4.55 m |
3.23 m |
4.55 m x 3.23 m |
|
一楼 |
餐厅 |
3.25 m |
2.46 m |
3.25 m x 2.46 m |
设备间
https://www.realtor.ca/real-estate/30371526/upper-37-mcilwraith-crescent-guelph-grange-road-grange-road