
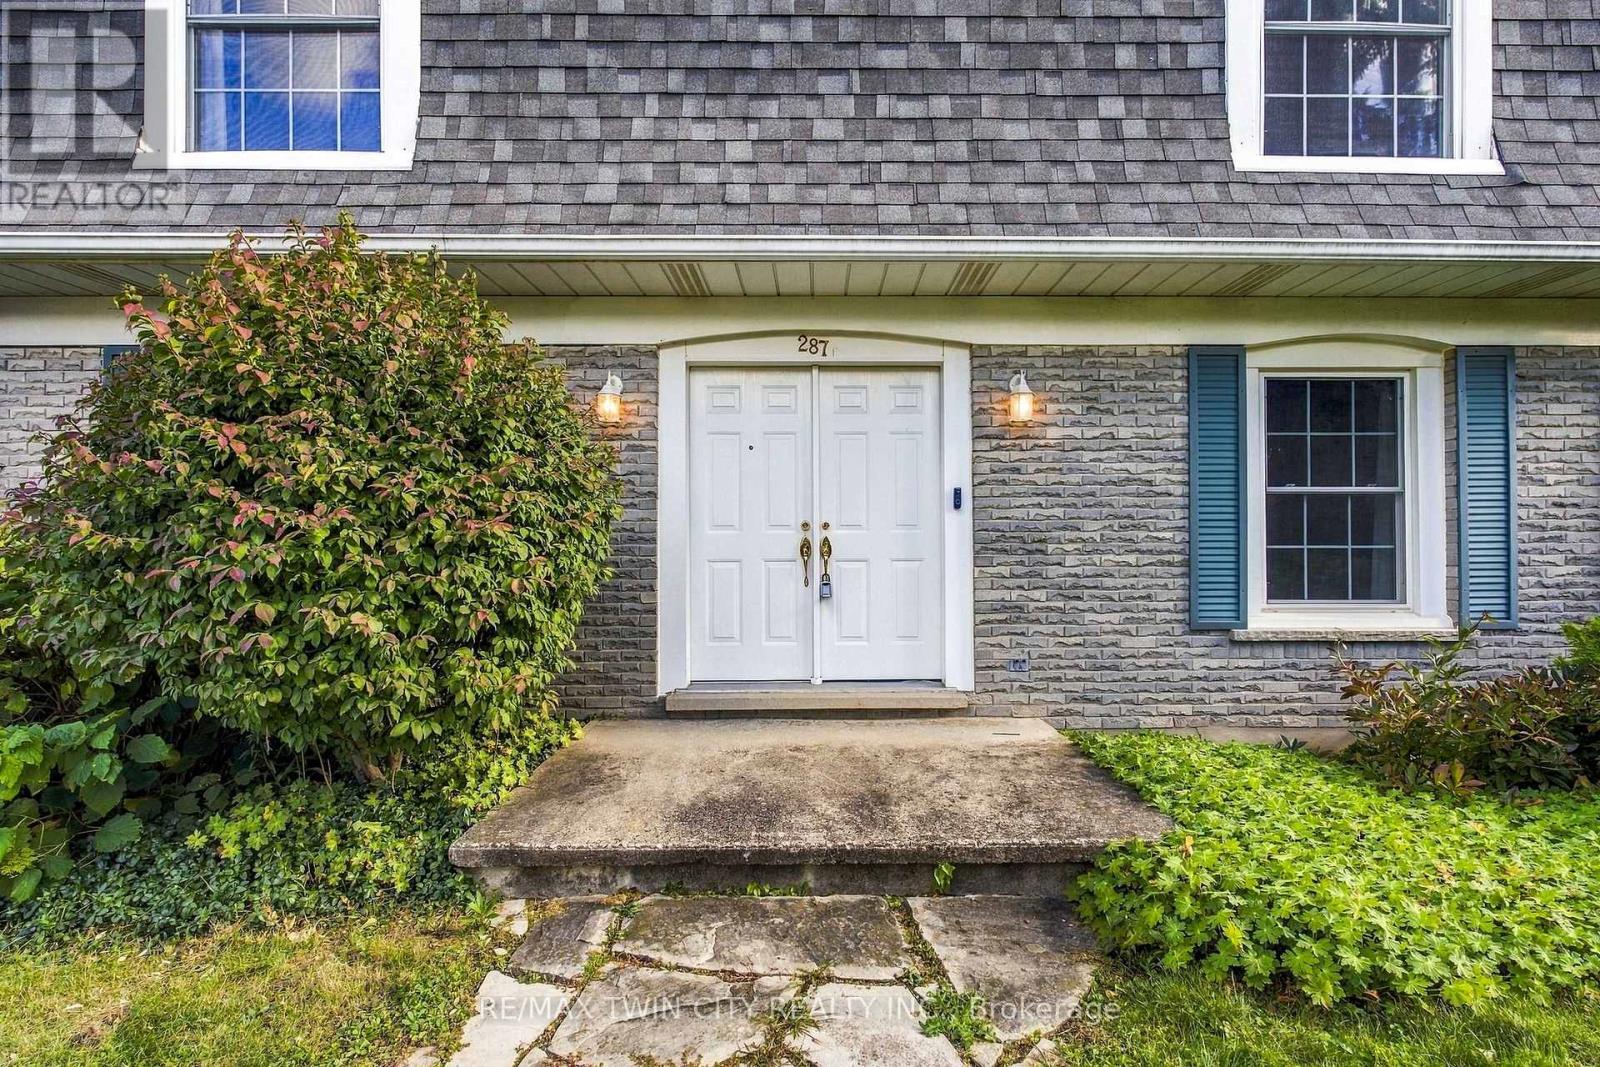
287 Blue Heron Ridge Cambridge, Ontario N3H 3H1


$854,000
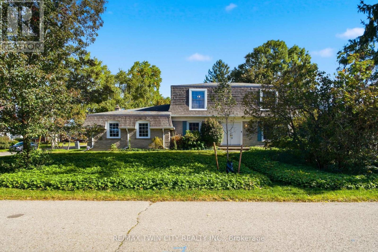
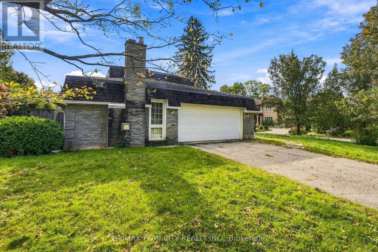
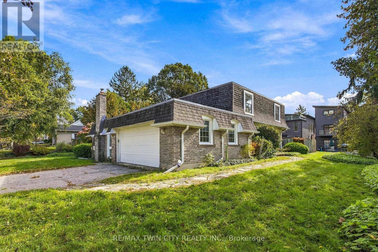
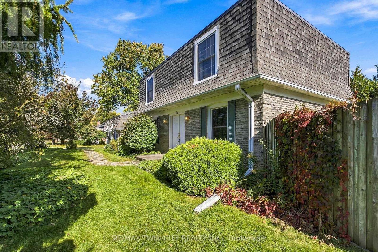
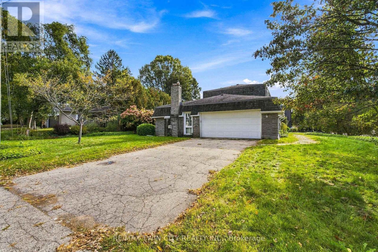
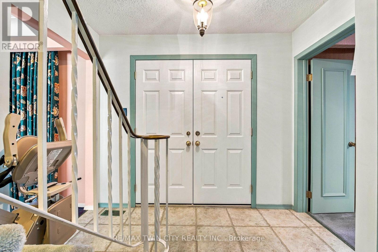
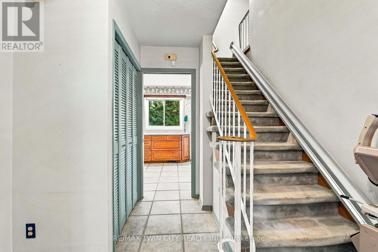
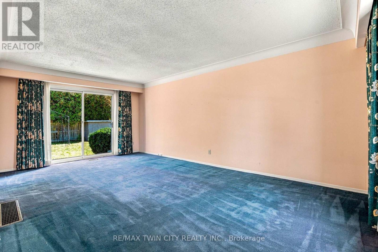
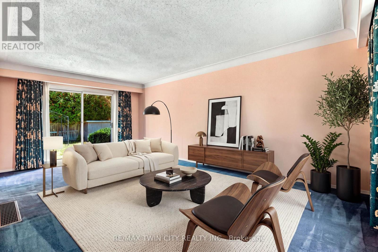
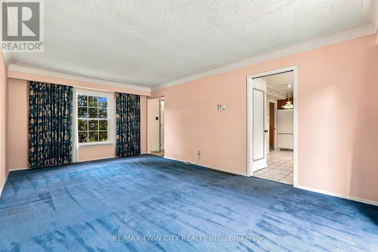
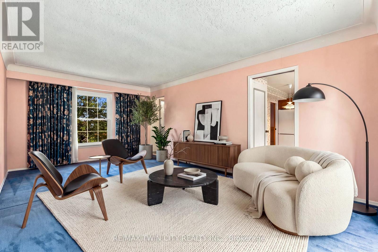
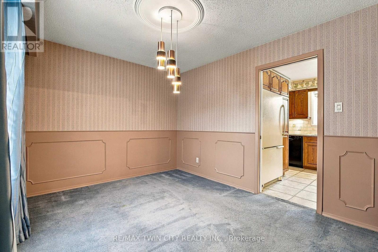
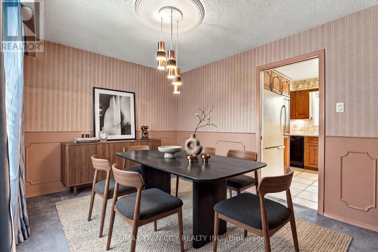
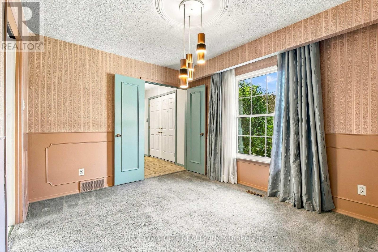
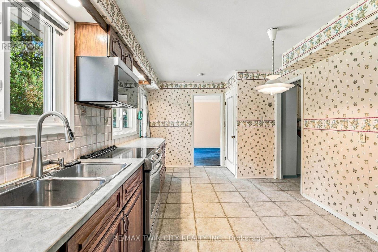
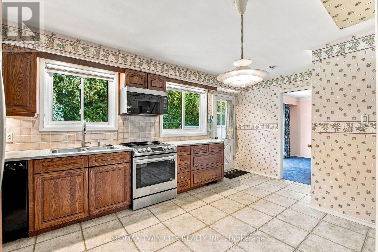
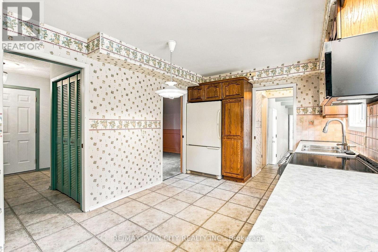
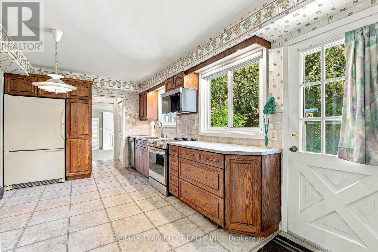
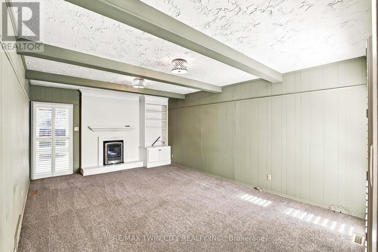
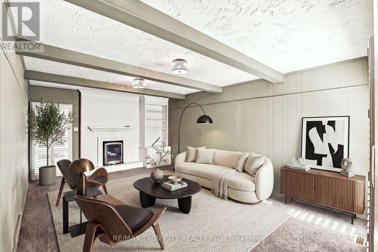
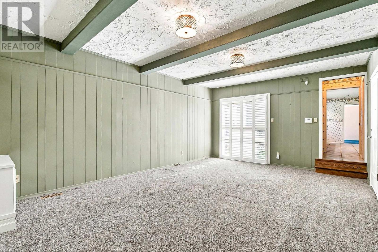
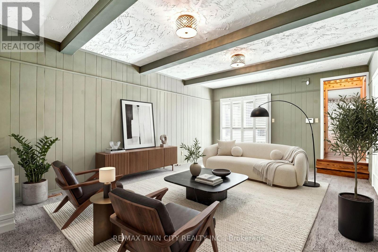
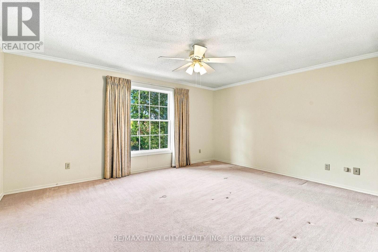
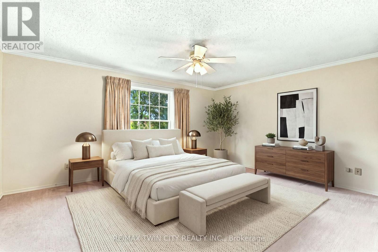
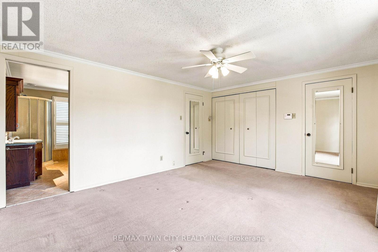
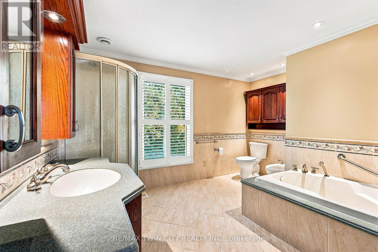
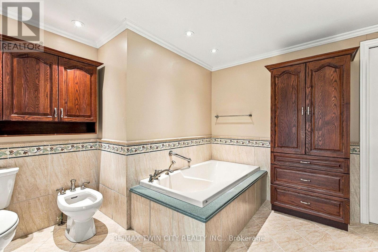
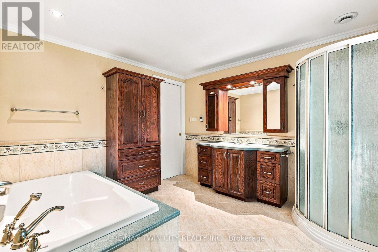
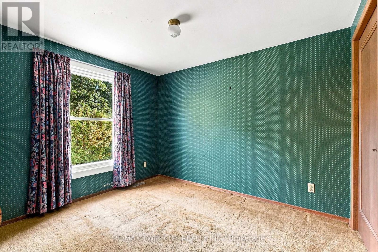
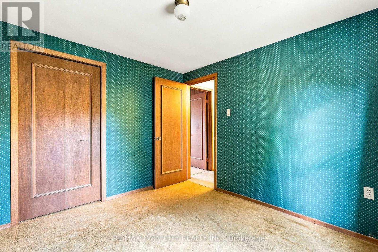
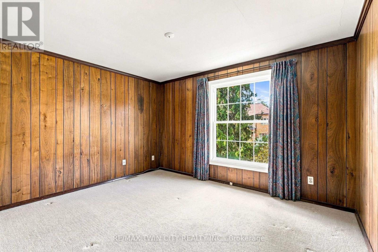
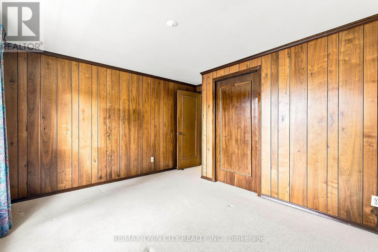
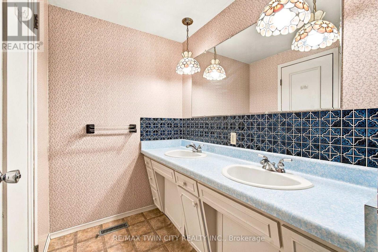
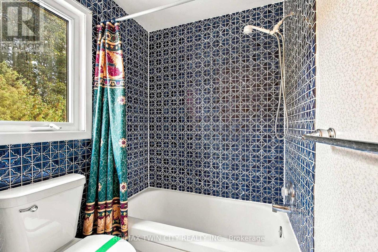
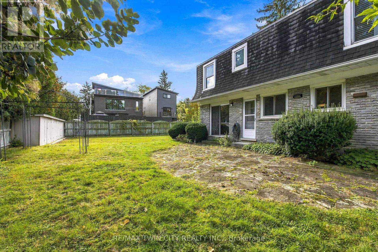
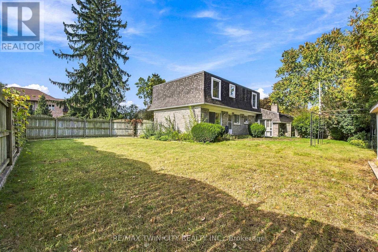
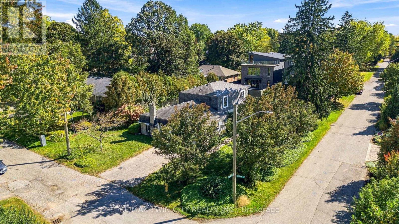
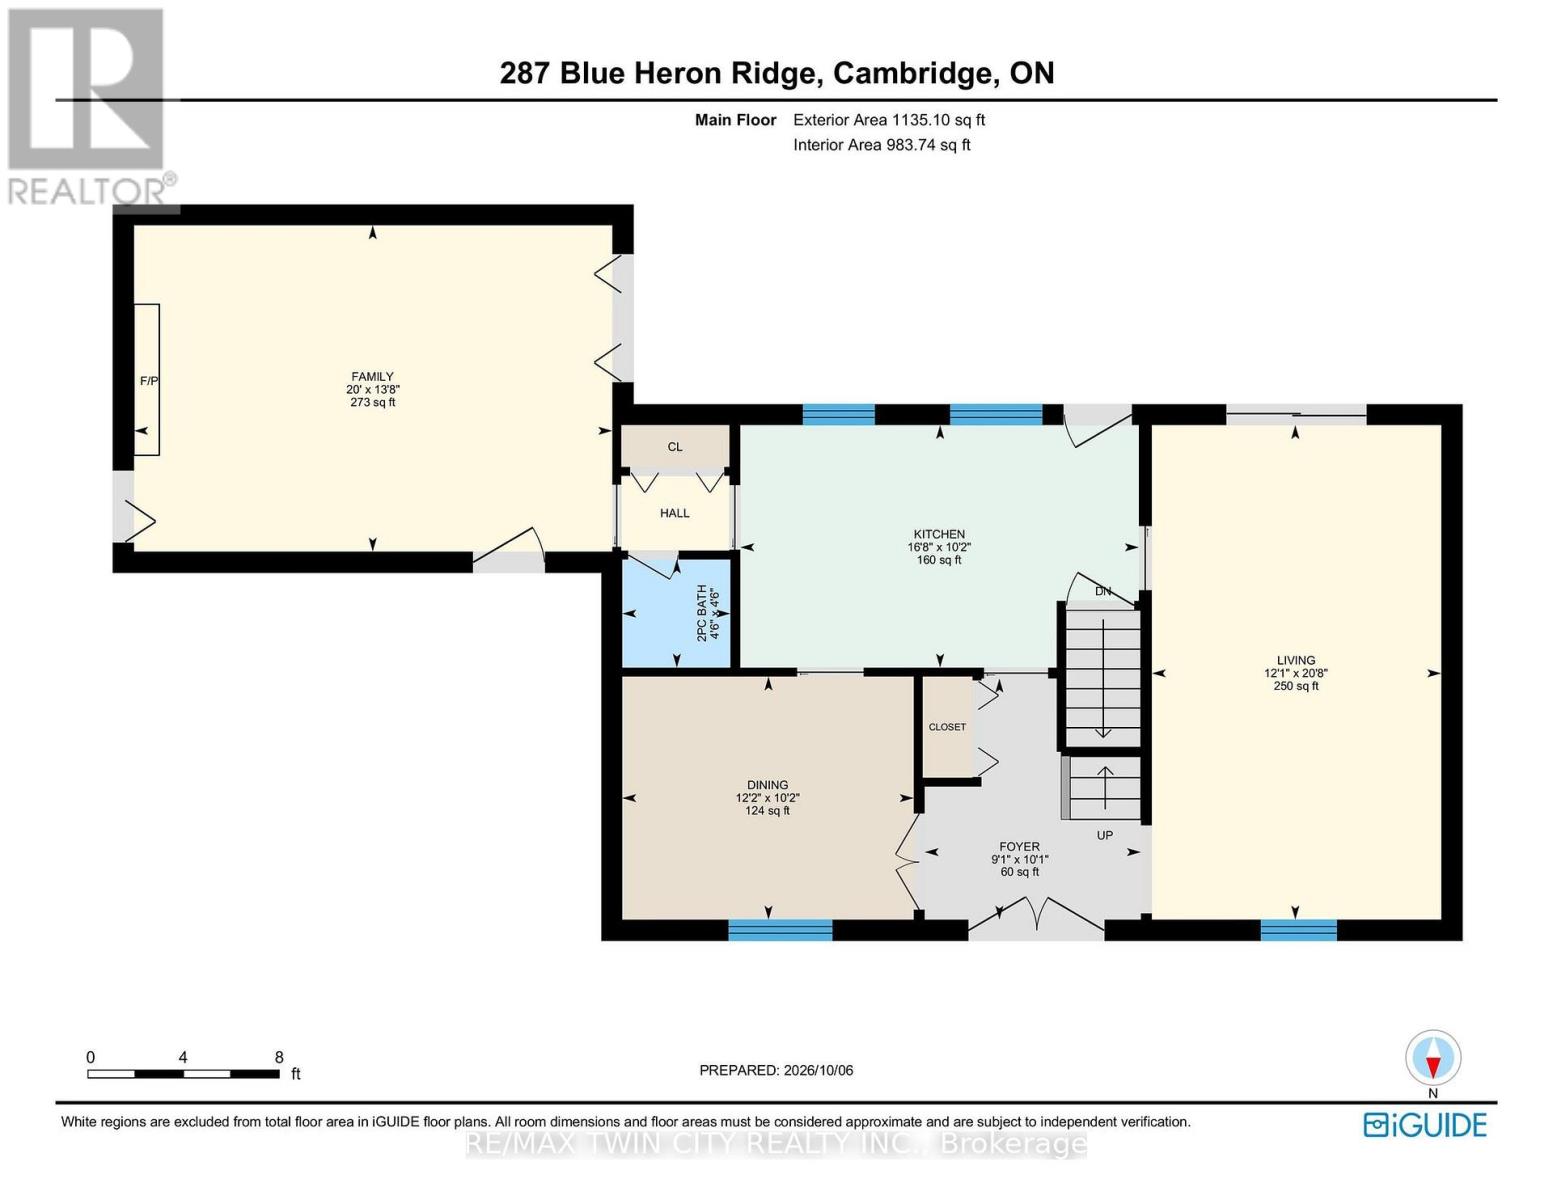
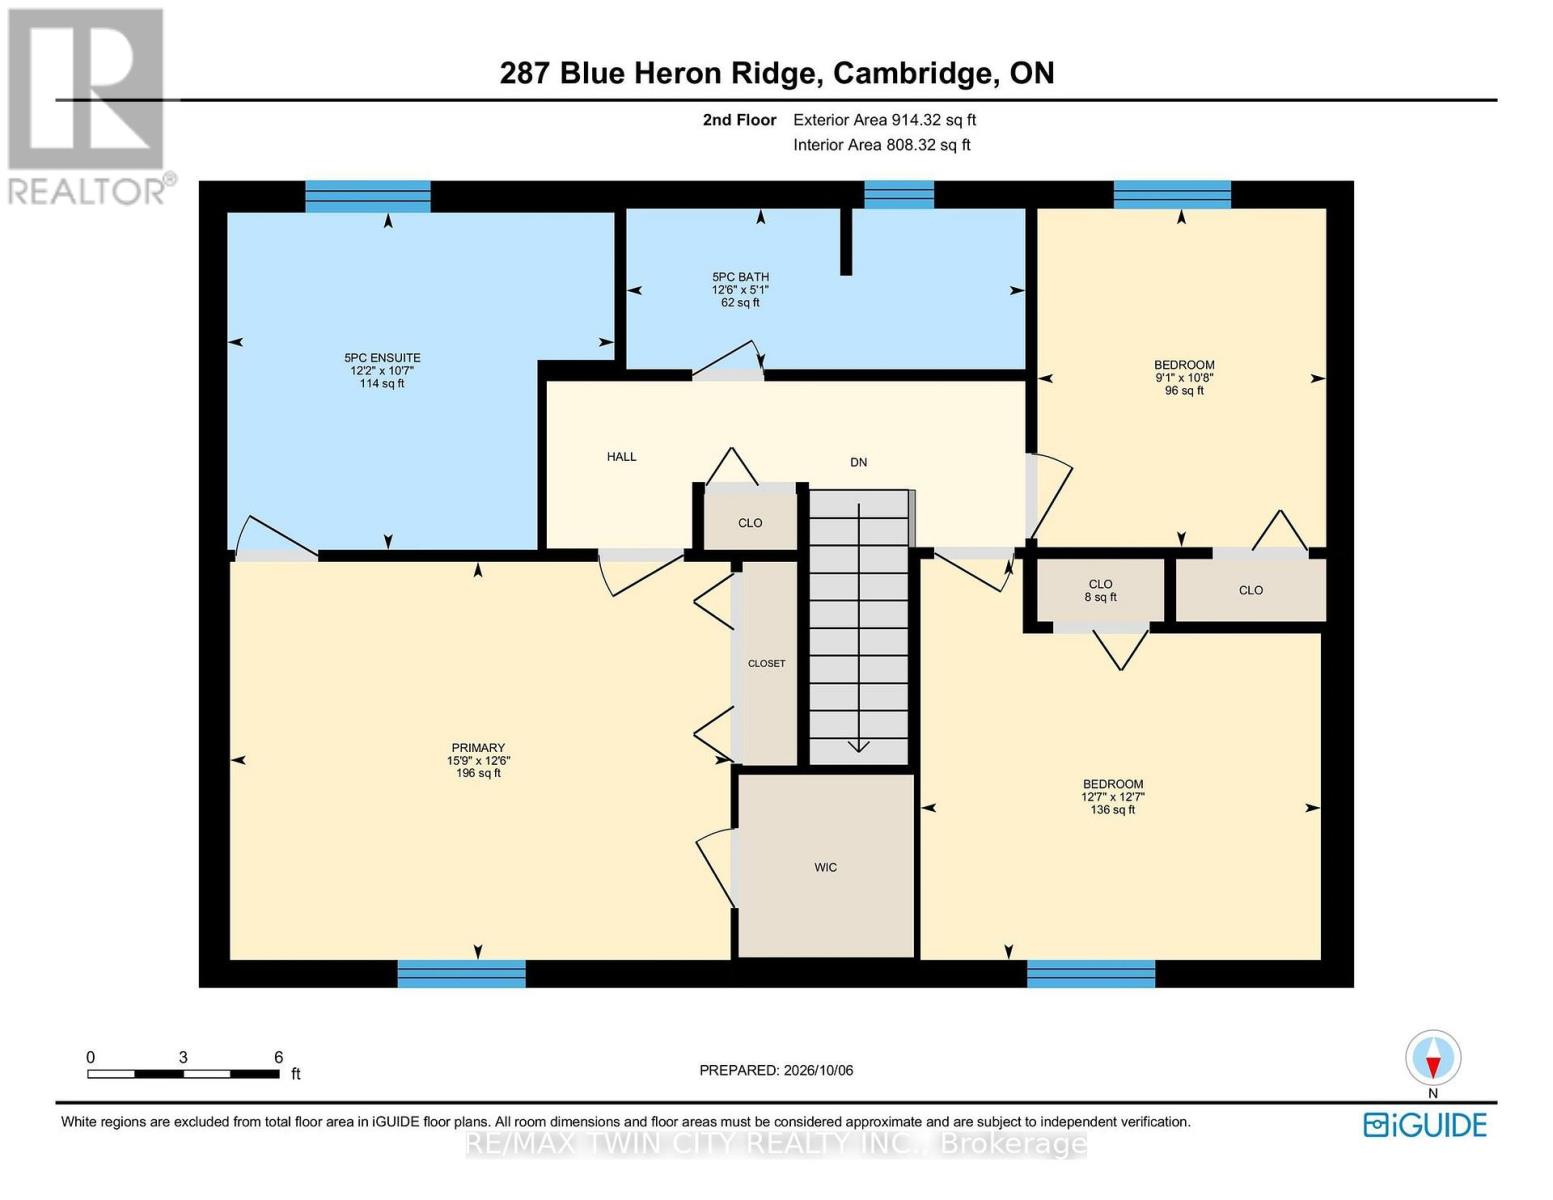
Welcome to 287 Blue Heron Ridge, situated in one of Cambridge's established neighbourhoods near the Grand River and Galt Country Club. Set on a large corner lot, this spacious 3-bedroom, 2.5-bathroom home offers plenty of room and an exciting opportunity for its next owner to make it their own. Inside, you'll find generous principal rooms, including an impressive family room with gas fireplace, formal living room and separate dining room, offering plenty of space for everyday living and entertaining. Upstairs are three bedrooms, including a generous primary suite with a 5-piece ensuite and walk-in closet. The unfinished basement provides additional space and future potential, complete with a bathroom rough-in. Outside, the fully fenced corner lot is a standout, with plenty of room for entertaining, gardening, children, pets or simply enjoying your own backyard. With no sidewalks bordering the property, there's also less winter maintenance. Enjoy a location just across from the Grand River and minutes to trails, golf, schools, shopping and everyday amenities, all within a mature neighbourhood of established homes and tree-lined streets. Large properties like this in Blue Heron Ridge are rare. Come see the space and discover the possibilities this property has to offer. (id:43681)
房源概要
| MLS® Number | X13867792 |
| 房源类型 | 民宅 |
| 附近的便利设施 | 医院 |
| 设备类型 | 热水器 |
| 总车位 | 6 |
| 租赁设备类型 | 热水器 |
| 结构 | Patio(s) |
详 情
| 浴室 | 3 |
| 地上卧房 | 3 |
| 总卧房 | 3 |
| Age | 51 To 99 Years |
| 公寓设施 | Fireplace(s) |
| 家电类 | Garage Door Opener Remote(s), Garburator, Water Softener |
| 地下室进展 | 已完成 |
| 地下室类型 | N/a (unfinished) |
| 施工种类 | 独立屋 |
| 空调 | 中央空调 |
| 外墙 | 砖 |
| 壁炉 | 有 |
| Fireplace Total | 1 |
| 地基类型 | 混凝土 |
| 客人卫生间(不包含洗浴) | 1 |
| 供暖方式 | 天然气 |
| 供暖类型 | 压力热风 |
| 储存空间 | 2 |
| 内部尺寸 | 1500 - 2000 Sqft |
| 类型 | 独立屋 |
| 设备间 | 市政供水 |
车 位
| 附加车库 | |
| Garage | |
| 入内式车位 |
土地
| 英亩数 | 无 |
| 围栏类型 | Fully Fenced, Fenced Yard |
| 土地便利设施 | 医院 |
| 污水道 | Sanitary Sewer |
| 土地深度 | 90 Ft |
| 土地宽度 | 114 Ft |
| 不规则大小 | 114 X 90 Ft |
| 地表水 | River/stream |
| 规划描述 | R3 |
房 间
| 楼 层 | 类 型 | 长 度 | 宽 度 | 面 积 |
|---|---|---|---|---|
| 二楼 | 主卧 | 4.8 m | 3.81 m | 4.8 m x 3.81 m |
| 二楼 | 卧室 | 3.84 m | 3.84 m | 3.84 m x 3.84 m |
| 二楼 | 第二卧房 | 3.25 m | 2.77 m | 3.25 m x 2.77 m |
| 二楼 | 浴室 | 1.55 m | 3.84 m | 1.55 m x 3.84 m |
| 二楼 | 浴室 | 3.26 m | 3.72 m | 3.26 m x 3.72 m |
| 一楼 | 门厅 | 3.07 m | 2.77 m | 3.07 m x 2.77 m |
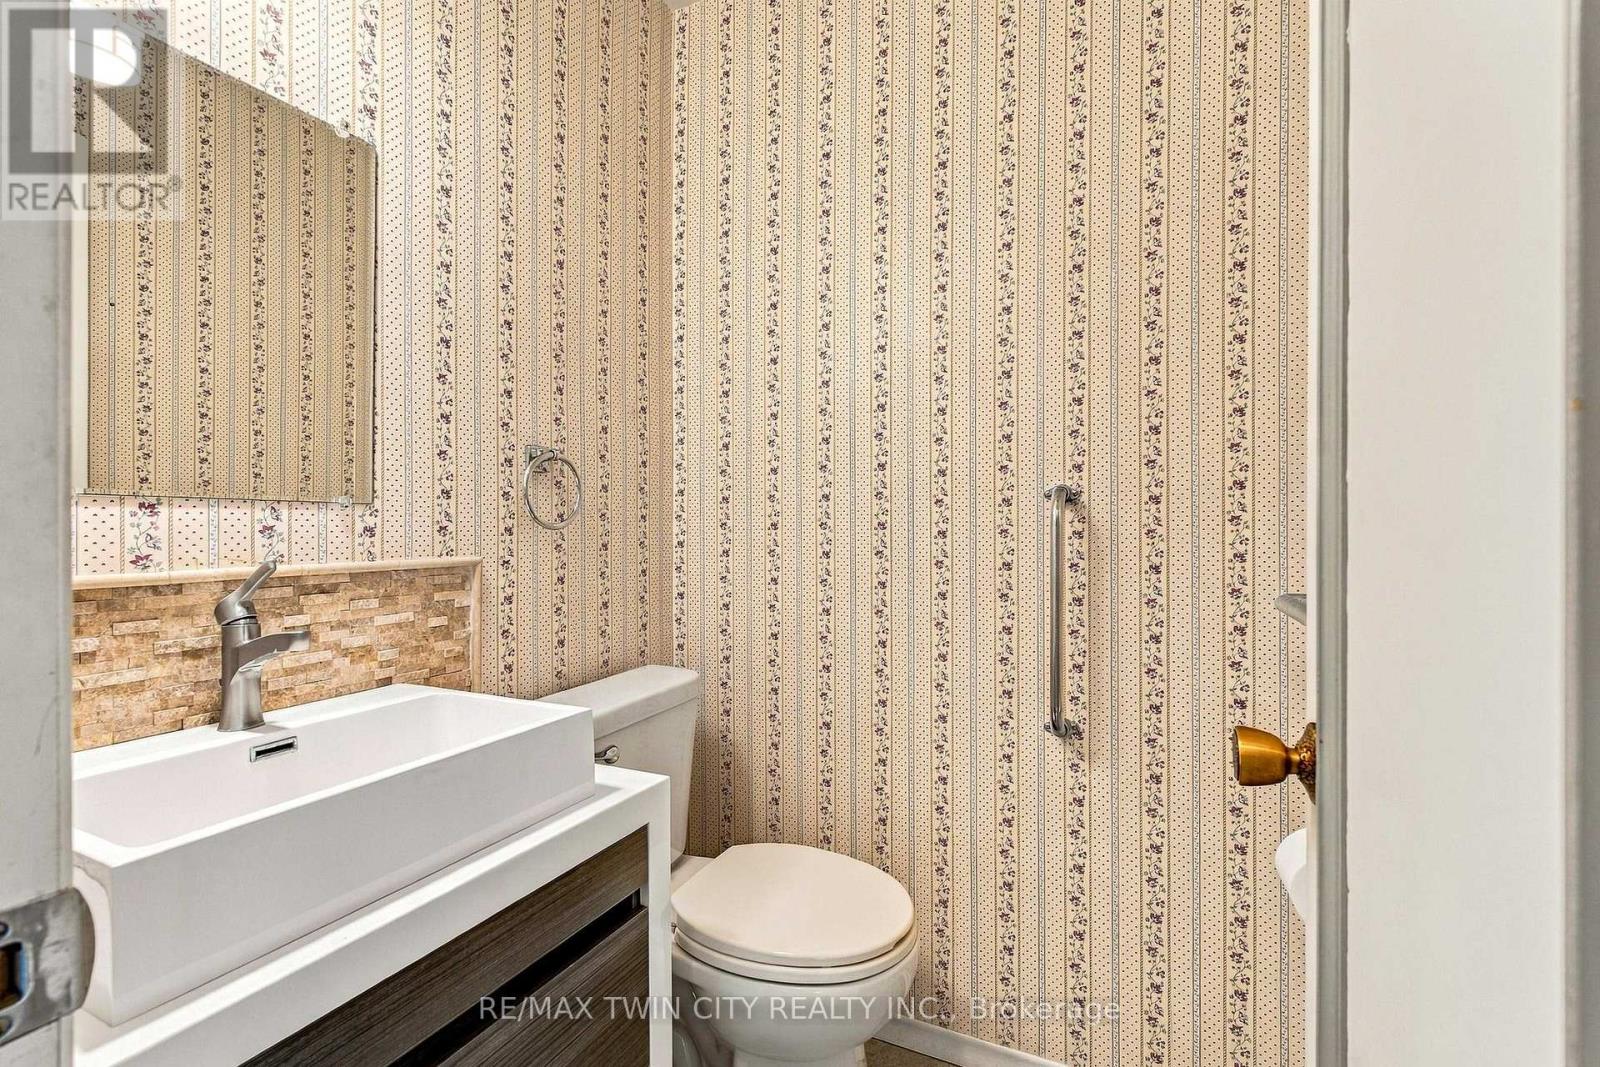
| 一楼 | 浴室 | 1.4 m | 1.4 m | 1.4 m x 1.4 m |
| 一楼 | 客厅 | 6.3 m | 3.68 m | 6.3 m x 3.68 m |
| 一楼 | 餐厅 | 3.1 m | 3.71 m | 3.1 m x 3.71 m |
| 一楼 | 厨房 | 3.1 m | 5.08 m | 3.1 m x 5.08 m |
| 一楼 | 家庭房 | 4.17 m | 6.1 m | 4.17 m x 6.1 m |
https://www.realtor.ca/real-estate/30371198/287-blue-heron-ridge-cambridge

The trademarks REALTOR®, REALTORS®, and the REALTOR® logo are controlled by The Canadian Real Estate Association (CREA) and identify real estate professionals who are members of CREA. The trademarks MLS®, Multiple Listing Service® and the associated logos are owned by The Canadian Real Estate Association (CREA) and identify the quality of services provided by real estate professionals who are members of CREA. The trademark DDF® is owned by The Canadian Real Estate Association (CREA) and identifies CREA's Data Distribution Facility (DDF®)
Toronto Real Estate Board
RE/MAX Twin City Realty Inc.
October 30 2026 03:38:21
