
42 Landerville Lane Clarington (Bowmanville), Ontario L1C 4W8


$720,000
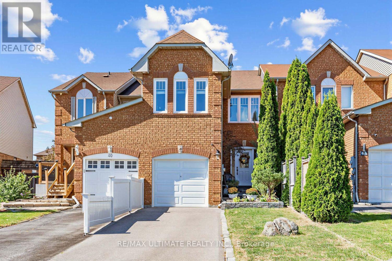
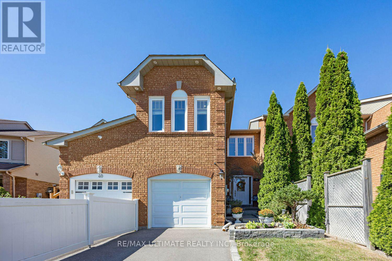
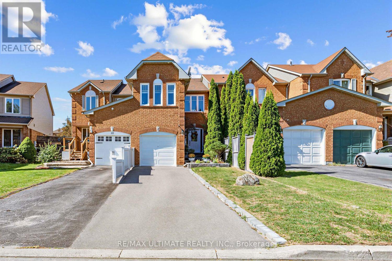
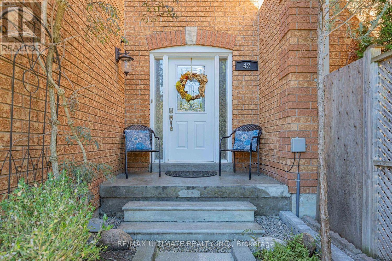
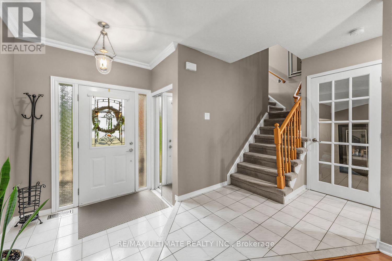
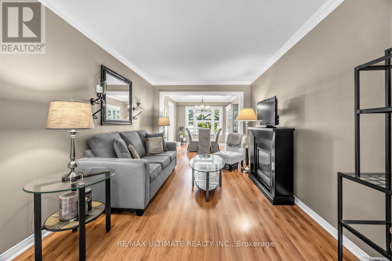
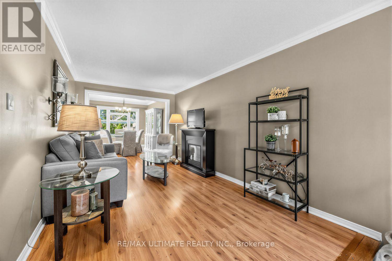
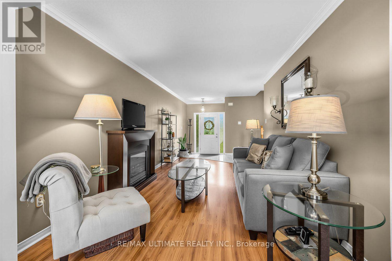
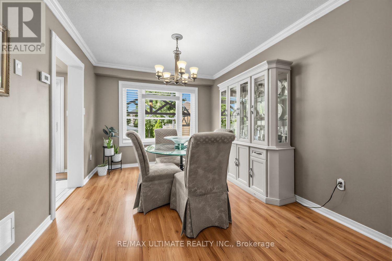
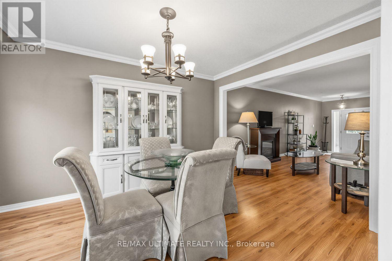
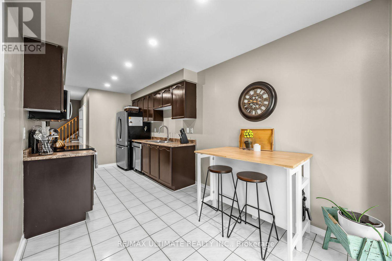
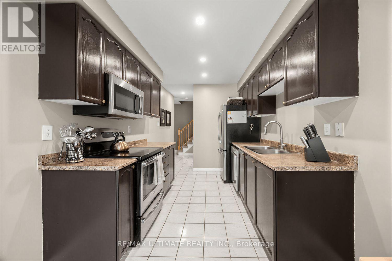
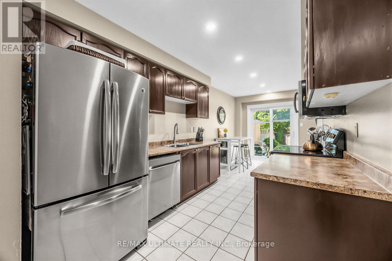
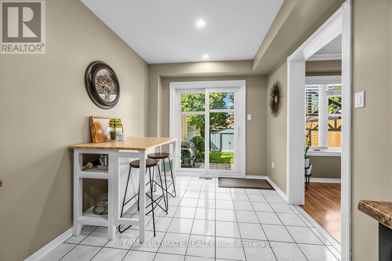
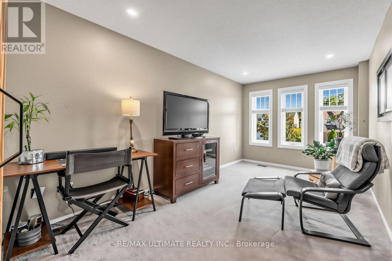
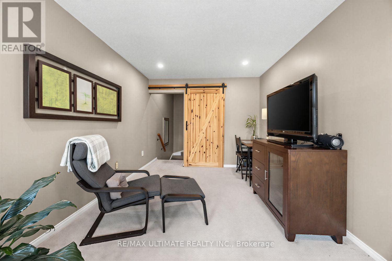
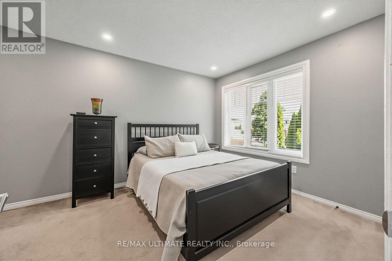
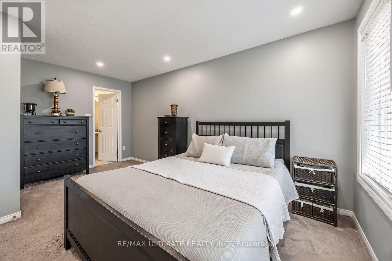
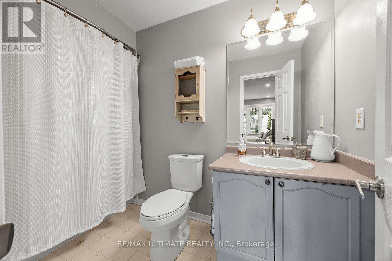
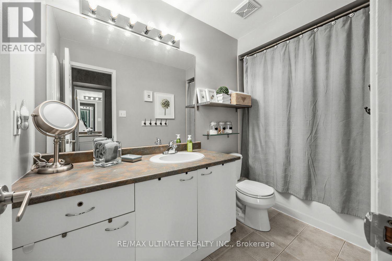
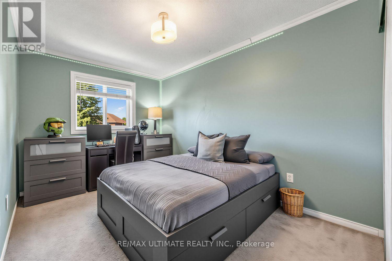
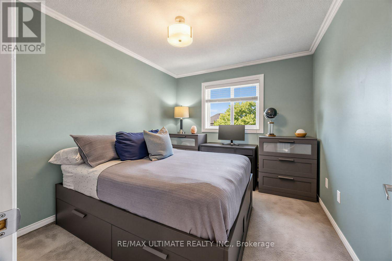
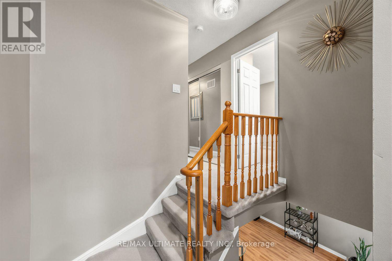
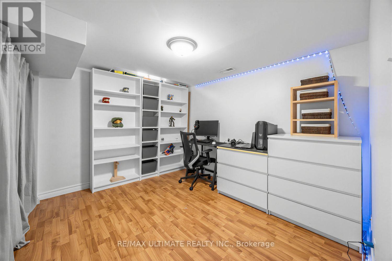
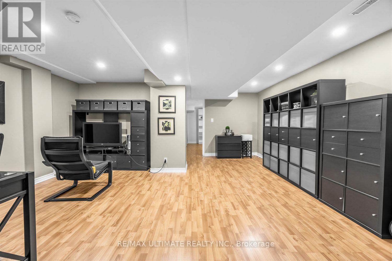
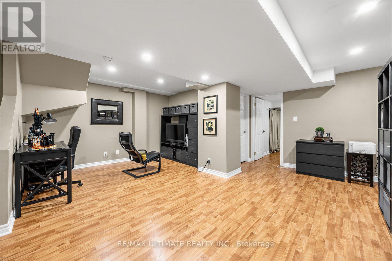
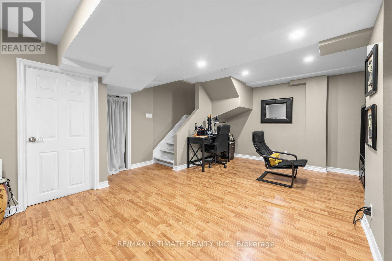
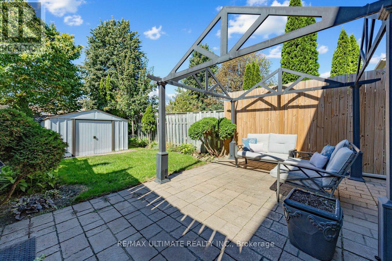
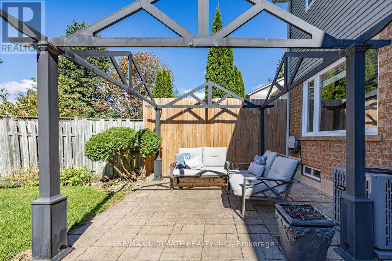
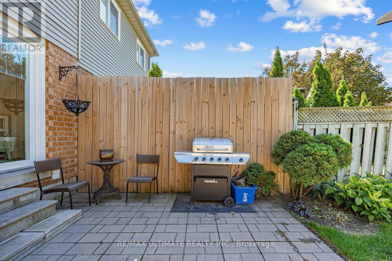
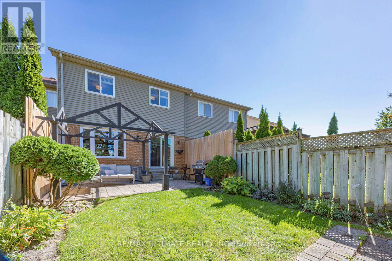
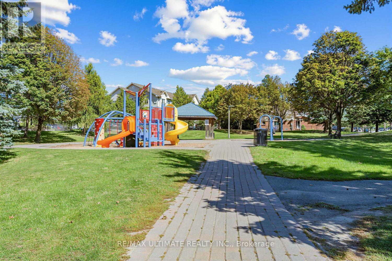
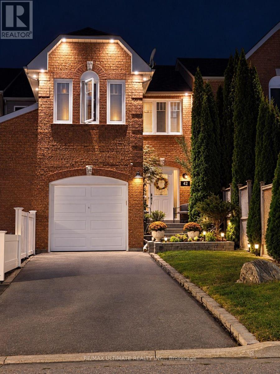
Welcome to 42 Landerville Lane - a home that feels as good as it looks. Set on a desirable, family-friendly street in Bowmanville, this inviting two-storey home offers 4+1 bedrooms, 3 bathrooms and three finished levels designed for comfortable, flexible living. While technically a townhome, the moment you step inside, its generous proportions, thoughtful layout and seamless flow create a sense of space and openness reminiscent of a detached home. From the moment you step inside, a bright and welcoming foyer sets the tone. Natural light carries beautifully throughout the home, filling the living spaces and bedrooms while maintaining a wonderful sense of privacy. The main floor flows effortlessly between generous living and dining areas and an eat-in kitchen overlooking the backyard, complete with a walkout that extends everyday living outdoors. Upstairs, four bright bedrooms provide plenty of room to grow, including a versatile fourth bedroom that can easily transition into a home office, nursery or private retreat. The finished lower level adds even more possibilities with an additional bedroom and living space ideal for guests, older children, a home office or extended family, along with a separate laundry room and an additional room currently used as a pantry and storage area for added everyday functionality. Updates to home: Driveway & Walkway - 2024, Furnace & AC - 2023, Windows - 2018, Garage 2021.The location is equally impressive. Surrounded by parks, green space and schools, you're just minutes from Highway 401, local shops, cafés, restaurants, recreation and walking trails. Enjoy easy access to Historic Downtown Bowmanville, Bowmanville Valley Conservation Area and the future Bowmanville GO connection. Bright, warm and wonderfully livable, 42 Landerville Lane offers the space to gather, room to grow and a location that makes everyday life easy. (id:43681)
房源概要
| MLS® Number | E13868212 |
| 房源类型 | 民宅 |
| 社区名字 | Bowmanville |
| 特征 | Irregular Lot Size |
| 总车位 | 3 |
详 情
| 浴室 | 3 |
| 地上卧房 | 4 |
| 地下卧室 | 1 |
| 总卧房 | 5 |
| Age | 31 To 50 Years |
| 家电类 | 洗碗机, 烘干机, Garage Door Opener, 微波炉, 炉子, 洗衣机, 窗帘, 冰箱 |
| 地下室进展 | 已装修 |
| 地下室类型 | N/a (finished) |
| 施工种类 | 附加的 |
| 空调 | 中央空调 |
| 外墙 | 砖 |
| 壁炉 | 有 |
| Fireplace Total | 1 |
| 地基类型 | 水泥 |
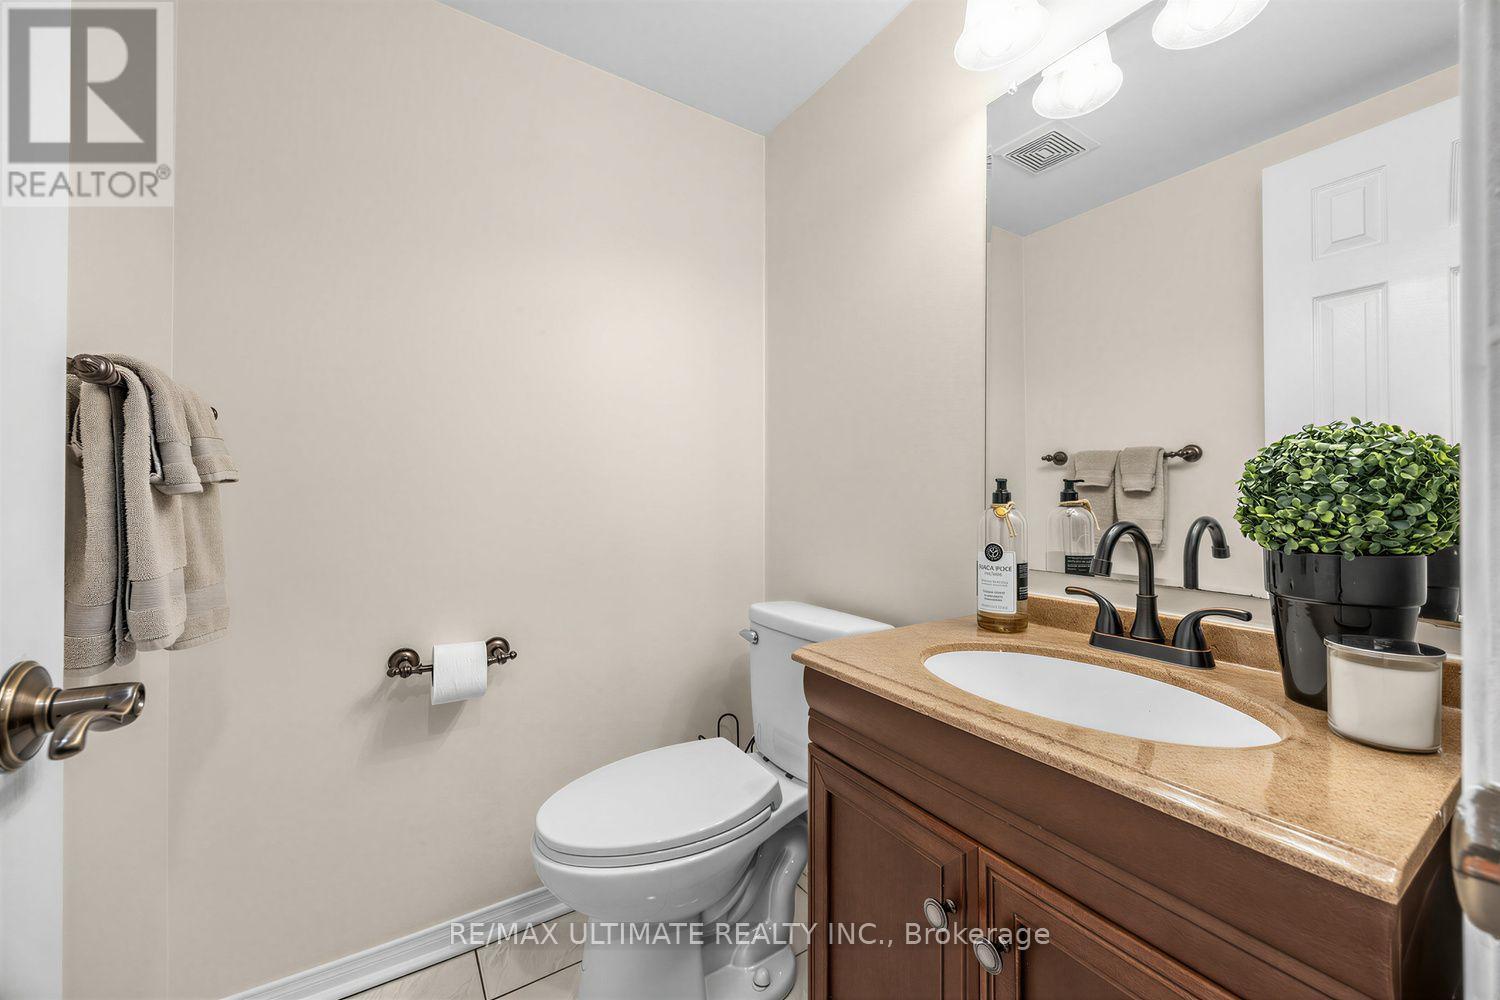
| 客人卫生间(不包含洗浴) | 1 |
| 供暖方式 | 天然气 |
| 供暖类型 | 压力热风 |
| 储存空间 | 2 |
| 内部尺寸 | 1500 - 2000 Sqft |
| 类型 | 联排别墅 |
| 设备间 | 市政供水 |
车 位
| 附加车库 | |
| Garage |
土地
| 英亩数 | 无 |
| 污水道 | Sanitary Sewer |
| 土地深度 | 111 Ft |
| 土地宽度 | 19 Ft ,8 In |
| 不规则大小 | 19.7 X 111 Ft |
| 规划描述 | R3 |
房 间
| 楼 层 | 类 型 | 长 度 | 宽 度 | 面 积 |
|---|---|---|---|---|
| 二楼 | 主卧 | 4.74 m | 3.14 m | 4.74 m x 3.14 m |
| 二楼 | 第二卧房 | 4.69 m | 3 m | 4.69 m x 3 m |
| 二楼 | 第三卧房 | 3.6 m | 2.91 m | 3.6 m x 2.91 m |
| 二楼 | Bedroom 4 | 3.25 m | 2.82 m | 3.25 m x 2.82 m |
| 地下室 | 客厅 | 5.5 m | 4.86 m | 5.5 m x 4.86 m |
| 地下室 | Bedroom 5 | 3.25 m | 2.73 m | 3.25 m x 2.73 m |
| 一楼 | 厨房 | 5.76 m | 2.54 m | 5.76 m x 2.54 m |
| 一楼 | 客厅 | 4.71 m | 3.02 m | 4.71 m x 3.02 m |
| 一楼 | 餐厅 | 3.77 m | 3.02 m | 3.77 m x 3.02 m |
https://www.realtor.ca/real-estate/30371368/42-landerville-lane-clarington-bowmanville-bowmanville

The trademarks REALTOR®, REALTORS®, and the REALTOR® logo are controlled by The Canadian Real Estate Association (CREA) and identify real estate professionals who are members of CREA. The trademarks MLS®, Multiple Listing Service® and the associated logos are owned by The Canadian Real Estate Association (CREA) and identify the quality of services provided by real estate professionals who are members of CREA. The trademark DDF® is owned by The Canadian Real Estate Association (CREA) and identifies CREA's Data Distribution Facility (DDF®)
Toronto Real Estate Board
RE/MAX Ultimate Realty Inc.
November 06 2026 10:00:54
