
130 Pemberton Avenue Toronto (Newtonbrook East), Ontario M2M 1Y7


$3,488,000
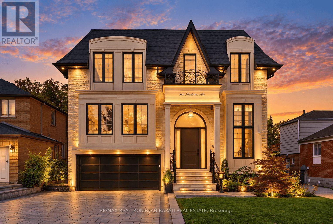
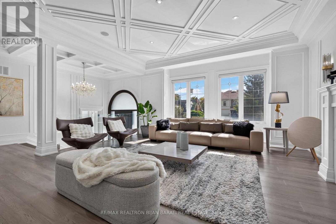
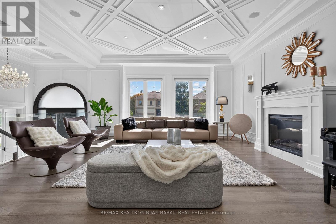
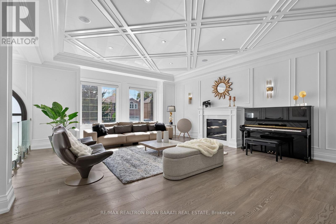
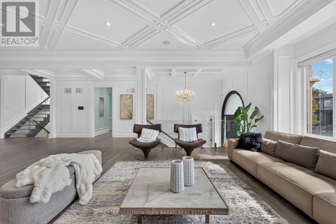
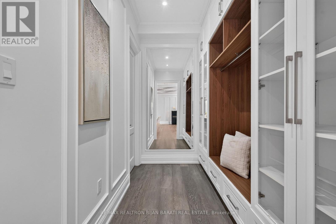
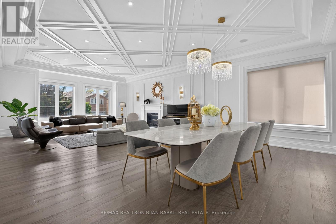
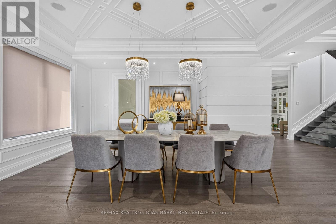
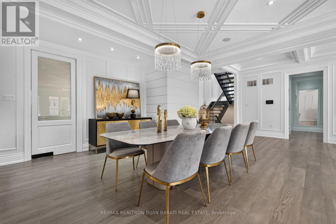
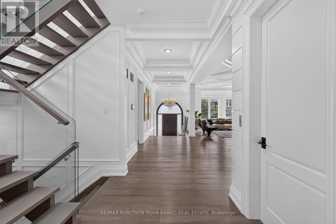
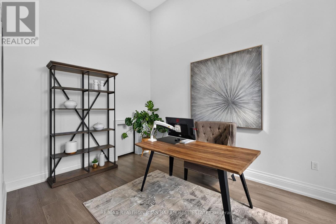
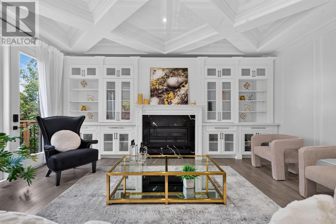
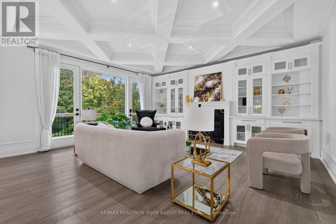
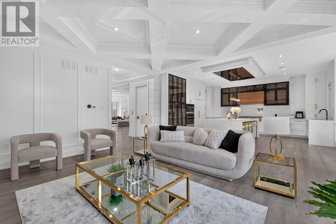
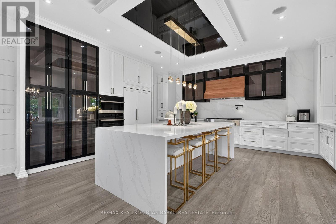
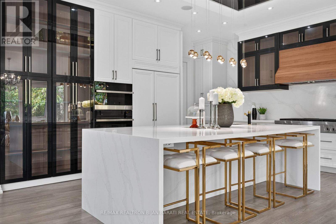
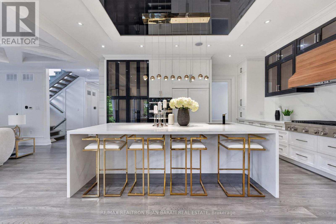
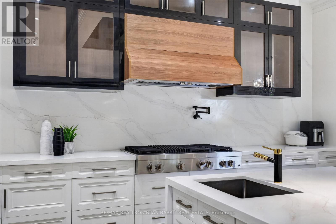
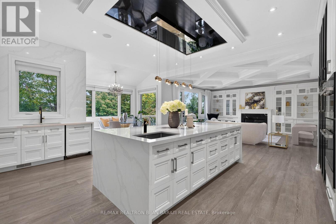
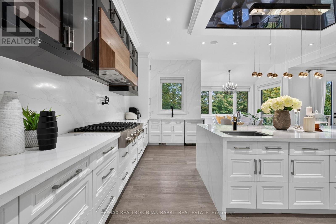
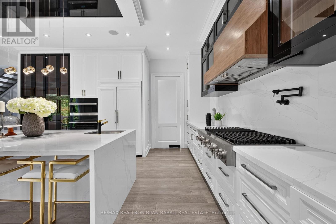
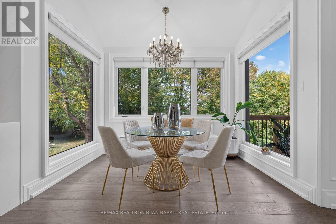
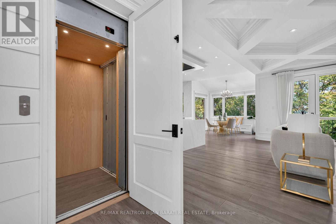
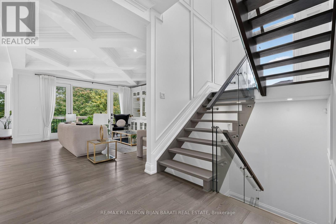
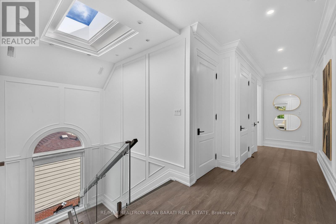
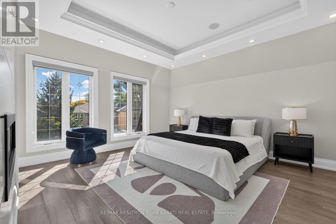
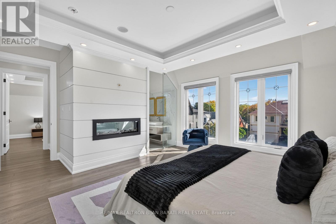
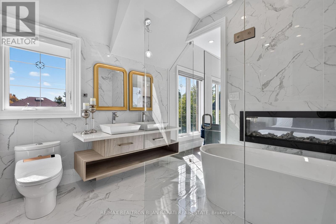
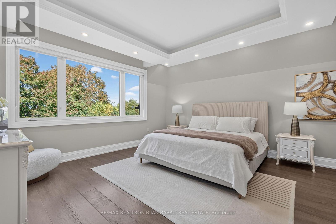
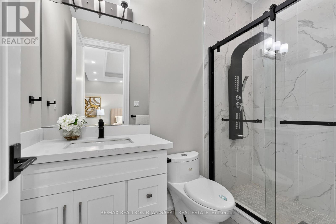
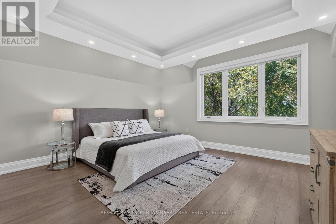
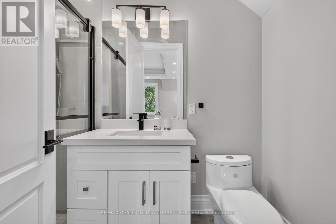
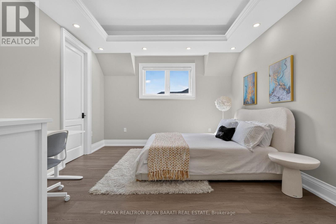
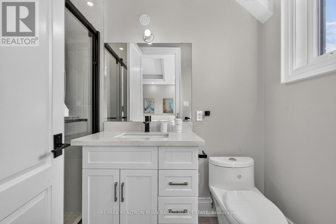
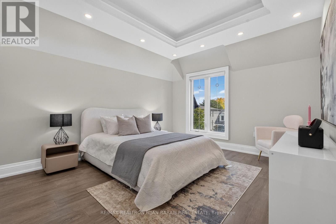
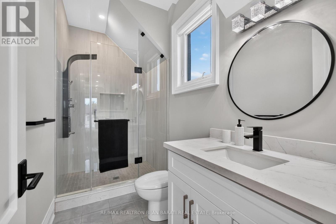
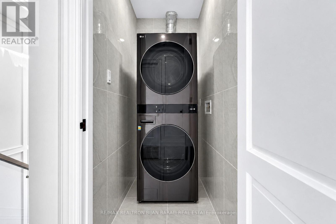
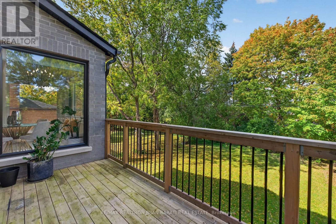
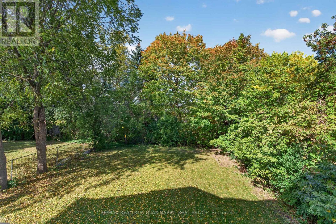
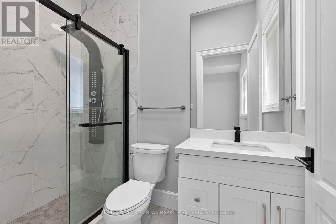
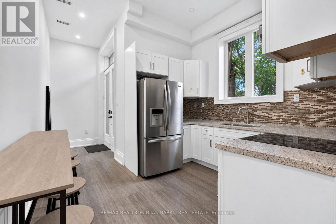
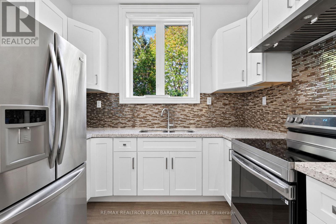
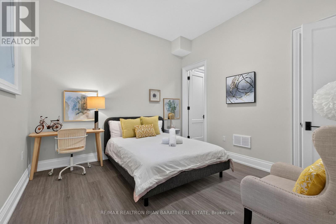
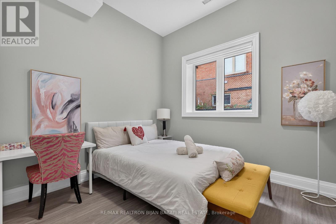
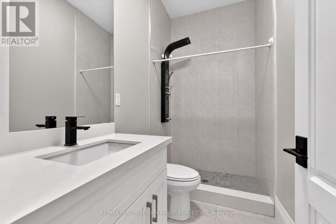
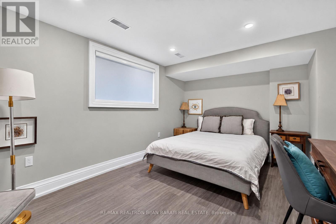
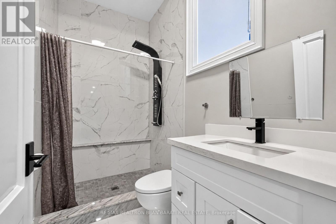
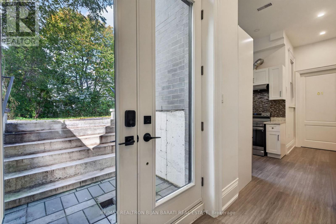
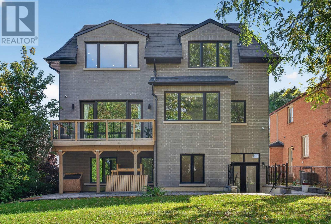
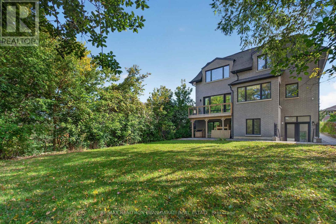
Welcome to This Stunning Custom Home, Built in 2022! Contemporary & Beautifully Designed with 6,500 Sq. Ft. of Luxurious Living Space(4,339 S.F(Main&2nd Fr)+ 2187 S.f(Bsmnt)) on a 50' x 148' Prime Deep Lot. It Features 5+4 Bedrooms, 10 Washrooms, 2 Kitchens, and 2 Laundry Rooms, and a Convenient E.L.E.V.A.T.O.R with 3 Stops! This Exceptional Property Offers an Ideal Combination of Luxury Family Living & Outstanding Income Potential.The Thoughtfully Designed Layout Provides Generous Living and Entertaining Spaces, Premium Finishes & Exceptional Functionality Throughout. Pre-Cast & Limestone Facade with Bricks in Sides & Back! A Functional Open Concept Layout! High Ceilings >> 1st Flr: 10', 2nd Flr: 9.5', Basement: 11', Library&Foyer: 14.5'! Abundant Natural Sun Lighting through Lots of Large & Above Grade Windows, Central Skylights, and Bay Windows! Wide Engineered Hardwood Flr&Porcelain Slab Flooring, Led Lighting (Potlights / Light Fixtures/ Chandeliers), Wall Panelling, Coffered/Vaulted/Dropped Ceiling with Designer Moulding! Huge Spacious Kitchen, Dining Room, Living Rm, and Family Rm with Gas Fireplace & Stylish Wall Unit, Walk-Out to Large Deck&Private Fenced Pool Sized Backyard. Chef Inspired Kitchen with Beautiful Cabinetry, Quartz Countertop& Backsplash, State-Of-The-Art Appliances. Open Riser Main Staircase with Glass Railing, Wall Paneling, and Skylight above! Breathtaking Sun-Field Master Bedroom with A Two-Way Electric Fireplace, 7-Pc Spa-Like Ensuite &W/I Closet! Large Sized Other 4 Bedrooms with Own Ensuite for Privacy&Comfort! 2nd Flr Laundry! Finished Lower Level with Multi Entrance, 4 Guest Suites Include Own Ensuite and Closets, A Full Kitchen, a Laundry& All Above Grade Windows! Interlock for Driveway, West Side, and Patio in the Back! Steps Away From Yonge & Finch Subway (Direct to Downtown), The Finch GO/VIVA Bus Terminal, Top-Ranked School (Earl Haig S.School), Shopping, Restaurants& Parks. Minutes To Hwy 401, 404 & DVP. No Side Walk in Front! (id:43681)
房源概要
| MLS® Number | C13867466 |
| 房源类型 | 民宅 |
| 社区名字 | Newtonbrook East |
| 附近的便利设施 | 公园, 公共交通, 学校 |
| 设备类型 | 热水器, Furnace, 热水器 - Tankless |
| 特征 | Level Lot, Sump Pump |
| 总车位 | 6 |
| 租赁设备类型 | 热水器, Furnace, 热水器 - Tankless |
| 结构 | Deck, Porch |
详 情
| 浴室 | 10 |
| 地上卧房 | 5 |
| 地下卧室 | 4 |
| 总卧房 | 9 |
| 公寓设施 | Fireplace(s) |
| 家电类 | Garage Door Opener Remote(s), 洗碗机, 烘干机, Freezer, Garage Door Opener, Humidifier, 微波炉, 烤箱, Hood 电扇, 炉子, 洗衣机, 窗帘, 冰箱 |
| 地下室进展 | 已装修 |
| 地下室功能 | Walk Out, Apartment In Basement |
| 地下室类型 | N/a (finished), N/a |
| 施工种类 | 独立屋 |
| 空调 | 中央空调 |
| 外墙 | 砖, 石 |
| 壁炉 | 有 |
| Fireplace Total | 3 |
| Flooring Type | Hardwood, Laminate |
| 地基类型 | 混凝土浇筑 |
| 供暖方式 | 天然气 |
| 供暖类型 | 压力热风 |
| 储存空间 | 2 |
| 内部尺寸 | 3500 - 5000 Sqft |
| 类型 | 独立屋 |
| 设备间 | 市政供水 |
车 位
| Garage |
土地
| 英亩数 | 无 |
| 围栏类型 | Fenced Yard |
| 土地便利设施 | 公园, 公共交通, 学校 |
| 污水道 | Sanitary Sewer |
| 土地深度 | 148 Ft |
| 土地宽度 | 50 Ft |
| 不规则大小 | 50 X 148 Ft |
房 间
| 楼 层 | 类 型 | 长 度 | 宽 度 | 面 积 |
|---|---|---|---|---|
| 二楼 | Bedroom 5 | 5.71 m | 5.63 m | 5.71 m x 5.63 m |
| 二楼 | 主卧 | 4.61 m | 4.32 m | 4.61 m x 4.32 m |
| 二楼 | 第二卧房 | 4.58 m | 3.71 m | 4.58 m x 3.71 m |
| 二楼 | 第三卧房 | 4 m | 3.84 m | 4 m x 3.84 m |
| 二楼 | Bedroom 4 | 4.68 m | 4.33 m | 4.68 m x 4.33 m |
| Lower Level | 卧室 | 3.78 m | 3.75 m | 3.78 m x 3.75 m |
| Lower Level | 卧室 | 3.28 m | 3.18 m | 3.28 m x 3.18 m |
| Lower Level | 卧室 | 5 m | 3.02 m | 5 m x 3.02 m |
| Lower Level | 卧室 | 3.22 m | 3.06 m | 3.22 m x 3.06 m |
| Lower Level | 厨房 | 3.43 m | 3.06 m | 3.43 m x 3.06 m |
| 一楼 | 客厅 | 5.8 m | 5.7 m | 5.8 m x 5.7 m |
| 一楼 | 餐厅 | 6 m | 4.9 m | 6 m x 4.9 m |
| 一楼 | 家庭房 | 5.62 m | 5.4 m | 5.62 m x 5.4 m |
| 一楼 | 厨房 | 6.15 m | 5.9 m | 6.15 m x 5.9 m |
| 一楼 | Eating Area | 3.28 m | 2.07 m | 3.28 m x 2.07 m |
| 一楼 | Office | 5.04 m | 3.11 m | 5.04 m x 3.11 m |

The trademarks REALTOR®, REALTORS®, and the REALTOR® logo are controlled by The Canadian Real Estate Association (CREA) and identify real estate professionals who are members of CREA. The trademarks MLS®, Multiple Listing Service® and the associated logos are owned by The Canadian Real Estate Association (CREA) and identify the quality of services provided by real estate professionals who are members of CREA. The trademark DDF® is owned by The Canadian Real Estate Association (CREA) and identifies CREA's Data Distribution Facility (DDF®)
Toronto Real Estate Board
RE/MAX Realtron Bijan Barati Real Estate
November 09 2026 05:28:23
