
15600 Dufferin Street King, Ontario L7B 1K5


$10,698,000
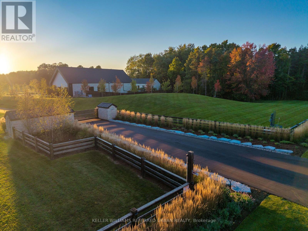
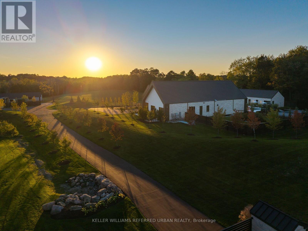
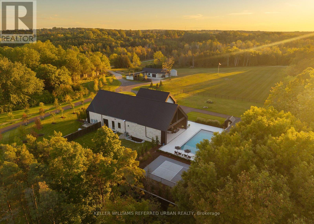
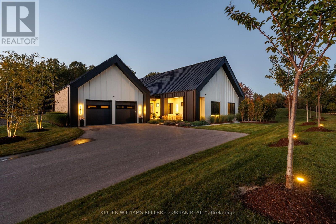
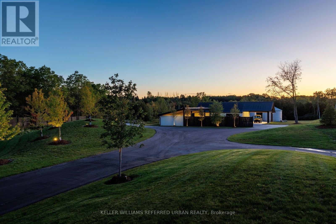
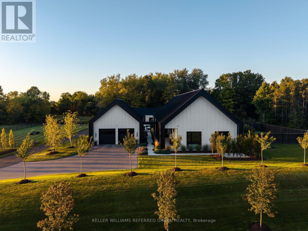
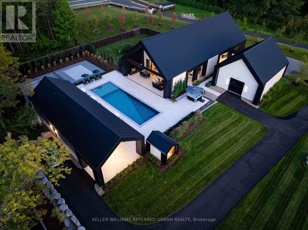
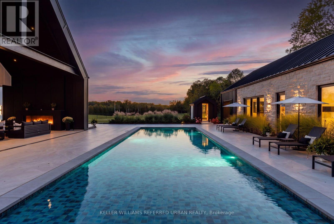
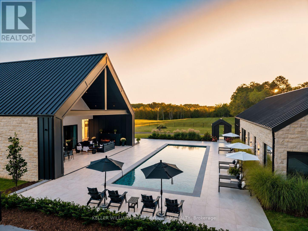
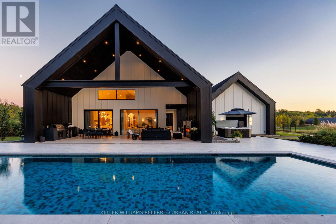
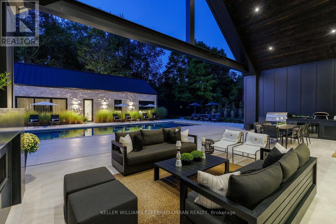
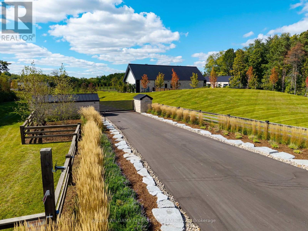
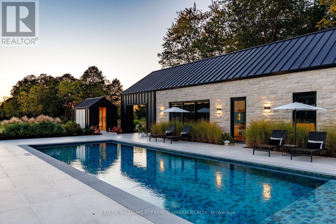
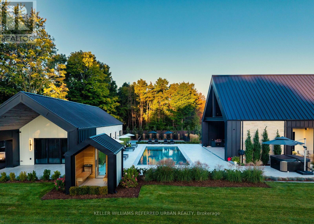
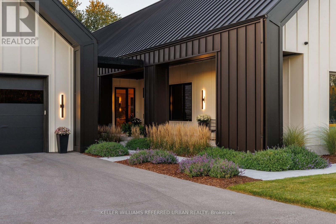
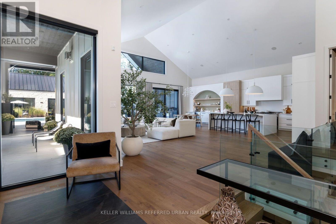
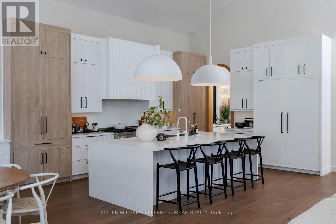
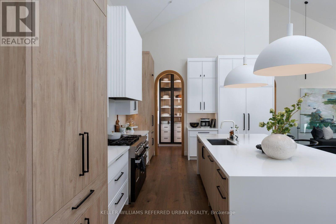
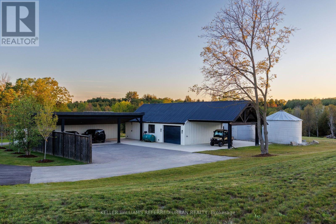
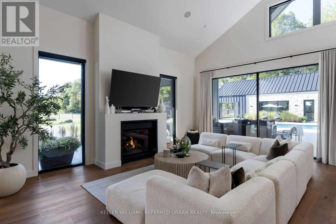
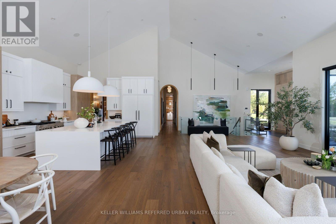
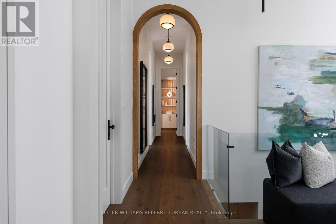
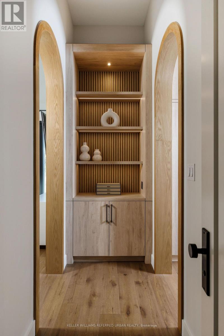
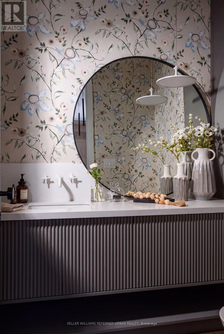
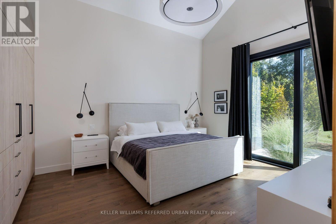
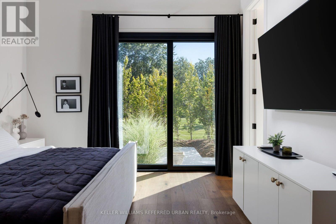
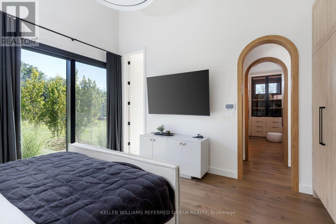
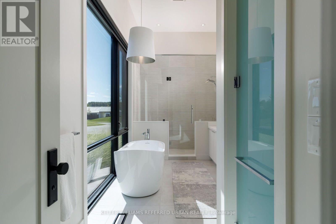
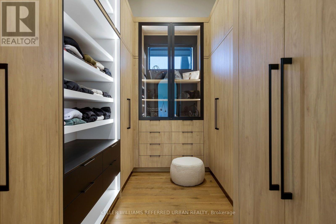
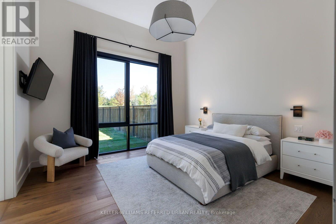
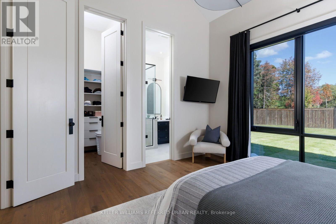
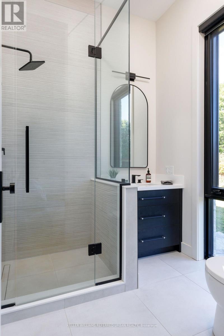
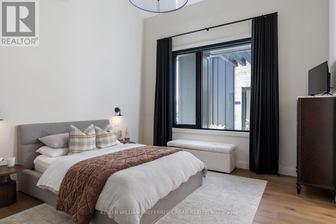
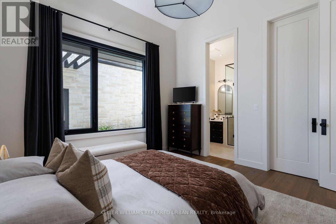
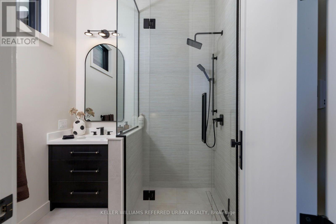
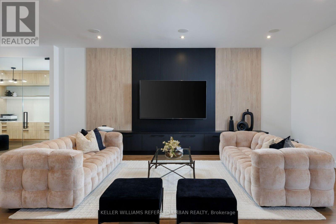
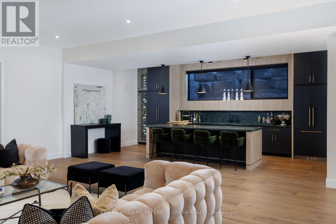
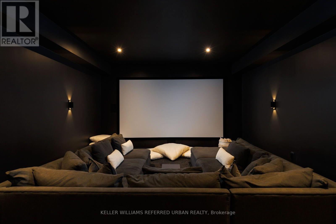
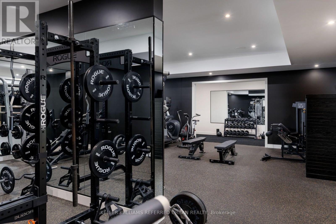
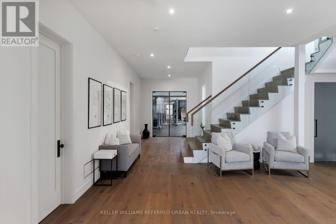
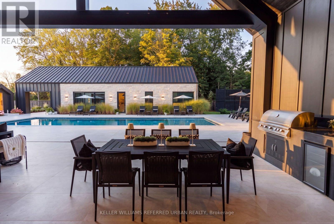
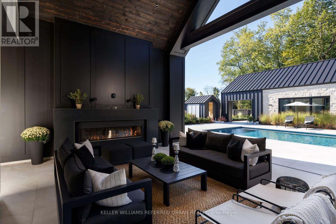
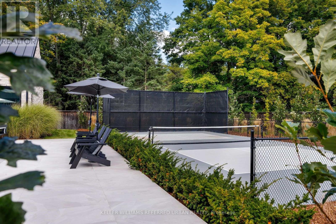
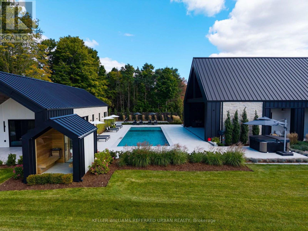
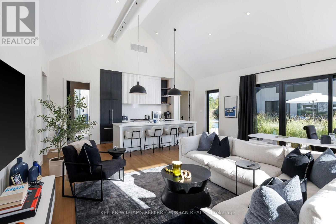
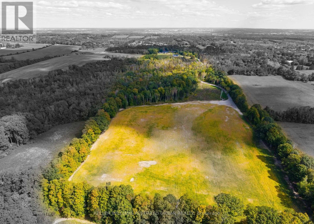
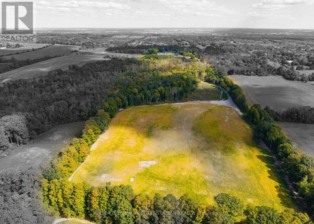
47-Acre Private Estate | Modern Farm House-Inspired Resort Living. A private world unto itself. Set on approximately 47 acres of manicured grounds and natural landscape, this remarkable estate brings together wellness, recreation and resort-style living on an impressive scale. Offering 8,100+ sq. ft. of total living space, the exterior of the residence is distinguished by Indiana limestone, board-and-batten detailing, expansive glazing and black standing seam metal roofing. Designed as a spa-inspired private retreat, wellness is seamlessly integrated throughout. The house boasts a full-scale gym with an infrared sauna, an outdoor hot tub, a sauna, a large tiled pool and a private pickleball court, creating a rare environment for fitness, relaxation and year-round recreation. The pool house is great for entertaining extended family and friends. The estate's premium amenities extend beyond the main residence. A separate heated four-car garage features a dedicated car-washing station, dog washing station and potential for vehicle lifts, while a substantial heated barn provides additional equipment and vehicle storage. Adding to the property's notable scale and versatility is an approximately 12-acre cleared parcel at the rear which offers exciting potential for a future build. Surrounded by natural landscape and unmatched privacy, this estate offers both a profound sense of seclusion and incredible opportunity. More than a residence, this is a complete lifestyle destination-a private sanctuary where architecture, wellness, recreation and nature converge to create a resort experience entirely your own. Located just minutes away from St. Andrew's College, St. Anne's School and Country Day School. (id:43681)
房源概要
| MLS® Number | N13867584 |
| 房源类型 | 民宅 |
| 社区名字 | Rural King |
| 附近的便利设施 | 近高尔夫球场, 公共交通, 学校 |
| 特征 | 树木繁茂的地区, Partially Cleared, Flat Site, Conservation/green Belt, Lighting, Paved Yard, Sump Pump, Sauna |
| 总车位 | 34 |
| 泳池类型 | Inground Pool, Outdoor Pool |
| 结构 | Patio(s), Barn, Steel Silo, Workshop |
| View Type | Valley View |
详 情
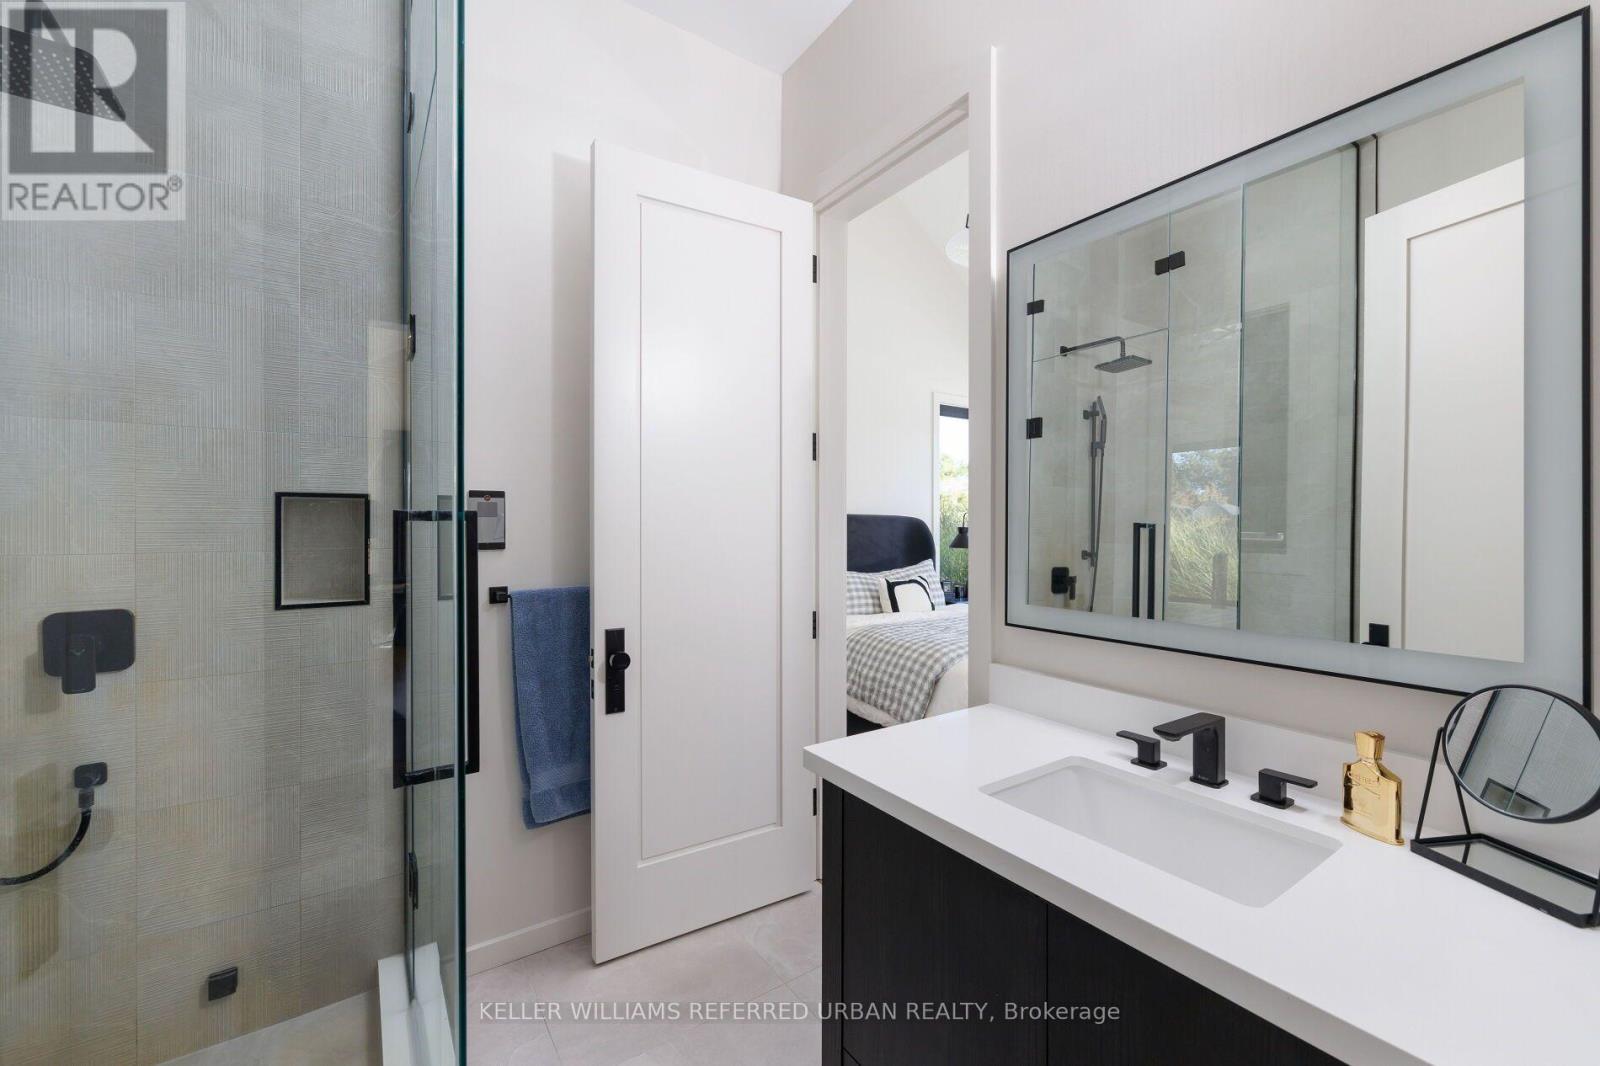
| 浴室 | 6 |
| 地上卧房 | 4 |
| 总卧房 | 4 |
| Age | 0 To 5 Years |
| 公寓设施 | Fireplace(s), Separate Heating Controls |
| 家电类 | Barbeque, Hot Tub, Garage Door Opener Remote(s), Intercom, Water Heater, Water Purifier, Water Softener, Water Treatment, 洗碗机, 烘干机, Freezer, Range, 洗衣机, 窗帘, 冰箱 |
| 建筑风格 | 平房 |
| 地下室进展 | 已装修 |
| 地下室类型 | N/a (finished) |
| 施工种类 | 独立屋 |
| 空调 | Central Air Conditioning, Wall Unit |
| 外墙 | 木头, 石 |
| Fire Protection | Alarm System, Security System |
| 壁炉 | 有 |
| Flooring Type | Tile, Hardwood, Carpeted, Cork |
| 地基类型 | Insulated 混凝土 Forms |
| 客人卫生间(不包含洗浴) | 1 |
| 供暖方式 | 天然气 |
| 供暖类型 | Forced Air, Heat Pump, 地暖 |
| 储存空间 | 1 |
| 内部尺寸 | 2500 - 3000 Sqft |
| 类型 | 独立屋 |
| 设备间 | Drilled Well |
车 位
| Detached Garage | |
| Garage |
土地
| 英亩数 | 无 |
| 围栏类型 | Fully Fenced, Fenced Yard |
| 土地便利设施 | 近高尔夫球场, 公共交通, 学校 |
| Landscape Features | Landscaped, Lawn Sprinkler |
| 污水道 | Septic System |
| 土地深度 | 3425 Ft |
| 土地宽度 | 332 Ft |
| 不规则大小 | 332 X 3425 Ft |
房 间
| 楼 层 | 类 型 | 长 度 | 宽 度 | 面 积 |
|---|---|---|---|---|
| 地下室 | 洗衣房 | 3.18 m | 3.66 m | 3.18 m x 3.66 m |
| 地下室 | 娱乐,游戏房 | 7.01 m | 6.4 m | 7.01 m x 6.4 m |
| 地下室 | Media | 5.03 m | 9.91 m | 5.03 m x 9.91 m |
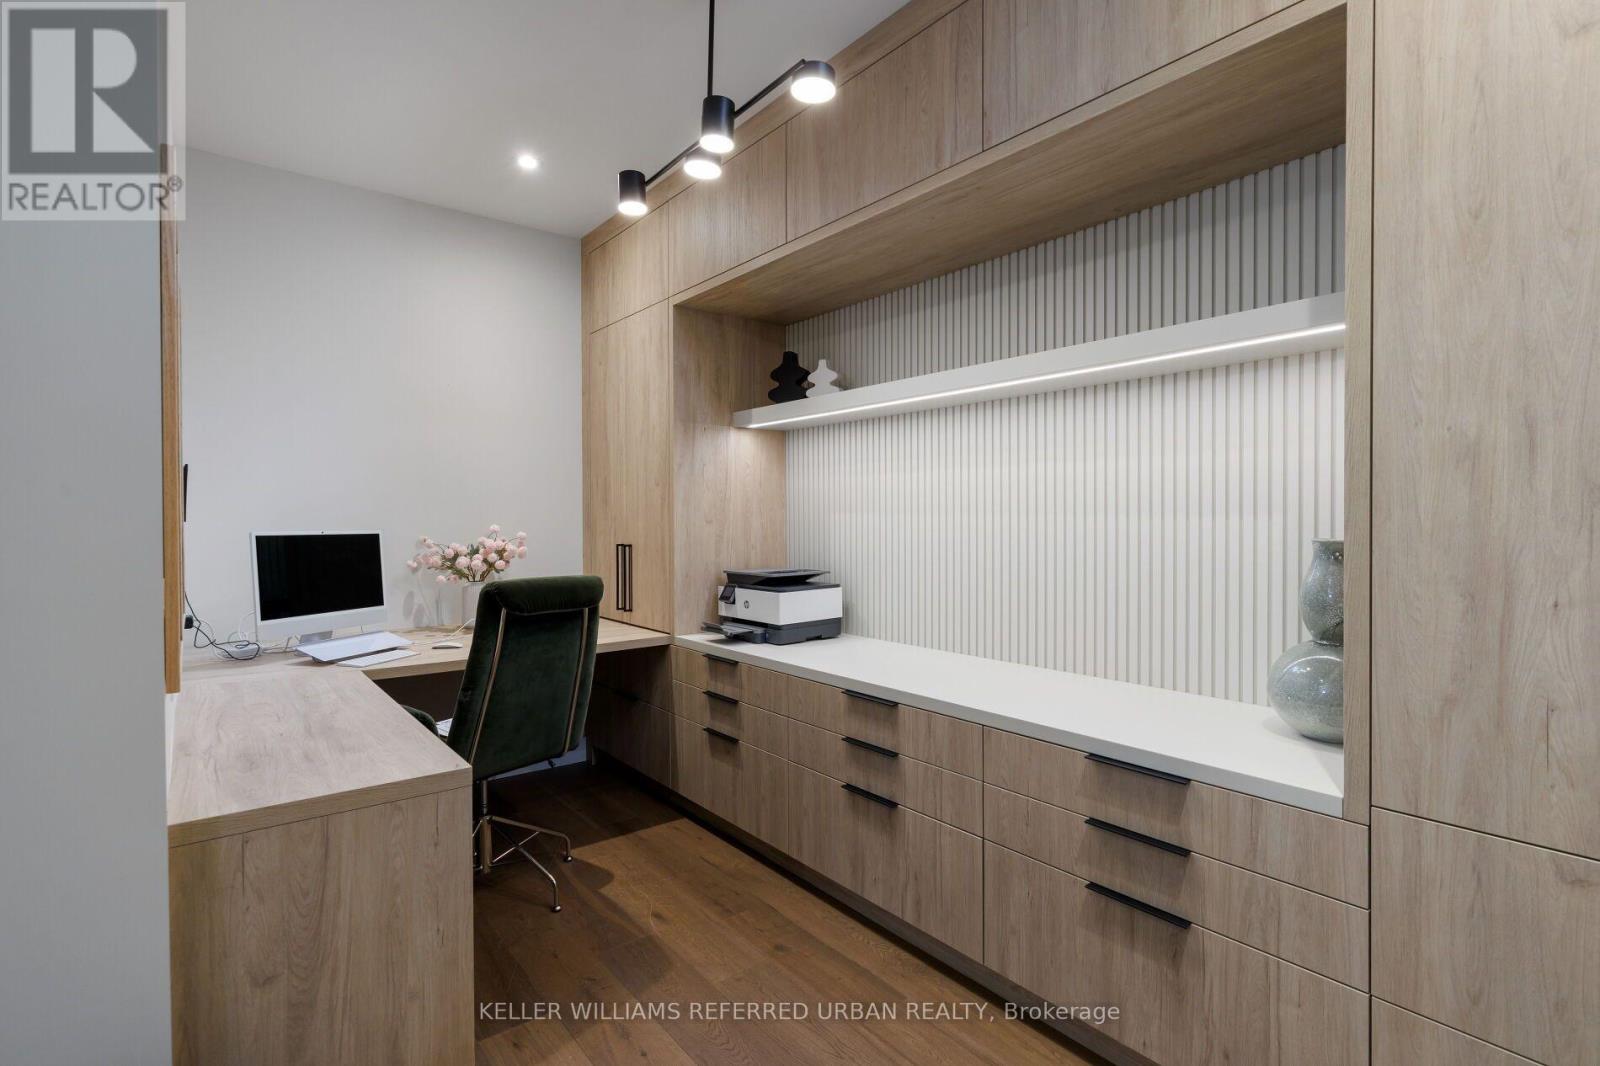
| 地下室 | Office | 2.39 m | 4.22 m | 2.39 m x 4.22 m |
| 地下室 | Exercise Room | 9.75 m | 9.14 m | 9.75 m x 9.14 m |
| 一楼 | 客厅 | 5.49 m | 7.16 m | 5.49 m x 7.16 m |
| 一楼 | 厨房 | 4.27 m | 5.79 m | 4.27 m x 5.79 m |
| 一楼 | 餐厅 | 4.27 m | 5.79 m | 4.27 m x 5.79 m |
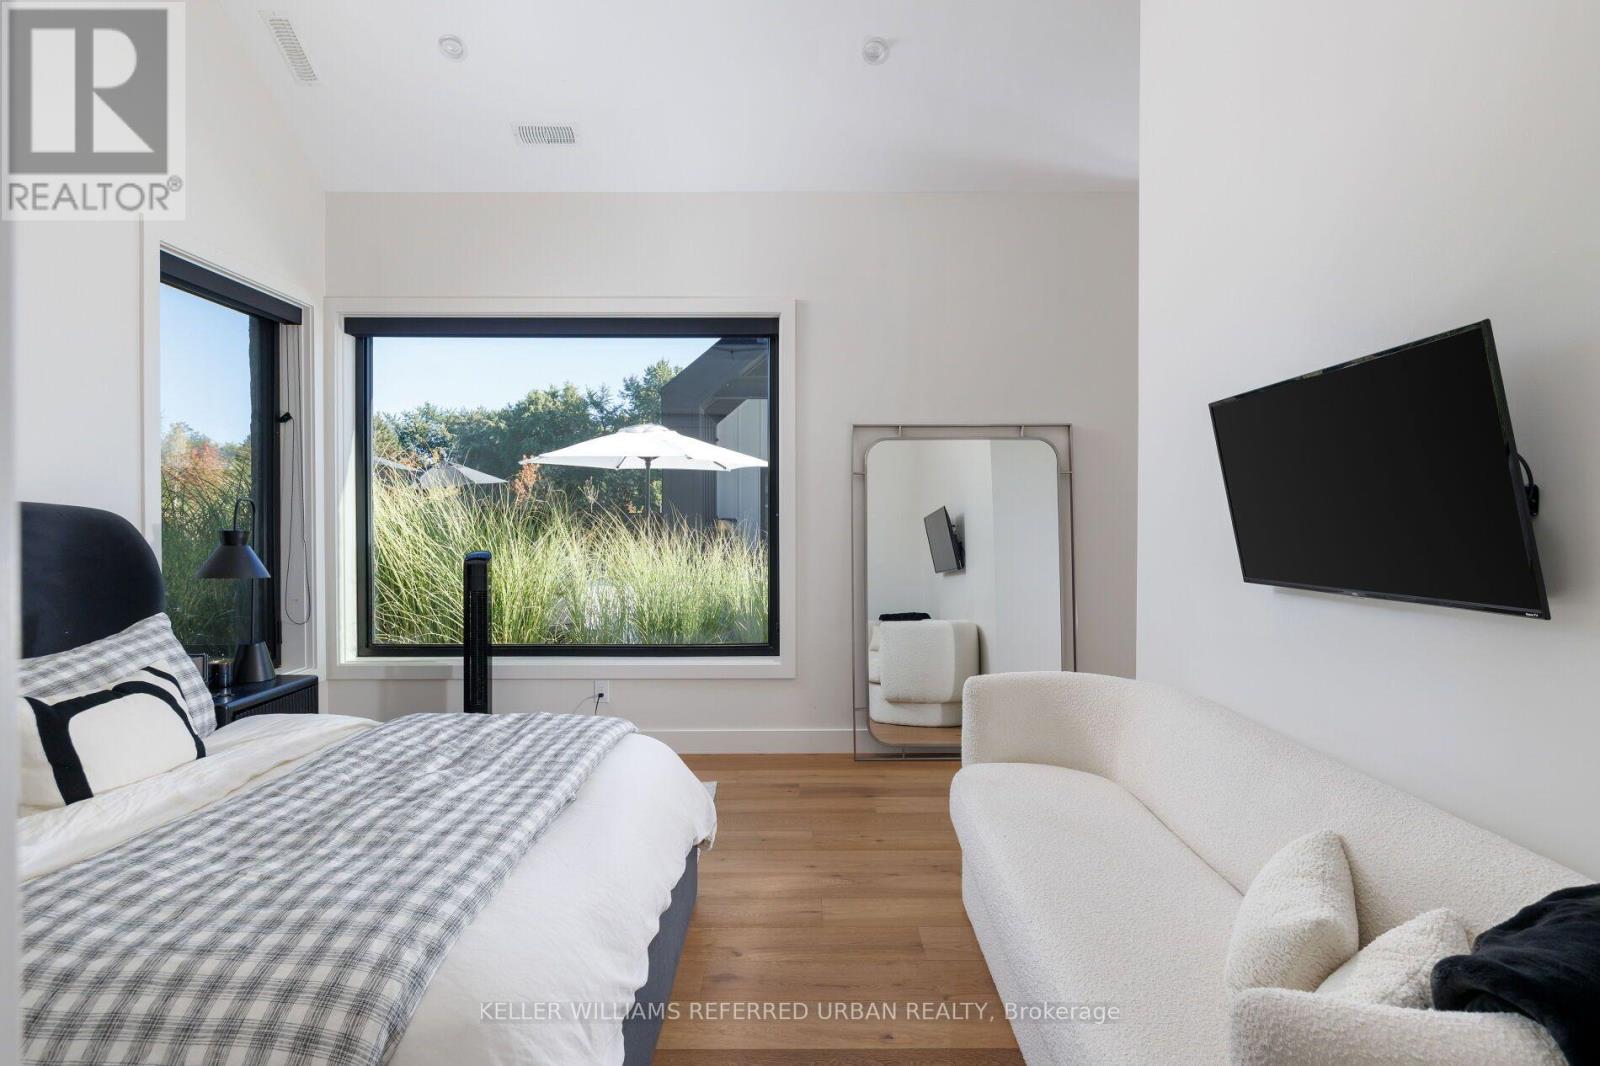
| 一楼 | 主卧 | 4.14 m | 5.33 m | 4.14 m x 5.33 m |
| 一楼 | 第二卧房 | 4.22 m | 4.29 m | 4.22 m x 4.29 m |
| 一楼 | 第三卧房 | 4.22 m | 4.29 m | 4.22 m x 4.29 m |
设备间
| 配电箱 | 已安装 |
https://www.realtor.ca/real-estate/30370573/15600-dufferin-street-king-rural-king

The trademarks REALTOR®, REALTORS®, and the REALTOR® logo are controlled by The Canadian Real Estate Association (CREA) and identify real estate professionals who are members of CREA. The trademarks MLS®, Multiple Listing Service® and the associated logos are owned by The Canadian Real Estate Association (CREA) and identify the quality of services provided by real estate professionals who are members of CREA. The trademark DDF® is owned by The Canadian Real Estate Association (CREA) and identifies CREA's Data Distribution Facility (DDF®)
Toronto Real Estate Board
Keller Williams Referred Urban Realty
October 06 2026 07:03:41
