
23 Wolfe Street Kawartha Lakes (Lindsay), Ontario K9V 2J3


$449,900
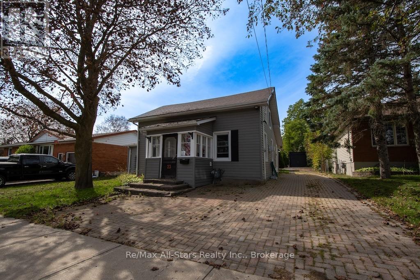
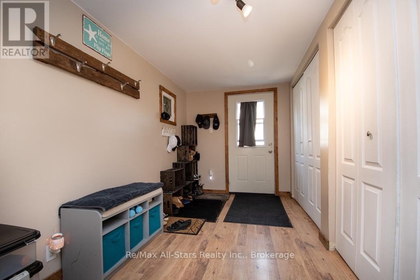
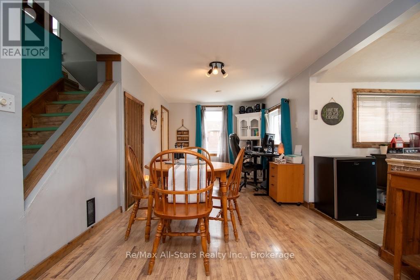
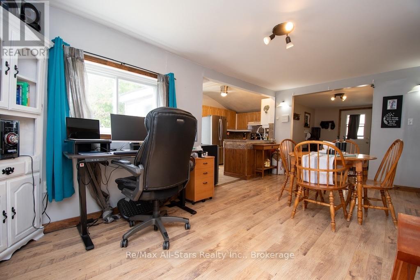
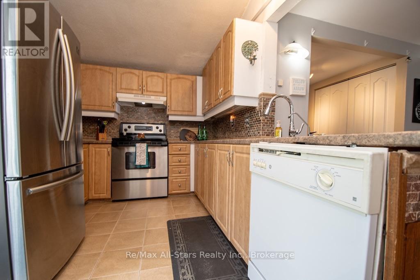
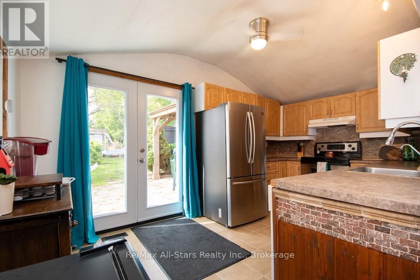
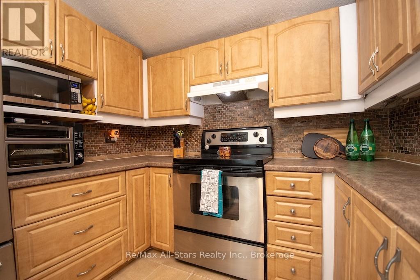
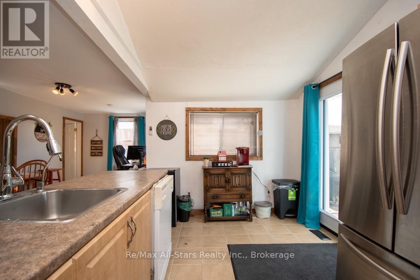
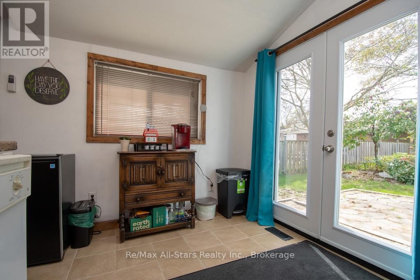
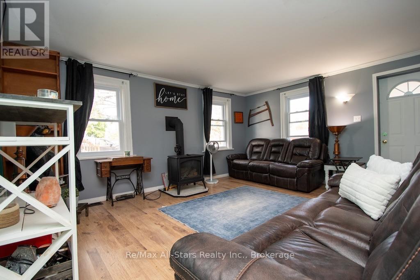
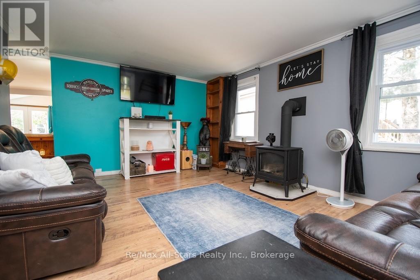
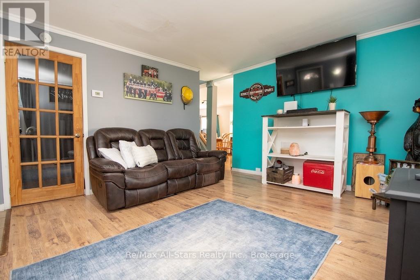
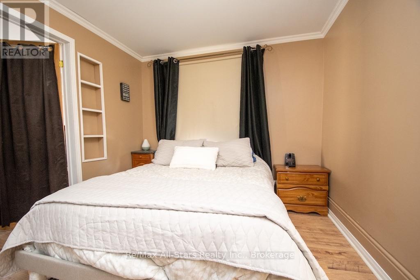
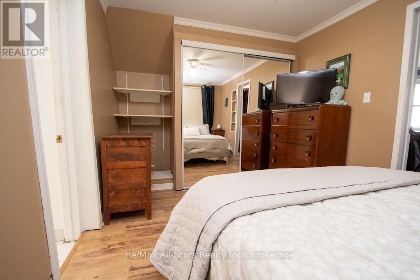
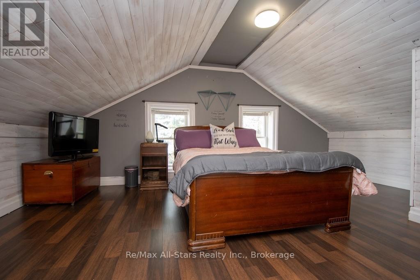
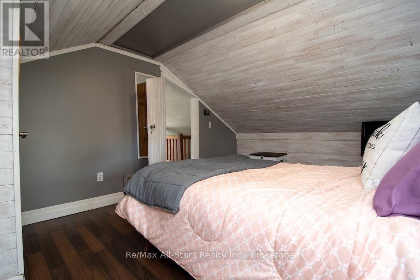
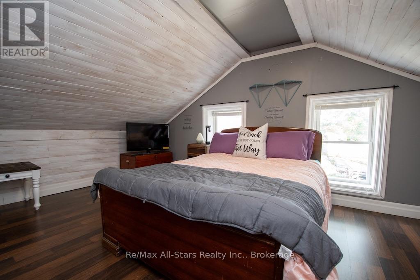
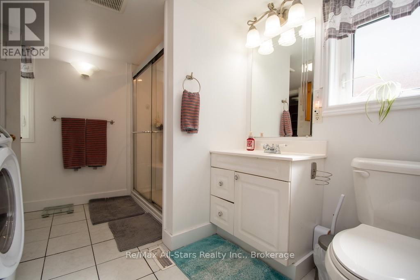
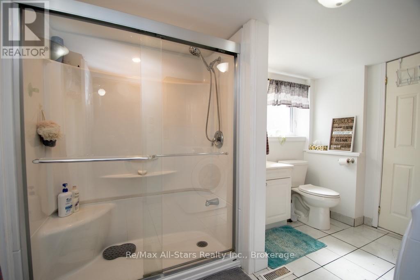
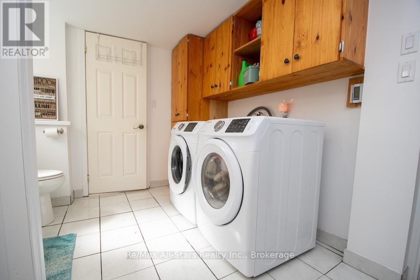
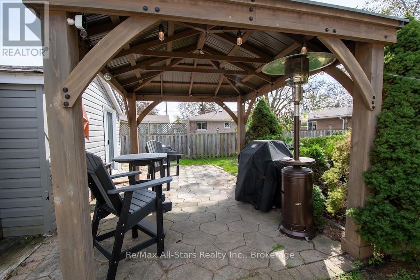
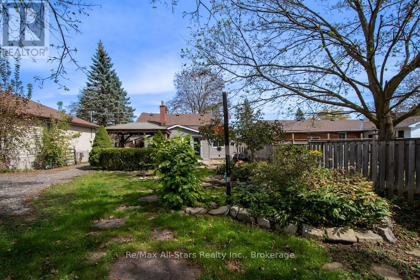
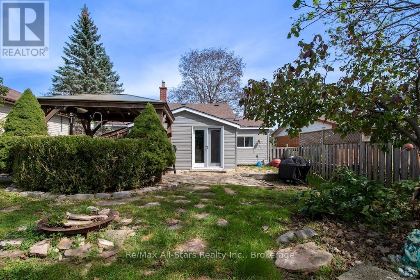
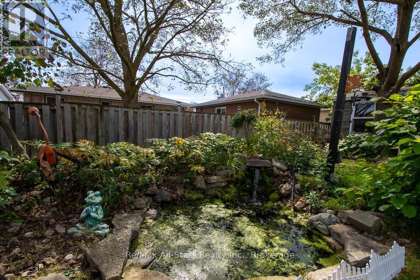
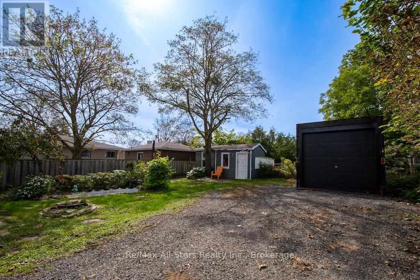
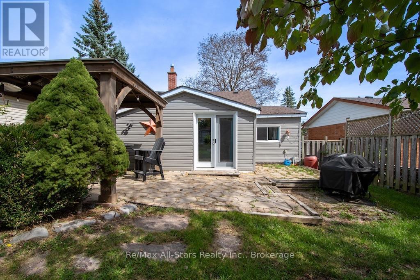
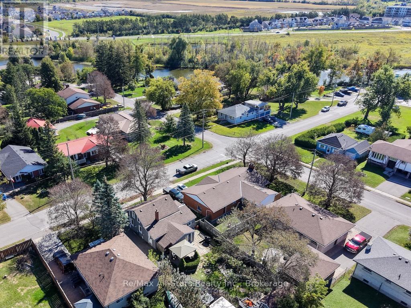
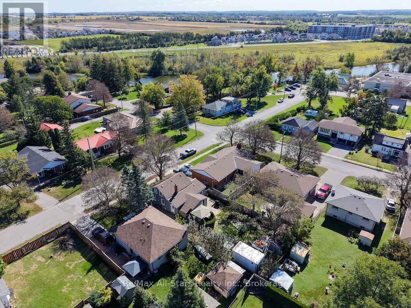
Comfortable, inviting and full of character, this charming home offers a manageable layout in a quiet area of town-an appealing opportunity for first-time buyers or those looking to simplify.A spacious entrance welcomes you with generous storage and leads to a warm oak kitchen with ample cabinetry. Patio doors open directly to the rear deck and landscaped yard, making outdoor dining and relaxing easy. A cozy fireplace adds to the home's inviting atmosphere, while vinyl windows offer a practical touch.The main-floor bedroom enjoys semi-ensuite access to an updated bathroom featuring heated flooring and laundry facilities. Upstairs, two additional bedrooms sit beneath the rooflines. One accommodates a queen-sized bed and includes a closet; the smaller room, currently used for storage, could serve as a cozy office, hobby room or dressing room. The backyard is a delightful surprise, with extensive interlocking brick, a garden pond and thoughtfully landscaped spaces. A garden shed and c-can provide substantial additional storage, while an interlocking brick driveway completes the exterior. Recent improvements include a furnace and central air conditioning in 2023, north-side siding in 2024 and shingles in 2025. Reported annual utility costs are approximately $1,885 for hydro and $1,572 for natural gas, including the hot water tank. With the character of an older home, this welcoming property offers plenty of personality and a comfortable place to make your own. (id:43681)
房源概要
| MLS® Number | X13867094 |
| 房源类型 | 民宅 |
| 社区名字 | Lindsay |
| 附近的便利设施 | 公共交通 |
| 设备类型 | 热水器 |
| 特征 | Level |
| 总车位 | 4 |
| 租赁设备类型 | 热水器 |
| 结构 | 棚 |
详 情
| 浴室 | 1 |
| 地上卧房 | 1 |
| 地下卧室 | 2 |
| 总卧房 | 3 |
| Age | 100+ Years |
| 公寓设施 | Fireplace(s) |
| 家电类 | Water Meter, 烘干机, 炉子, 洗衣机, 冰箱 |
| 地下室类型 | Crawl Space |
| 施工种类 | 独立屋 |
| 空调 | 中央空调 |
| 外墙 | 乙烯基壁板 |
| 壁炉 | 有 |
| Fireplace Total | 1 |
| 供暖方式 | 天然气 |
| 供暖类型 | 压力热风 |
| 储存空间 | 2 |
| 内部尺寸 | 1100 - 1500 Sqft |
| 类型 | 独立屋 |
| 设备间 | 市政供水 |
车 位
| 没有车库 |
土地
| 英亩数 | 无 |
| 围栏类型 | Fenced Yard |
| 土地便利设施 | 公共交通 |
| Landscape Features | Landscaped |
| 污水道 | Sanitary Sewer |
| 土地深度 | 115 Ft ,10 In |
| 土地宽度 | 48 Ft |
| 不规则大小 | 48 X 115.9 Ft |
| 规划描述 | R2 |
房 间
| 楼 层 | 类 型 | 长 度 | 宽 度 | 面 积 |
|---|---|---|---|---|
| 二楼 | 第二卧房 | 3.4 m | 5.17 m | 3.4 m x 5.17 m |
| 二楼 | 第三卧房 | 3.44 m | 2.9 m | 3.44 m x 2.9 m |
| 一楼 | 门厅 | 3.5 m | 2.01 m | 3.5 m x 2.01 m |
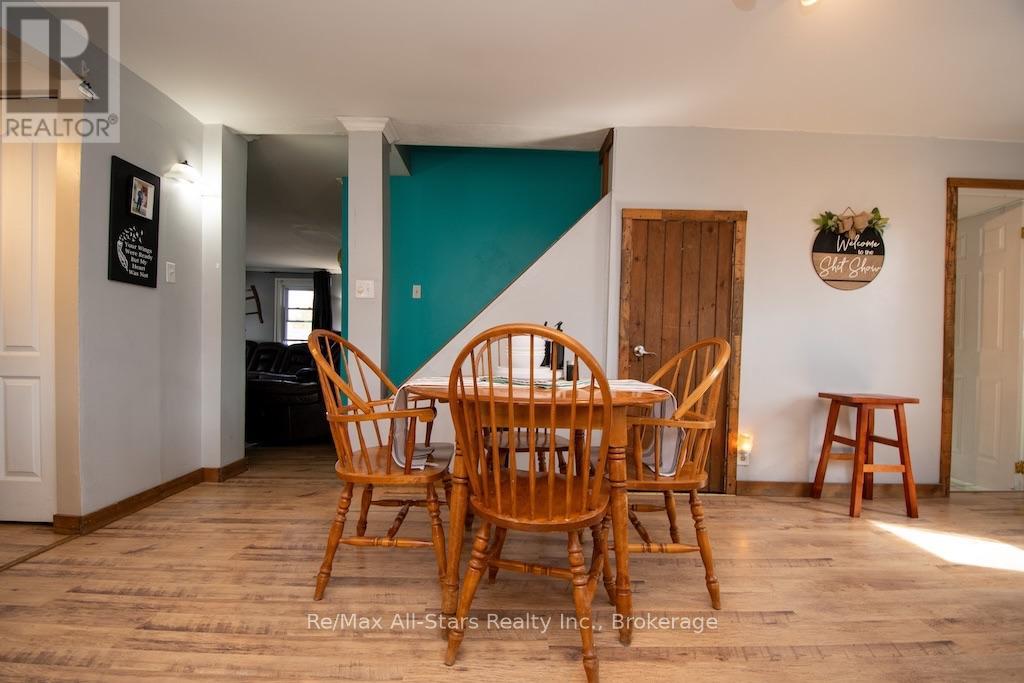
| 一楼 | 餐厅 | 5.42 m | 3.2 m | 5.42 m x 3.2 m |
| 一楼 | 厨房 | 5.42 m | 2.5 m | 5.42 m x 2.5 m |
| 一楼 | 客厅 | 4.43 m | 4.28 m | 4.43 m x 4.28 m |
| 一楼 | 卧室 | 2.83 m | 4.28 m | 2.83 m x 4.28 m |
| 一楼 | 浴室 | 2.71 m | 3.28 m | 2.71 m x 3.28 m |
设备间
| 有线电视 | 可用 |
| 配电箱 | 已安装 |
| 污水道 | 已安装 |
https://www.realtor.ca/real-estate/30370026/23-wolfe-street-kawartha-lakes-lindsay-lindsay

The trademarks REALTOR®, REALTORS®, and the REALTOR® logo are controlled by The Canadian Real Estate Association (CREA) and identify real estate professionals who are members of CREA. The trademarks MLS®, Multiple Listing Service® and the associated logos are owned by The Canadian Real Estate Association (CREA) and identify the quality of services provided by real estate professionals who are members of CREA. The trademark DDF® is owned by The Canadian Real Estate Association (CREA) and identifies CREA's Data Distribution Facility (DDF®)
Durham Region Association of REALTORS®
RE/MAX All-Stars Realty Inc.
November 01 2026 04:29:52
