
65 Heathfield Crescent Hamilton (Waterdown), Ontario L8B 0P2


$1,249,900
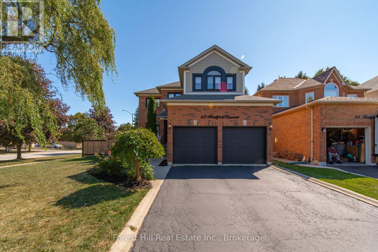
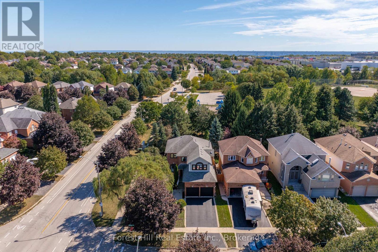
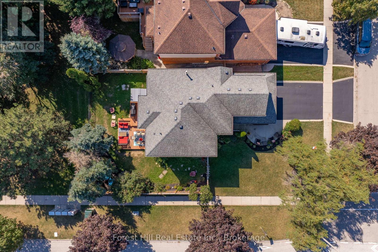
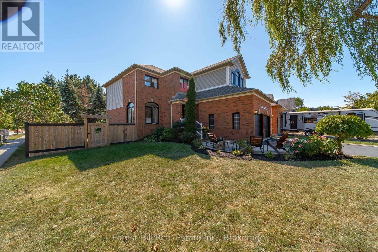
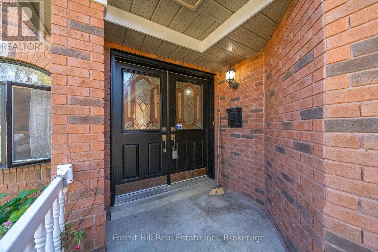
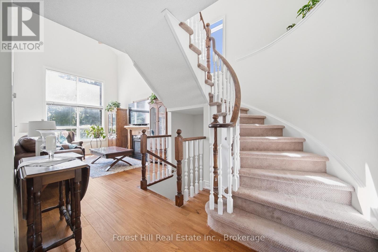
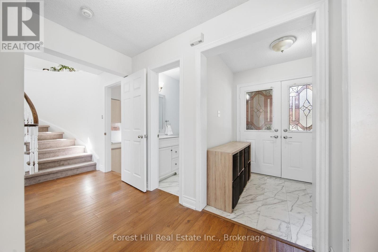
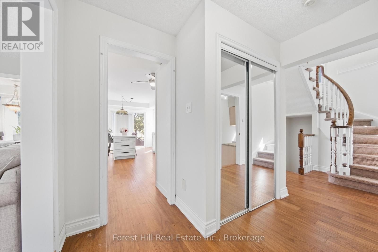
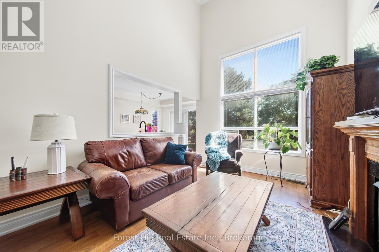
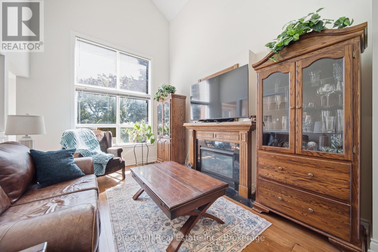
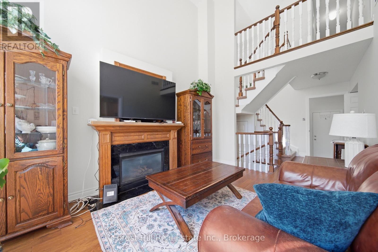
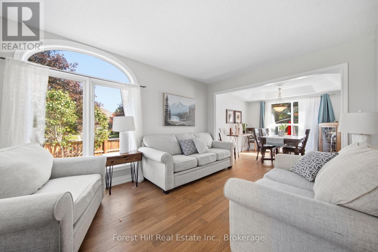
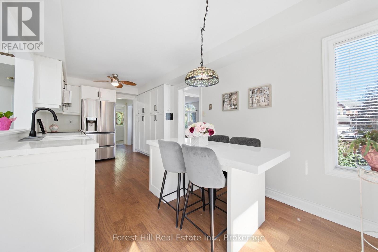
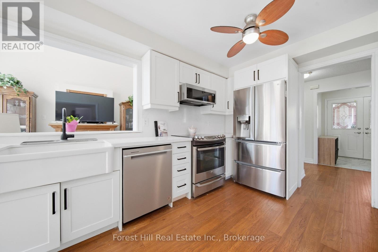
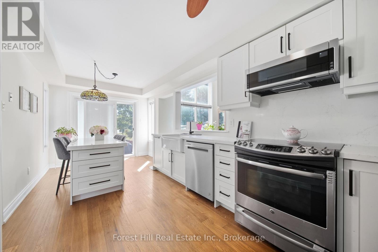
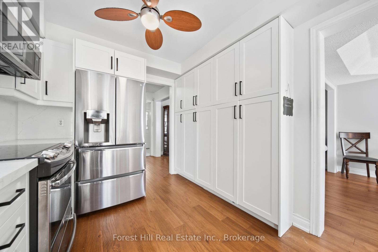
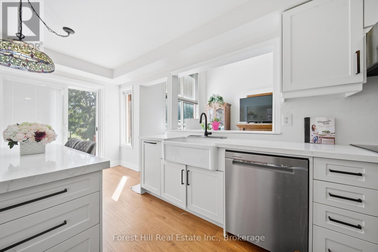
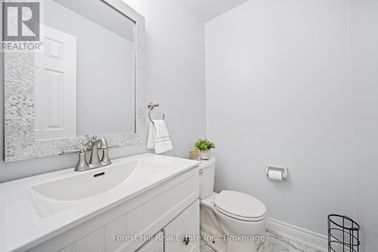
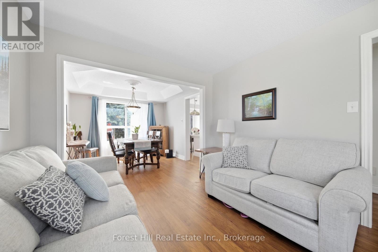
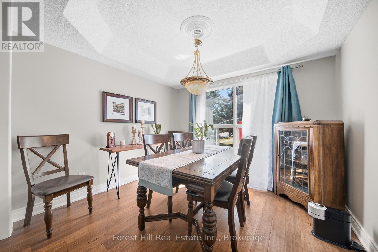
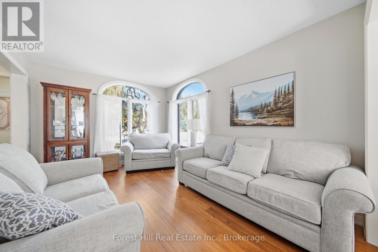
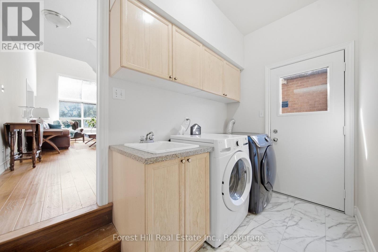
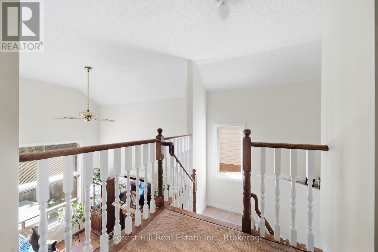
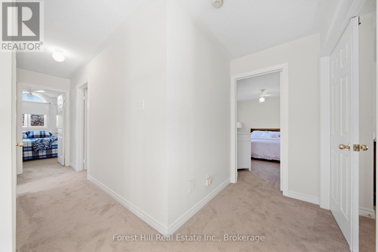
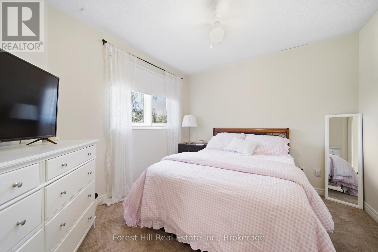
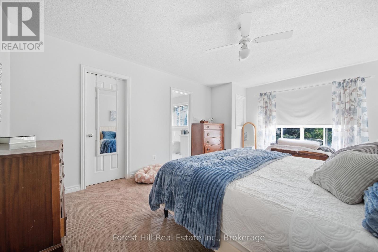
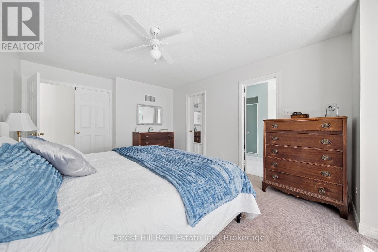
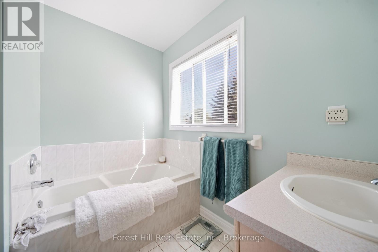
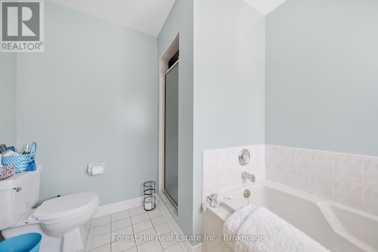
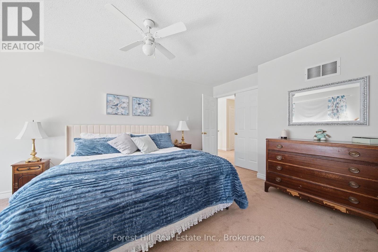
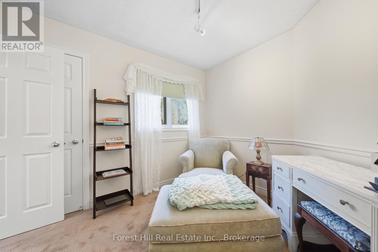
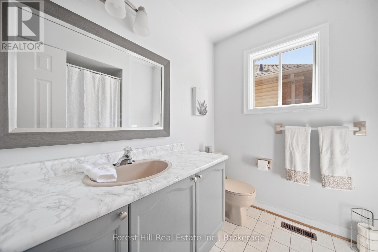
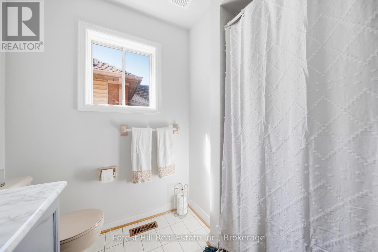
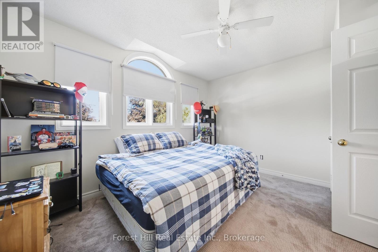
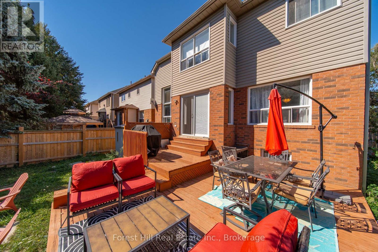
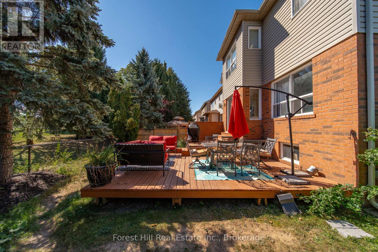
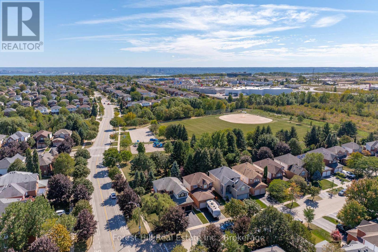
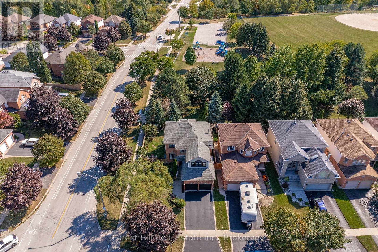
Tucked on a quiet, private crescent and backing onto park and greenspace, 65 Heathfield Crescent is the Waterdown family home you've been waiting for. Pour a coffee, step onto your private deck, and watch the kids play at the park just beyond your fully fenced yard. This 4 bed, 3 bath home is flooded with natural light and has been thoughtfully updated where it counts. The 2022 kitchen features gleaming quartz countertops, flowing into hardwood floors (2022) throughout. The main bath was fully redone in 2022, and the big-ticket items are handled: roof, furnace and AC (2018), plus new fence and washer/dryer (2022). Then there is Waterdown. Stroll the historic village core for boutique shopping, cafes and local restaurants. Hike the Bruce Trail, chase waterfalls at Smokey Hollow and explore the Niagara Escarpment right out your door. Great schools, a true small-town community feel, and quick access to Hwy 403, 407, QEW and Aldershot GO for an easy commute to Burlington, Hamilton and Toronto. Small-town charm. Big-city access. A backyard that opens onto the park. This is the one. (id:43681)
Open House
现在这个房屋大家可以去Open House参观了!
1:00 pm
结束于:3:00 pm
房源概要
| MLS® Number | X13866660 |
| 房源类型 | 民宅 |
| 社区名字 | Waterdown |
| 设备类型 | 没有 |
| 总车位 | 6 |
| 租赁设备类型 | 没有 |
详 情
| 浴室 | 3 |
| 地上卧房 | 4 |
| 总卧房 | 4 |
| Age | 31 To 50 Years |
| 公寓设施 | Fireplace(s) |
| 家电类 | Water Heater, 洗碗机, 烘干机, 微波炉, 炉子, 洗衣机, 冰箱 |
| 地下室进展 | 已完成 |
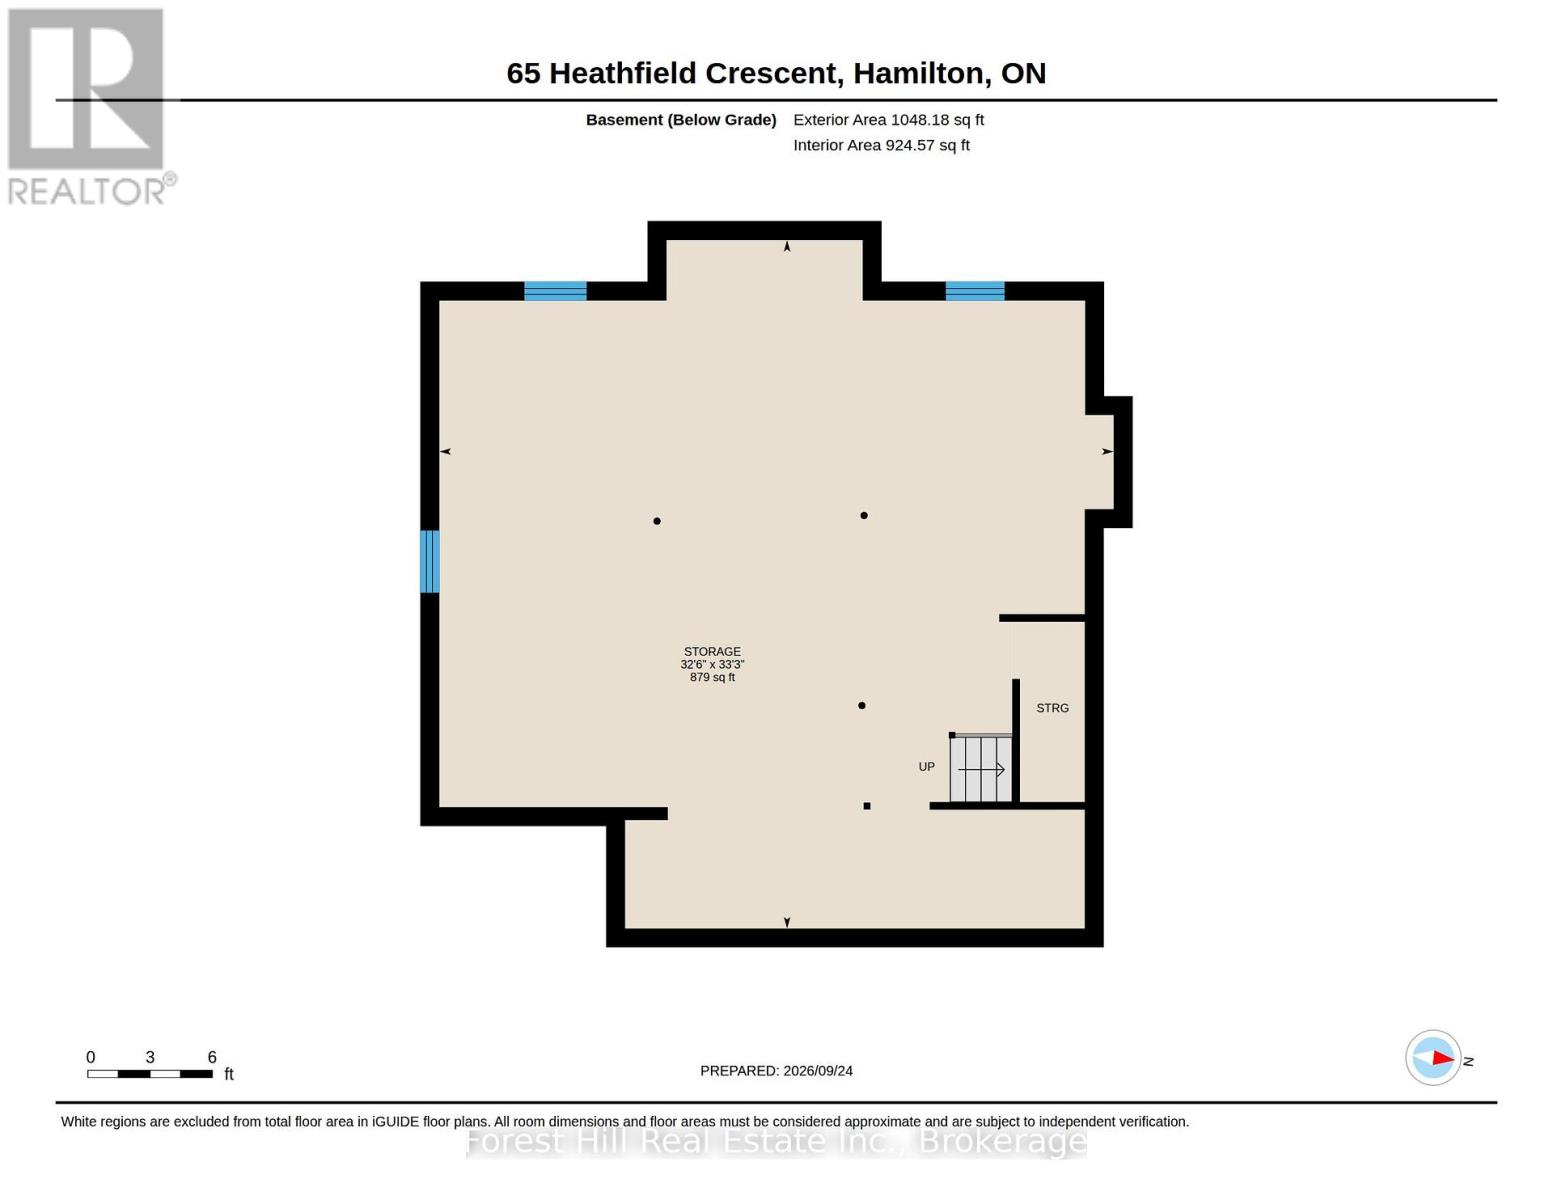
| 地下室类型 | N/a (unfinished) |
| 施工种类 | 独立屋 |
| 空调 | 中央空调 |
| 外墙 | 砖, 乙烯基壁板 |
| 壁炉 | 有 |
| Fireplace Total | 1 |
| 地基类型 | 混凝土 |
| 客人卫生间(不包含洗浴) | 1 |
| 供暖方式 | 天然气 |
| 供暖类型 | 压力热风 |
| 储存空间 | 2 |
| 内部尺寸 | 2000 - 2500 Sqft |
| 类型 | 独立屋 |
| 设备间 | 市政供水 |
车 位
| 附加车库 | |
| Garage |
土地
| 英亩数 | 无 |
| 污水道 | Sanitary Sewer |
| 土地深度 | 108 Ft ,3 In |
| 土地宽度 | 65 Ft ,1 In |
| 不规则大小 | 65.1 X 108.3 Ft |
| 规划描述 | R1-1 |
房 间
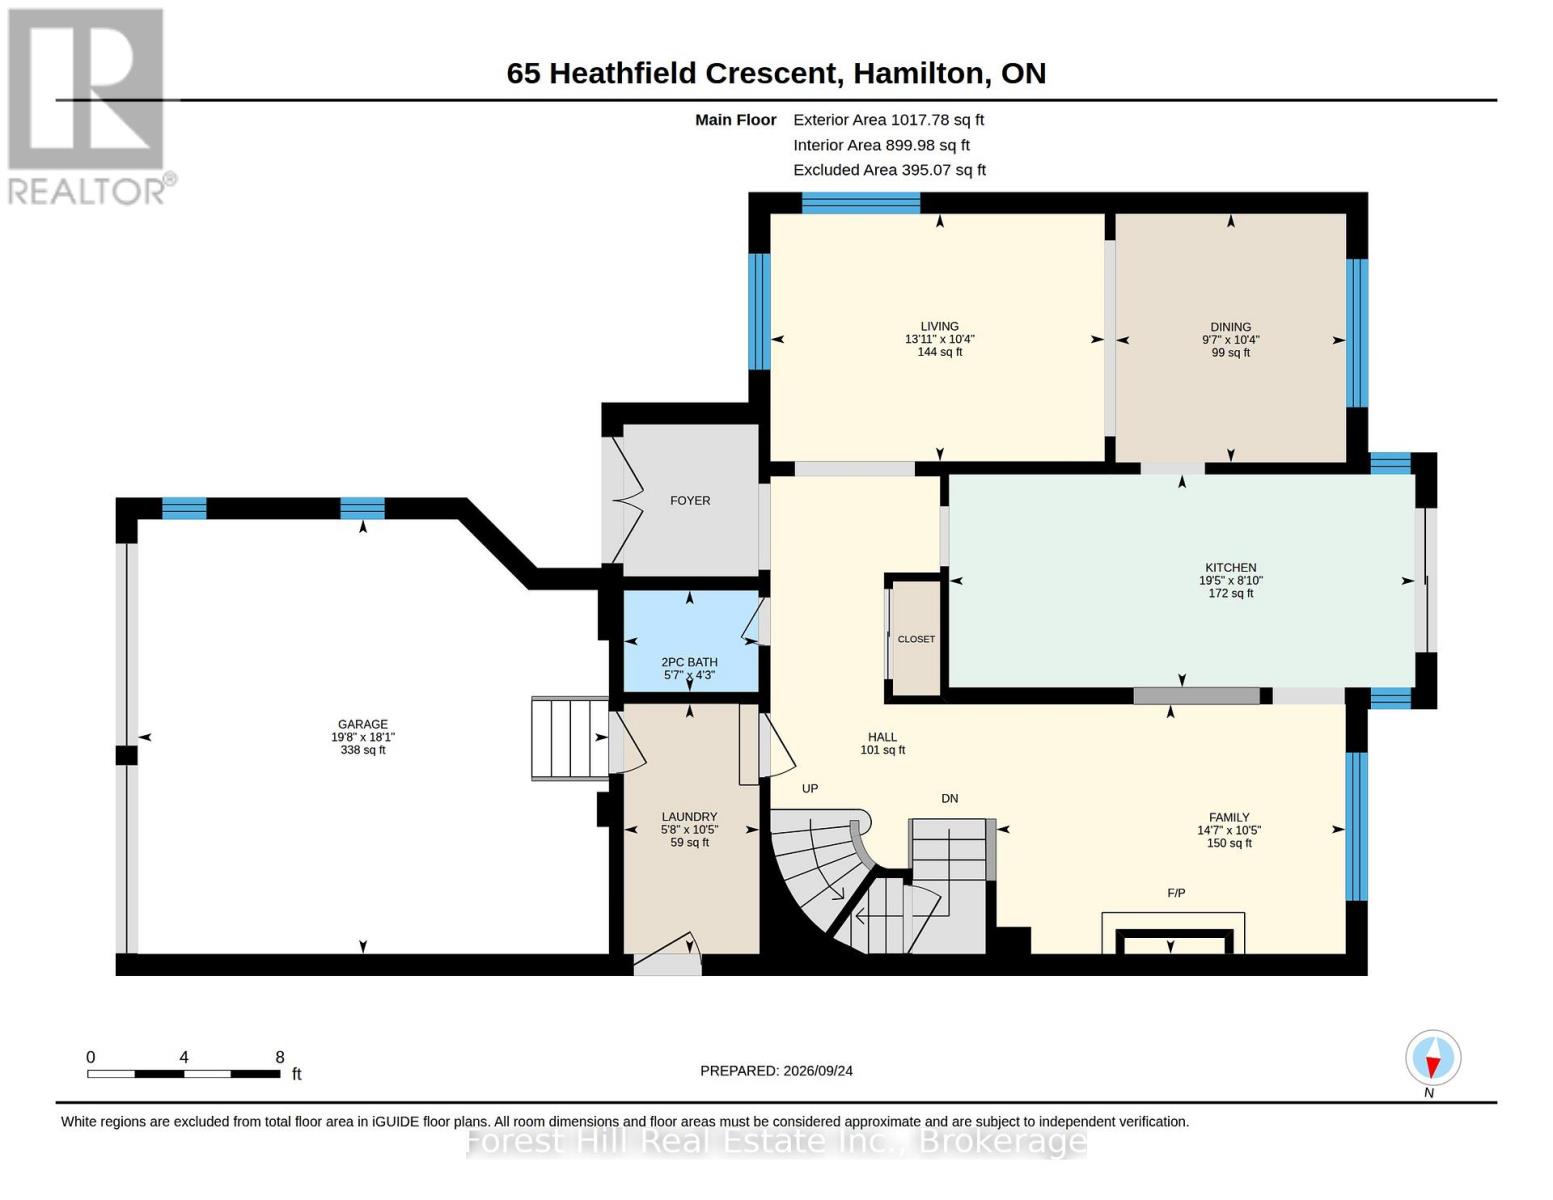
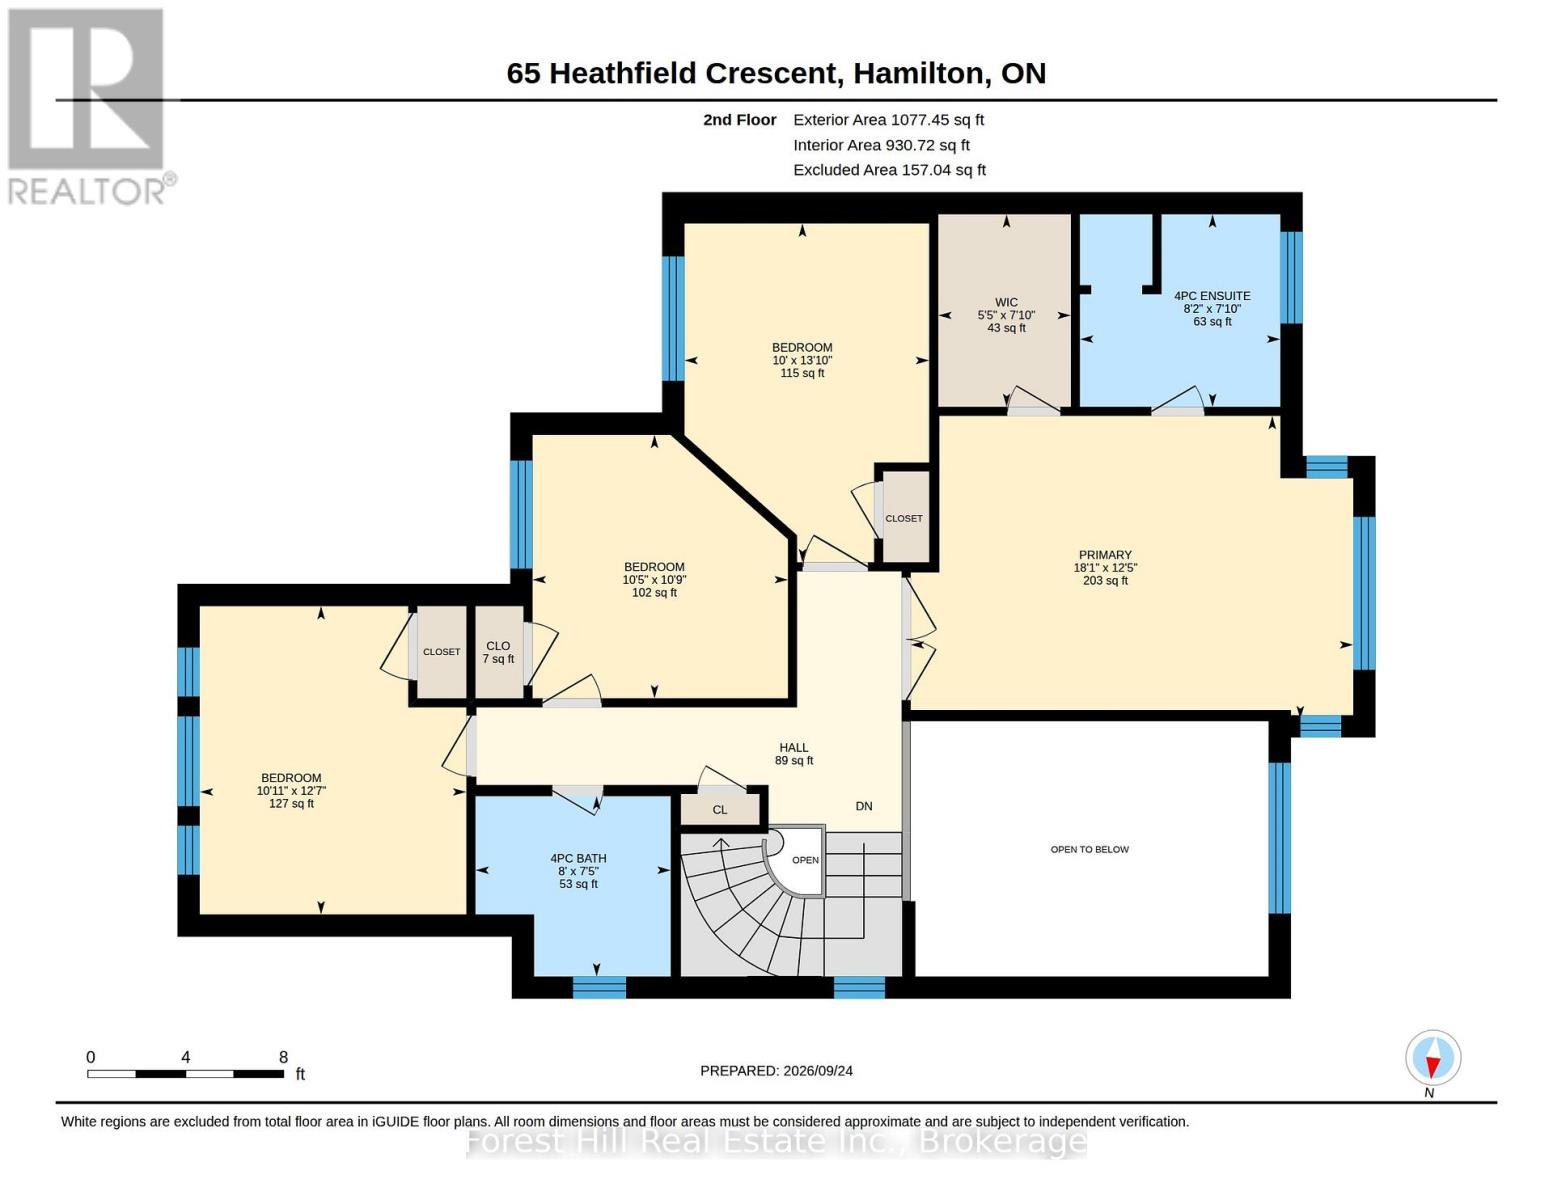
| 楼 层 | 类 型 | 长 度 | 宽 度 | 面 积 |
|---|---|---|---|---|
| 二楼 | 主卧 | 3.79 m | 5.51 m | 3.79 m x 5.51 m |
| 二楼 | 浴室 | 2.26 m | 2.44 m | 2.26 m x 2.44 m |
| 二楼 | 浴室 | 2.39 m | 2.49 m | 2.39 m x 2.49 m |
| 二楼 | 卧室 | 3.84 m | 3.33 m | 3.84 m x 3.33 m |
| 二楼 | 卧室 | 3.28 m | 3.18 m | 3.28 m x 3.18 m |
| 二楼 | 卧室 | 4.22 m | 3.05 m | 4.22 m x 3.05 m |
| 一楼 | 浴室 | 1.3 m | 1.7 m | 1.3 m x 1.7 m |
| 一楼 | 餐厅 | 3.15 m | 2.92 m | 3.15 m x 2.92 m |
| 一楼 | 家庭房 | 3.18 m | 4.45 m | 3.18 m x 4.45 m |
| 一楼 | 厨房 | 2.69 m | 5.92 m | 2.69 m x 5.92 m |
| 一楼 | 客厅 | 3.15 m | 4.24 m | 3.15 m x 4.24 m |
https://www.realtor.ca/real-estate/30369621/65-heathfield-crescent-hamilton-waterdown-waterdown

The trademarks REALTOR®, REALTORS®, and the REALTOR® logo are controlled by The Canadian Real Estate Association (CREA) and identify real estate professionals who are members of CREA. The trademarks MLS®, Multiple Listing Service® and the associated logos are owned by The Canadian Real Estate Association (CREA) and identify the quality of services provided by real estate professionals who are members of CREA. The trademark DDF® is owned by The Canadian Real Estate Association (CREA) and identifies CREA's Data Distribution Facility (DDF®)
Muskoka Haliburton Orillia – The Lakelands Association of REALTORS®
Forest Hill Real Estate Inc.
November 04 2026 04:29:40
