
50 Oakhurst Drive Vaughan (Beverley Glen), Ontario L4J 7V3


$1,950,000
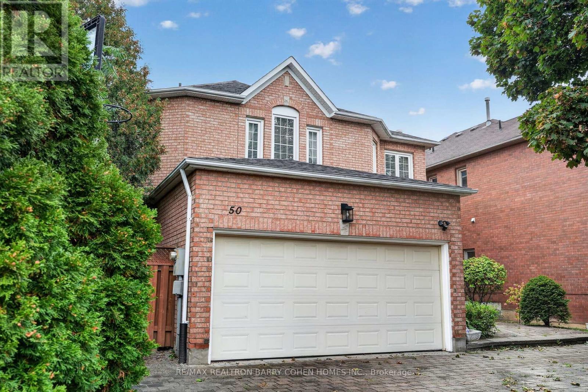
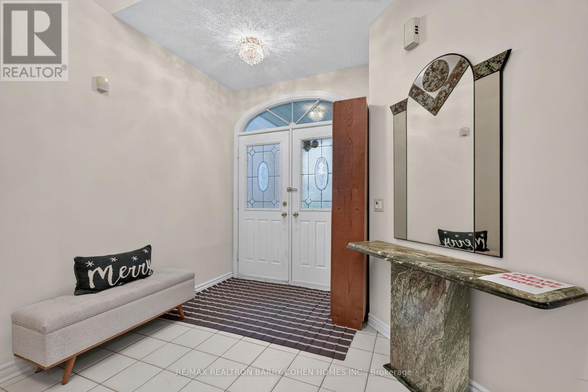
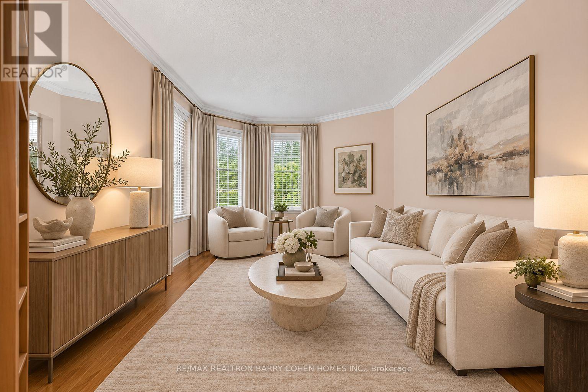
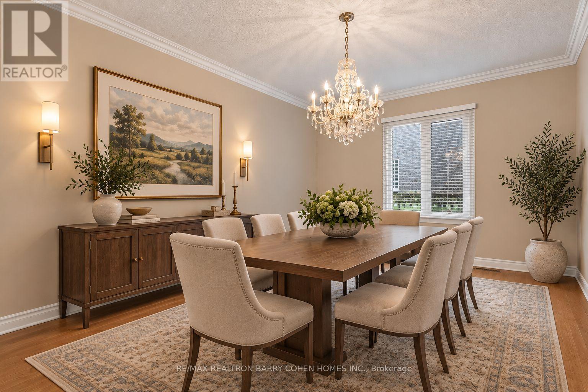
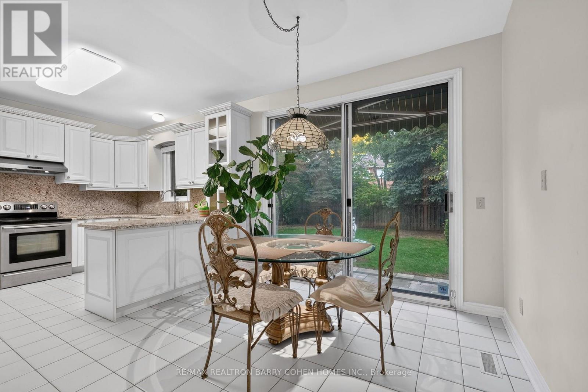
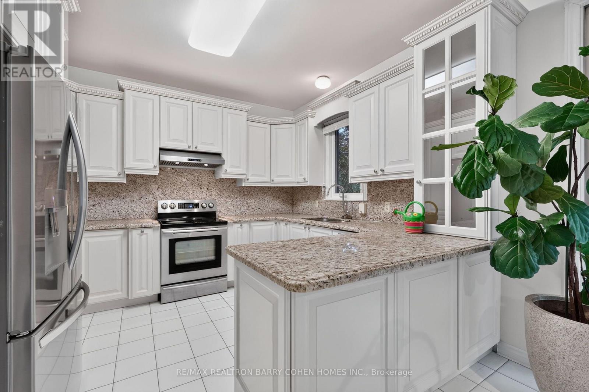
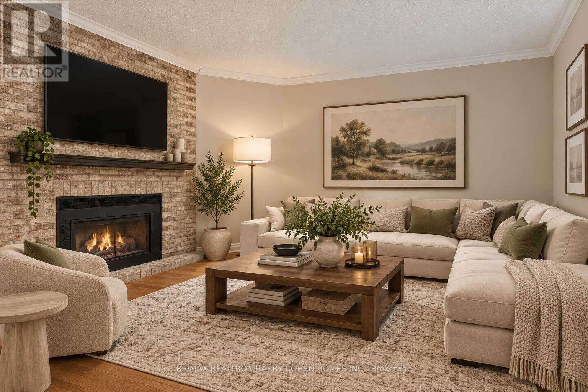
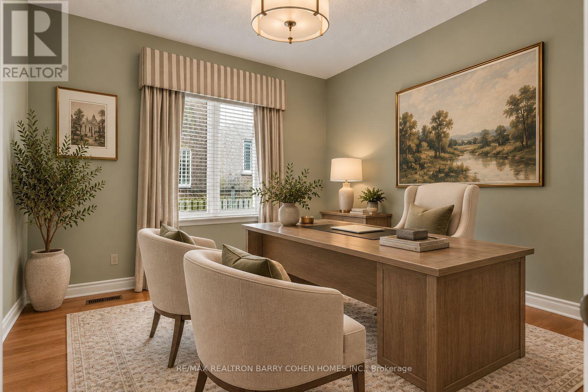
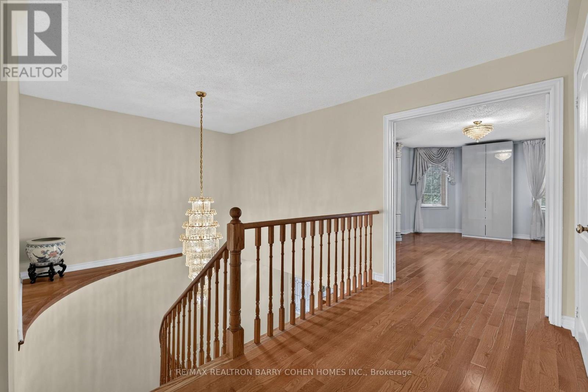
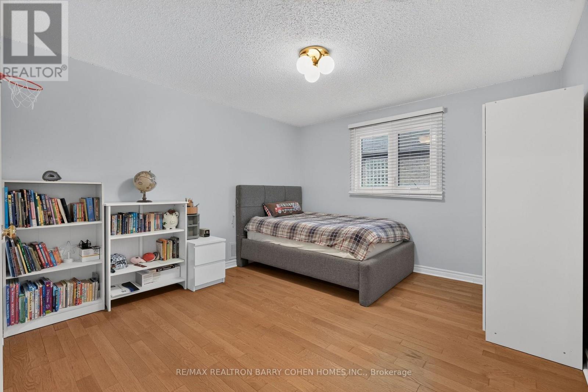
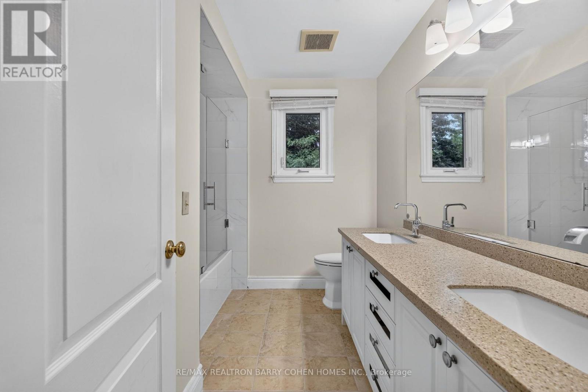
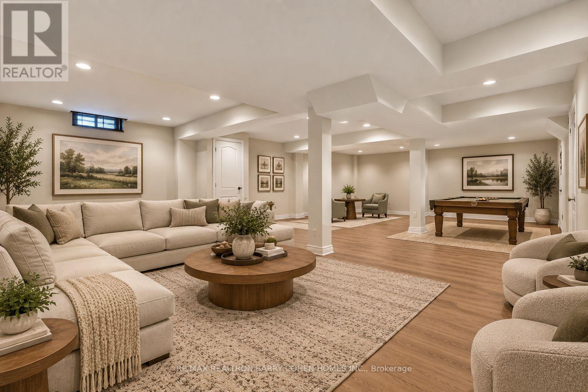
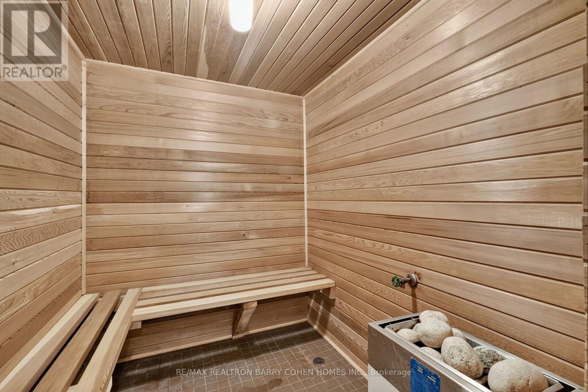
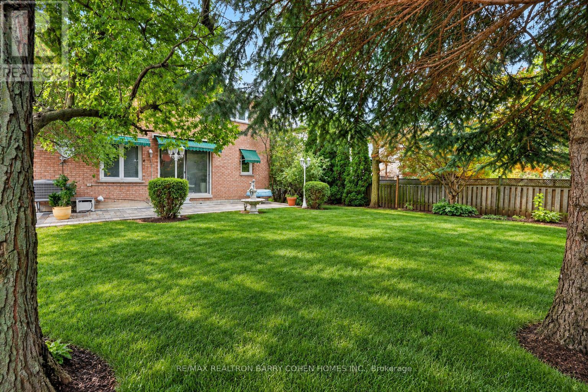
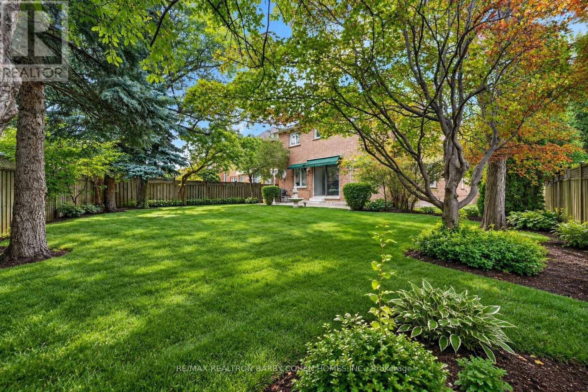
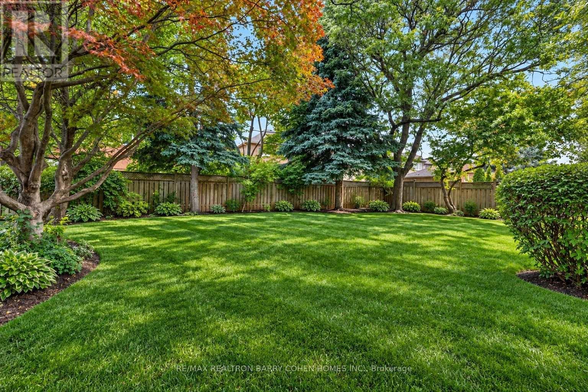
An Exceptional Opportunity In Highly Coveted Beverley Glen Enclave - One Of The Largest Lots In The Area! Set On Expansive, Private Grounds Framed By Mature Trees, The Home Offers Abundance Of Natural Light And An Excellent Layout. The Main Level Features A Grand Foyer, Soaring Ceilings, Hardwood Flooring And Spacious Principal Rooms. The Well-Appointed Kitchen Offers Granite Countertops, Ample Storage, And A Bright Eat-In Area Overlooking The Expansive Gardens. The Family Room, Open To The Kitchen, Features A Wood-Burning Fireplace Set Against A Striking Brick Feature Wall, A Private Main-Floor Office Provides An Ideal Work-From-Home Setting, While A Separate Laundry Room And Mudroom With Direct Garage Access Add Everyday Convenience. Outdoors, The Expansive Fully Fenced Backyard Is A Rare Find, Surrounded By Mature Trees That Create A Remarkable Sense Of Privacy And Tranquility With Exceptional Space For Outdoor Entertaining, Recreation And Future Possibilities. The Finished Lower Level Further Extends The Living Space With An Oversized Recreation Room, Sauna And Generous 7-Piece Bathroom. This Is A Rare Opportunity To Secure A Substantial Home And Exceptional Lot In One Of Thornhill's Most Desirable Communities, Moments From Excellent Schools, Parks, Shopping, Dining And Major Highways. (id:43681)
房源概要
| MLS® Number | N13866614 |
| 房源类型 | 民宅 |
| 社区名字 | Beverley Glen |
| 附近的便利设施 | 近高尔夫球场, 公园, 学校, 公共交通 |
| 特征 | 无地毯 |
| 总车位 | 6 |
详 情
| 浴室 | 4 |
| 地上卧房 | 4 |
| 地下卧室 | 1 |
| 总卧房 | 5 |
| 家电类 | Water Heater, Water Softener, Central Vacuum, 洗碗机, 烘干机, Freezer, 炉子, 洗衣机, 窗帘, 冰箱 |
| 地下室进展 | 已装修 |
| 地下室类型 | N/a (finished) |
| 施工种类 | 独立屋 |
| 空调 | 中央空调 |
| 外墙 | 砖 |
| 壁炉 | 有 |
| Flooring Type | Hardwood, Laminate, Tile |
| 地基类型 | Unknown |
| 客人卫生间(不包含洗浴) | 1 |
| 供暖方式 | 天然气 |
| 供暖类型 | 压力热风 |
| 储存空间 | 2 |
| 内部尺寸 | 2500 - 3000 Sqft |
| 类型 | 独立屋 |
| 设备间 | 市政供水 |
车 位
| 附加车库 | |
| Garage |
土地
| 英亩数 | 无 |
| 土地便利设施 | 近高尔夫球场, 公园, 学校, 公共交通 |
| 污水道 | Sanitary Sewer |
| 土地深度 | 142 Ft ,8 In |
| 土地宽度 | 47 Ft ,3 In |
| 不规则大小 | 47.3 X 142.7 Ft ; Pie Shaped Rear Width 66.17'! |
房 间
| 楼 层 | 类 型 | 长 度 | 宽 度 | 面 积 |
|---|---|---|---|---|
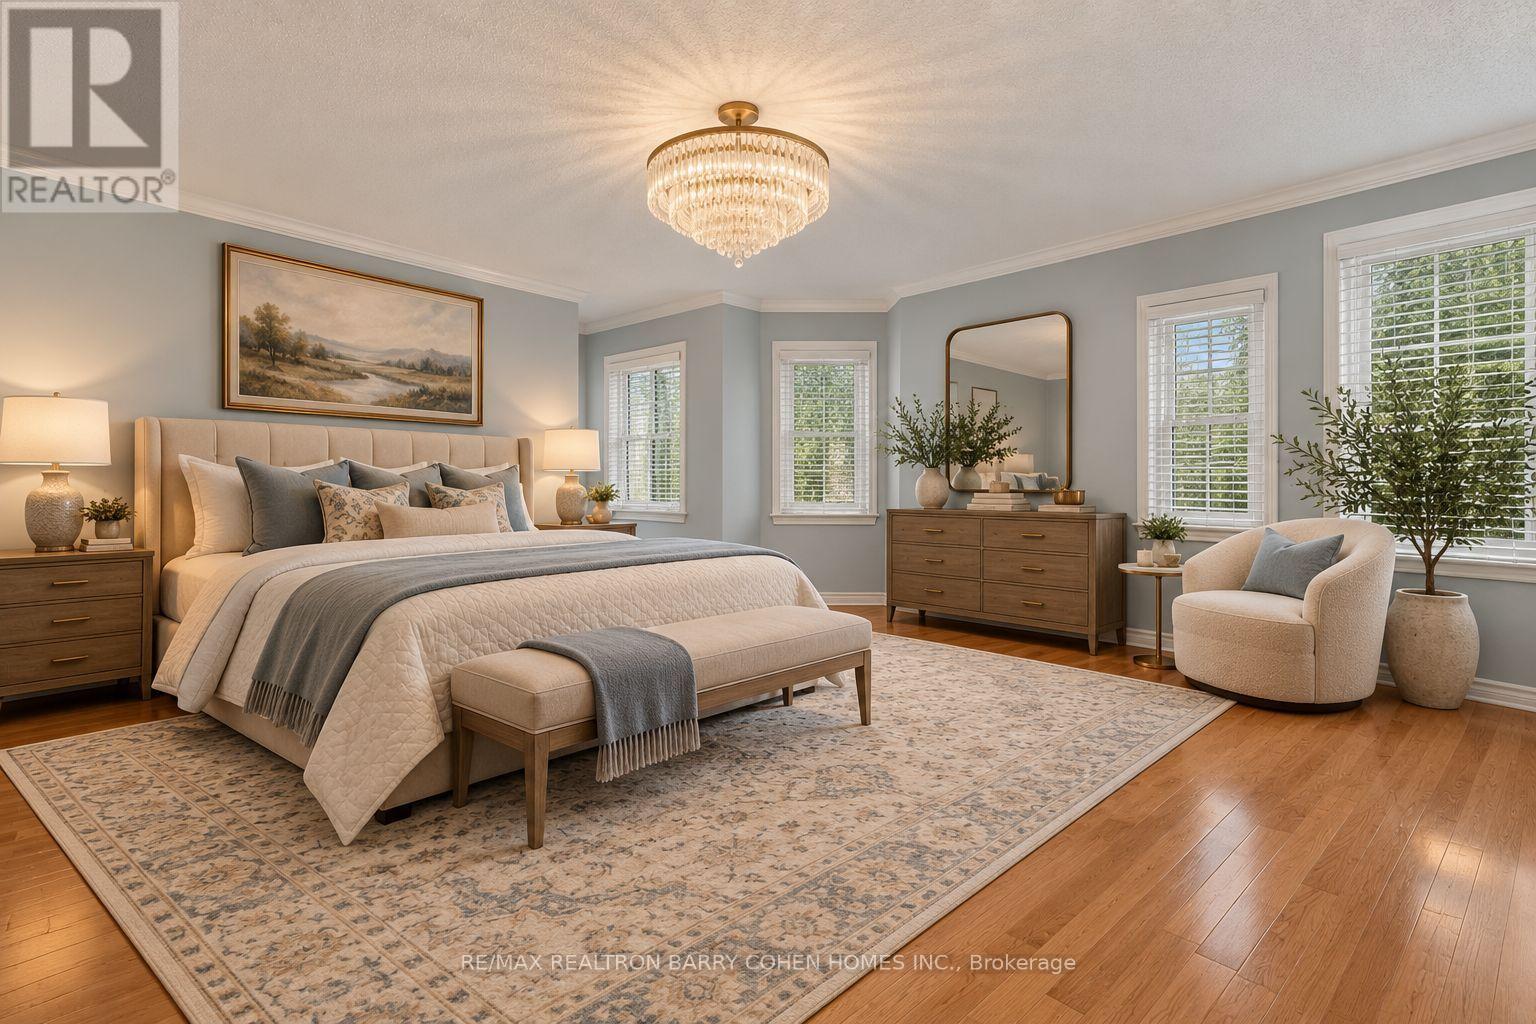
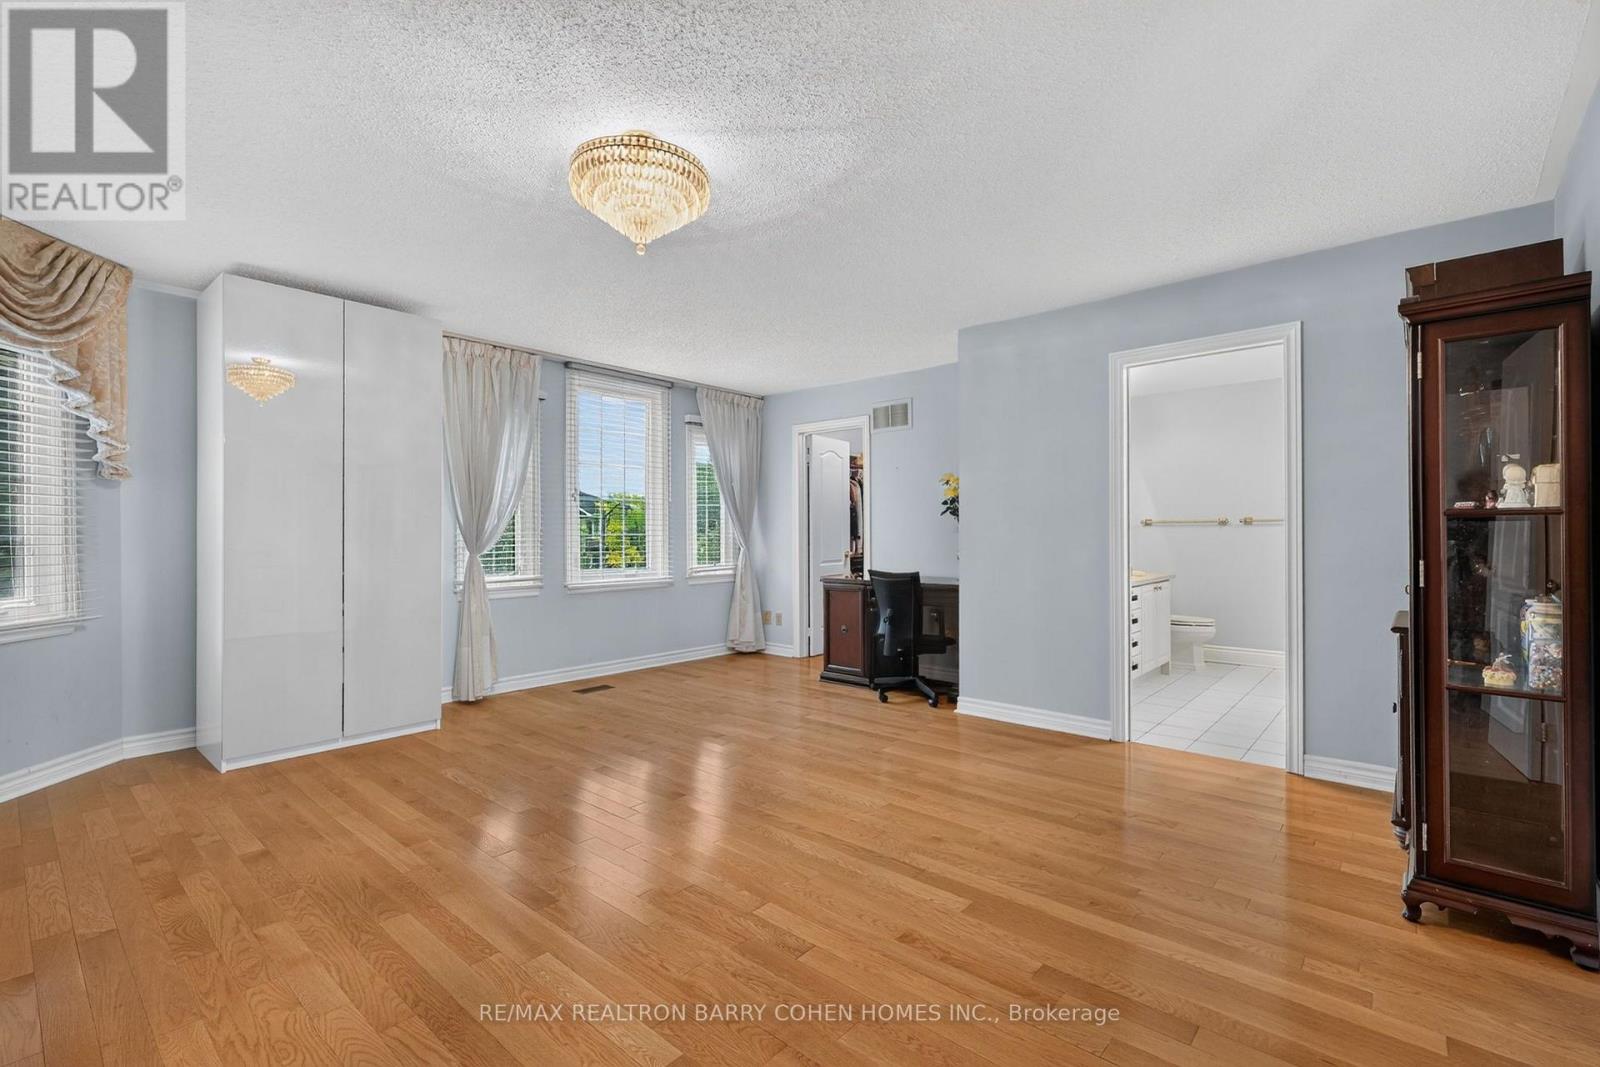
| 二楼 | 主卧 | 7.49 m | 5.31 m | 7.49 m x 5.31 m |
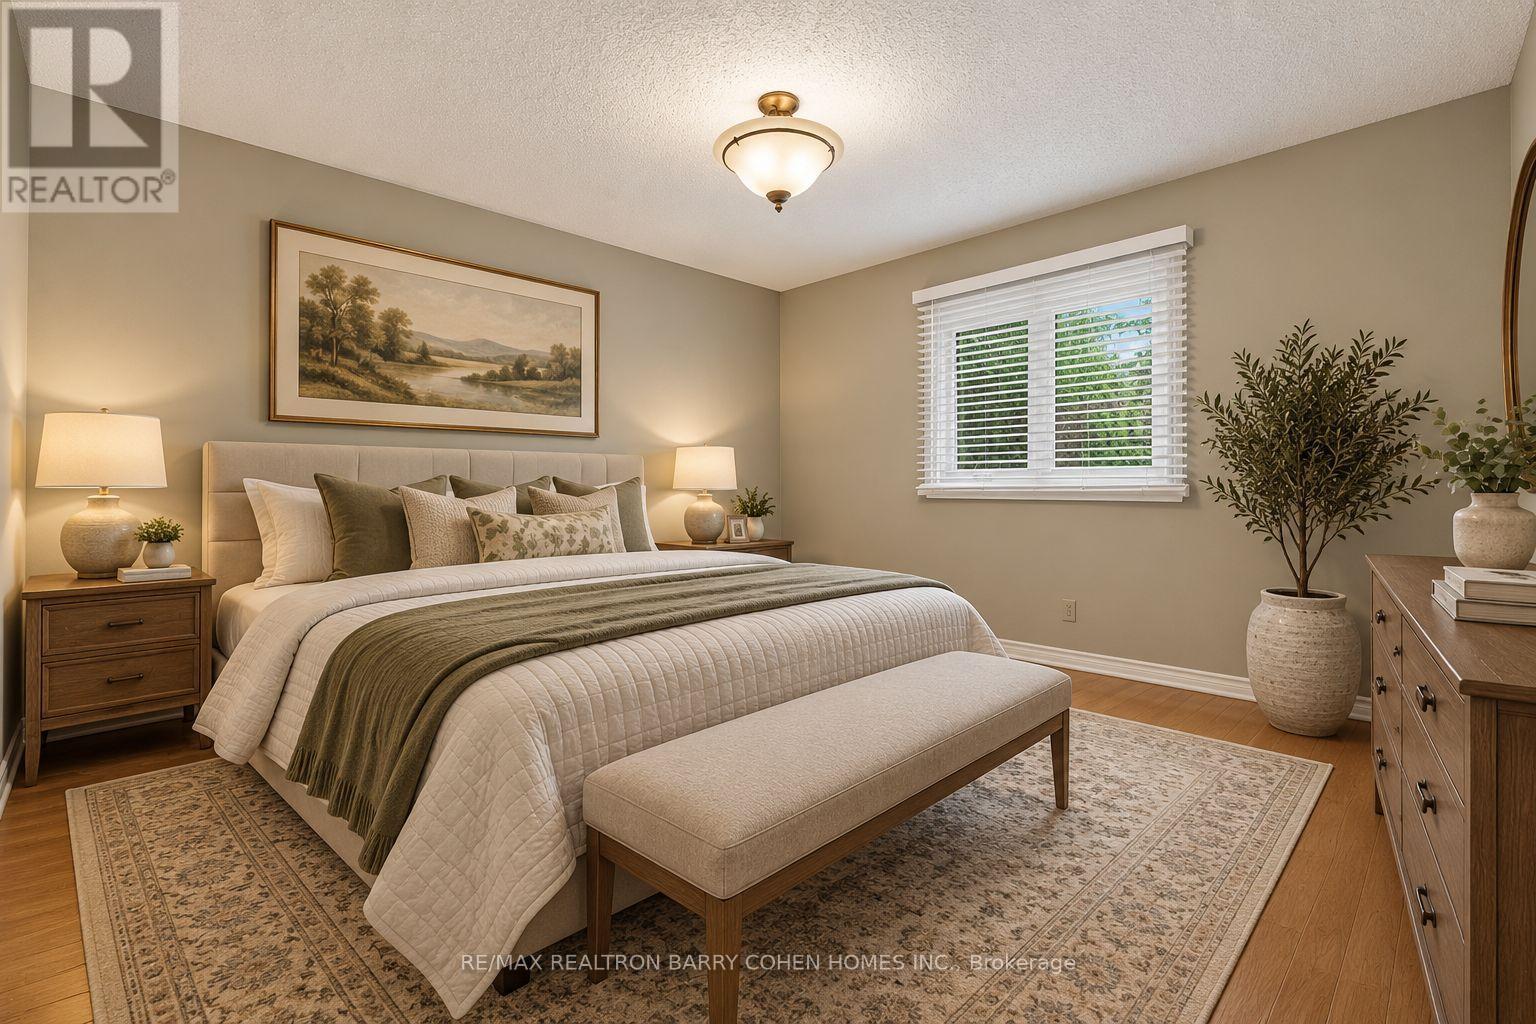
| 二楼 | 第二卧房 | 4.47 m | 3.35 m | 4.47 m x 3.35 m |
| 二楼 | 第三卧房 | 3.89 m | 3.78 m | 3.89 m x 3.78 m |
| 二楼 | Bedroom 4 | 3.89 m | 3.58 m | 3.89 m x 3.58 m |
| Lower Level | 娱乐,游戏房 | 9.98 m | 5.89 m | 9.98 m x 5.89 m |
| Lower Level | 卧室 | 3.4 m | 2.59 m | 3.4 m x 2.59 m |
| 一楼 | 客厅 | 5.31 m | 3.43 m | 5.31 m x 3.43 m |
| 一楼 | 餐厅 | 5.18 m | 3.48 m | 5.18 m x 3.48 m |
| 一楼 | 厨房 | 3.56 m | 3.23 m | 3.56 m x 3.23 m |
| 一楼 | Eating Area | 3.56 m | 3.07 m | 3.56 m x 3.07 m |
| 一楼 | 家庭房 | 5.18 m | 3.33 m | 5.18 m x 3.33 m |
| 一楼 | Office | 3.4 m | 3.02 m | 3.4 m x 3.02 m |
https://www.realtor.ca/real-estate/30369656/50-oakhurst-drive-vaughan-beverley-glen-beverley-glen

The trademarks REALTOR®, REALTORS®, and the REALTOR® logo are controlled by The Canadian Real Estate Association (CREA) and identify real estate professionals who are members of CREA. The trademarks MLS®, Multiple Listing Service® and the associated logos are owned by The Canadian Real Estate Association (CREA) and identify the quality of services provided by real estate professionals who are members of CREA. The trademark DDF® is owned by The Canadian Real Estate Association (CREA) and identifies CREA's Data Distribution Facility (DDF®)
Toronto Real Estate Board
RE/MAX Realtron Barry Cohen Homes Inc.
October 06 2026 03:32:42
