
203 Fairview Avenue Toronto (Junction Area), Ontario M6P 3A6


$1,349,000
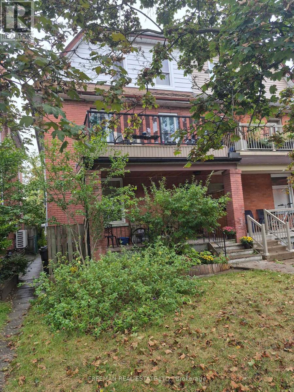
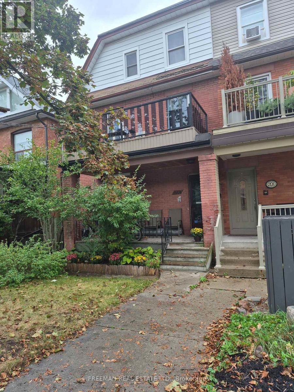
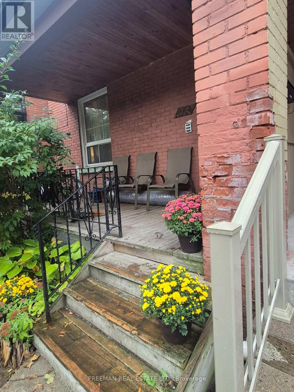
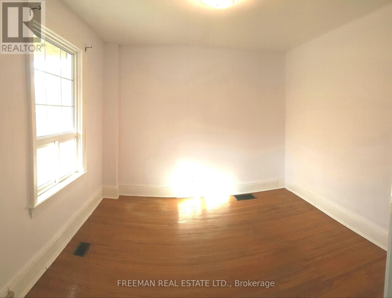
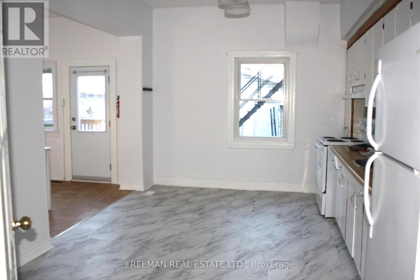
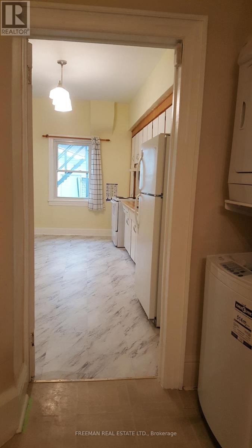
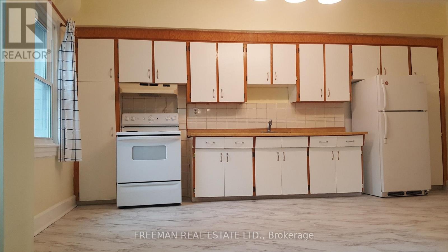
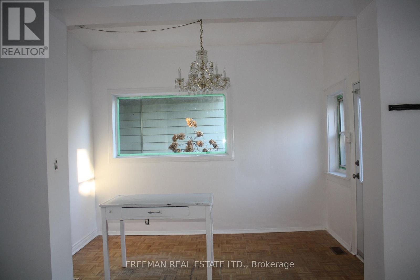
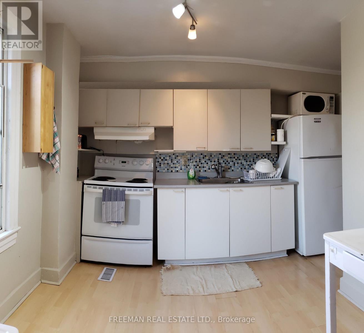
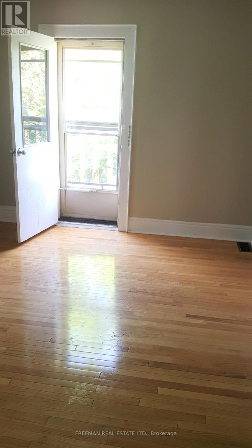
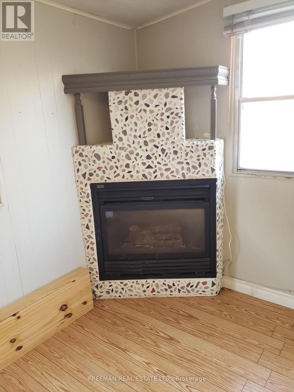
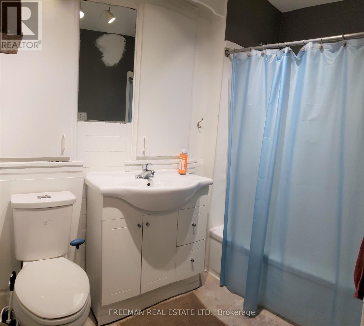
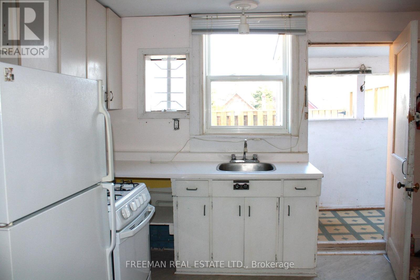
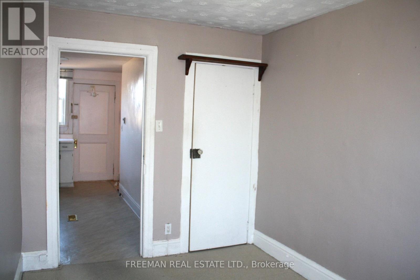
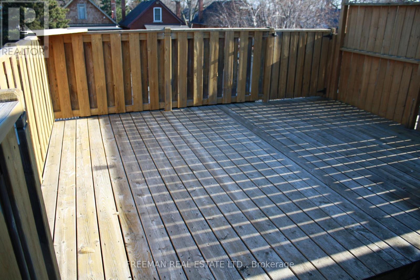
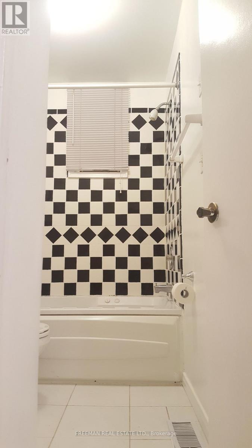
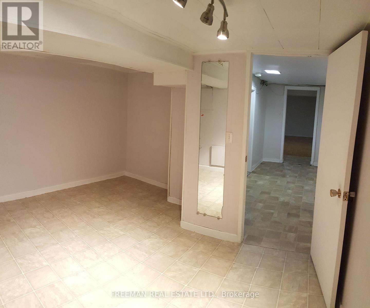
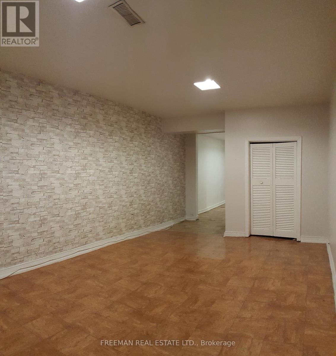
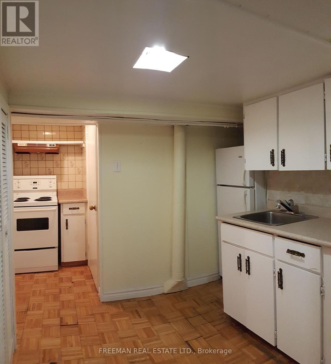
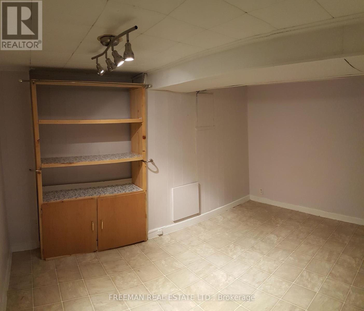
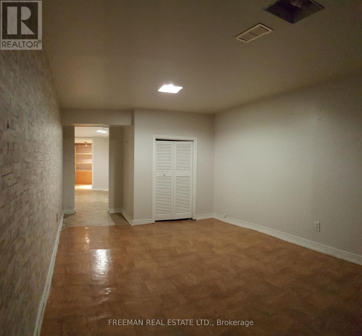
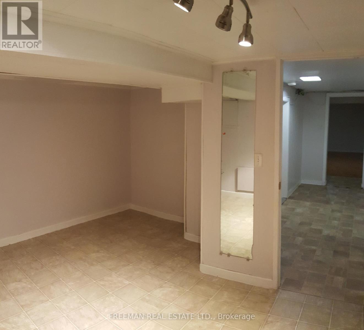
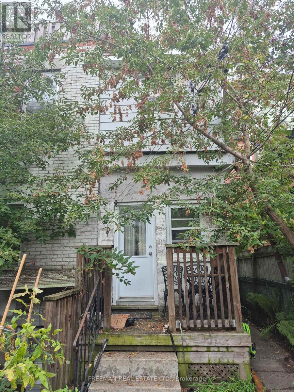
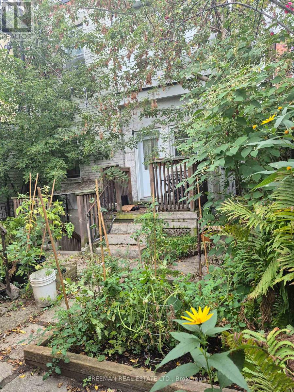
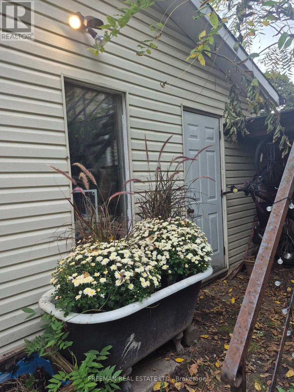
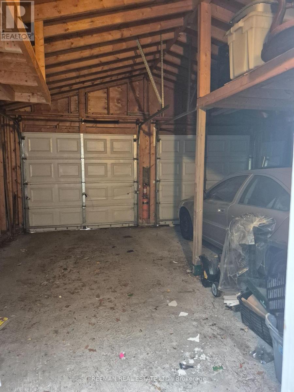
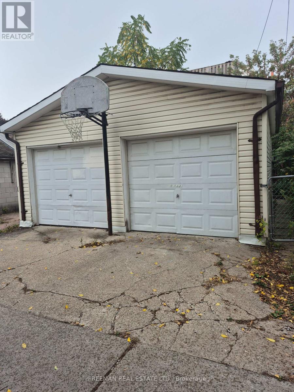
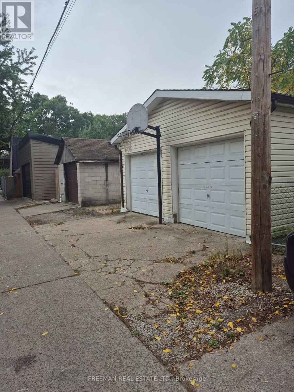
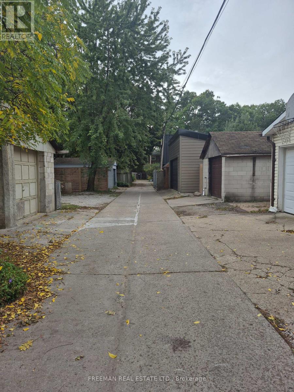
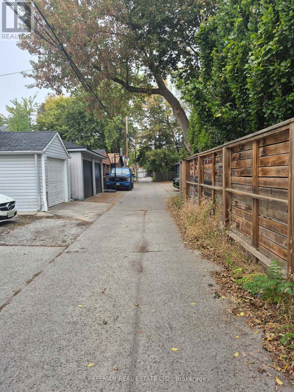
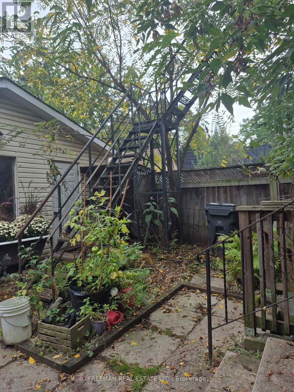
Located on a quiet, tree-lined street in Toronto's highly desirable west end Junction, this well-maintained, 2.5 storey semi-detached home, features four self contained apartments. The spacious main floor apartment, over 900 sq ft, boasts high ceilings, ensuite laundry and a walkout to a back deck and garden. The second floor apartment, equally spacious, offers a cozy gas fireplace, ensuite laundry and a western facing walk-out deck. The third floor apartment looks out onto it's own deck overlooking the tranquil backyard. The basement apartment with ceiling height of over 6'10", has it's own private entrance. The property has laneway access to a large, detached, 2 car concrete block garage. There is exciting potential to build a laneway home in accordance with Toronto city by-laws for additional income. Lanescape Property Report is attached. The property is conveniently located to public transit, desirable schools and trendy Junction shops and restaurants. For avid walkers, cyclists and nature lovers, High Park is a short walk away. With exceptional tenants and immediate cash flow, this property is a great opportunity for investors or an Owner-Operator Landlord. The third floor can be left empty upon closing for the new owner to reside. Financial information is attached. Tenants pay their own hydro. New roof 2014. (id:43681)
房源概要
| MLS® Number | W13866628 |
| 房源类型 | Multi-family |
| 社区名字 | Junction Area |
| 特征 | Lane |
| 总车位 | 2 |
详 情
| 浴室 | 4 |
| 地上卧房 | 6 |
| 地下卧室 | 1 |
| 总卧房 | 7 |
| 公寓设施 | Fireplace(s) |
| 家电类 | Water Heater, 烘干机, 炉子, Two 洗衣机s, 冰箱 |
| 地下室功能 | Apartment In Basement, Separate Entrance |
| 地下室类型 | N/a, N/a |
| 空调 | Window Air Conditioner |
| 外墙 | 砖 |
| 壁炉 | 有 |
| Flooring Type | Hardwood, Laminate |
| 地基类型 | Unknown |
| 供暖方式 | 天然气 |
| 供暖类型 | 压力热风 |
| 储存空间 | 3 |
| 内部尺寸 | 2500 - 3000 Sqft |
| 类型 | Fourplex |
| 设备间 | 市政供水 |
车 位
| Detached Garage | |
| Garage |
土地
| 英亩数 | 无 |
| 污水道 | Sanitary Sewer |
| 土地深度 | 120 Ft |
| 土地宽度 | 24 Ft ,9 In |
| 不规则大小 | 24.8 X 120 Ft |
房 间
| 楼 层 | 类 型 | 长 度 | 宽 度 | 面 积 |
|---|---|---|---|---|
| 二楼 | 客厅 | 4 m | 3.5 m | 4 m x 3.5 m |
| 二楼 | 家庭房 | 5.33 m | 2.5 m | 5.33 m x 2.5 m |
| 二楼 | 厨房 | 3.9 m | 3.2 m | 3.9 m x 3.2 m |
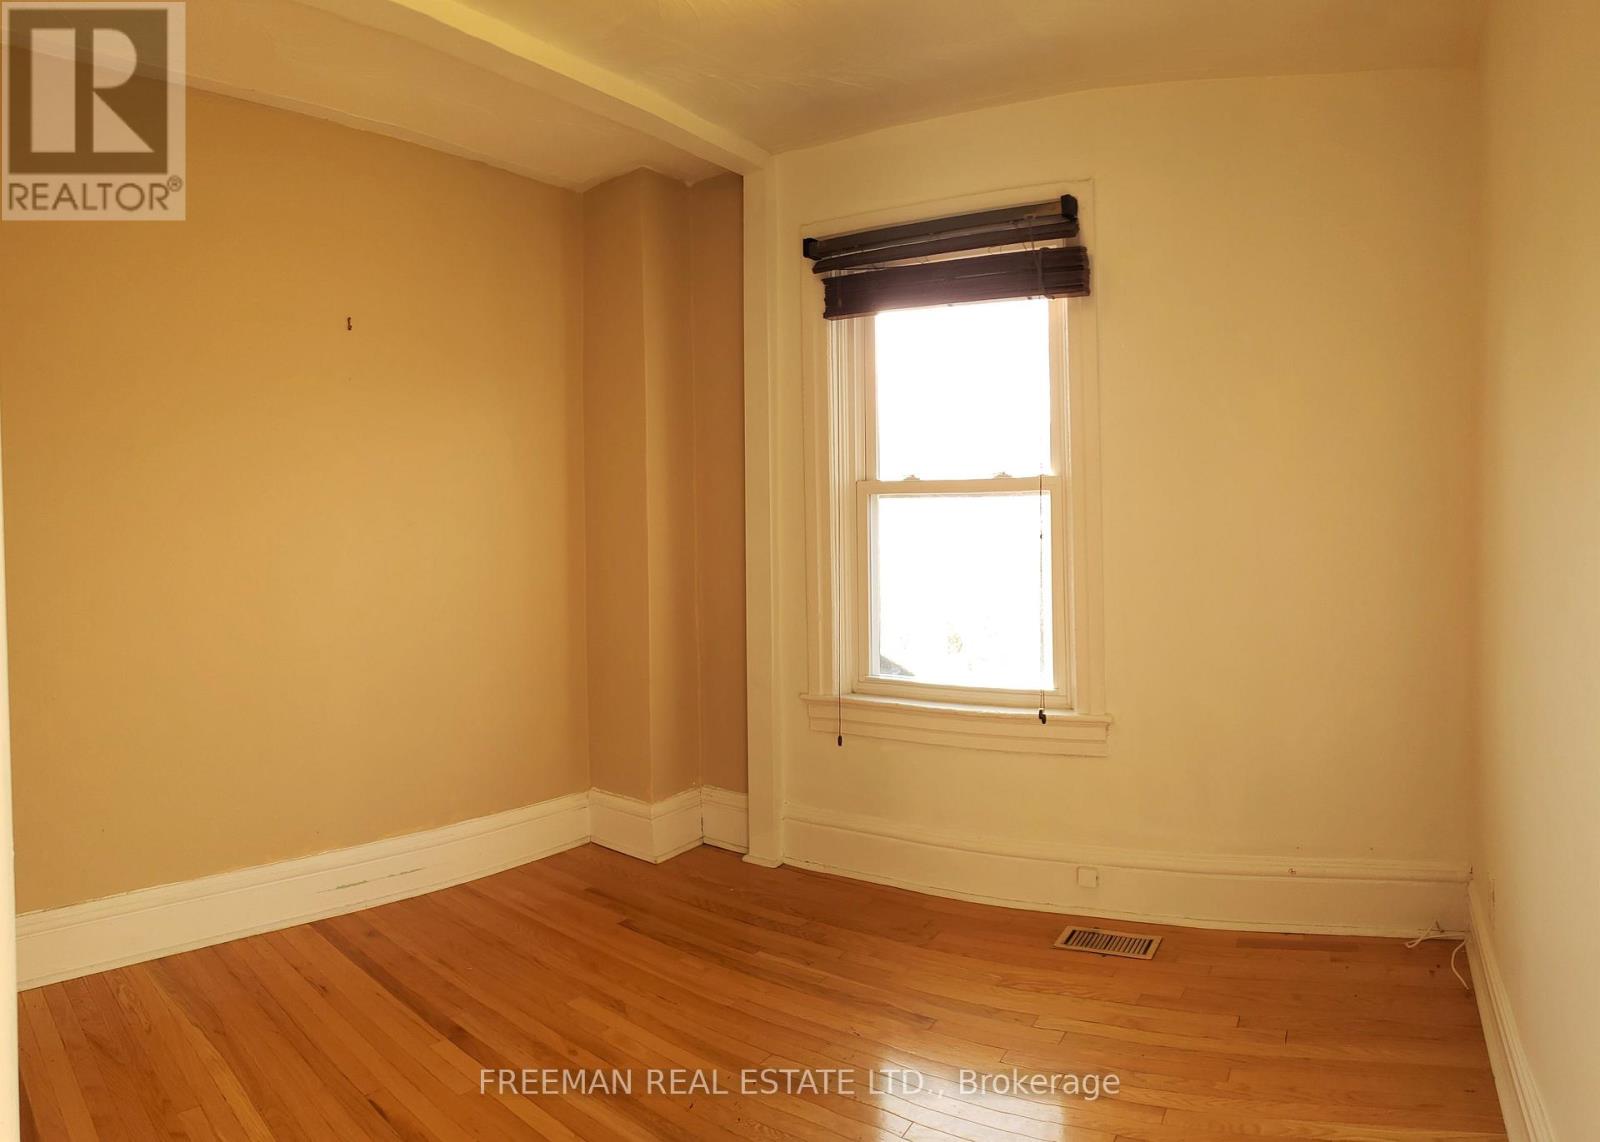
| 二楼 | 卧室 | 3.6 m | 2.9 m | 3.6 m x 2.9 m |
| 二楼 | 第二卧房 | 2.5 m | 2.4 m | 2.5 m x 2.4 m |
| 三楼 | 客厅 | 3.8 m | 9.51 m | 3.8 m x 9.51 m |
| 三楼 | 卧室 | 3.8 m | 2.4 m | 3.8 m x 2.4 m |
| 三楼 | 厨房 | 2.8 m | 2.4 m | 2.8 m x 2.4 m |
| 地下室 | 厨房 | 2.4 m | 2.2 m | 2.4 m x 2.2 m |
| 地下室 | 餐厅 | 3.9 m | 1.5 m | 3.9 m x 1.5 m |
| 地下室 | 第二卧房 | 3.6 m | 3.2 m | 3.6 m x 3.2 m |
| 地下室 | 娱乐,游戏房 | 6.1 m | 2.8 m | 6.1 m x 2.8 m |
| 一楼 | 厨房 | 5.2 m | 5.16 m | 5.2 m x 5.16 m |
| 一楼 | 客厅 | 3.2 m | 2.3 m | 3.2 m x 2.3 m |
| 一楼 | 卧室 | 3.9 m | 3.5 m | 3.9 m x 3.5 m |
| 一楼 | 第二卧房 | 3.8 m | 3.5 m | 3.8 m x 3.5 m |
https://www.realtor.ca/real-estate/30369688/203-fairview-avenue-toronto-junction-area-junction-area

The trademarks REALTOR®, REALTORS®, and the REALTOR® logo are controlled by The Canadian Real Estate Association (CREA) and identify real estate professionals who are members of CREA. The trademarks MLS®, Multiple Listing Service® and the associated logos are owned by The Canadian Real Estate Association (CREA) and identify the quality of services provided by real estate professionals who are members of CREA. The trademark DDF® is owned by The Canadian Real Estate Association (CREA) and identifies CREA's Data Distribution Facility (DDF®)
Toronto Real Estate Board
Freeman Real Estate Ltd.
October 22 2026 05:32:39
