
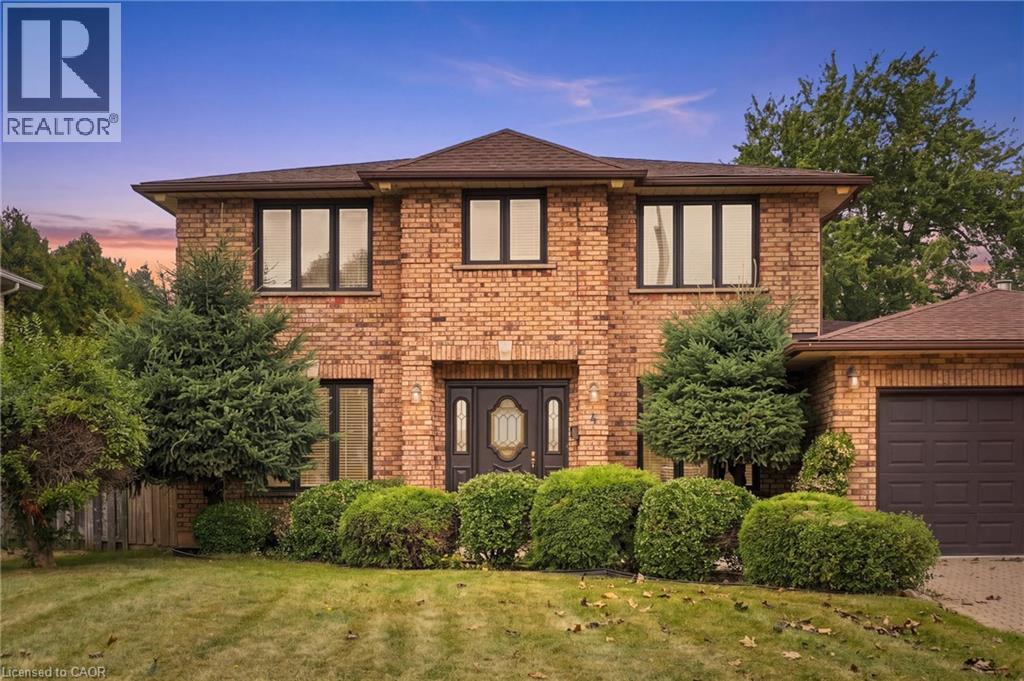
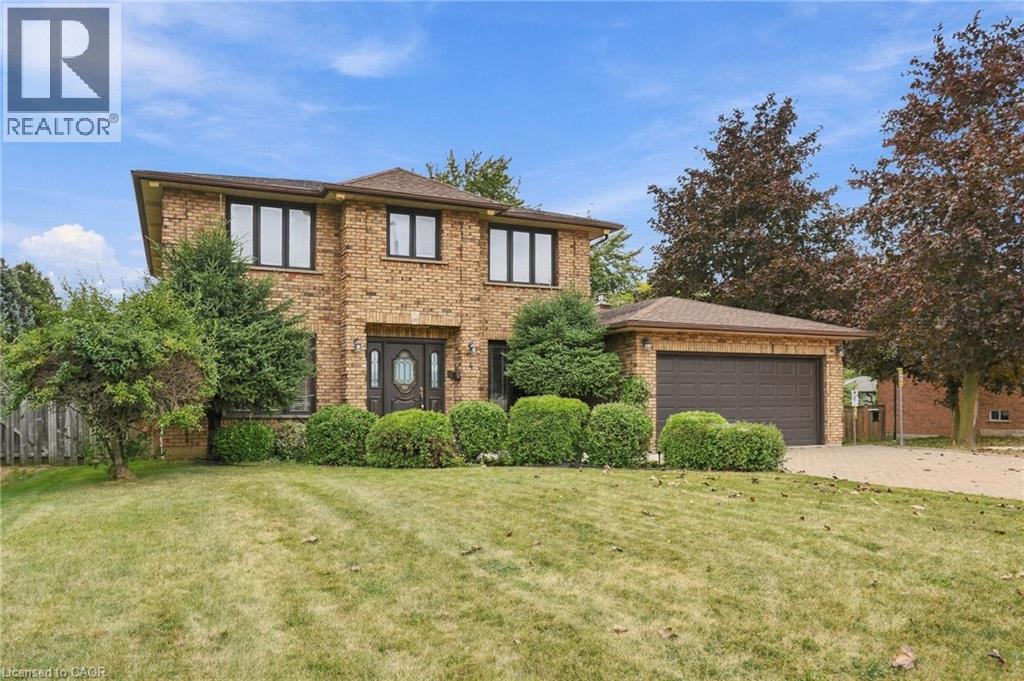
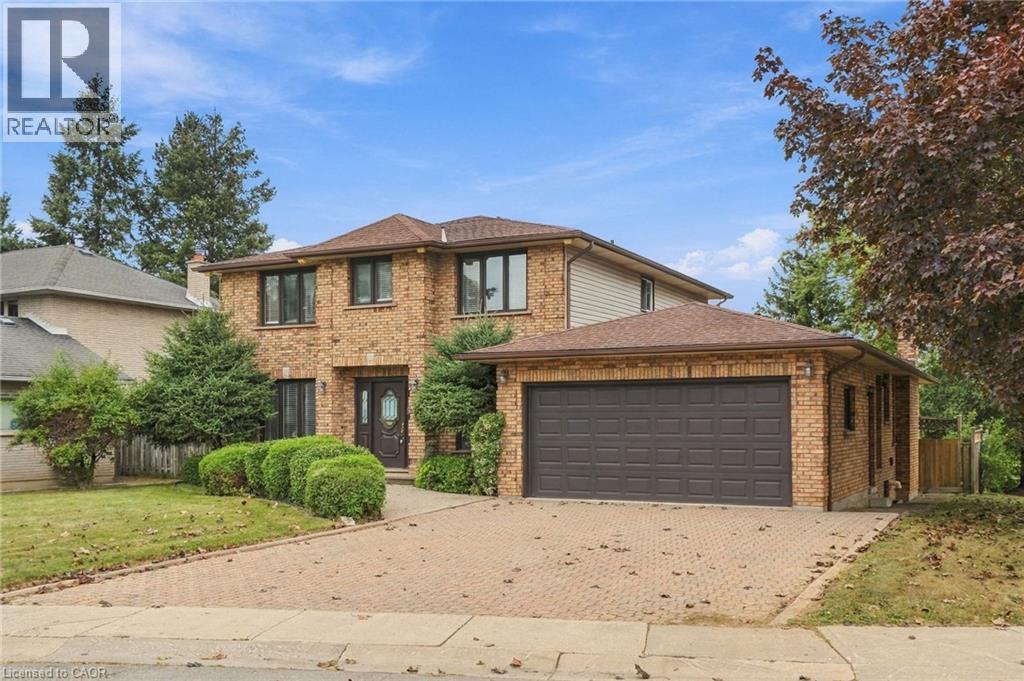
4 Nellida Crescent Hamilton, Ontario L9C 7P8


$1,149,000
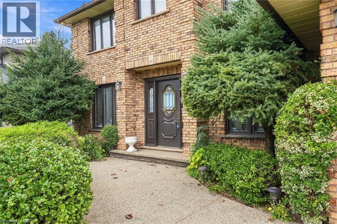
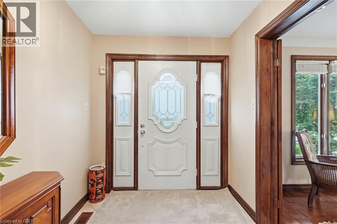
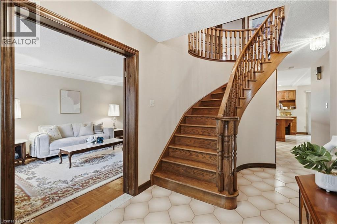
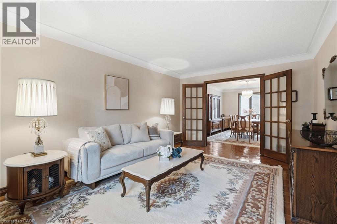
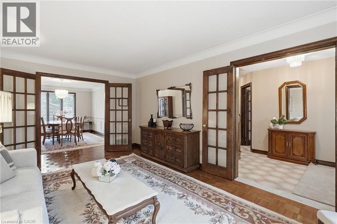
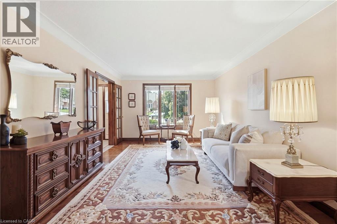
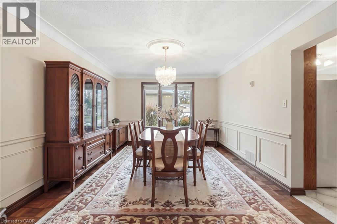
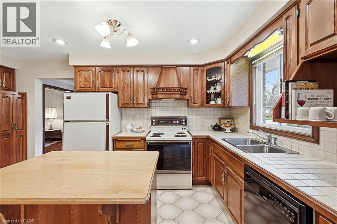
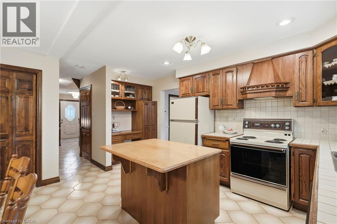
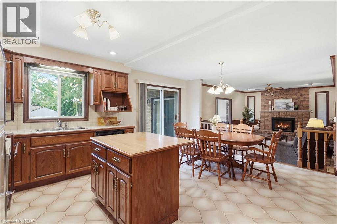
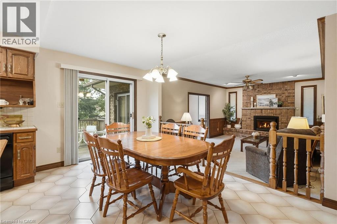
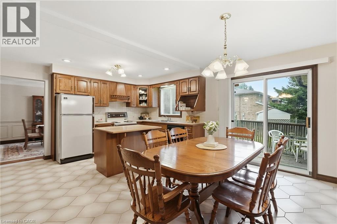
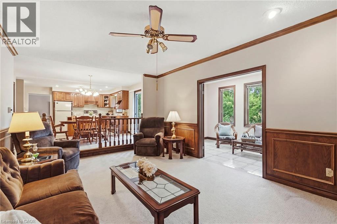
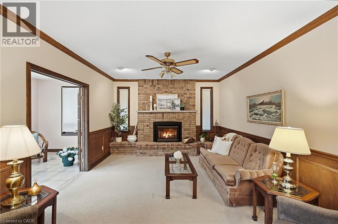
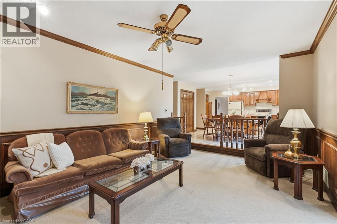
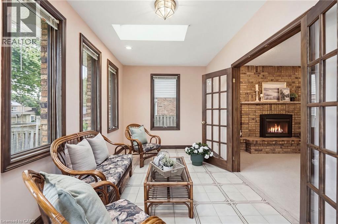
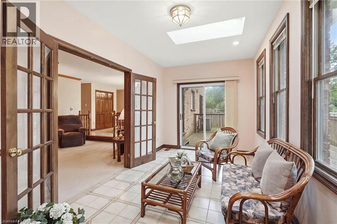
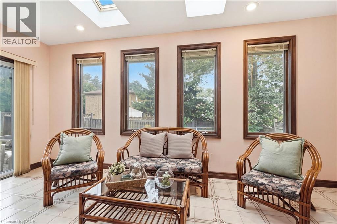
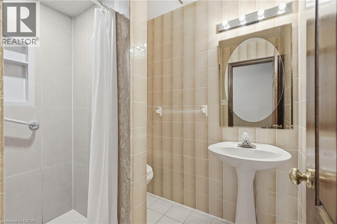
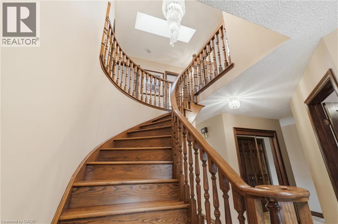
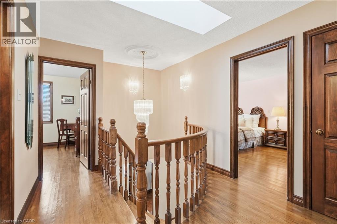
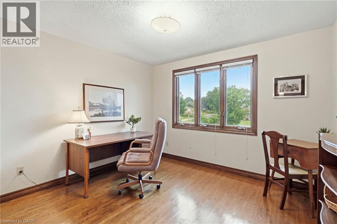
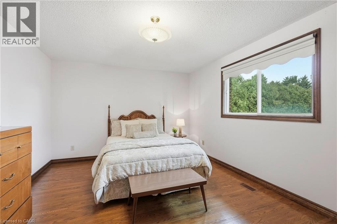
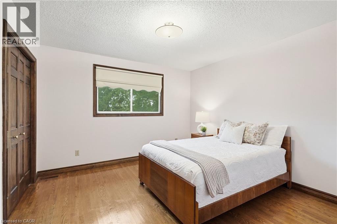
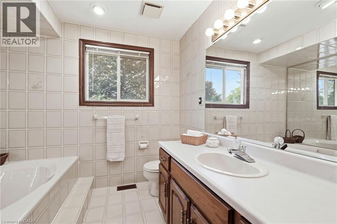
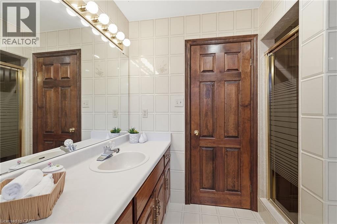
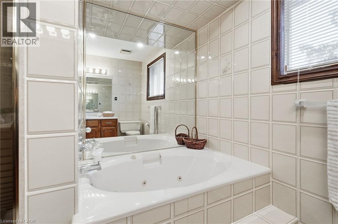
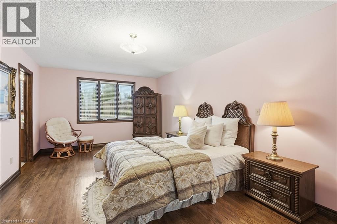
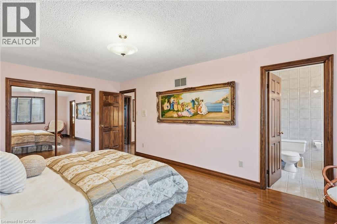
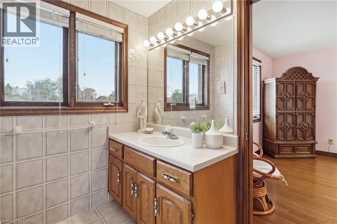
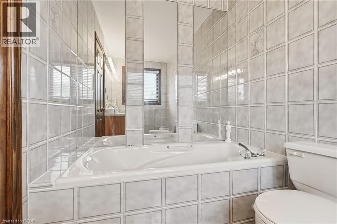
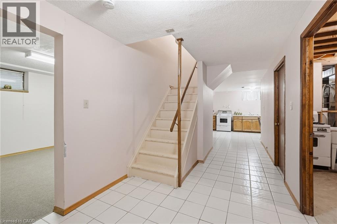
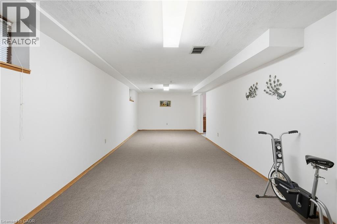
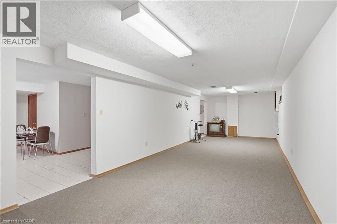
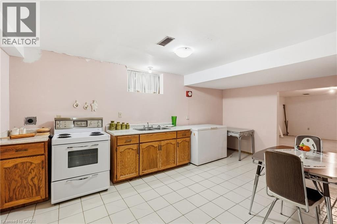
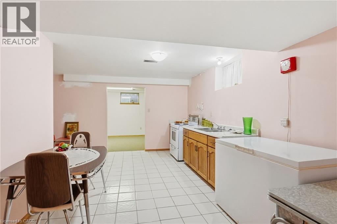
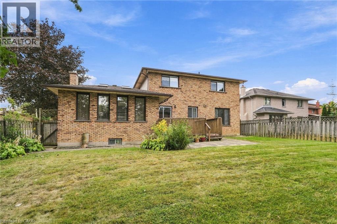
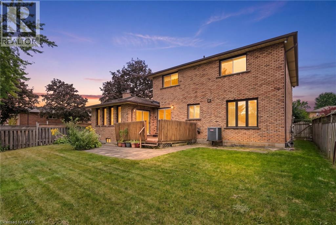
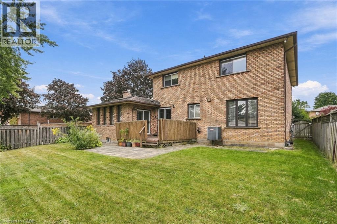
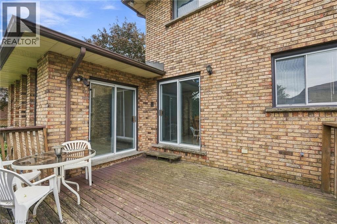
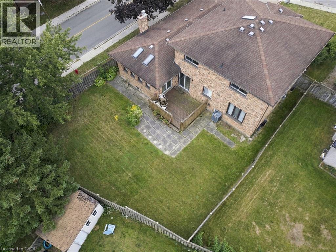
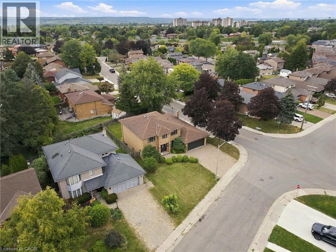
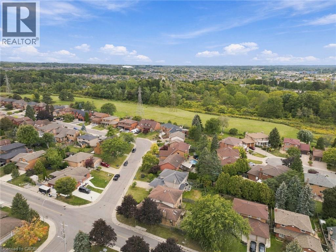
Welcome to this beautiful and spacious 4-bedroom, 3-bathroom home, ideally situated in a highly sought-after pocket of the West Mountain on a picturesque, mature lot. Offering an impressive 2,844 sq. ft. above grade, this home provides an exceptional amount of living space with the perfect blend of comfort, character and functionality. The heart of the home is the inviting family room, featuring a beautiful gas fireplace and an open-concept layout to the kitchen — the perfect setting for everyday family life and entertaining. Just off the family room, a charming sunroom surrounded by windows offers peaceful views of mature trees and greenery, creating a bright and serene retreat to enjoy year-round. Upstairs, the hardwood flooring is in impeccable condition, adding warmth and timeless appeal. The lower level features a second kitchen, offering incredible versatility for a growing family, guests or extended family. Ideally located within walking distance to both Catholic and Public elementary schools, with West Mountain high schools also just a short walk or bike ride away. Commuters will appreciate the easy access to the 403 and Lincoln M. Alexander Parkway. A wonderful opportunity to own a spacious family home in one of the West Mountain’s most desirable pockets — this one is a must-see! (id:43681)
房源概要
| MLS® Number | 40869385 |
| 房源类型 | 民宅 |
| 附近的便利设施 | 公园, 礼拜场所, 游乐场, 公共交通, 学校, 购物 |
| 社区特征 | 安静的区域, School Bus |
| 设备类型 | 热水器 |
| 特征 | Southern Exposure, Conservation/green Belt |
| 总车位 | 6 |
| 租赁设备类型 | 热水器 |
详 情
| 浴室 | 3 |
| 地上卧房 | 4 |
| 总卧房 | 4 |
| 家电类 | 洗碗机, 烘干机, 冰箱, 炉子, 洗衣机 |
| 建筑风格 | Other |
| 地下室进展 | 部分完成 |
| 地下室类型 | 全部完成 |
| 施工日期 | 1986 |
| 施工种类 | 独立屋 |
| 空调 | 中央空调 |
| 外墙 | 砖 |
| 地基类型 | 水泥 |
| 供暖方式 | 天然气 |
| 供暖类型 | 压力热风 |
| 储存空间 | 2 |
| 内部尺寸 | 2844 Sqft |
| 类型 | 独立屋 |
| 设备间 | 市政供水 |
车 位
| 附加车库 |
土地
| 入口类型 | Road Access, Highway Access |
| 英亩数 | 无 |
| 土地便利设施 | 公园, 宗教场所, 游乐场, 公共交通, 学校, 购物 |
| 污水道 | 城市污水处理系统 |
| 土地深度 | 119 Ft |
| 土地宽度 | 62 Ft |
| 规划描述 | C |
房 间
| 楼 层 | 类 型 | 长 度 | 宽 度 | 面 积 |
|---|---|---|---|---|
| 二楼 | 四件套浴室 | Measurements not available | ||
| 二楼 | 卧室 | 11'8'' x 10'4'' | ||
| 二楼 | 卧室 | 11'9'' x 11'10'' | ||
| 二楼 | 卧室 | 15'3'' x 11'10'' | ||
| 二楼 | 四件套主卧浴室 | Measurements not available | ||
| 二楼 | 主卧 | 11'6'' x 19'8'' | ||
| 地下室 | Storage | 17'10'' x 8'9'' | ||
| 地下室 | Storage | 17'10'' x 21'1'' | ||
| 地下室 | Storage | 9'4'' x 17'3'' | ||
| 地下室 | 设备间 | 9'3'' x 5'0'' | ||
| 地下室 | 娱乐室 | 10'10'' x 33'3'' | ||
| 地下室 | 在厨房吃 | 17'10'' x 15'7'' | ||
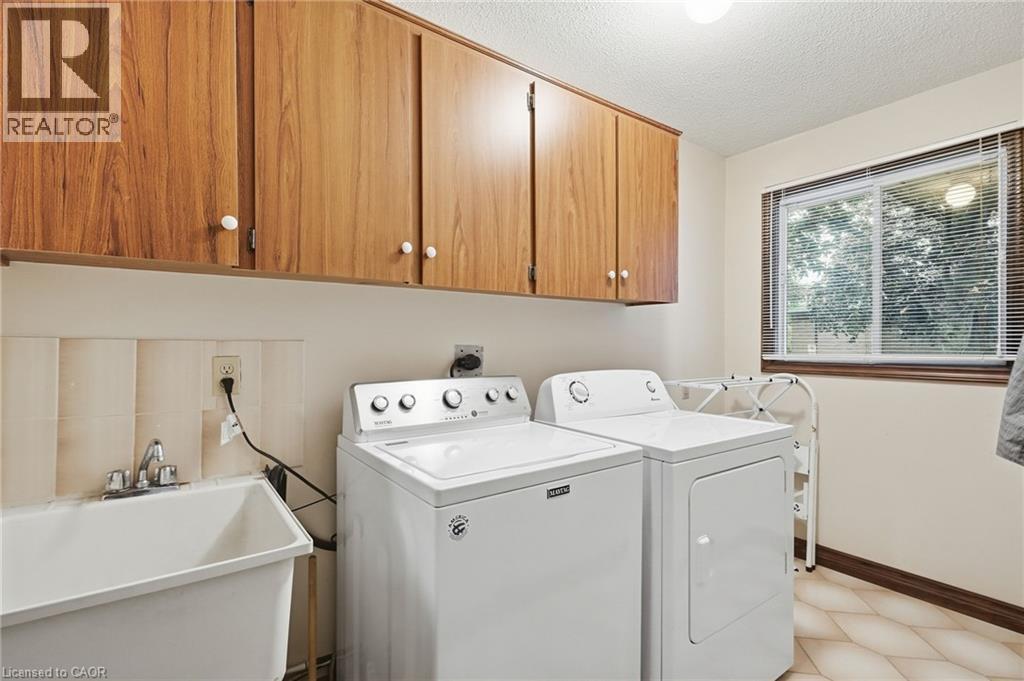
| 一楼 | 洗衣房 | 10'9'' x 5'7'' | ||
| 一楼 | 三件套卫生间 | Measurements not available | ||
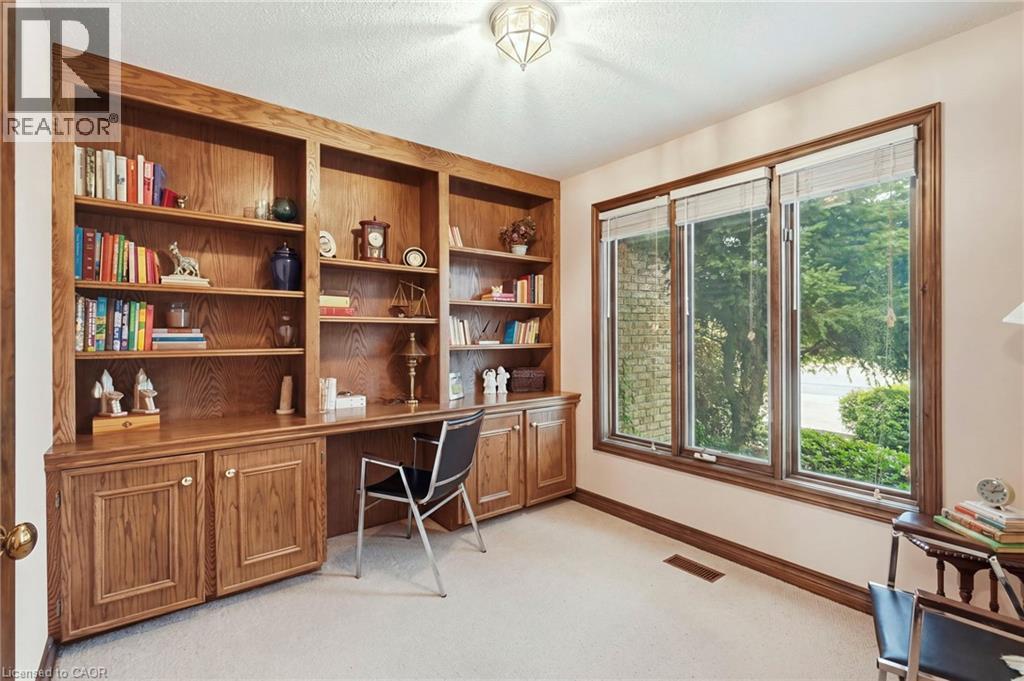
| 一楼 | Office | 10'8'' x 10'4'' | ||
| 一楼 | Sunroom | 17'10'' x 8'0'' | ||
| 一楼 | 家庭房 | 18'2'' x 12'7'' | ||
| 一楼 | Breakfast | 9'11'' x 18'10'' | ||
| 一楼 | 厨房 | 8'3'' x 18'10'' | ||
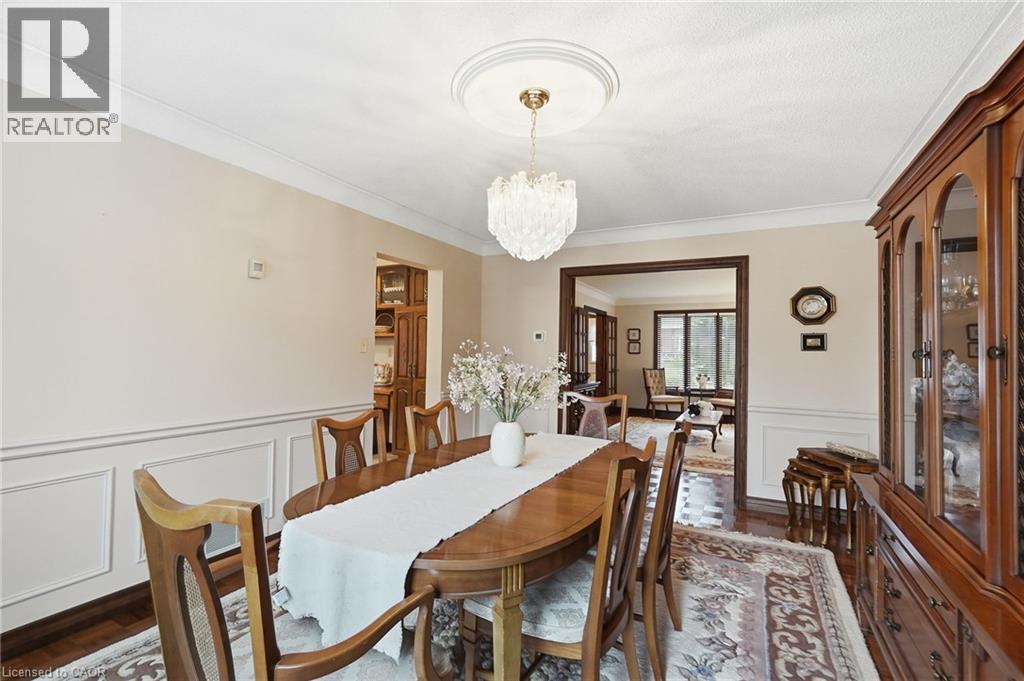
| 一楼 | 餐厅 | 11'6'' x 16'4'' | ||
| 一楼 | 客厅 | 11'6'' x 17'8'' |
https://www.realtor.ca/real-estate/30369729/4-nellida-crescent-hamilton

The trademarks REALTOR®, REALTORS®, and the REALTOR® logo are controlled by The Canadian Real Estate Association (CREA) and identify real estate professionals who are members of CREA. The trademarks MLS®, Multiple Listing Service® and the associated logos are owned by The Canadian Real Estate Association (CREA) and identify the quality of services provided by real estate professionals who are members of CREA. The trademark DDF® is owned by The Canadian Real Estate Association (CREA) and identifies CREA's Data Distribution Facility (DDF®)
REALTORS® Association of Hamilton-Burlington
RE/MAX Escarpment Frank Realty
October 20 2026 07:31:29
