
1529 Skyview Street Oshawa (Taunton), Ontario L1K 2S3


$899,900
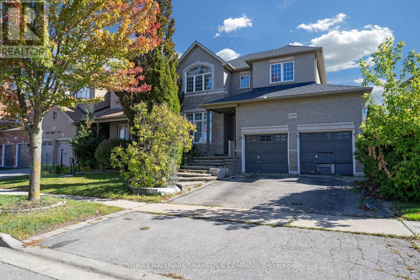
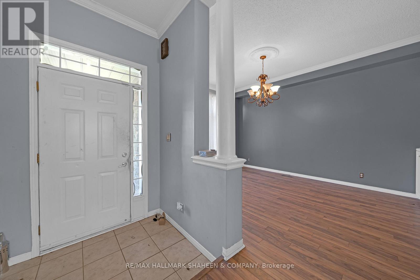
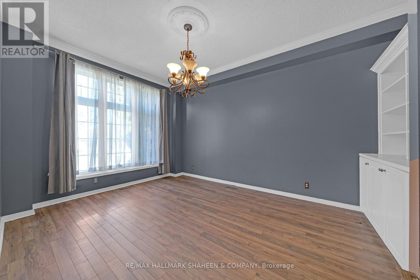
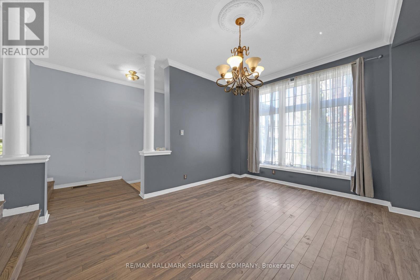
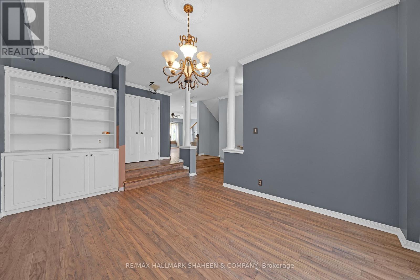
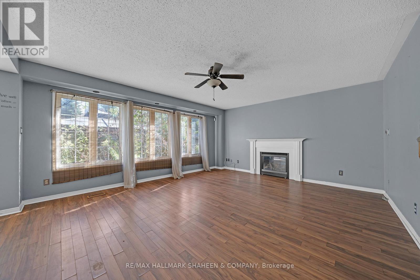
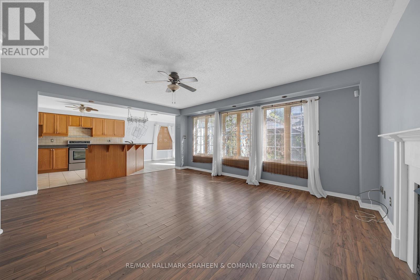
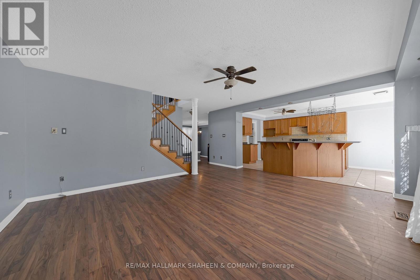
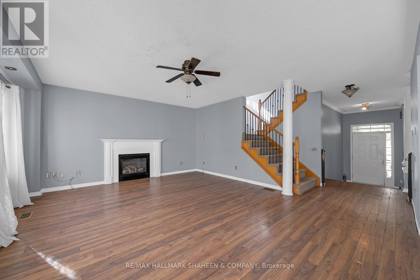
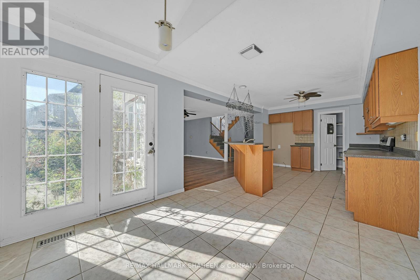
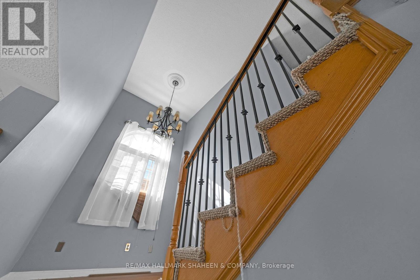
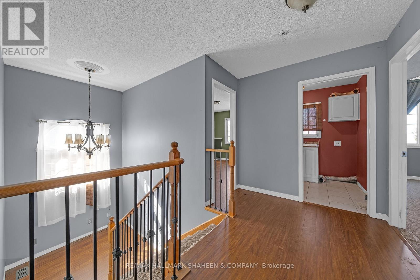
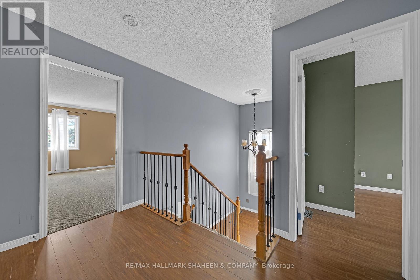
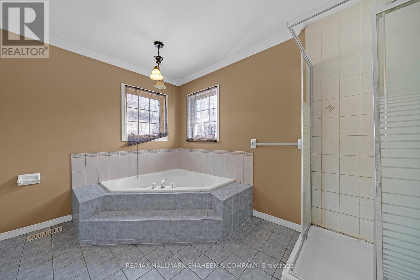
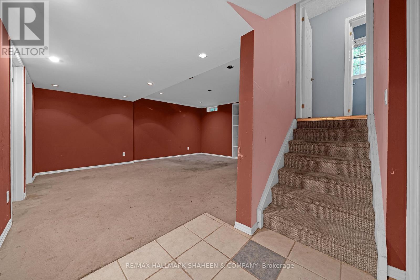
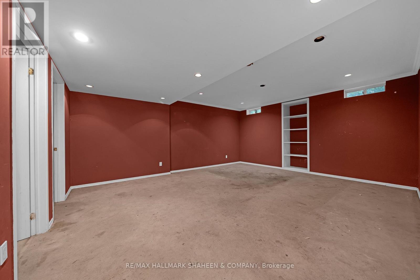
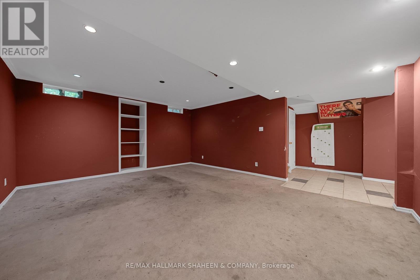
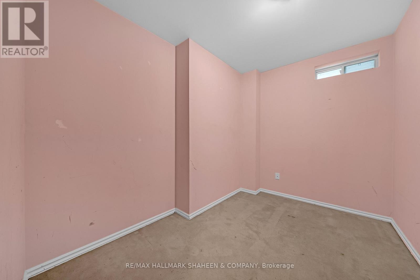
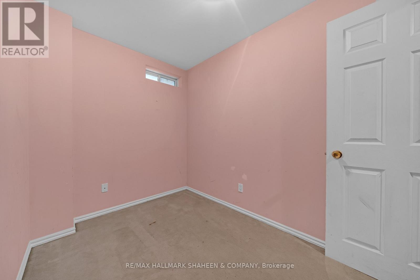
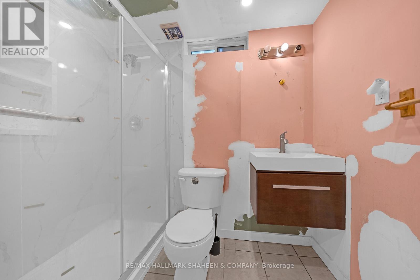
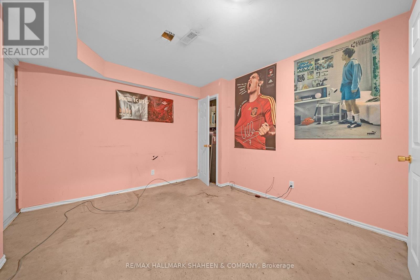
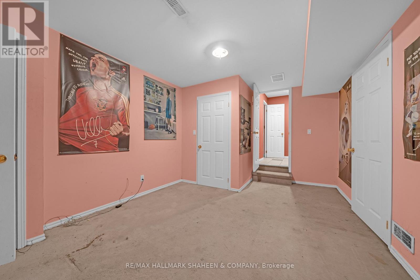
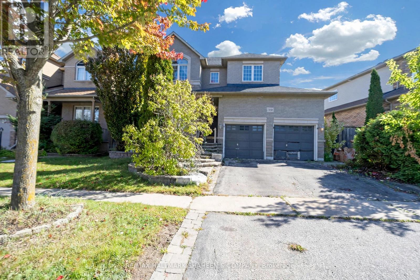
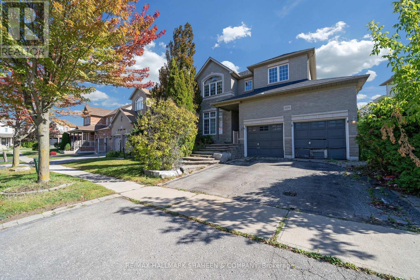
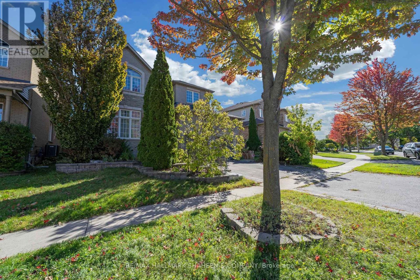
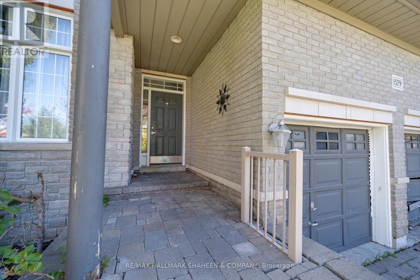
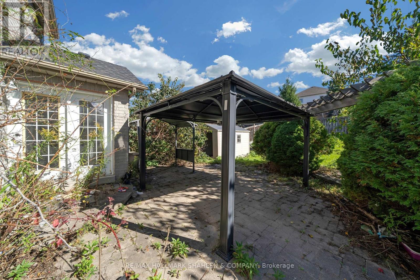
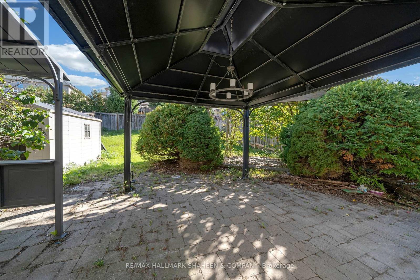
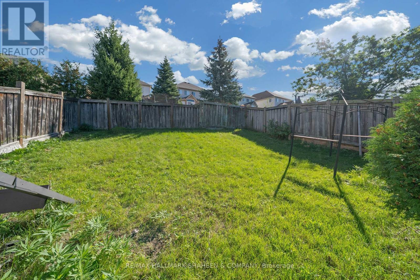
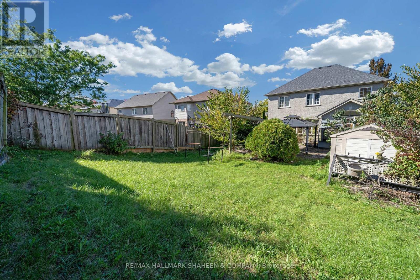
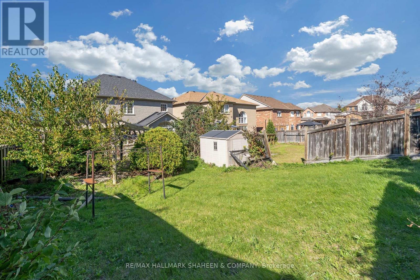
Welcome to 1529 Skyview Street, an impressive 2 storey stone and brick detached home situated on a quiet, tree lined street in North Oshawa's Taunton community. The curb appeal stands out right away with multi-tiered stone steps leading to an elevated covered porch, accented by classic stone pillars, wide transom window framing above the front door, and a spacious double garage with dedicated entry doors. Inside, the main floor greets you with a bright foyer featuring tile flooring, smooth crown molding, and architectural columns framing the living and dining areas. Large front facing windows with decorative grilles pull in natural light across the open layout. The finished basement expands your total livable area significantly offering a massive, versatile open space ready to adapt to your lifestyle, whether that means a home theater, recreation room, gym, or guest suite. Out back, double glass doors open directly to a private interlock patio complete with a metal roof gazebo and hanging chandelier, a built in outdoor dining room set within a fully fenced yard with a garden pergola, mature trees, and a storage shed. With its strong structural bones, grand stone exterior details, and huge basement layout, this home provides an ideal canvas to bring your own personal design vision and custom finishes to life. All situated minutes from SmartCentres shopping, schools, Ontario Tech University, and Highways 407 and 401. (id:43681)
房源概要
| MLS® Number | E13866830 |
| 房源类型 | 民宅 |
| 社区名字 | Taunton |
| 附近的便利设施 | 公园, 公共交通, 学校 |
| 总车位 | 5 |
详 情
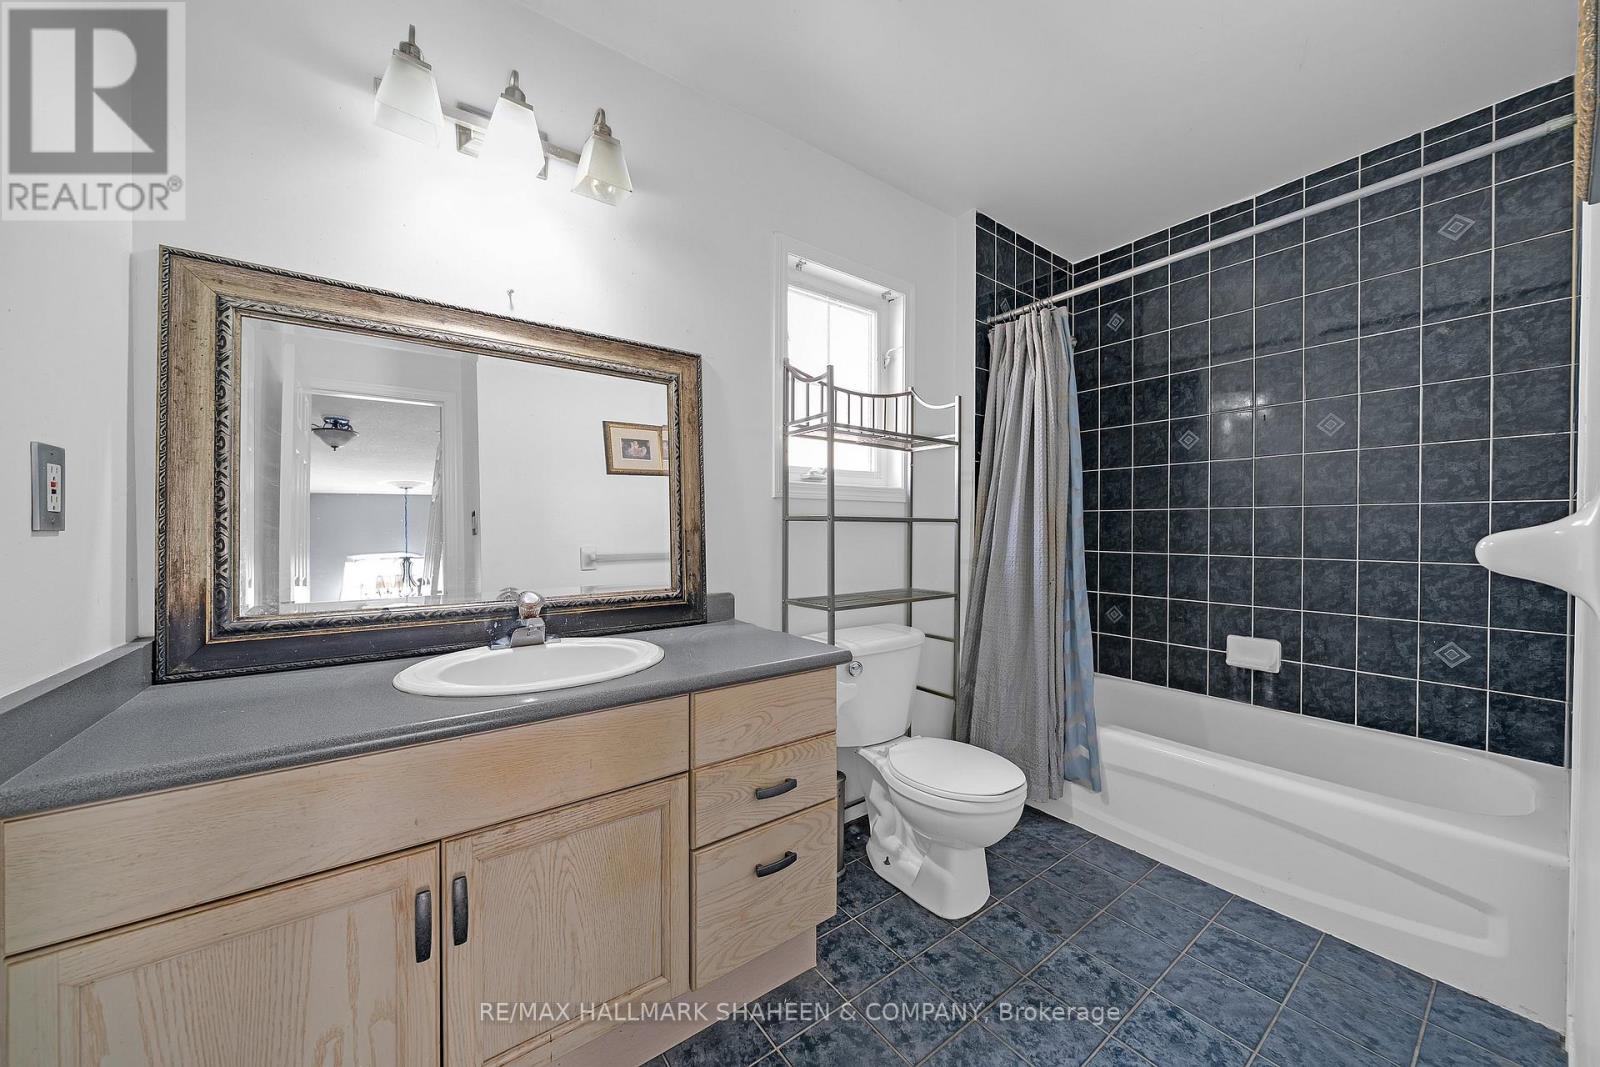
| 浴室 | 4 |
| 地上卧房 | 3 |
| 地下卧室 | 2 |
| 总卧房 | 5 |
| 地下室进展 | 已装修 |
| 地下室类型 | N/a (finished) |
| 施工种类 | 独立屋 |
| 空调 | 中央空调 |
| 外墙 | 砖, 石 |
| 壁炉 | 有 |
| Fireplace Total | 1 |
| Flooring Type | Ceramic |
| 地基类型 | 混凝土浇筑 |
| 客人卫生间(不包含洗浴) | 1 |
| 供暖方式 | 天然气 |
| 供暖类型 | 压力热风 |
| 储存空间 | 2 |
| 内部尺寸 | 2000 - 2500 Sqft |
| 类型 | 独立屋 |
| 设备间 | 市政供水 |
车 位
| 附加车库 | |
| Garage |
土地
| 英亩数 | 无 |
| 围栏类型 | Fenced Yard |
| 土地便利设施 | 公园, 公共交通, 学校 |
| 污水道 | Sanitary Sewer |
| 土地深度 | 131 Ft ,8 In |
| 土地宽度 | 52 Ft ,3 In |
| 不规则大小 | 52.3 X 131.7 Ft |
房 间
| 楼 层 | 类 型 | 长 度 | 宽 度 | 面 积 |
|---|---|---|---|---|
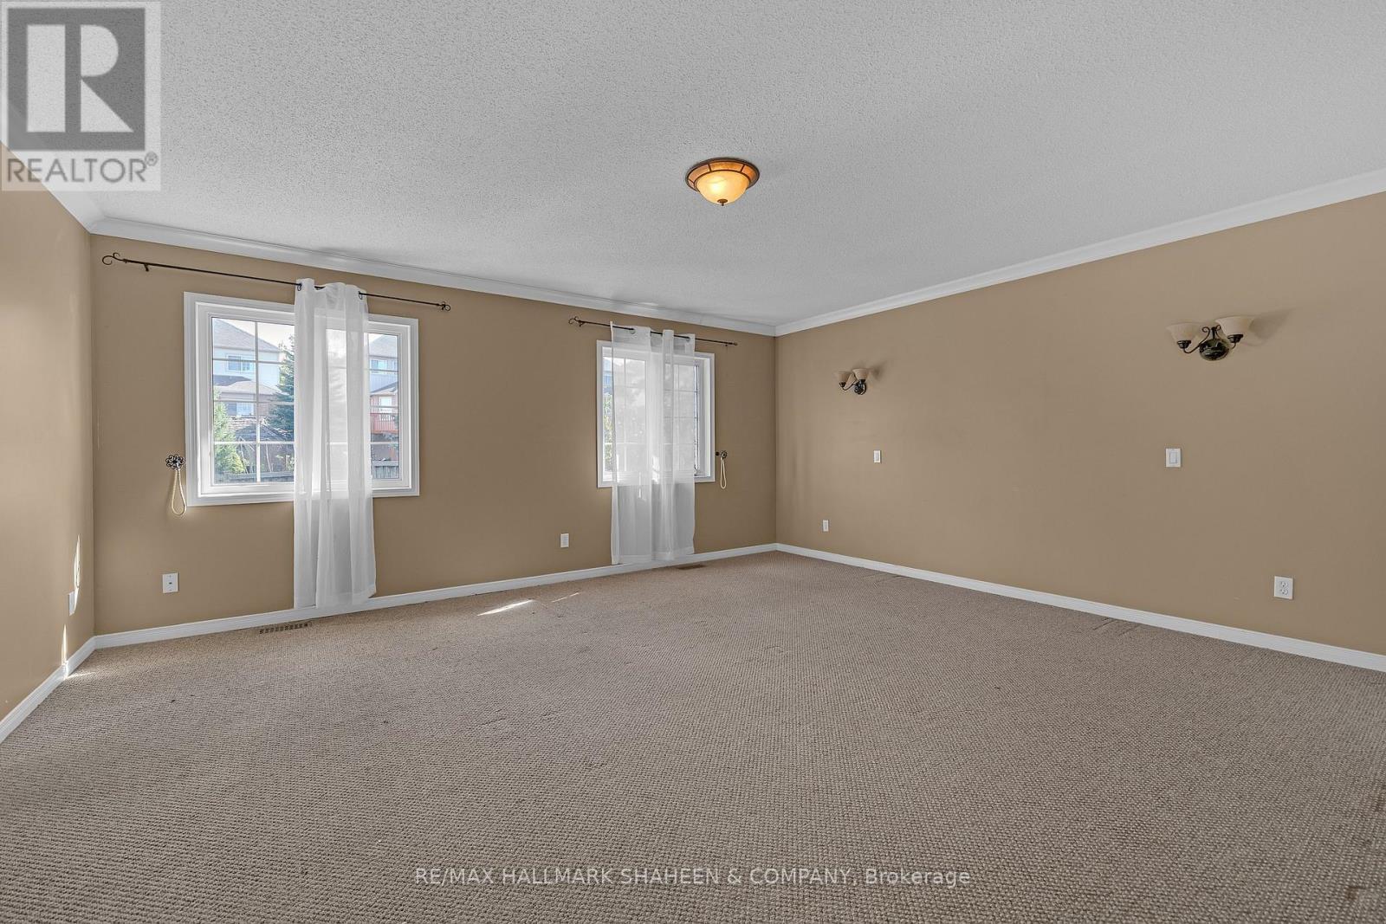
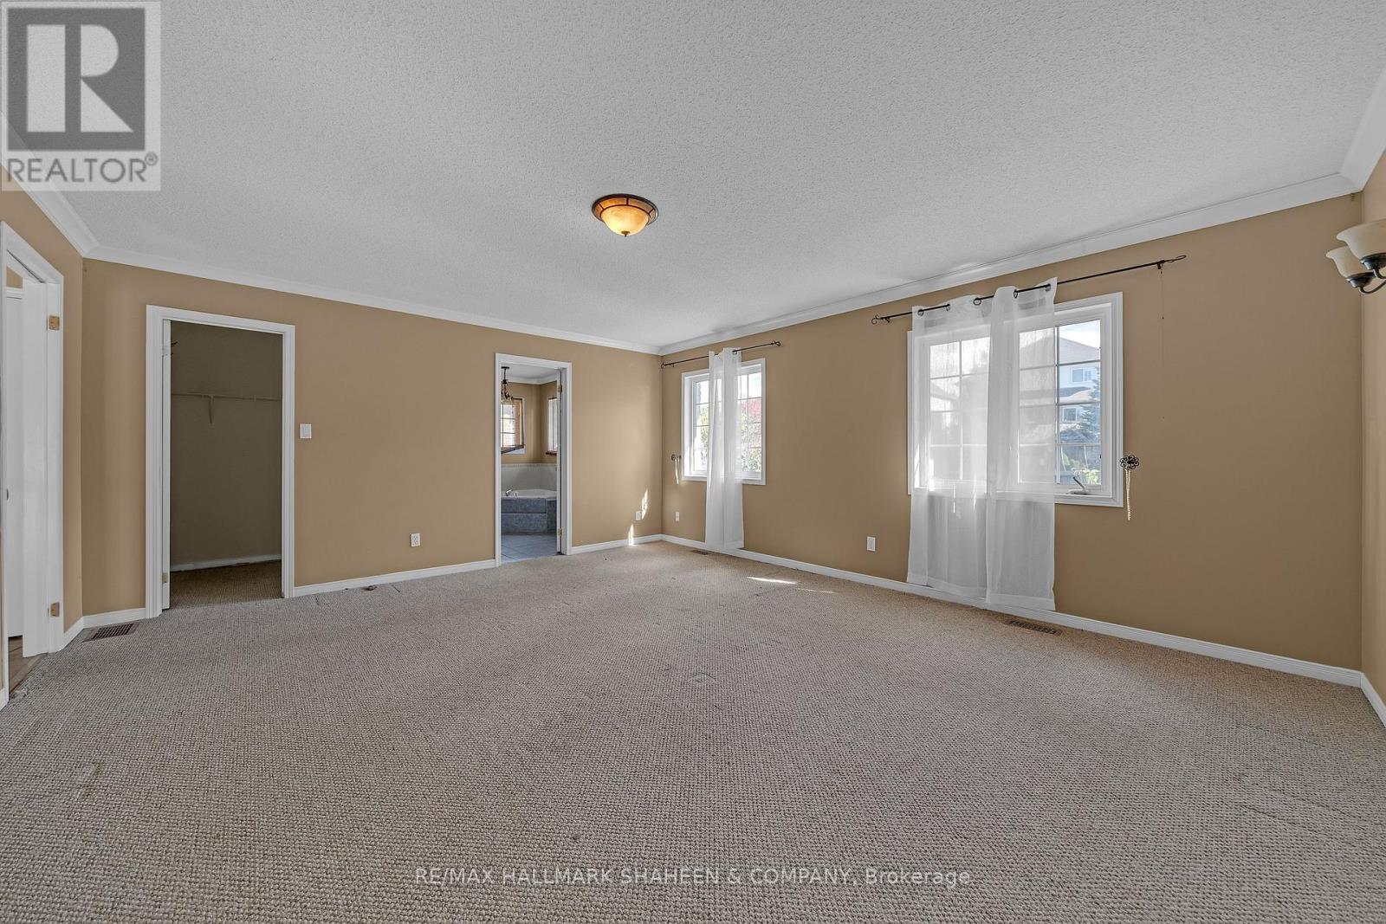
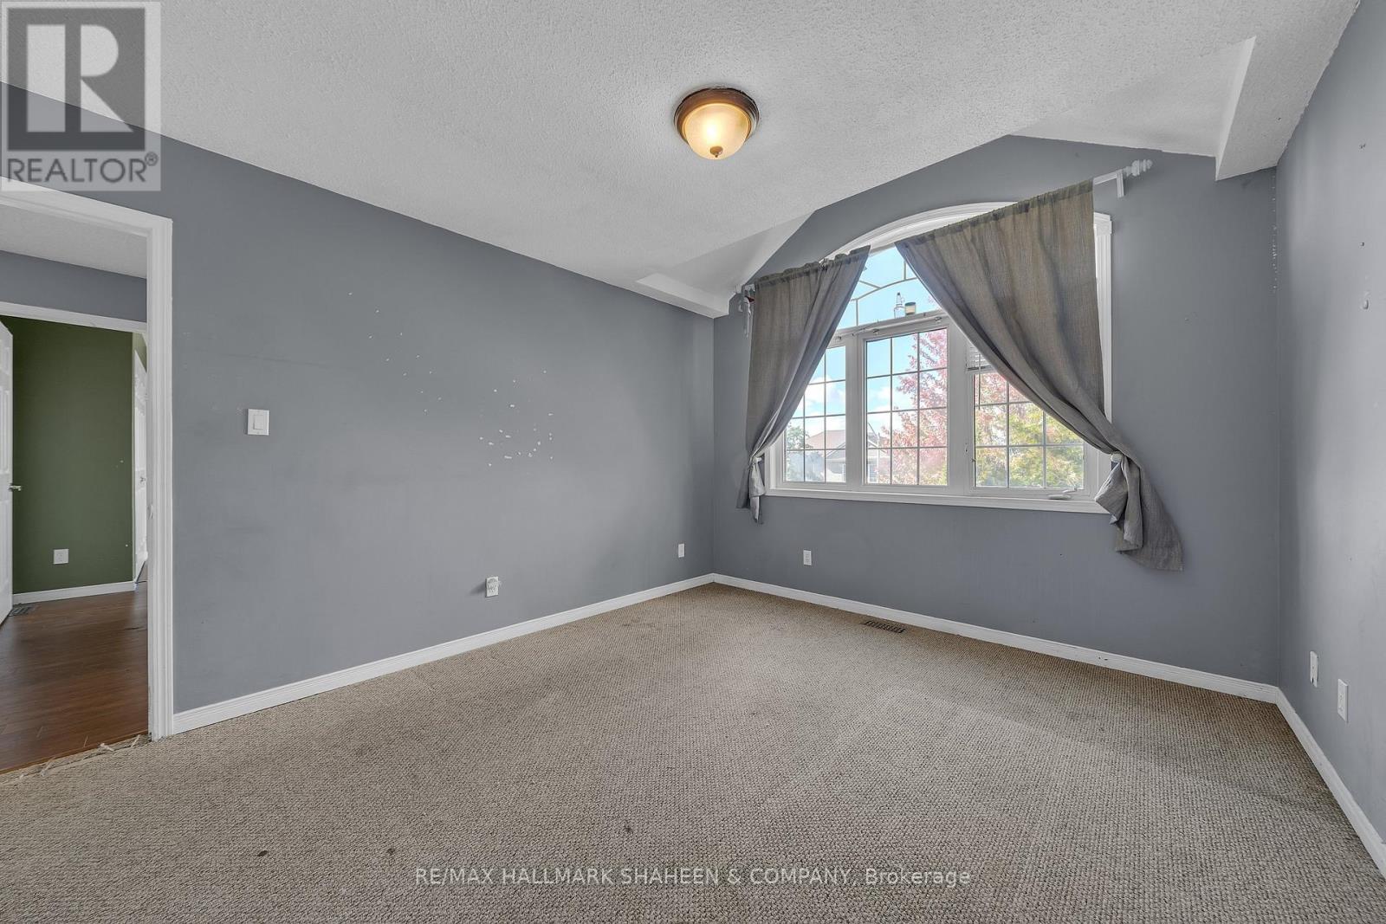
| 二楼 | 主卧 | 5.21 m | 4.84 m | 5.21 m x 4.84 m |
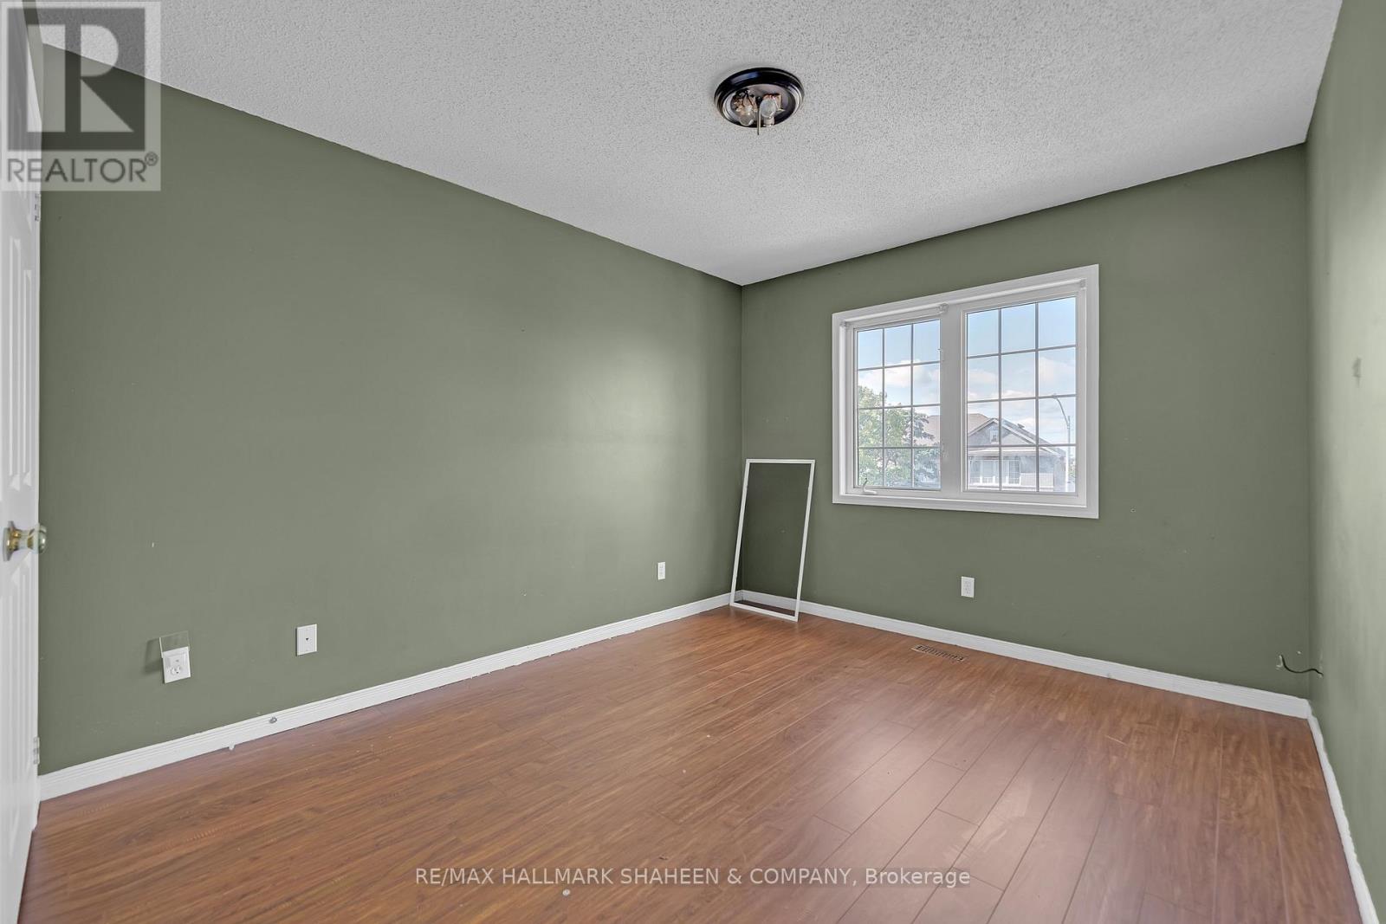
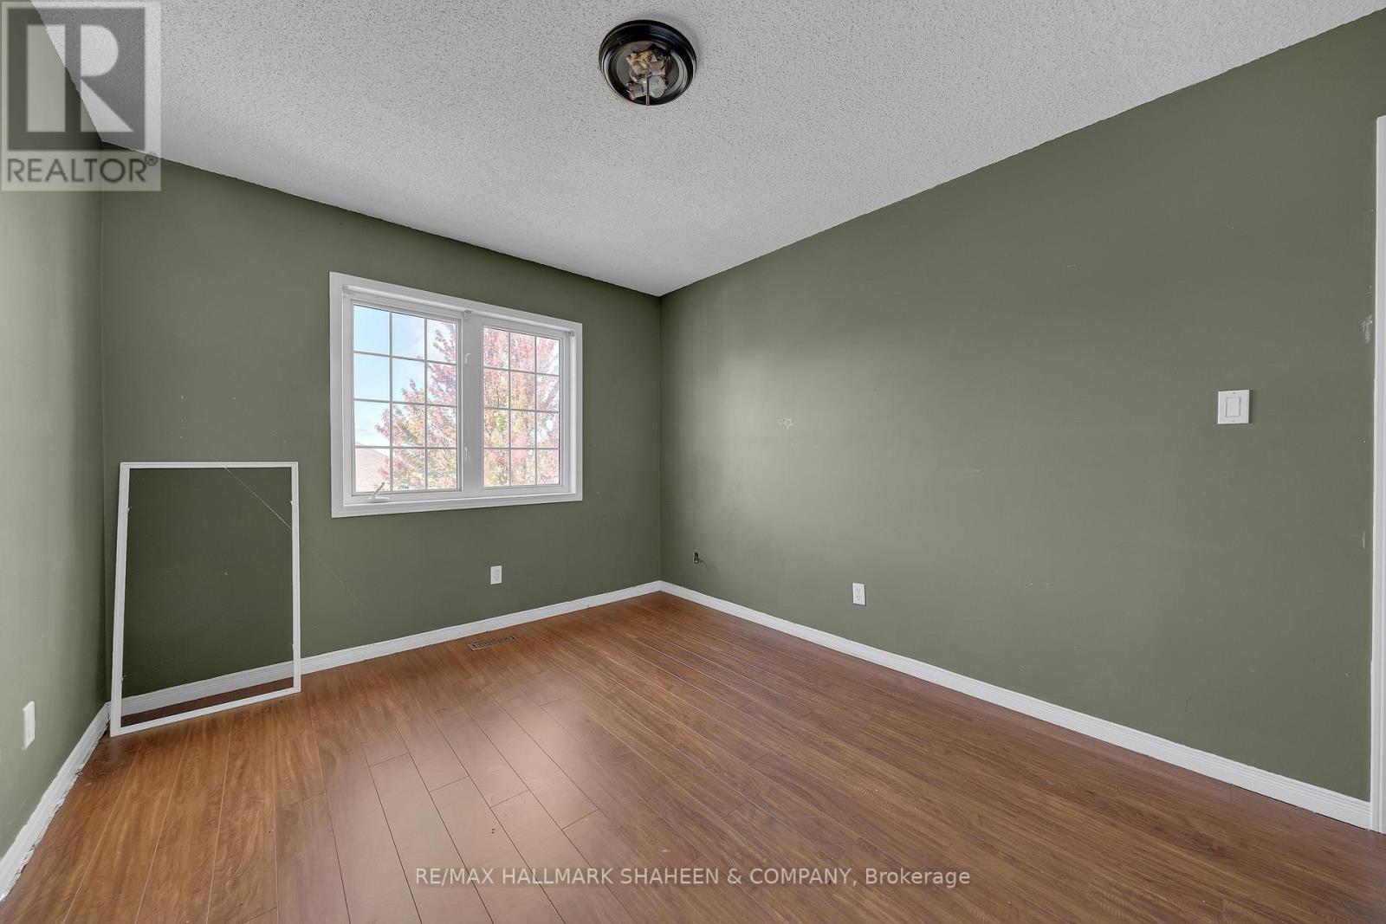
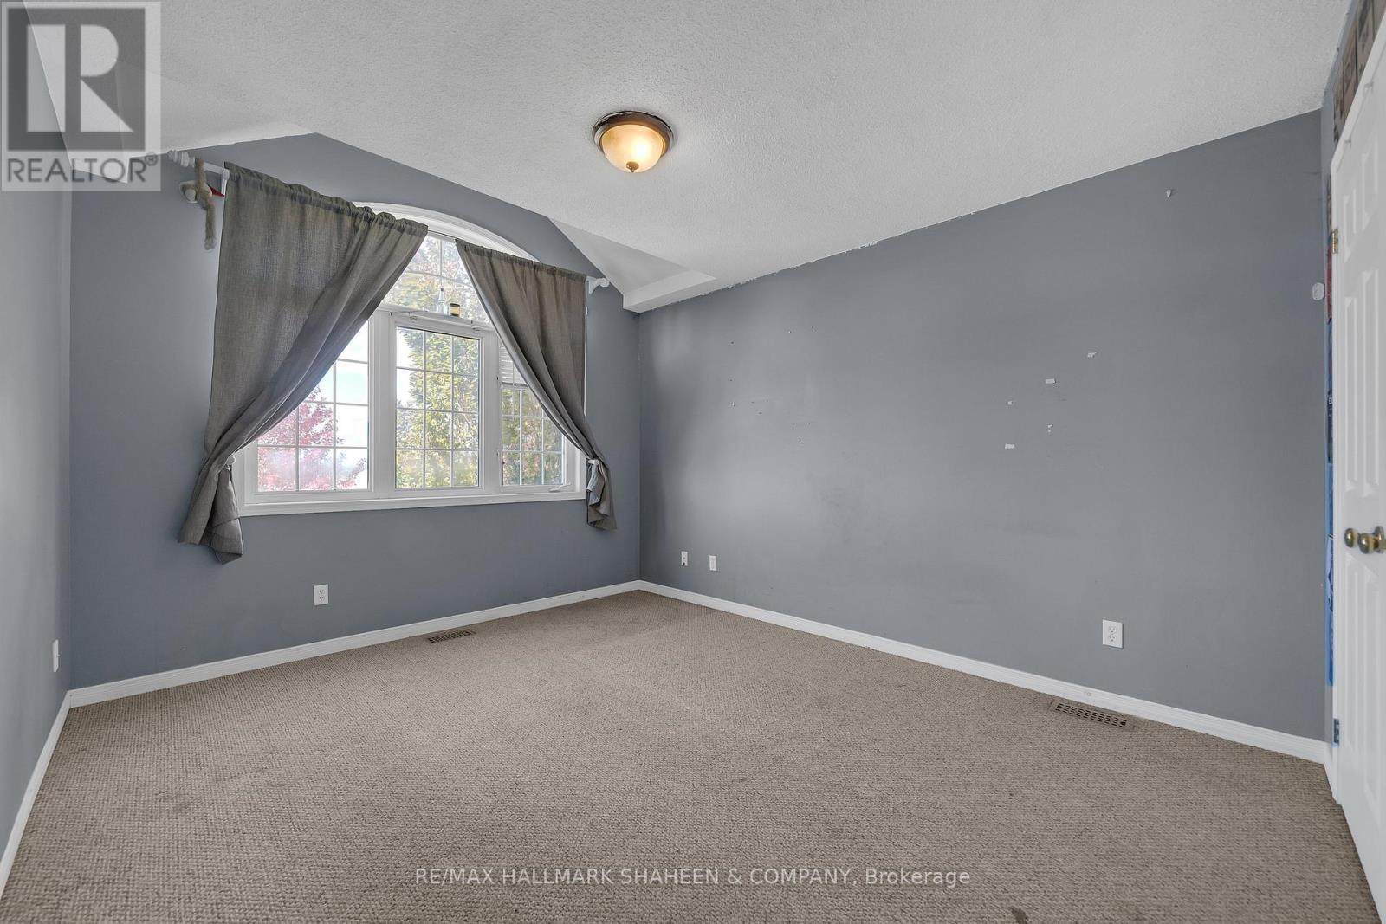
| 二楼 | 第二卧房 | 3.5 m | 3.93 m | 3.5 m x 3.93 m |
| 二楼 | 第三卧房 | 3.65 m | 3.2 m | 3.65 m x 3.2 m |
| 地下室 | 娱乐,游戏房 | 5.66 m | 4.61 m | 5.66 m x 4.61 m |
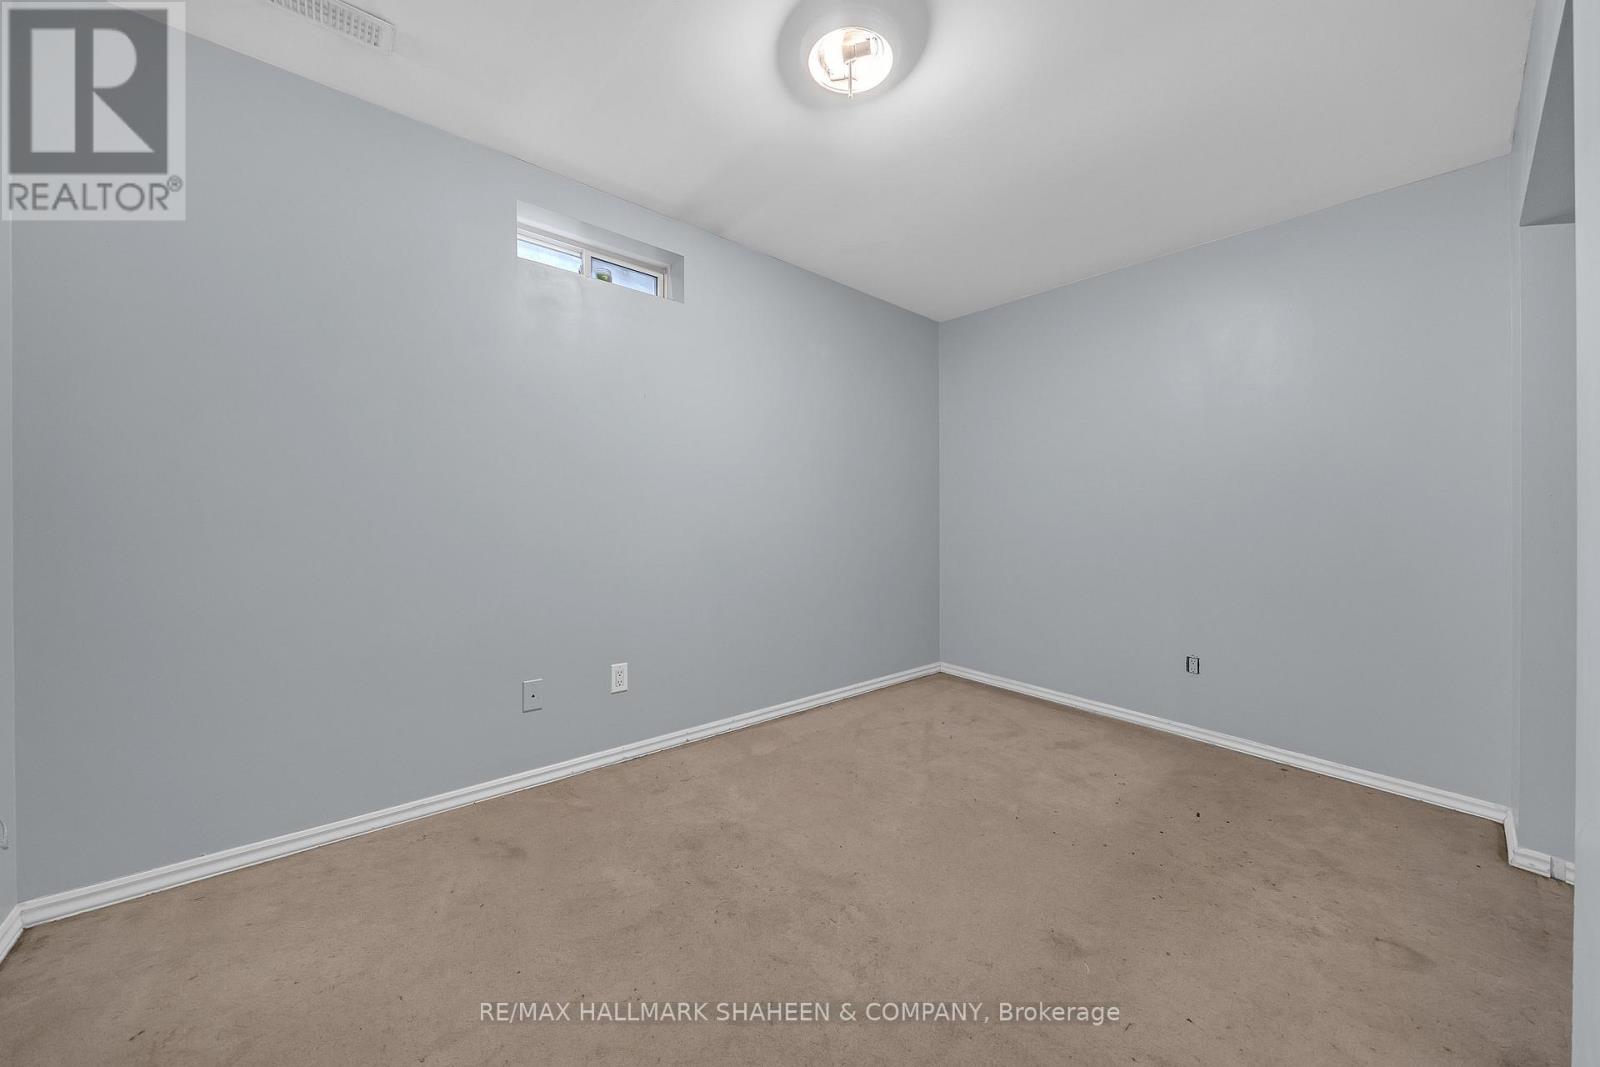
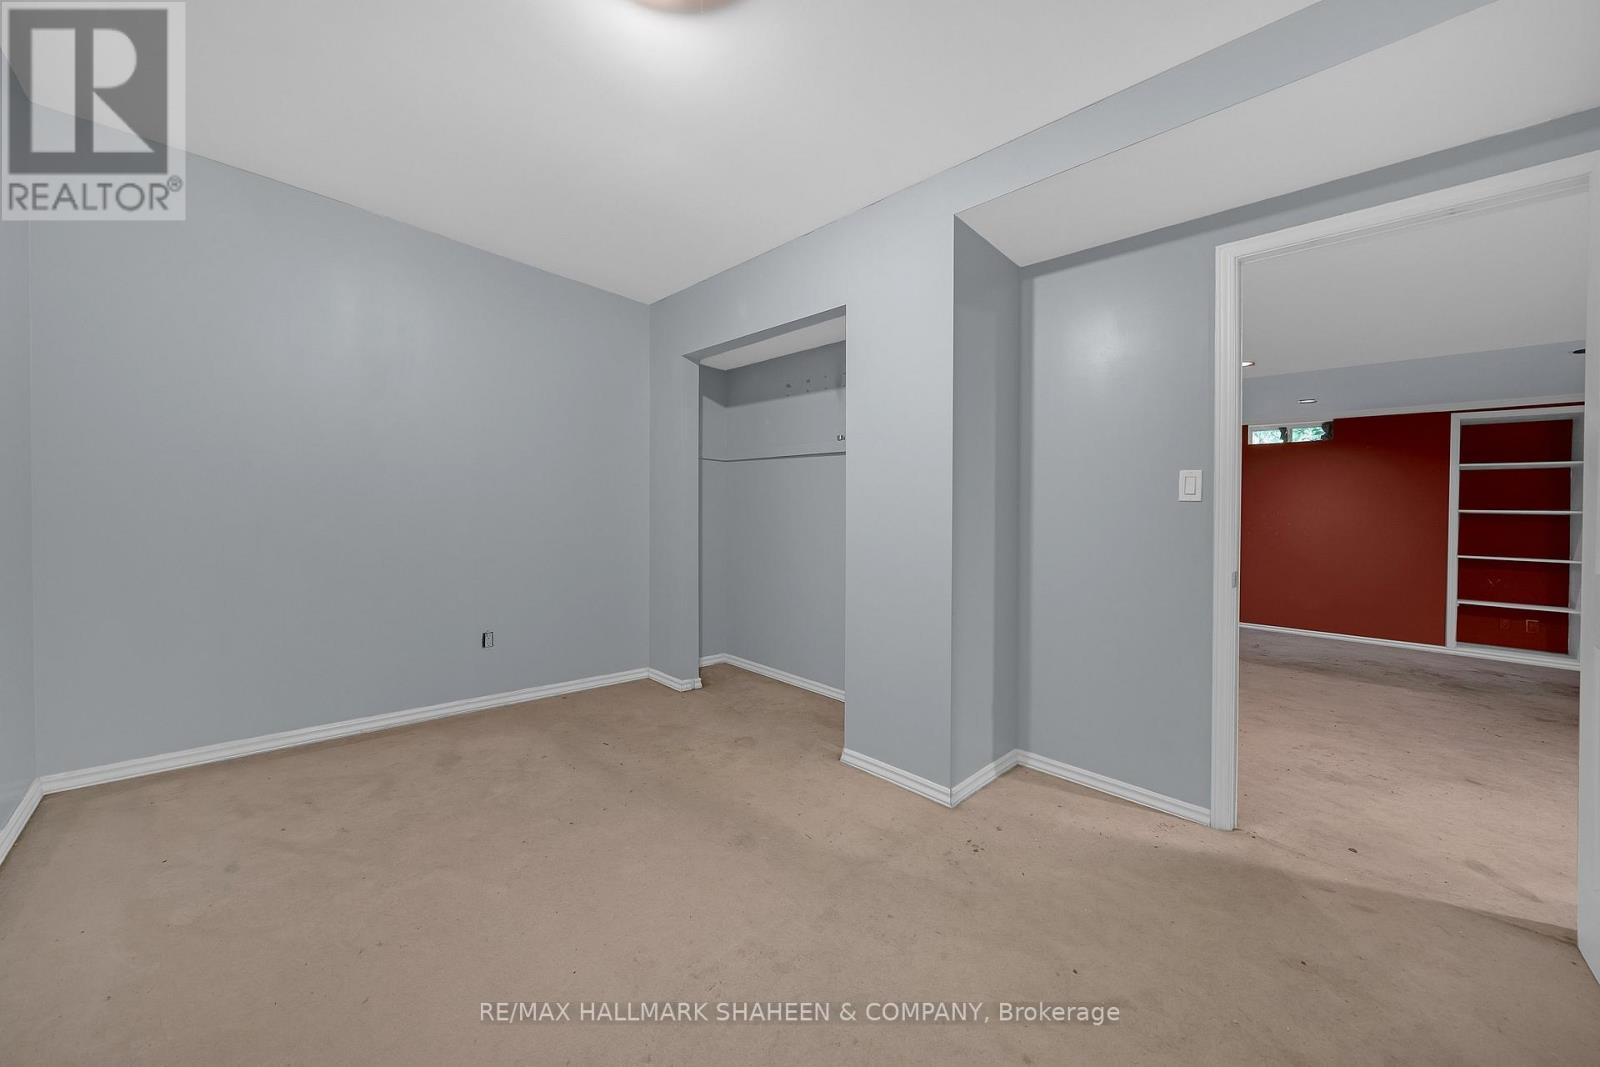
| 地下室 | 卧室 | 3.76 m | 3 m | 3.76 m x 3 m |
| 一楼 | 餐厅 | 4.26 m | 3.35 m | 4.26 m x 3.35 m |
| 一楼 | 家庭房 | 5.66 m | 4.75 m | 5.66 m x 4.75 m |
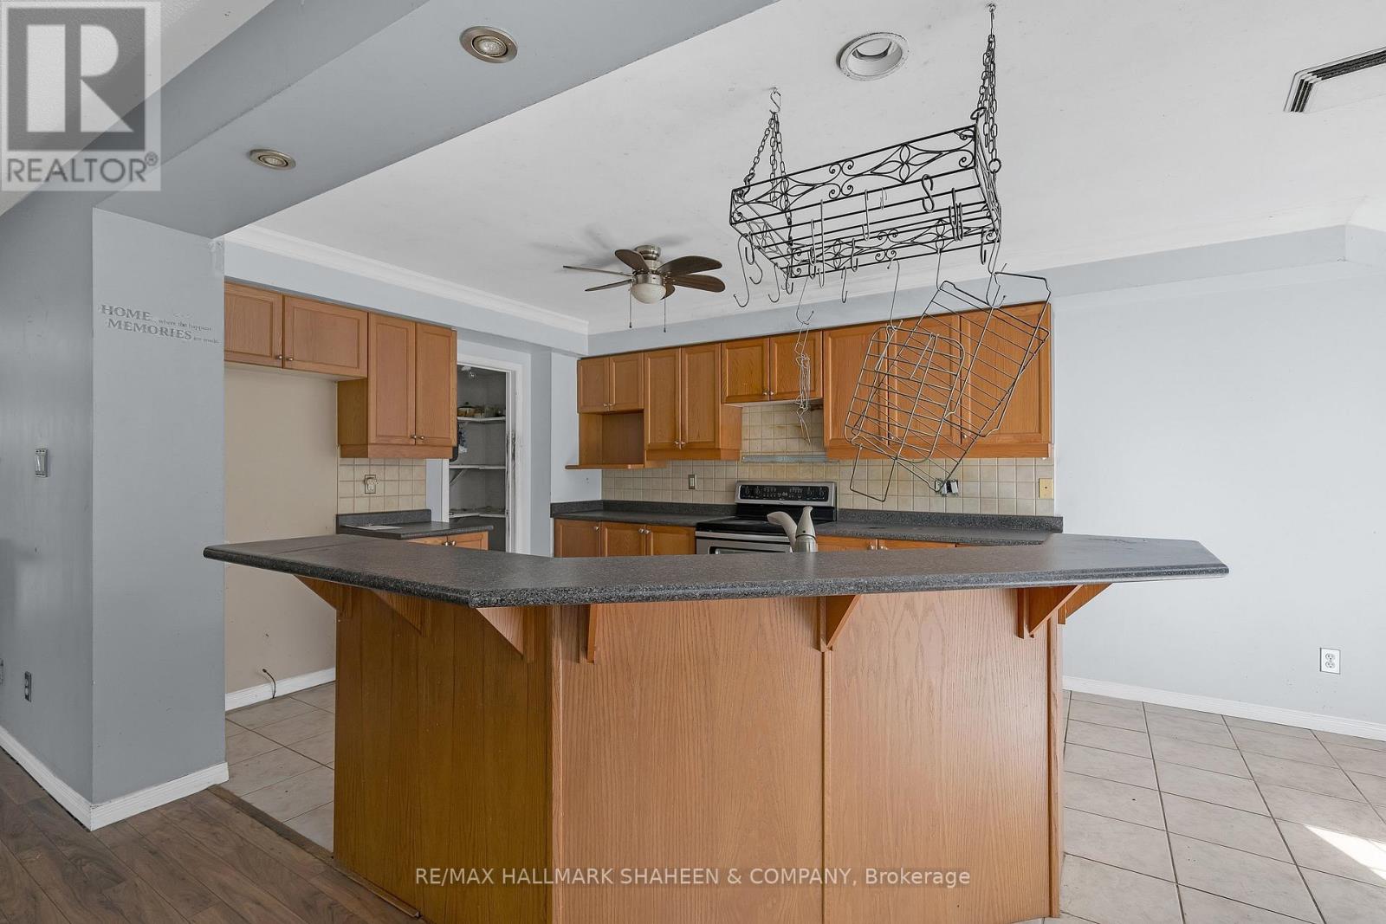
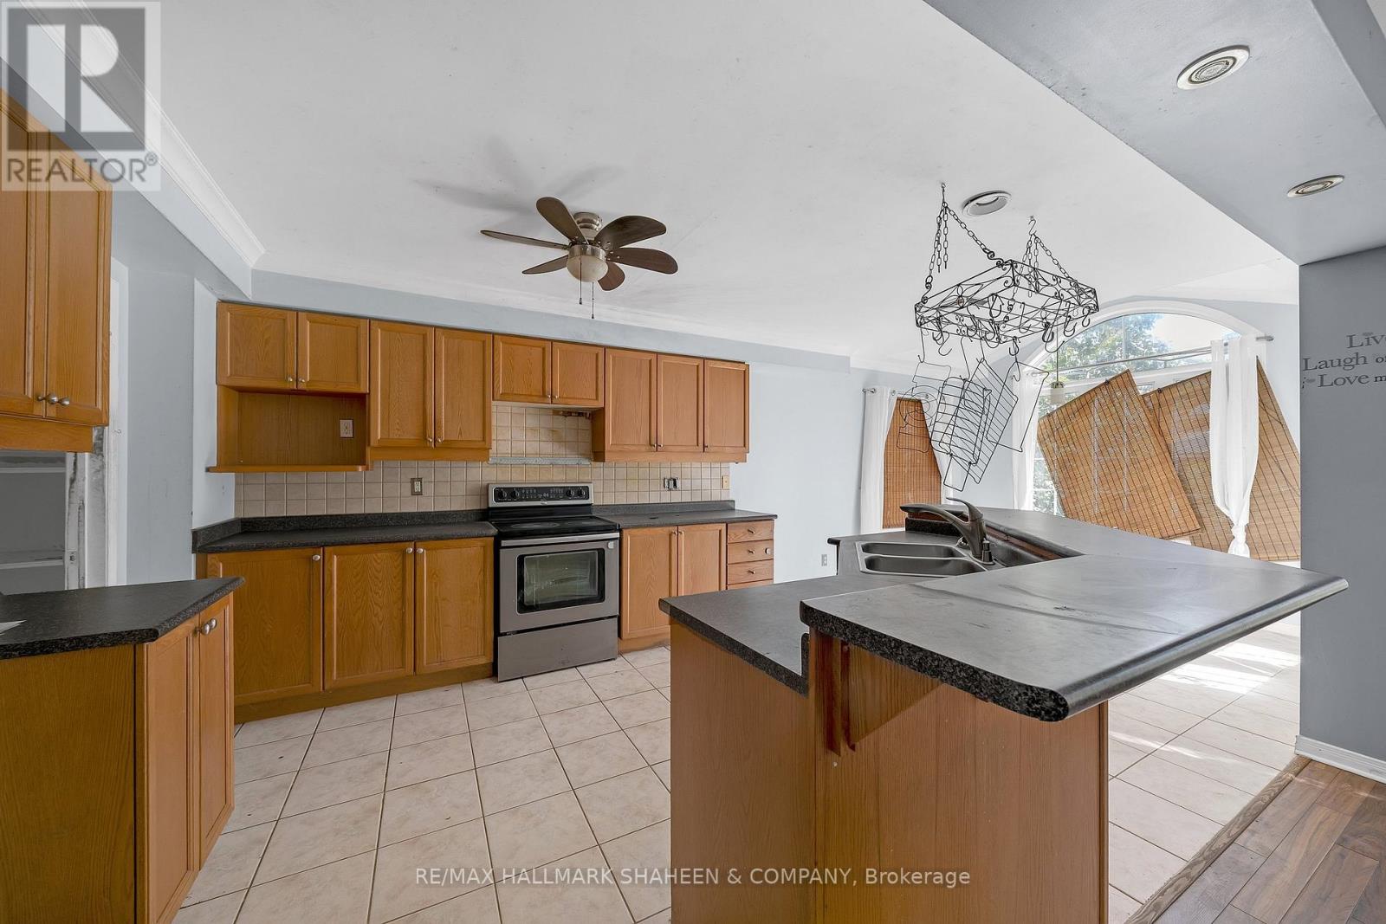
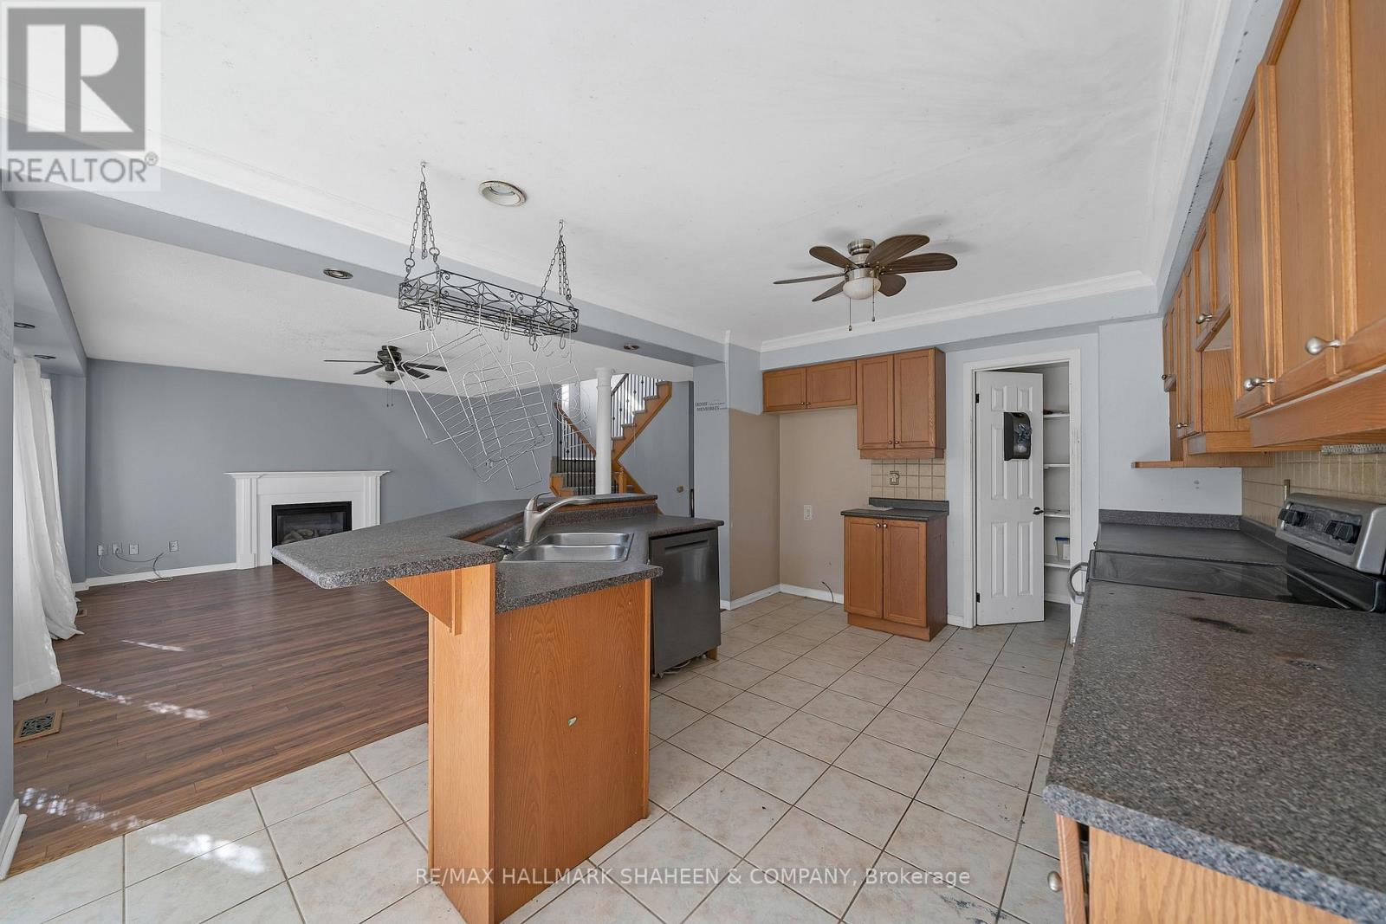
| 一楼 | 厨房 | 3.65 m | 3.16 m | 3.65 m x 3.16 m |
| 一楼 | Eating Area | 3.35 m | 3.17 m | 3.35 m x 3.17 m |
https://www.realtor.ca/real-estate/30369833/1529-skyview-street-oshawa-taunton-taunton

The trademarks REALTOR®, REALTORS®, and the REALTOR® logo are controlled by The Canadian Real Estate Association (CREA) and identify real estate professionals who are members of CREA. The trademarks MLS®, Multiple Listing Service® and the associated logos are owned by The Canadian Real Estate Association (CREA) and identify the quality of services provided by real estate professionals who are members of CREA. The trademark DDF® is owned by The Canadian Real Estate Association (CREA) and identifies CREA's Data Distribution Facility (DDF®)
Toronto Real Estate Board
RE/MAX Hallmark Shaheen & Company
November 08 2026 12:24:17
