
886 Muskoka 10 Road Huntsville (Stephenson), Ontario P0B 1L0


$599,000
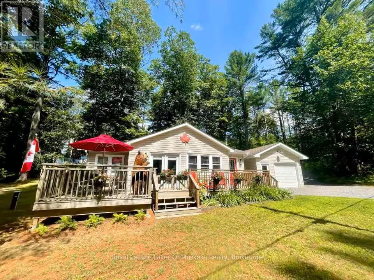
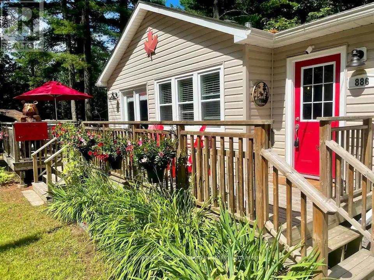
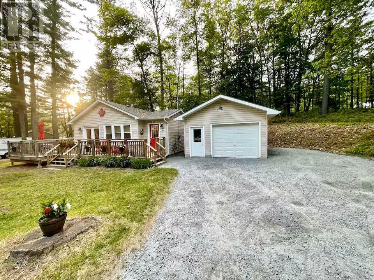
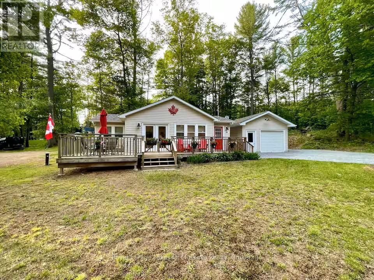
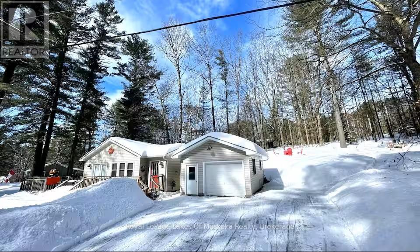
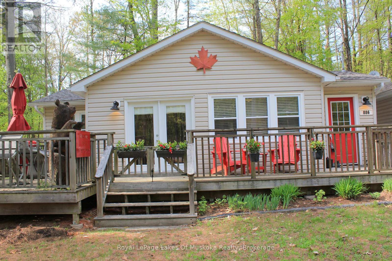
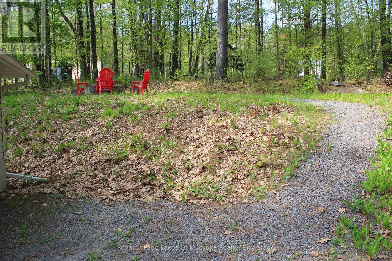
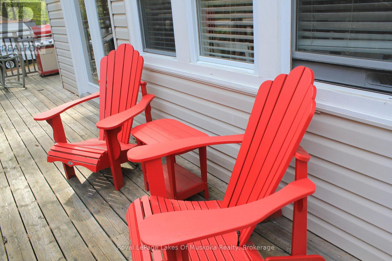
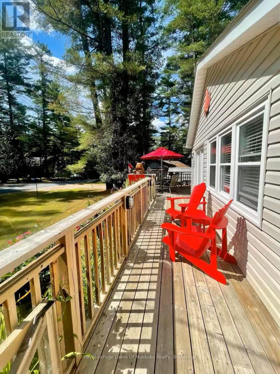
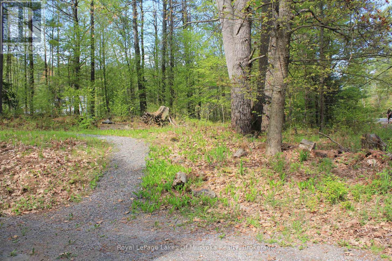
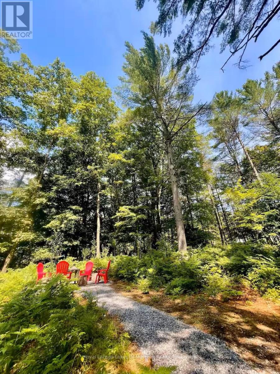
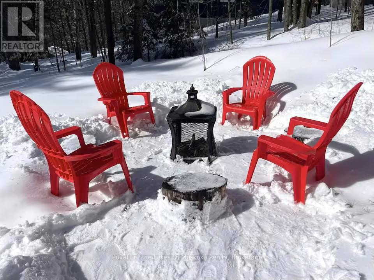
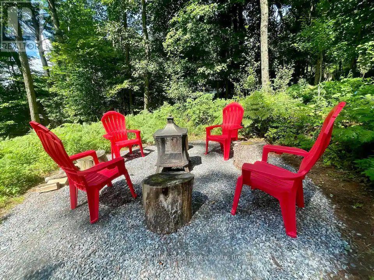
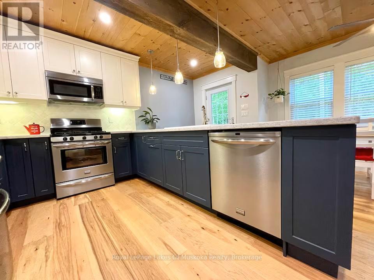
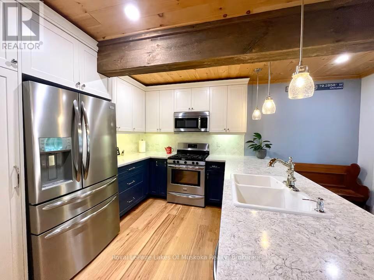
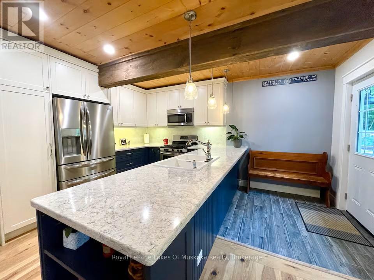
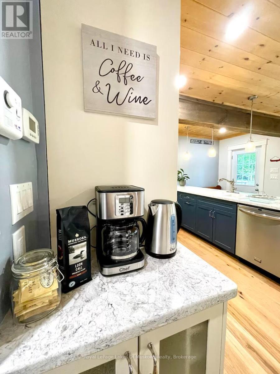
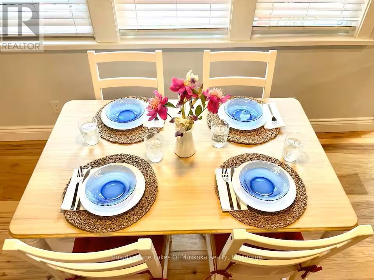
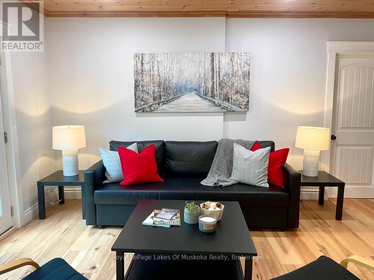
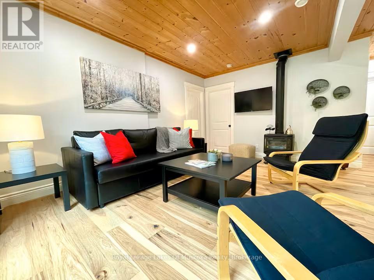
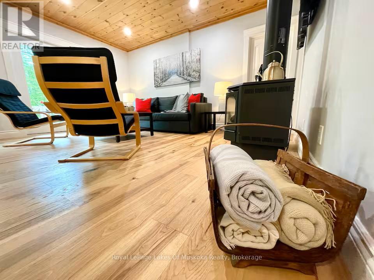
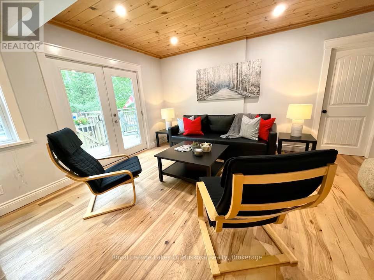
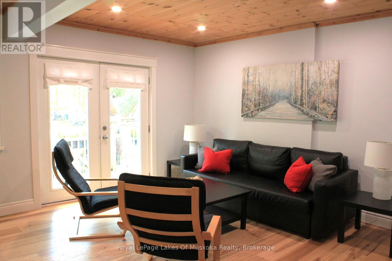
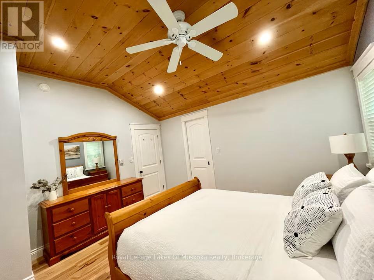
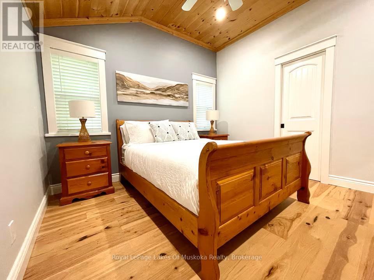
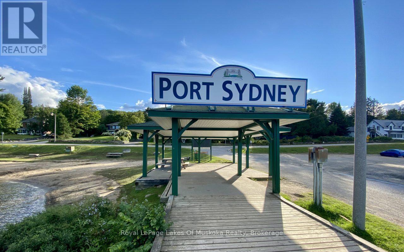
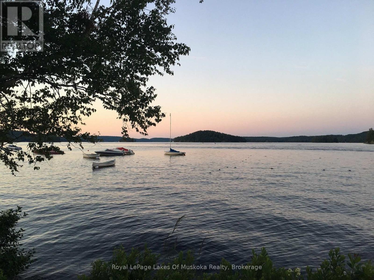
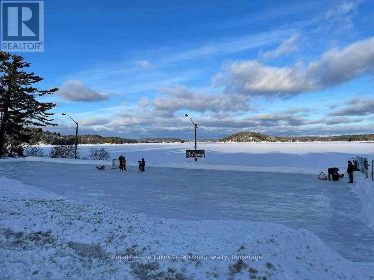
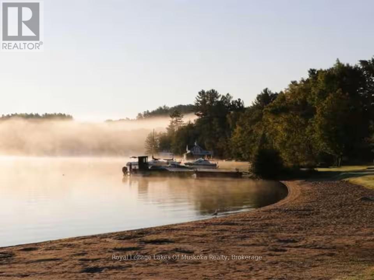
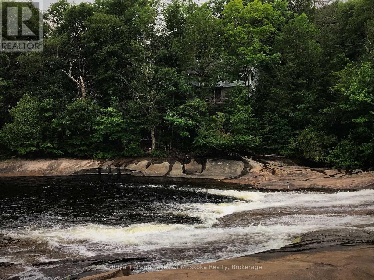
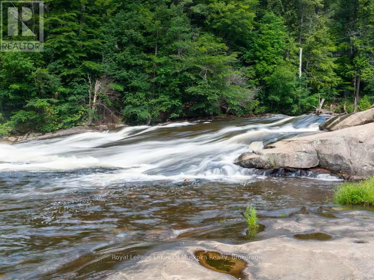
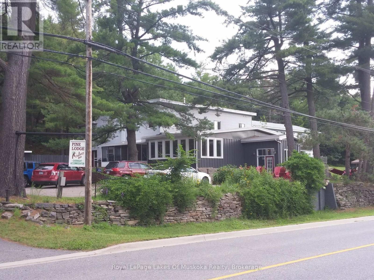
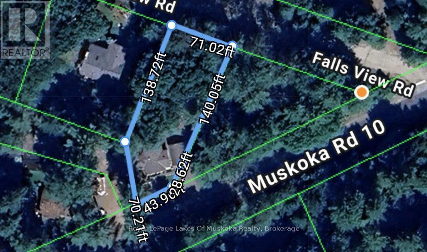
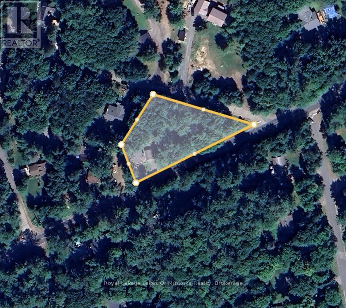
The low autumn sun settles over the pines, bringing that unmistakable Port Sydney hush to the air. As winter approaches, this 2-bedroom bungalow transitions smoothly from a leafy sanctuary to a cozy retreat, surrounded by 0.6 acres of private, wooded terrain.While off-water, public access to Mary Lake beach and boat launch, as well as the Muskoka River Falls, are practically in your backyard for crisp shoreline walks and early-season trail access. The residence offers low-maintenance single-level living anchored by a natural gas fireplace in the great room-ideal for warming up after an afternoon outdoors. Modern upgrades like an on-demand water heater, new well pump, and electrical roughed in for a generator keep cold-weather living effortless. Outside, a front deck and backyard fire pit sit ready for star-filled, chilly evenings. Direct access to Highway 11 and municipal road maintenance mean zero winter travel headaches. You're minutes from local Port Sydney amenities, quick supply runs into Huntsville, and high-speed cell and internet service keep winter workdays seamless. The oversized detached garage easily handles vehicles, winter tools, or recreational gear. Trade city traffic for quiet forest views and crisp northern air. Your Muskoka winter base is ready. (id:43681)
房源概要
| MLS® Number | X13865918 |
| 房源类型 | 民宅 |
| 社区名字 | Stephenson |
| 附近的便利设施 | Beach, 码头 |
| 特征 | 树木繁茂的地区, Irregular Lot Size, Sloping, 无地毯 |
| 总车位 | 5 |
| 结构 | Deck |
详 情
| 浴室 | 1 |
| 地上卧房 | 2 |
| 总卧房 | 2 |
| Age | 51 To 99 Years |
| 公寓设施 | Fireplace(s) |
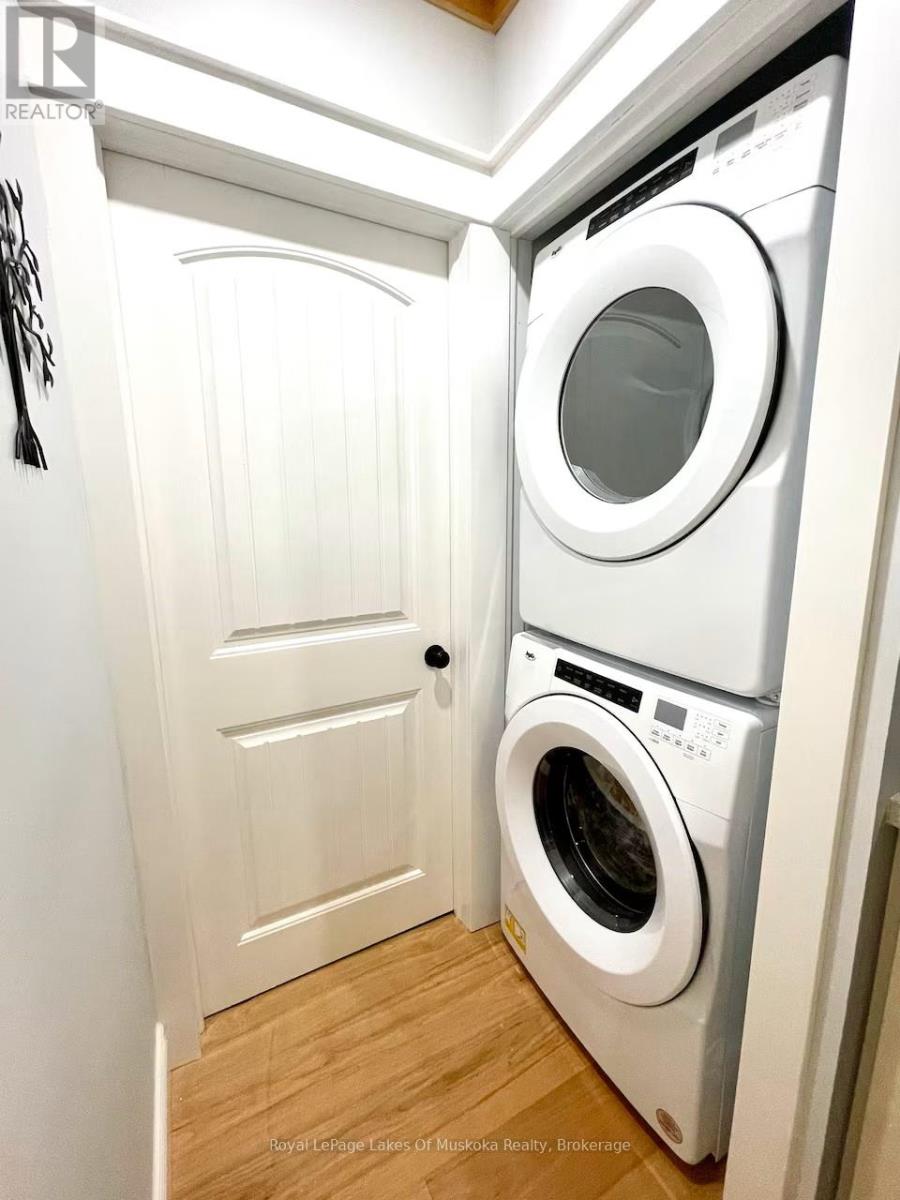
| 家电类 | 洗碗机, 烘干机, 微波炉, 炉子, Water Heater, 洗衣机, 冰箱 |
| 建筑风格 | 平房 |
| 地下室类型 | 没有 |
| 施工种类 | 独立屋 |
| 空调 | Window Air Conditioner |
| 外墙 | 乙烯基壁板 |
| Fire Protection | Smoke Detectors |
| 壁炉 | 有 |
| Fireplace Total | 1 |
| 地基类型 | 水泥, Slab |
| 供暖方式 | 电, Natural Gas |
| 供暖类型 | Baseboard Heaters |
| 储存空间 | 1 |
| 内部尺寸 | 700 - 1100 Sqft |
| 类型 | 独立屋 |
| 设备间 | Drilled Well |
车 位
| Detached Garage | |
| Garage |
土地
| 入口类型 | Year-round Access |
| 英亩数 | 无 |
| 土地便利设施 | Beach, 码头 |
| Landscape Features | Landscaped |
| 污水道 | Septic System |
| 土地深度 | 168 Ft ,8 In |
| 土地宽度 | 309 Ft ,4 In |
| 不规则大小 | 309.4 X 168.7 Ft |
| 地表水 | 湖泊/池塘 |
| 规划描述 | R1 |
房 间
| 楼 层 | 类 型 | 长 度 | 宽 度 | 面 积 |
|---|---|---|---|---|
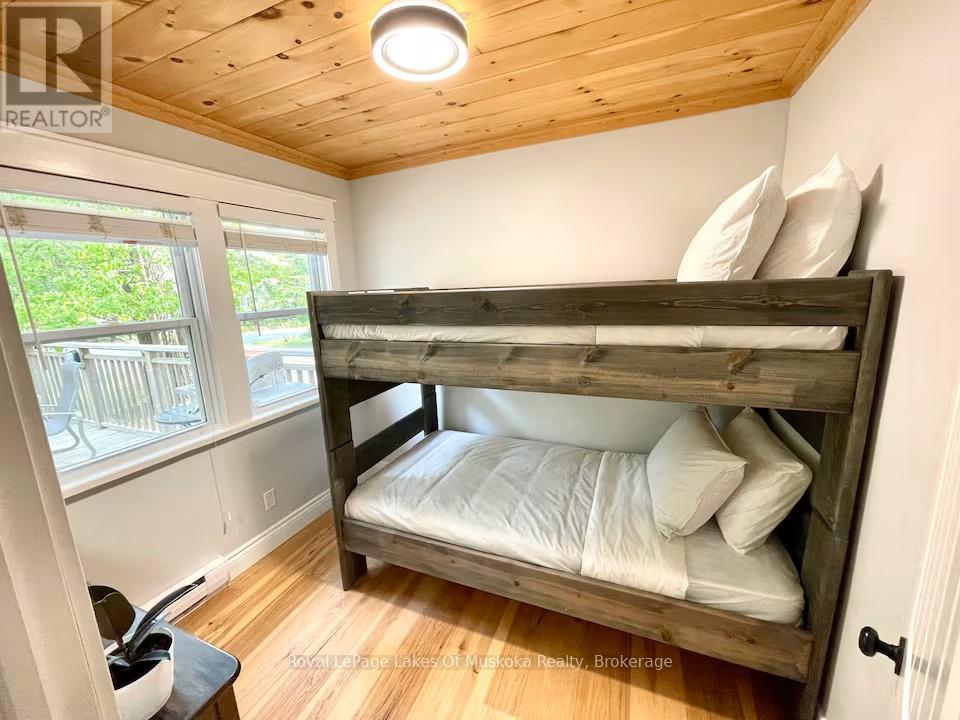
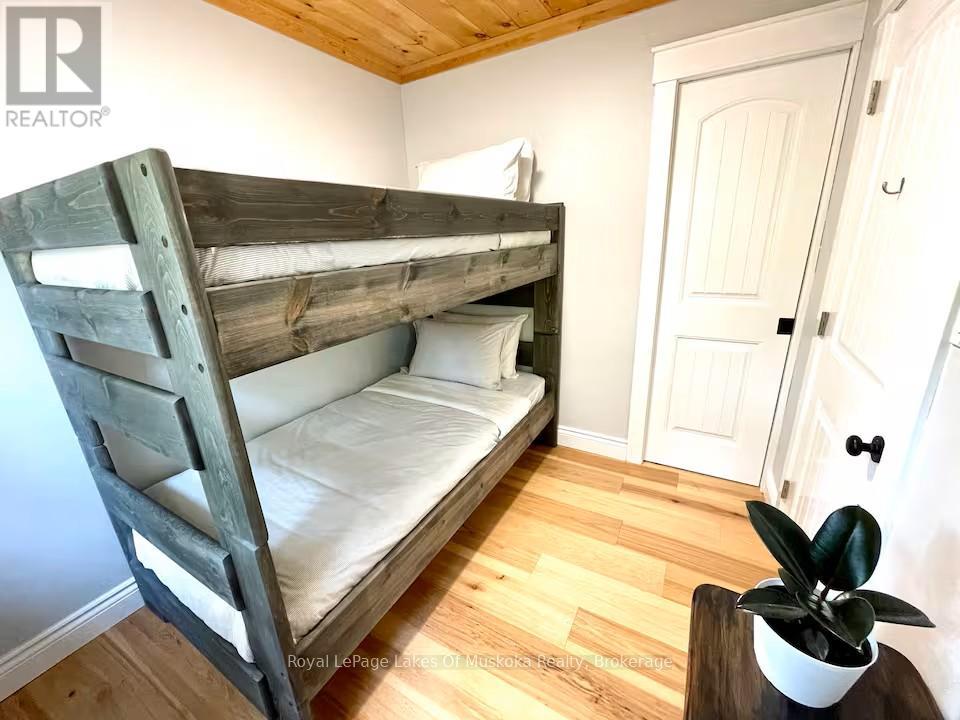
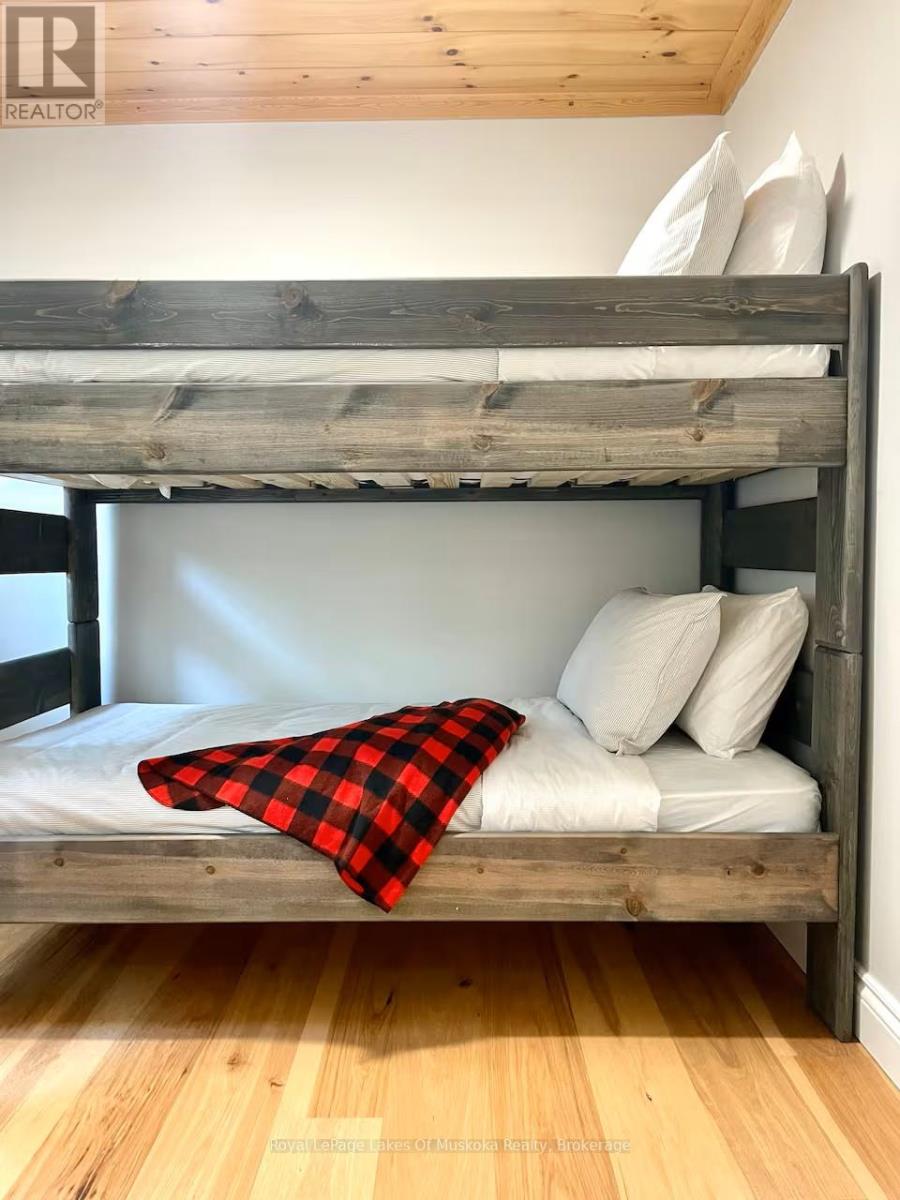
| 一楼 | 第二卧房 | 2.64 m | 2.29 m | 2.64 m x 2.29 m |
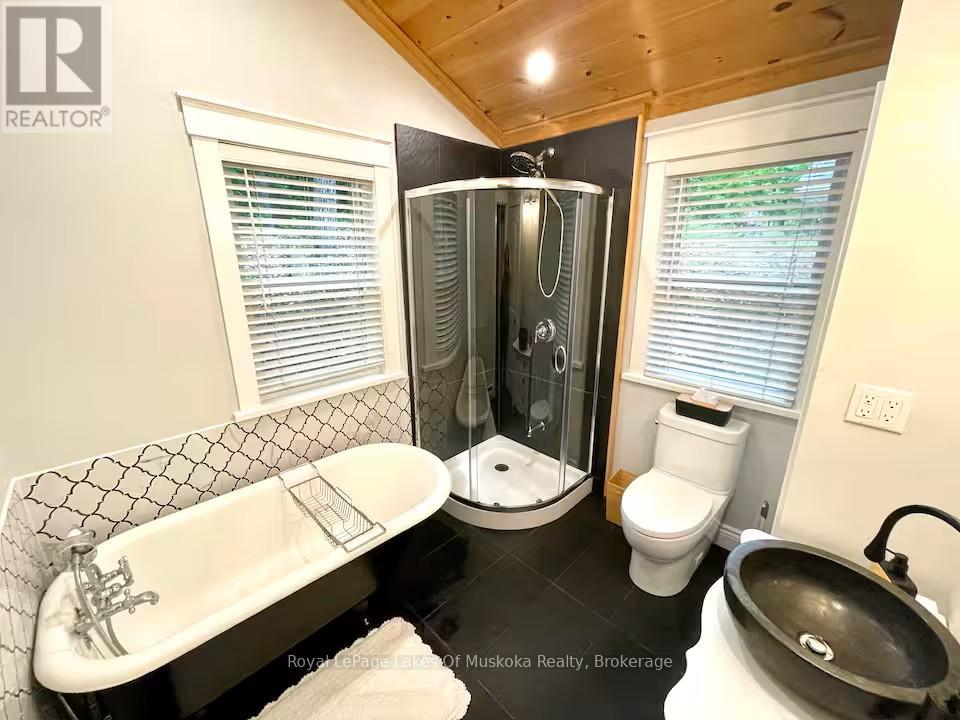
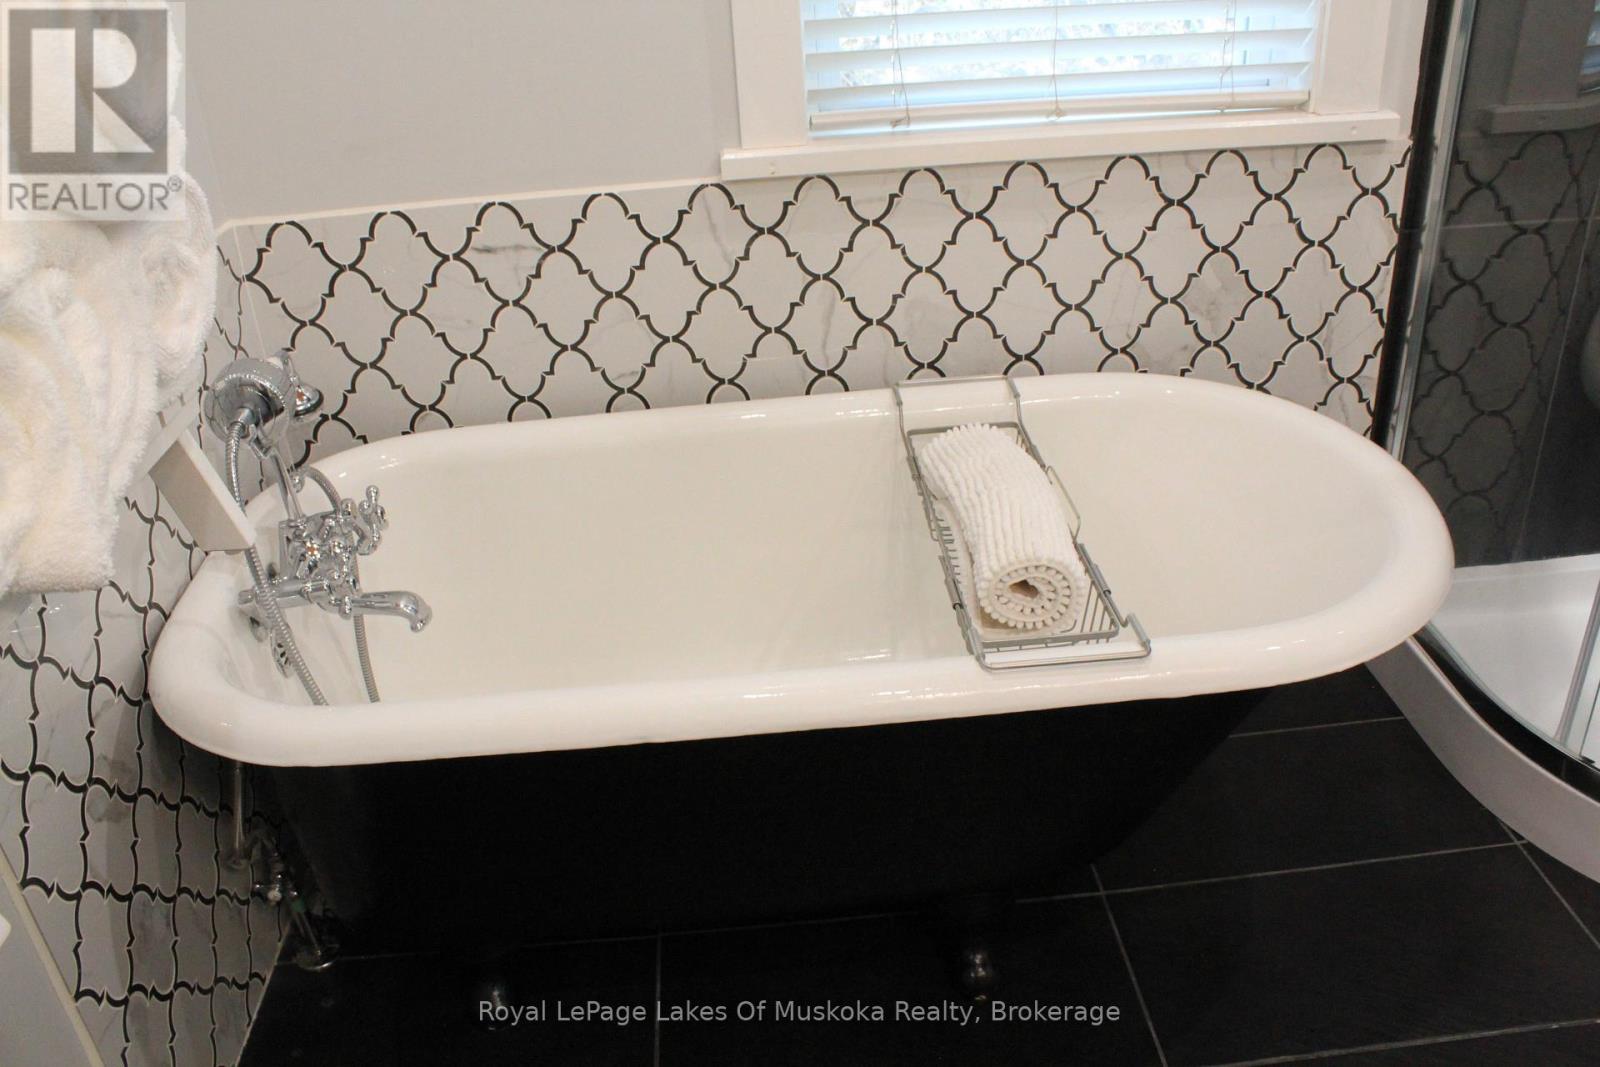
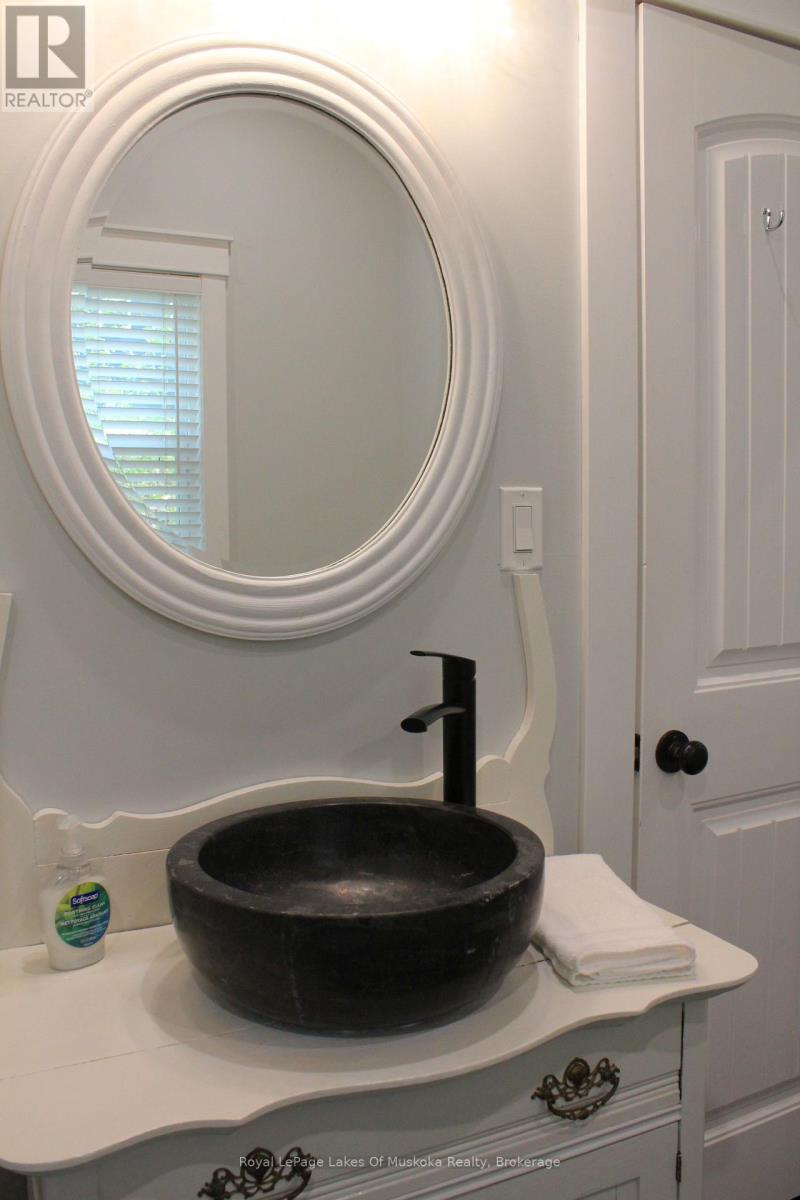
| 一楼 | 浴室 | 2.64 m | 2.38 m | 2.64 m x 2.38 m |
| 一楼 | 大型活动室 | 9.09 m | 4.47 m | 9.09 m x 4.47 m |
| 一楼 | 厨房 | 3.68 m | 2.99 m | 3.68 m x 2.99 m |
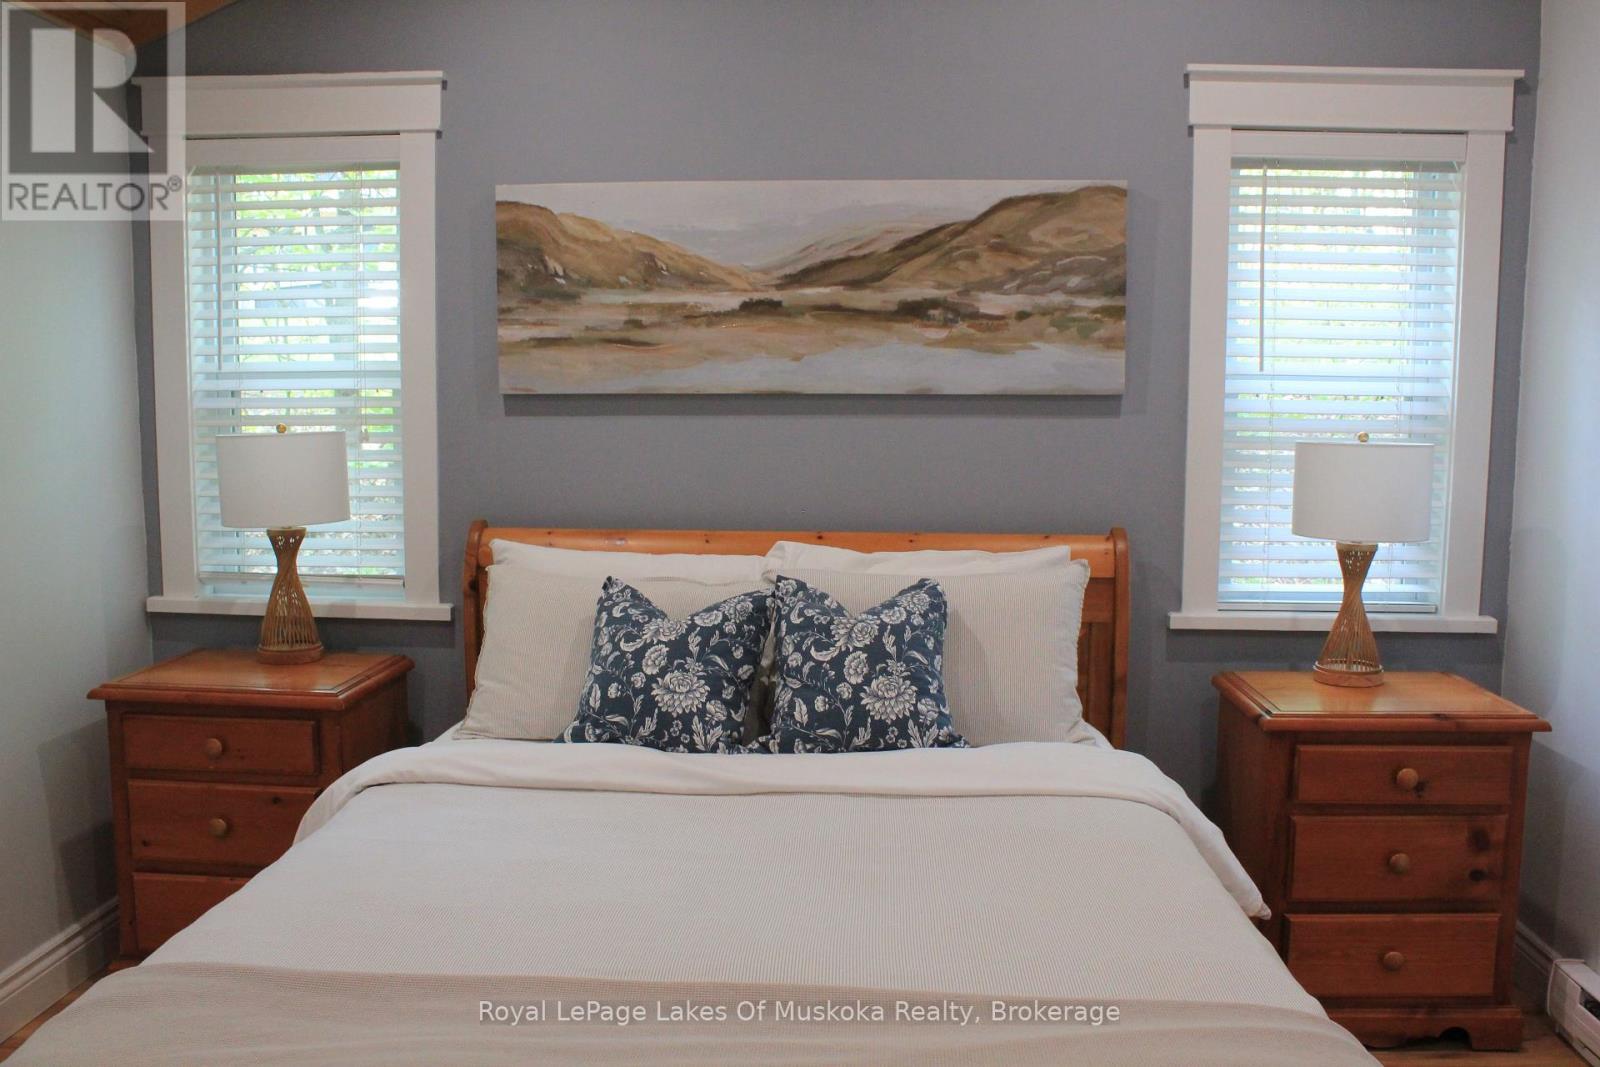
| 一楼 | 主卧 | 4.01 m | 3 m | 4.01 m x 3 m |
设备间
| 配电箱 | 已安装 |
| Wireless | 可用 |
| Electricity Connected | Connected |
| Natural Gas Available | 可用 |
https://www.realtor.ca/real-estate/30369103/886-muskoka-10-road-huntsville-stephenson-stephenson

The trademarks REALTOR®, REALTORS®, and the REALTOR® logo are controlled by The Canadian Real Estate Association (CREA) and identify real estate professionals who are members of CREA. The trademarks MLS®, Multiple Listing Service® and the associated logos are owned by The Canadian Real Estate Association (CREA) and identify the quality of services provided by real estate professionals who are members of CREA. The trademark DDF® is owned by The Canadian Real Estate Association (CREA) and identifies CREA's Data Distribution Facility (DDF®)
Muskoka Haliburton Orillia – The Lakelands Association of REALTORS®
Royal LePage Lakes Of Muskoka Realty
October 31 2026 12:28:42
