
72231 Ausable Line Bluewater (Hensall), Ontario N0M 1X0


$2,400,000
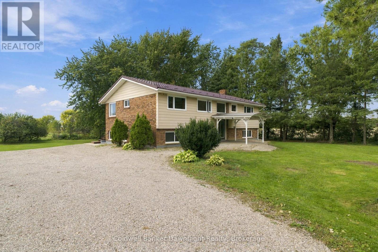
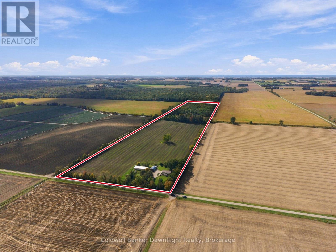
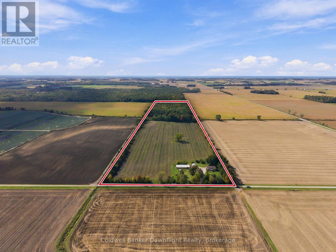
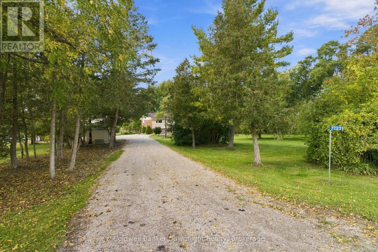
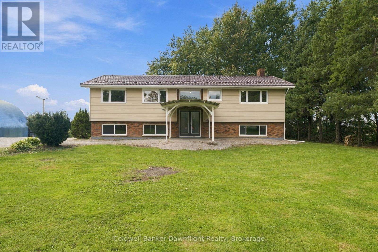
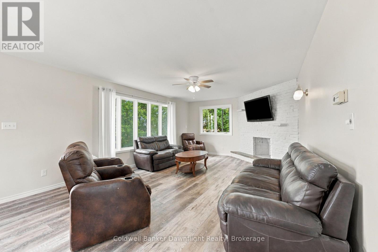
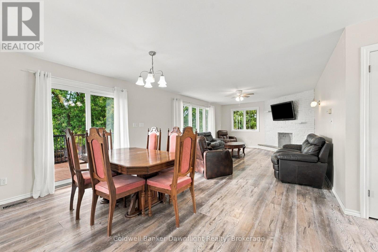
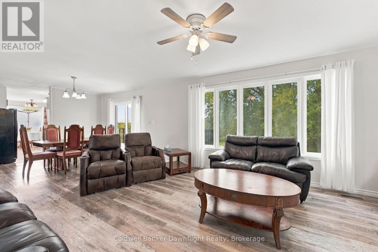
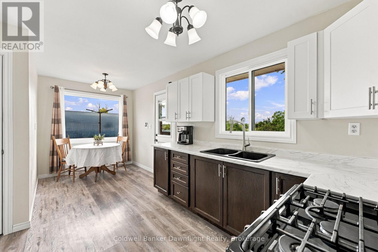
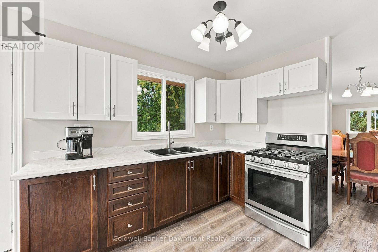
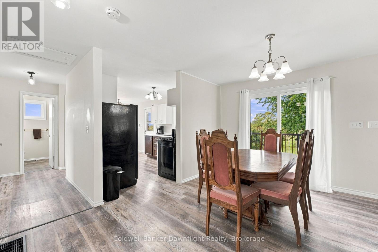
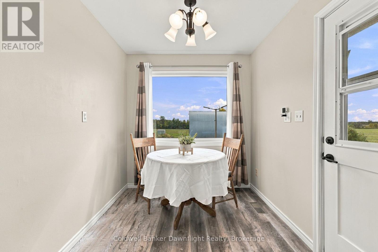
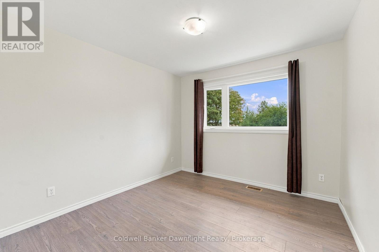
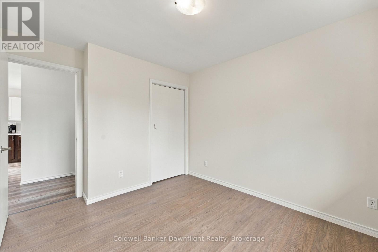
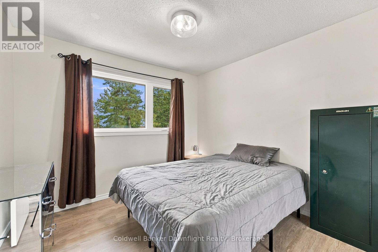
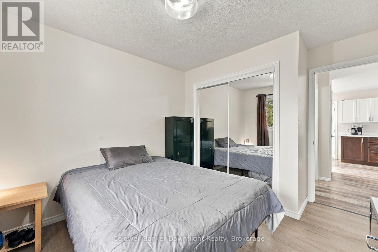
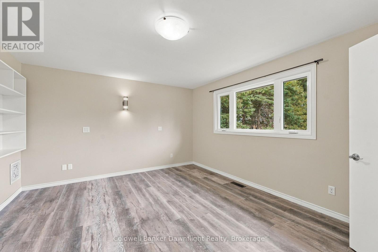
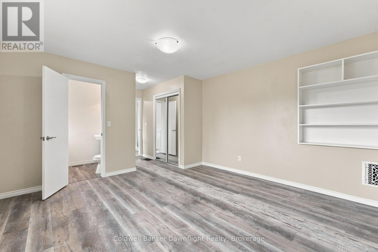
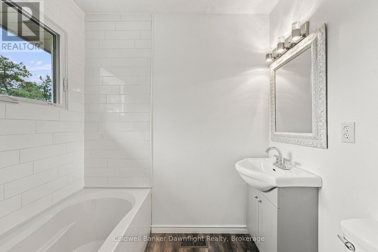
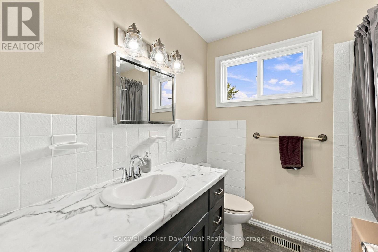
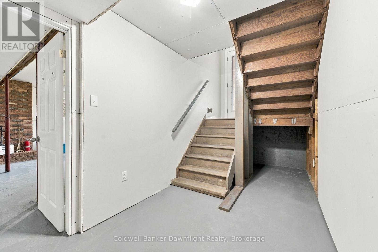
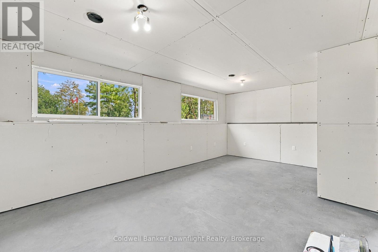
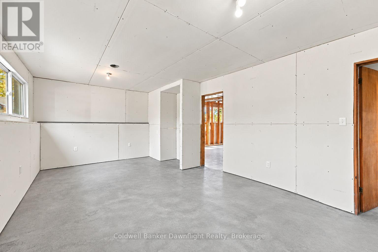
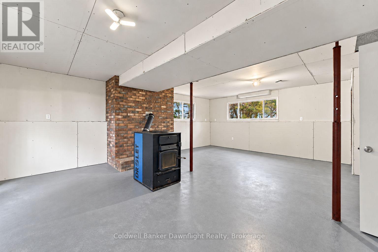
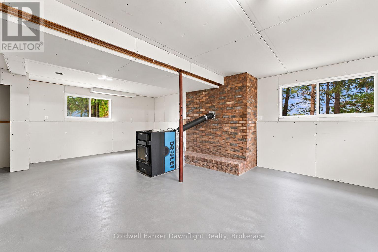
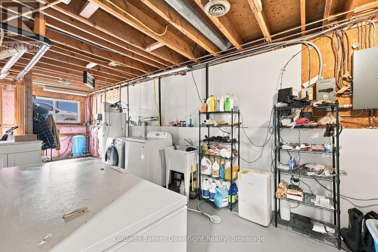
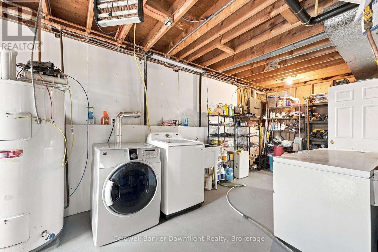
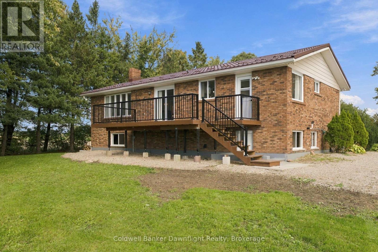
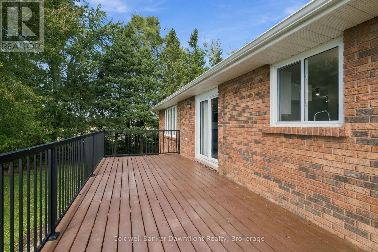
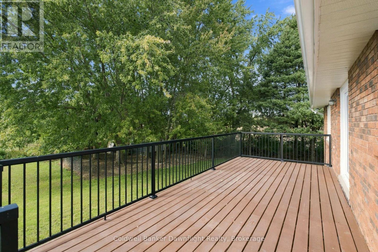
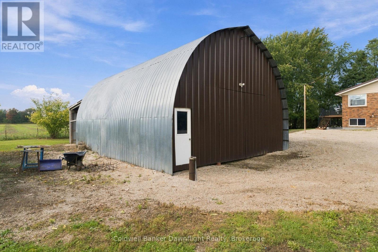
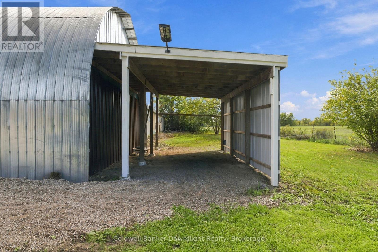
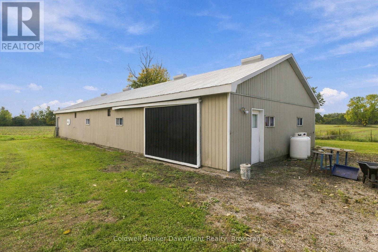
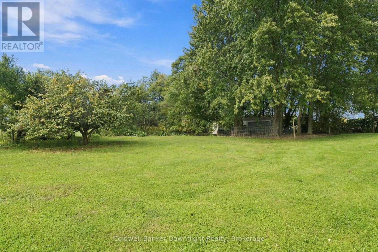
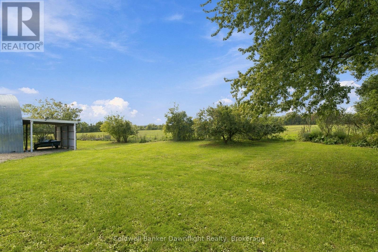
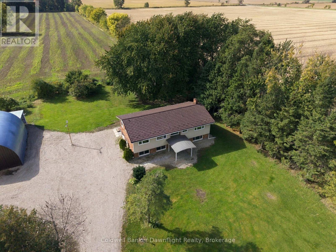
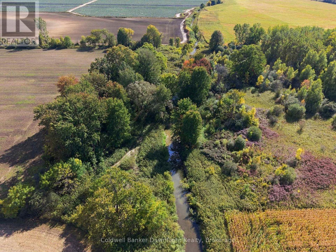
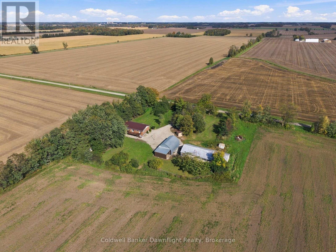
Welcome to 72231 Ausable Line, where space, privacy and possibility come together on 50+ acres in the Municipality of Bluewater. Set amid open countryside and expansive rural views, this distinctive property offers the freedom of country living along with a spacious family home and an impressive collection of outbuildings. Inside, the home provides plenty of room to spread out, including a walkout basement, and has benefited from a number of recent improvements including several replacement windows and exterior doors, new flooring, a new primary bedroom ensuite and a 10' 29' rear deck. Step outside and the versatility of this property really begins to show. A large pole barn/shop, 22' 22' workshop and three horse stalls provide exceptional space for equipment, storage, hobbies, animals and more. Whether your vision is enjoying the privacy and room of a rural lifestyle or simply having the space to pursue the things you enjoy, this is a property with plenty to explore. The property includes AG1 zoning along with NE1 and NE2 areas. Buyers are encouraged to review the available zoning information and confirm their intended uses with the Municipality of Bluewater. With 50+ acres, substantial outbuildings, a spacious home and room to make the property your own, 72231 Ausable Line offers a combination of space and versatility that's increasingly hard to find. (id:43681)
房源概要
| MLS® Number | X13866226 |
| 房源类型 | Agriculture |
| 社区名字 | Hensall |
| 设备类型 | Propane Tank |
| Farm Type | Farm |
| 总车位 | 6 |
| 租赁设备类型 | Propane Tank |
| 结构 | Deck, Drive 棚, Workshop |
详 情
| 浴室 | 2 |
| 地上卧房 | 3 |
| 总卧房 | 3 |
| Age | 31 To 50 Years |
| 公寓设施 | Fireplace(s) |
| 家电类 | Water Heater, 烘干机, 炉子, 洗衣机, 冰箱 |
| 建筑风格 | Raised Bungalow |
| 地下室进展 | 部分完成 |
| 地下室类型 | 全部完成 |
| 空调 | 没有 |
| 外墙 | 砖 Veneer, 铝壁板 |
| 壁炉 | 有 |
| 壁炉类型 | 木头stove |
| 供暖方式 | Propane, 木头 |
| 供暖类型 | 压力热风 |
| 储存空间 | 1 |
| 内部尺寸 | 1100 - 1500 Sqft |
| 设备间 | Drilled Well |
车 位
| 没有车库 |
土地
| 英亩数 | 有 |
| 土地深度 | 3430 Ft ,3 In |
| 土地宽度 | 665 Ft ,2 In |
| 不规则大小 | 665.2 X 3430.3 Ft |
| 规划描述 | Ag1, Ne1, Ne2 |
房 间
| 楼 层 | 类 型 | 长 度 | 宽 度 | 面 积 |
|---|---|---|---|---|
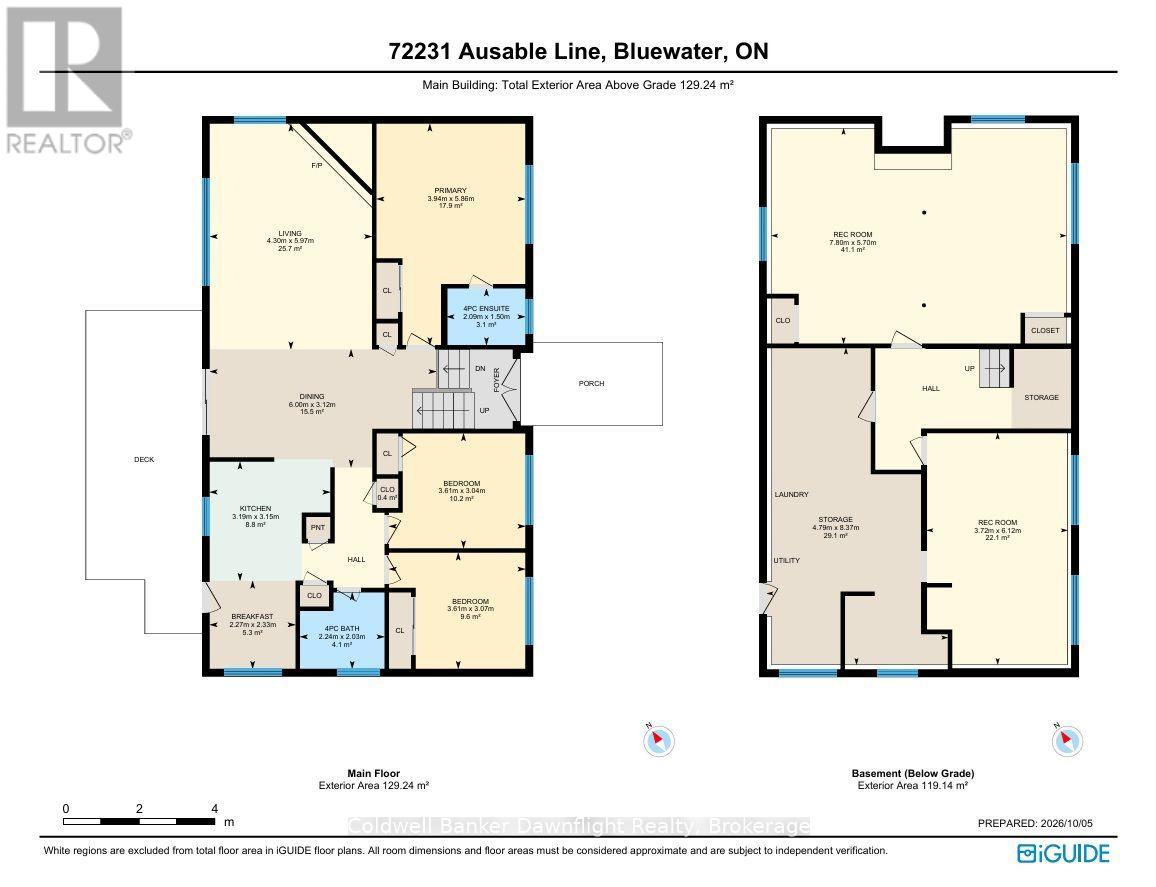
| 地下室 | 衣帽间 | 3.72 m | 6.12 m | 3.72 m x 6.12 m |
| 地下室 | 洗衣房 | 4.79 m | 8.37 m | 4.79 m x 8.37 m |
| 地下室 | 娱乐,游戏房 | 7.8 m | 5.7 m | 7.8 m x 5.7 m |
| 一楼 | 客厅 | 4.3 m | 5.97 m | 4.3 m x 5.97 m |
| 一楼 | 厨房 | 3.2 m | 3.15 m | 3.2 m x 3.15 m |
| 一楼 | 餐厅 | 6 m | 3.12 m | 6 m x 3.12 m |
| 一楼 | Eating Area | 2.27 m | 2.33 m | 2.27 m x 2.33 m |
| 一楼 | 主卧 | 3.94 m | 5.86 m | 3.94 m x 5.86 m |
| 一楼 | 第二卧房 | 3.61 m | 3.04 m | 3.61 m x 3.04 m |
| 一楼 | 第三卧房 | 3.61 m | 3.07 m | 3.61 m x 3.07 m |
| 一楼 | 浴室 | 2.24 m | 2.03 m | 2.24 m x 2.03 m |
| 一楼 | 浴室 | 2.09 m | 1.5 m | 2.09 m x 1.5 m |
设备间
| 配电箱 | 已安装 |
https://www.realtor.ca/real-estate/30369108/72231-ausable-line-bluewater-hensall-hensall

The trademarks REALTOR®, REALTORS®, and the REALTOR® logo are controlled by The Canadian Real Estate Association (CREA) and identify real estate professionals who are members of CREA. The trademarks MLS®, Multiple Listing Service® and the associated logos are owned by The Canadian Real Estate Association (CREA) and identify the quality of services provided by real estate professionals who are members of CREA. The trademark DDF® is owned by The Canadian Real Estate Association (CREA) and identifies CREA's Data Distribution Facility (DDF®)
Muskoka Haliburton Orillia – The Lakelands Association of REALTORS®
Coldwell Banker Dawnflight Realty, Brokerage
October 18 2026 04:30:10
