
28 Dunvegan Road Toronto (Casa Loma), Ontario M4V 2P6


$5,988,000
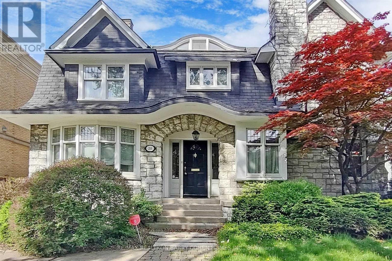
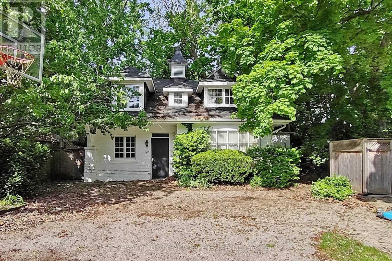
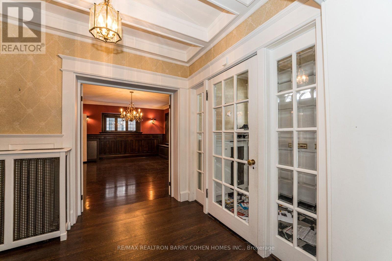
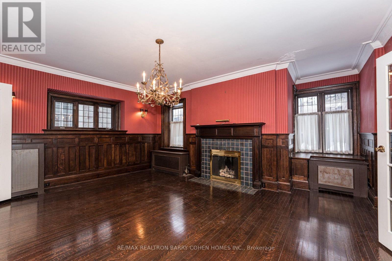
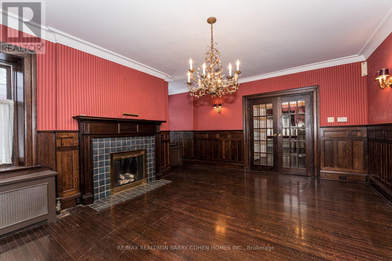
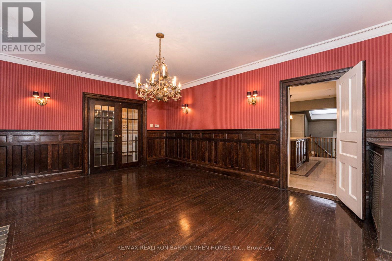
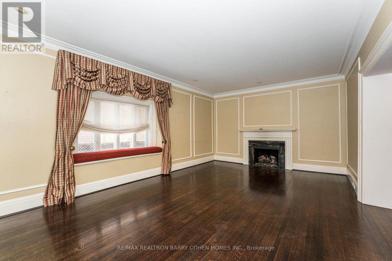
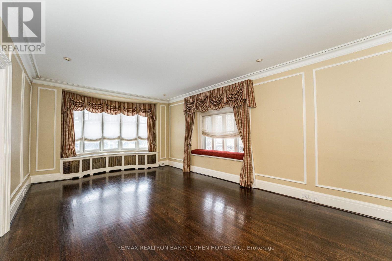
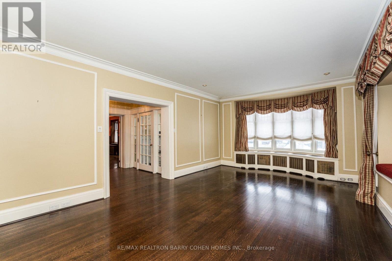
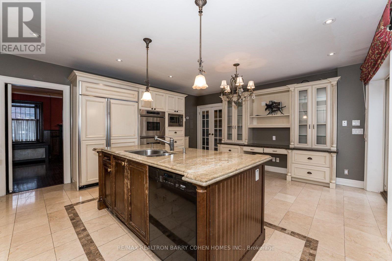
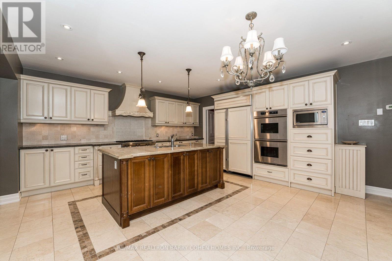
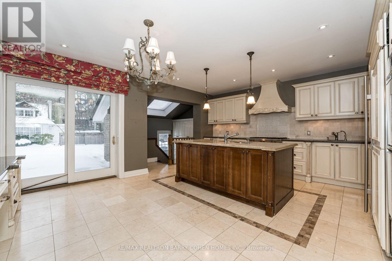
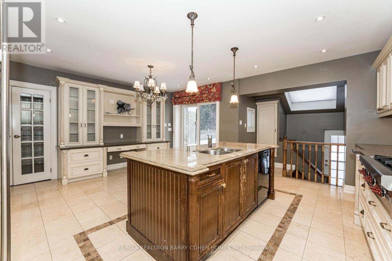
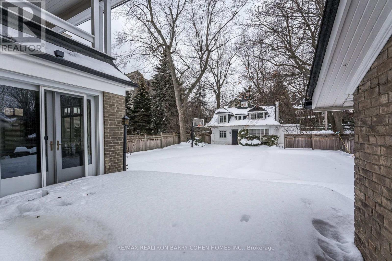
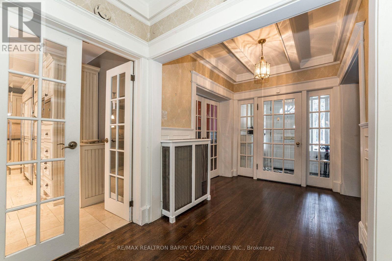
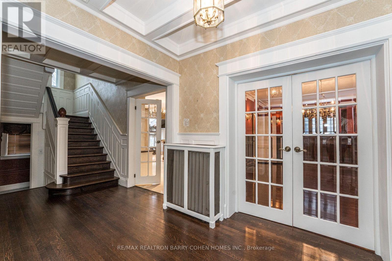
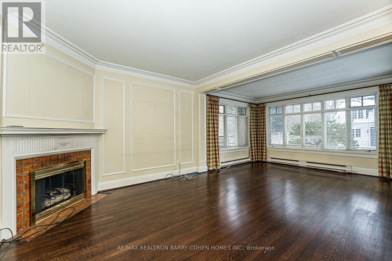
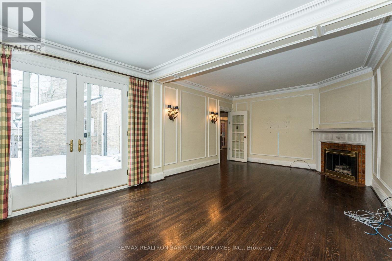
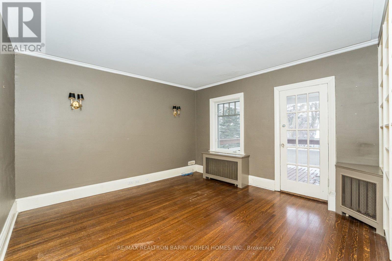
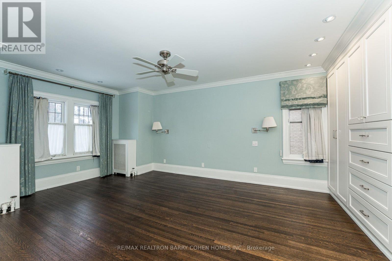
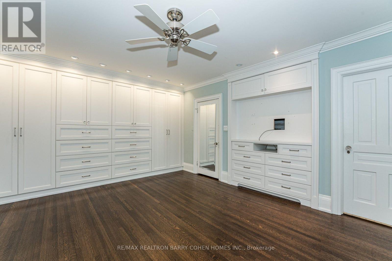
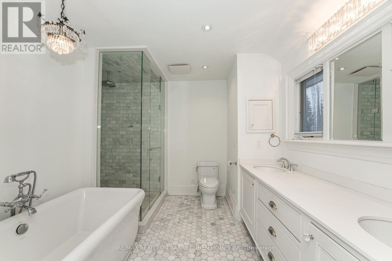
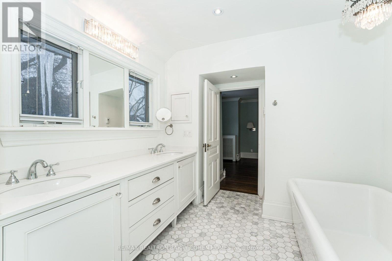
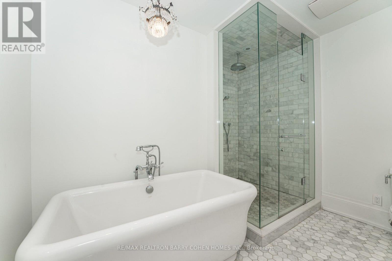
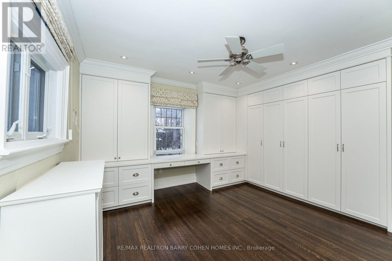
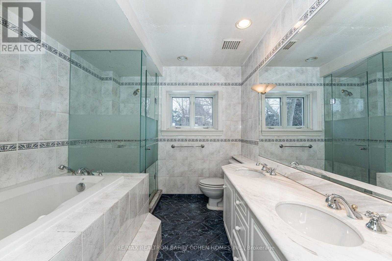
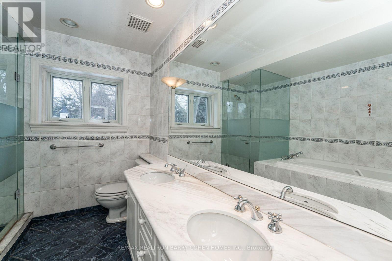
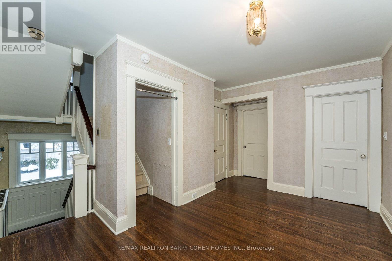
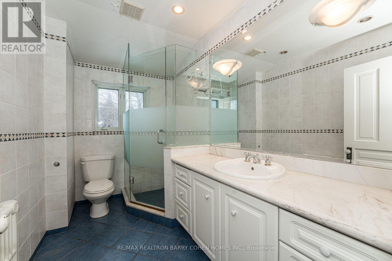
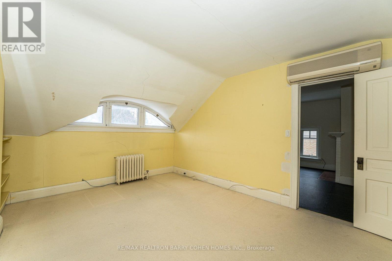
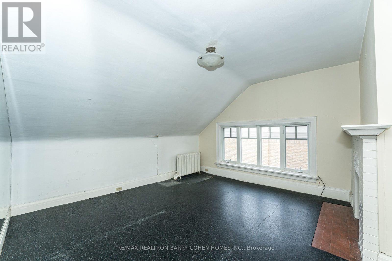
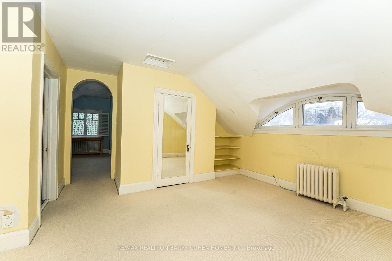
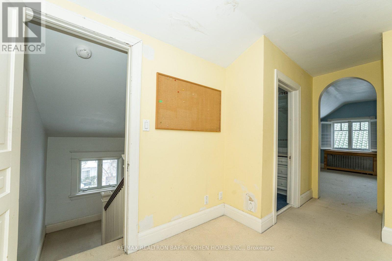
An Extraordinary Opportunity in the Heart of Prestigious Forest Hill! Rarely offered, this exceptional 55 x 174 ft premium lot presents endless possibilities in one of Toronto's most coveted neighbourhoods. Whether you're a builder looking to create a landmark custom estate, an investor seeking outstanding long-term value, or an end-user searching for an exclusive property to renovate, expand, or enjoy as-is, this offering is truly one of a kind. The property features two separate detached buildings, including a fully self-contained guest house, complete with bedrooms, a full kitchen, bathroom, and its own services-ideal for extended family, guests, a private home office, nanny or caregiver accommodation, or potential rental income (buyer to verify permitted uses) . The impressive depth of the lot provides exceptional flexibility for future redevelopment while offering privacy and an expansive outdoor setting. Perfectly positioned just steps from Upper Canada College (UCC), Bishop Strachan School (BSS), the subway, parks, fine dining, boutique shopping, and every luxury amenity. This is a rare chance to secure a trophy property in one of Toronto's most prestigious and desirable communities. Don't miss this exceptional Forest Hill offering! (id:43681)
房源概要
| MLS® Number | C13866034 |
| 房源类型 | 民宅 |
| 社区名字 | Casa Loma |
| 设备类型 | 热水器 |
| 总车位 | 6 |
| 泳池类型 | Inground Pool |
| 租赁设备类型 | 热水器 |
详 情
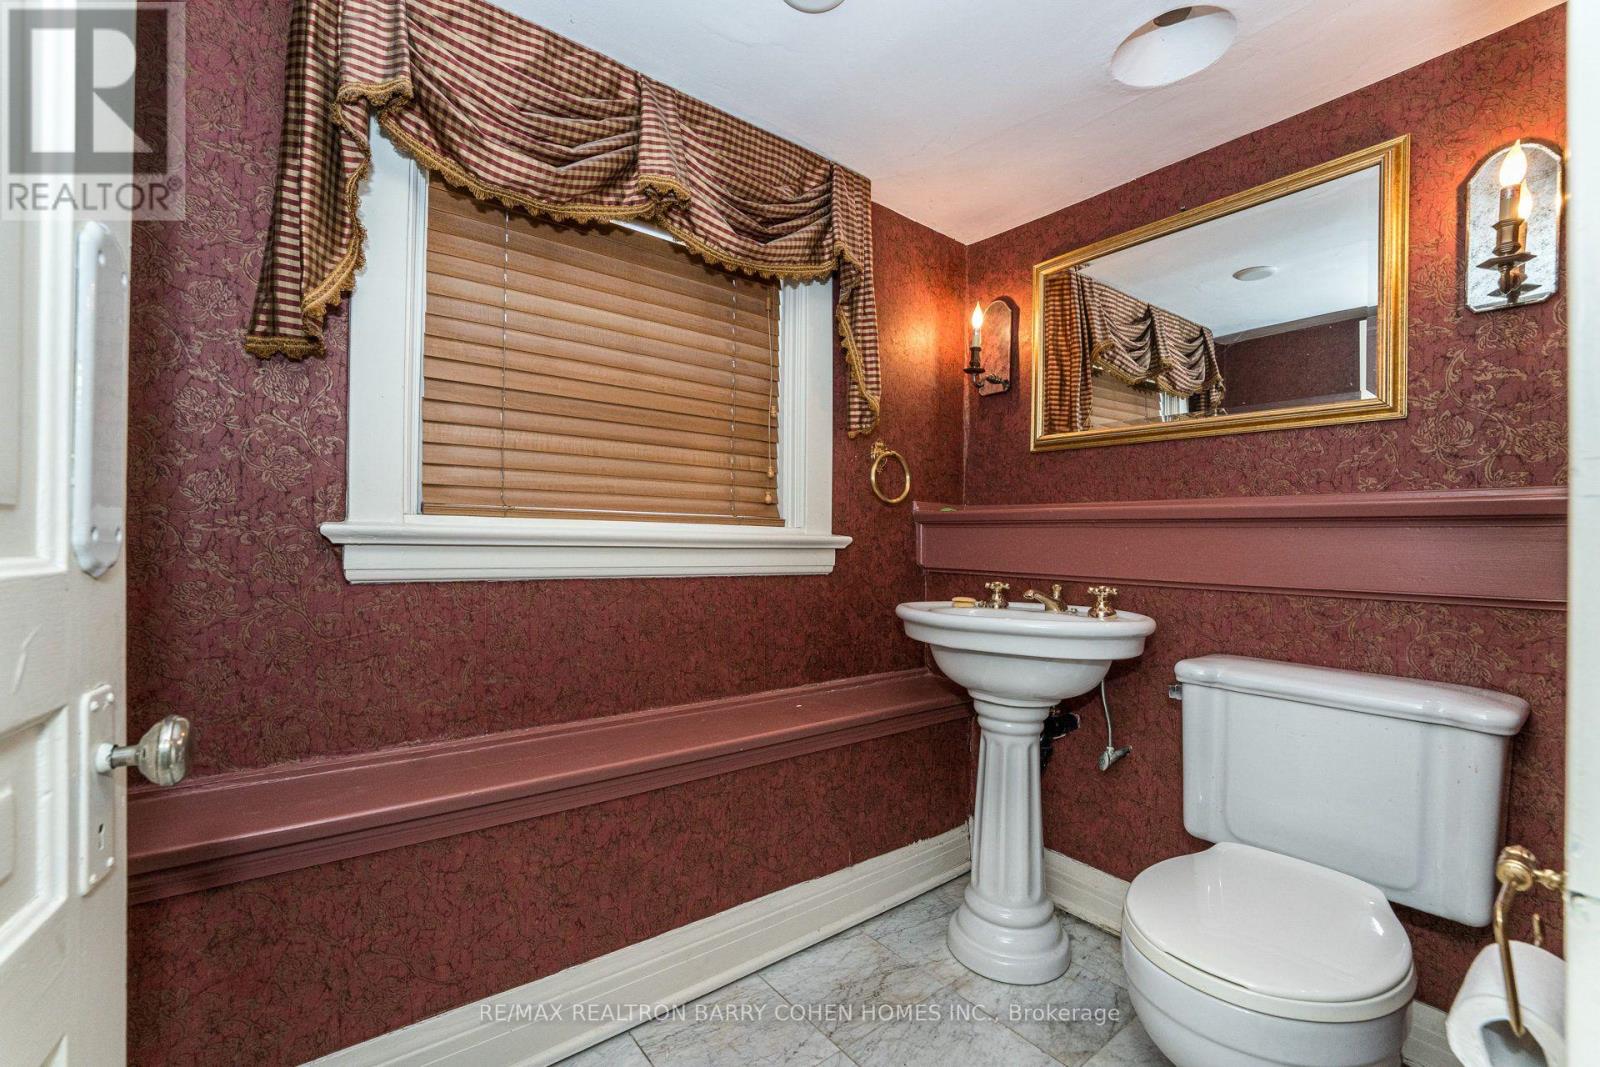
| 浴室 | 5 |
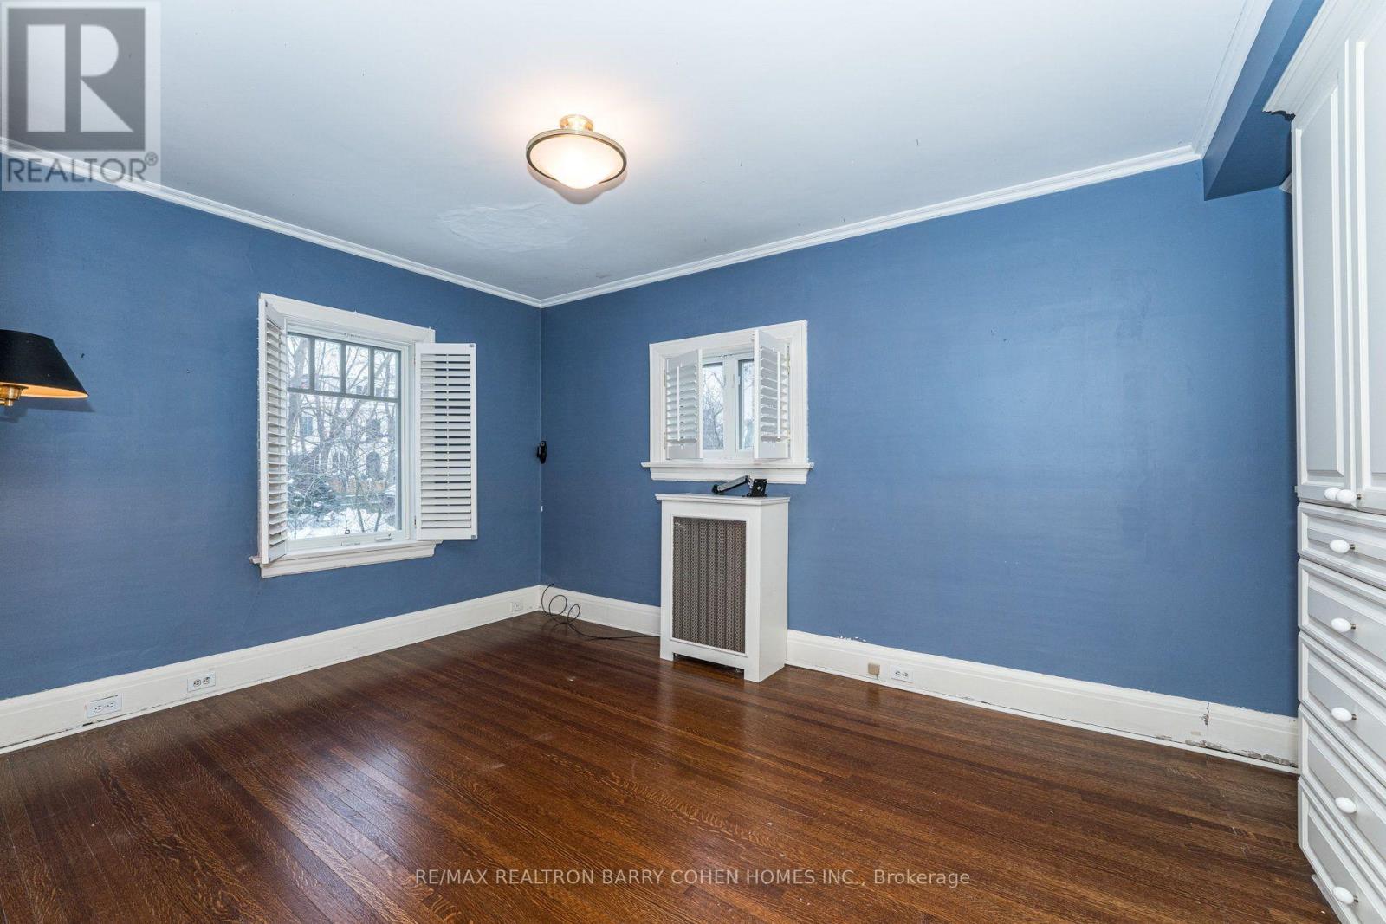
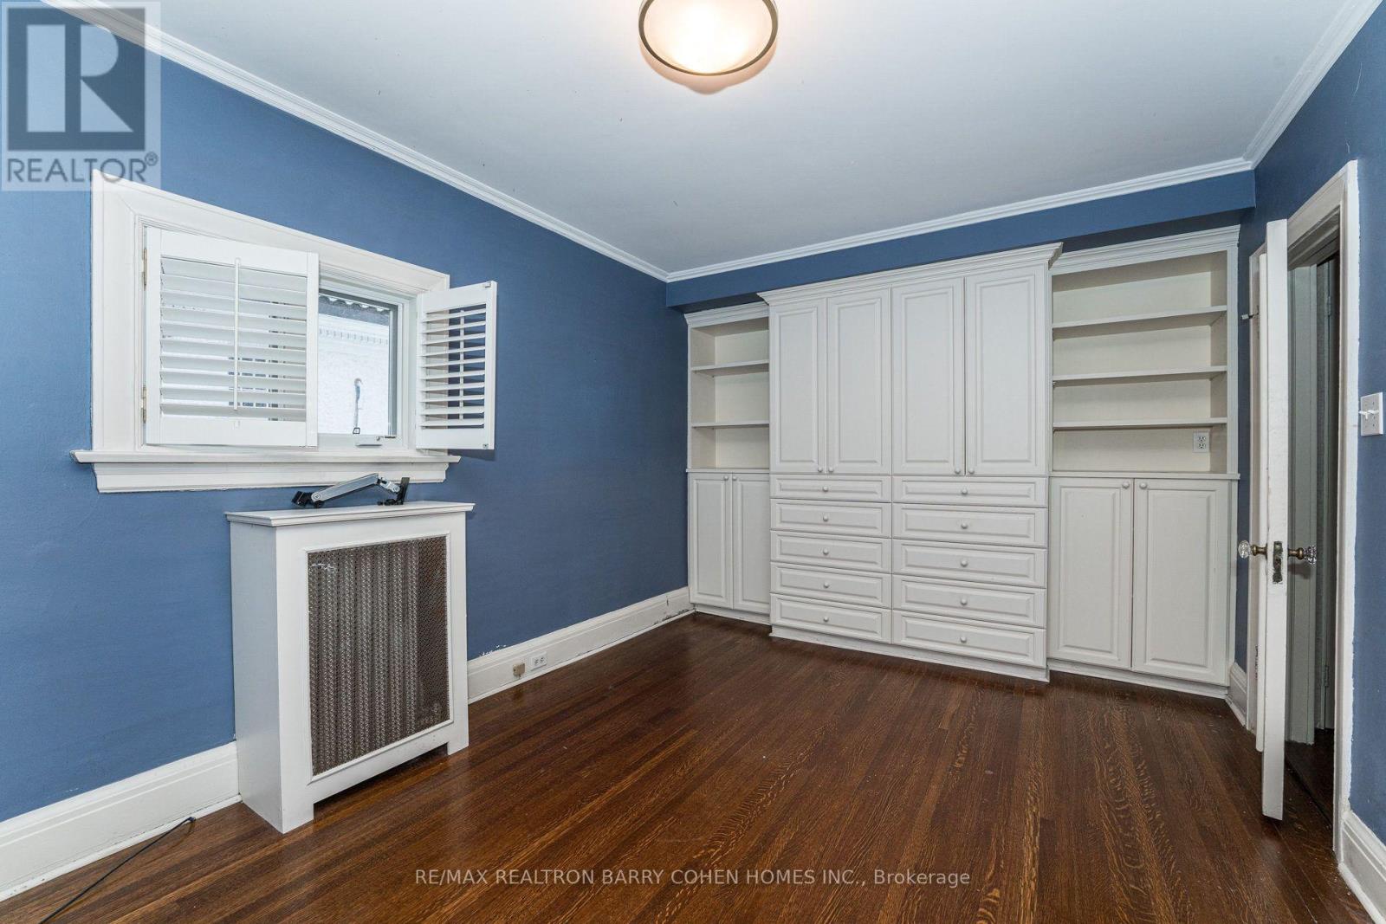
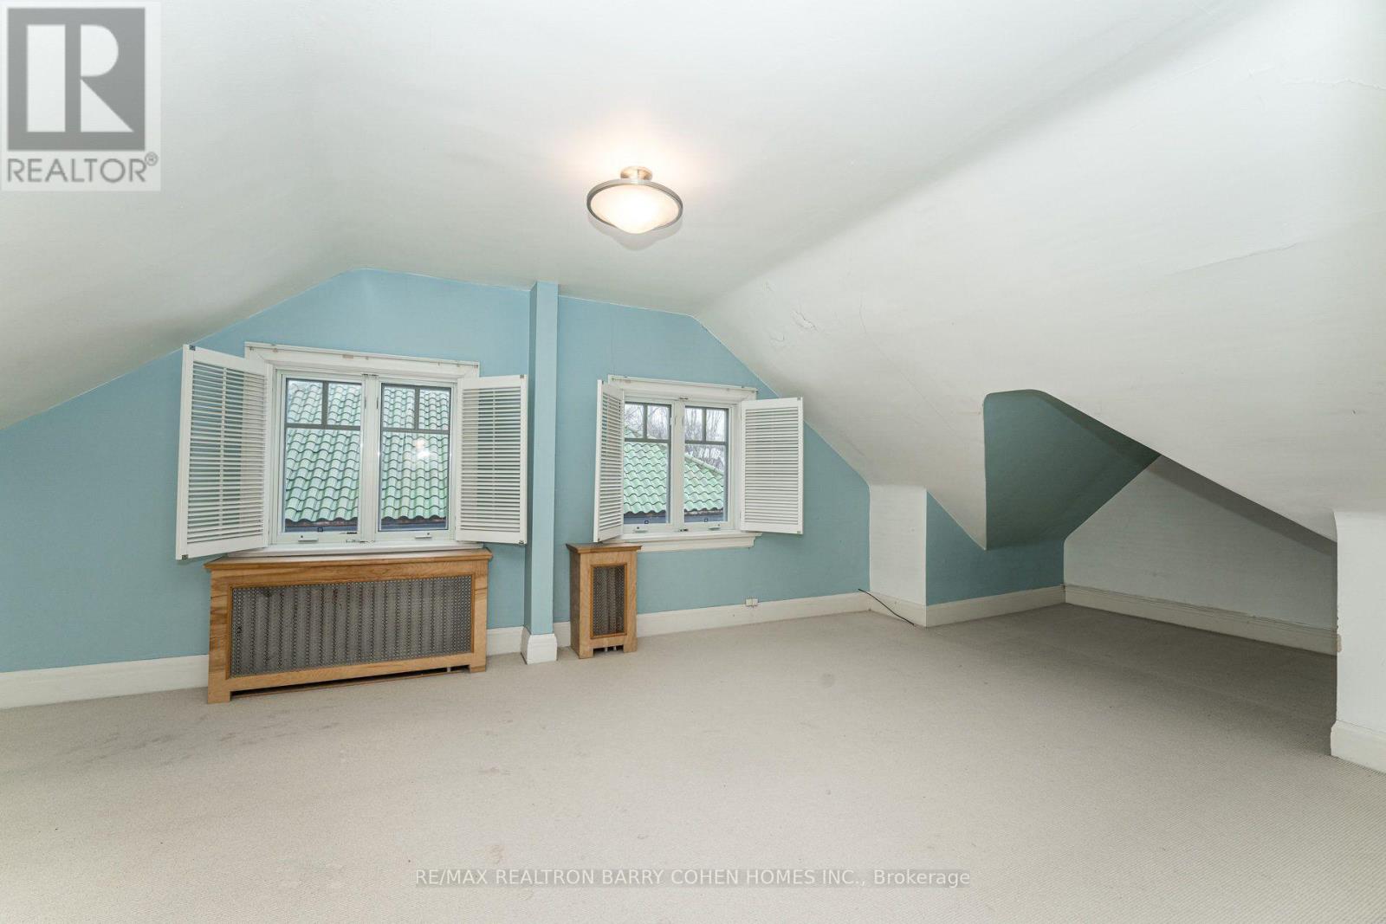
| 地上卧房 | 6 |
| 地下卧室 | 2 |
| 总卧房 | 8 |
| 地下室进展 | 部分完成 |
| 地下室类型 | N/a (partially Finished) |
| 施工种类 | 独立屋 |
| 空调 | 中央空调 |
| 外墙 | 砖 |
| 壁炉 | 有 |
| Flooring Type | Hardwood |
| 地基类型 | 混凝土浇筑 |
| 客人卫生间(不包含洗浴) | 1 |
| 供暖方式 | 天然气 |
| 供暖类型 | Forced Air, 地暖 |
| 储存空间 | 2 |
| 内部尺寸 | 5000 - 100000 Sqft |
| 类型 | 独立屋 |
| 设备间 | 市政供水 |
车 位
| 没有车库 |
土地
| 英亩数 | 无 |
| 污水道 | Sanitary Sewer |
| 土地深度 | 173 Ft ,10 In |
| 土地宽度 | 55 Ft |
| 不规则大小 | 55 X 173.9 Ft |
房 间
| 楼 层 | 类 型 | 长 度 | 宽 度 | 面 积 |
|---|---|---|---|---|
| 二楼 | 主卧 | 5.32 m | 3.85 m | 5.32 m x 3.85 m |
| 二楼 | 第二卧房 | 4.18 m | 3.85 m | 4.18 m x 3.85 m |
| 二楼 | 第三卧房 | 4.05 m | 3.95 m | 4.05 m x 3.95 m |
| 二楼 | Bedroom 4 | 4.41 m | 3.11 m | 4.41 m x 3.11 m |
| 三楼 | Bedroom 5 | 7.62 m | 3.77 m | 7.62 m x 3.77 m |
| 三楼 | Exercise Room | 5.2 m | 3.77 m | 5.2 m x 3.77 m |
| 一楼 | 家庭房 | 6.82 m | 3.85 m | 6.82 m x 3.85 m |
| 一楼 | 客厅 | 6.14 m | 3.95 m | 6.14 m x 3.95 m |
| 一楼 | 餐厅 | 5.97 m | 4.16 m | 5.97 m x 4.16 m |
| 一楼 | 厨房 | 5.37 m | 4.88 m | 5.37 m x 4.88 m |
https://www.realtor.ca/real-estate/30369121/28-dunvegan-road-toronto-casa-loma-casa-loma

The trademarks REALTOR®, REALTORS®, and the REALTOR® logo are controlled by The Canadian Real Estate Association (CREA) and identify real estate professionals who are members of CREA. The trademarks MLS®, Multiple Listing Service® and the associated logos are owned by The Canadian Real Estate Association (CREA) and identify the quality of services provided by real estate professionals who are members of CREA. The trademark DDF® is owned by The Canadian Real Estate Association (CREA) and identifies CREA's Data Distribution Facility (DDF®)
Toronto Real Estate Board
RE/MAX Realtron Barry Cohen Homes Inc.
October 26 2026 04:23:00
