
407 Lake Promenade Toronto (Long Branch), Ontario M8W 1C3

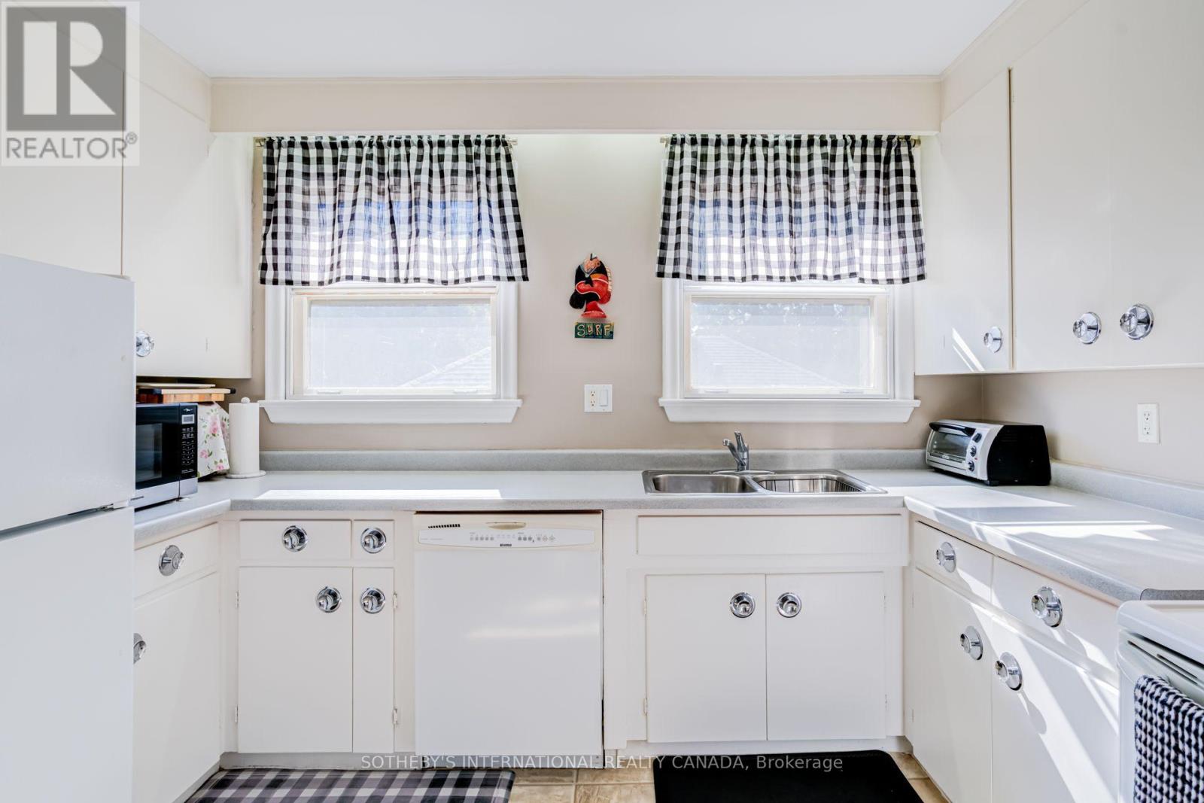
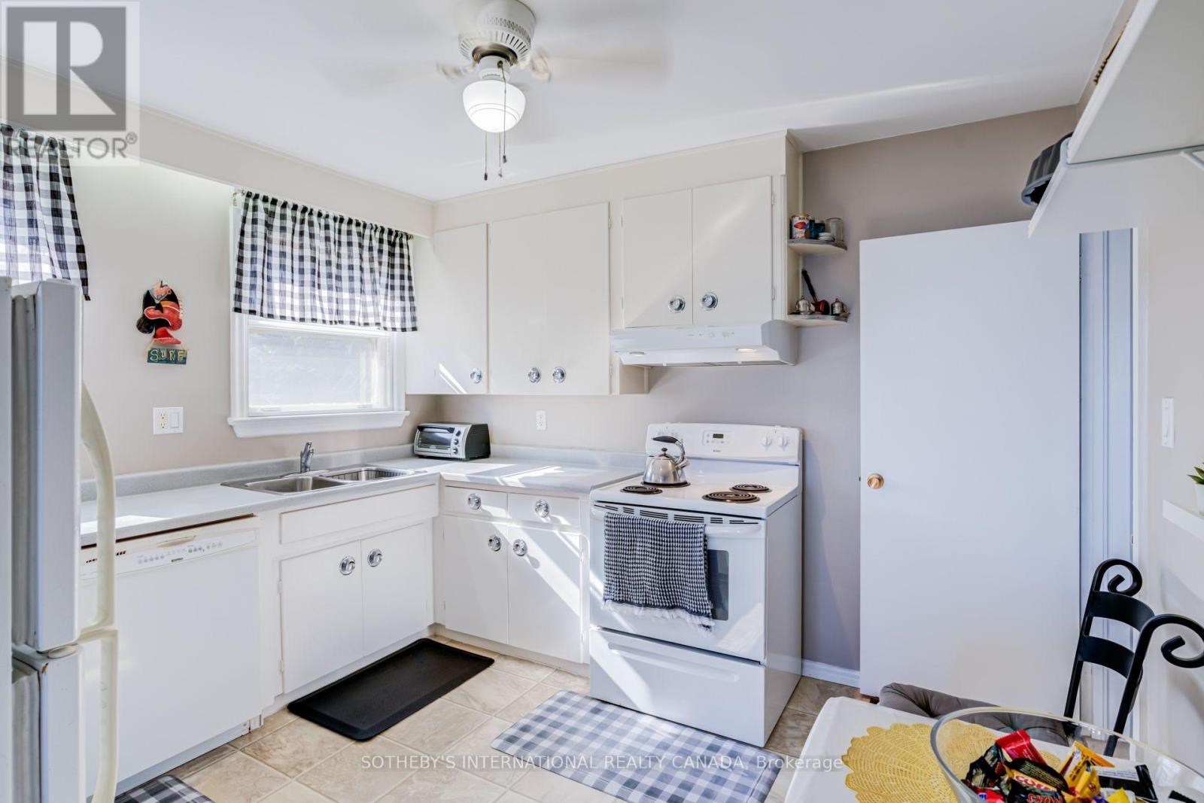
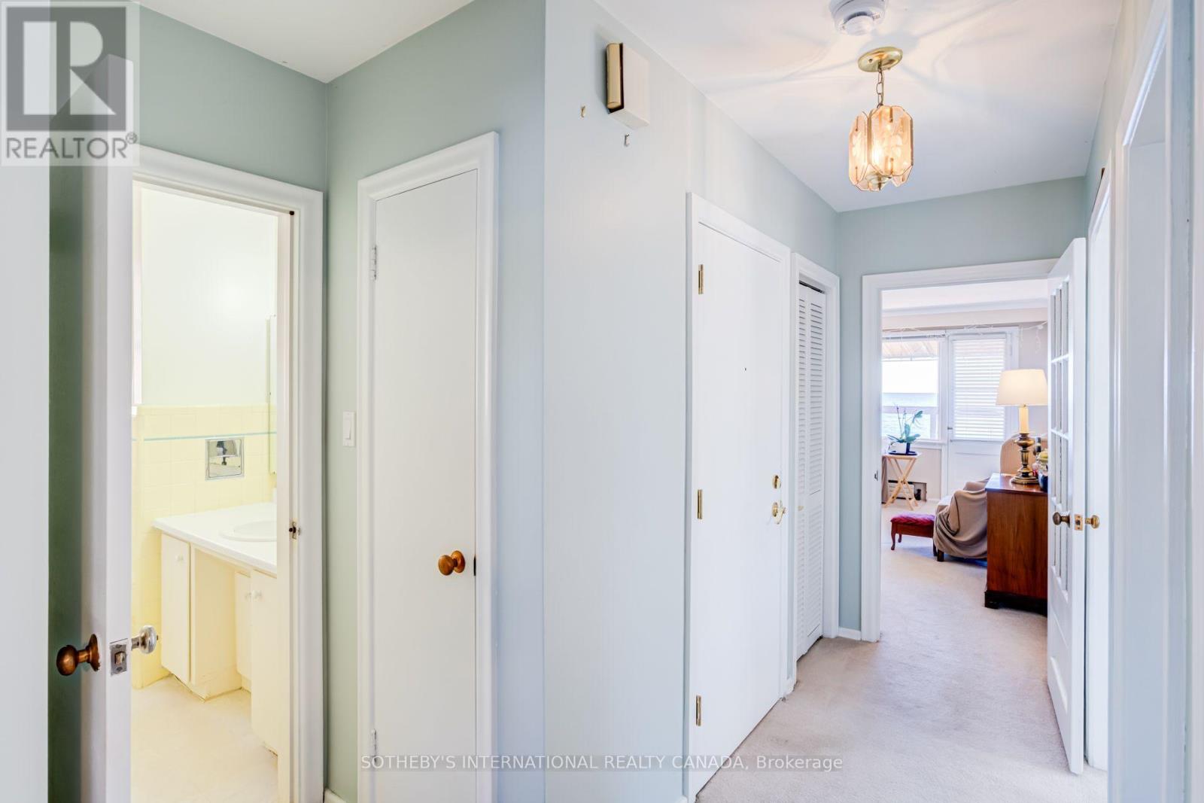
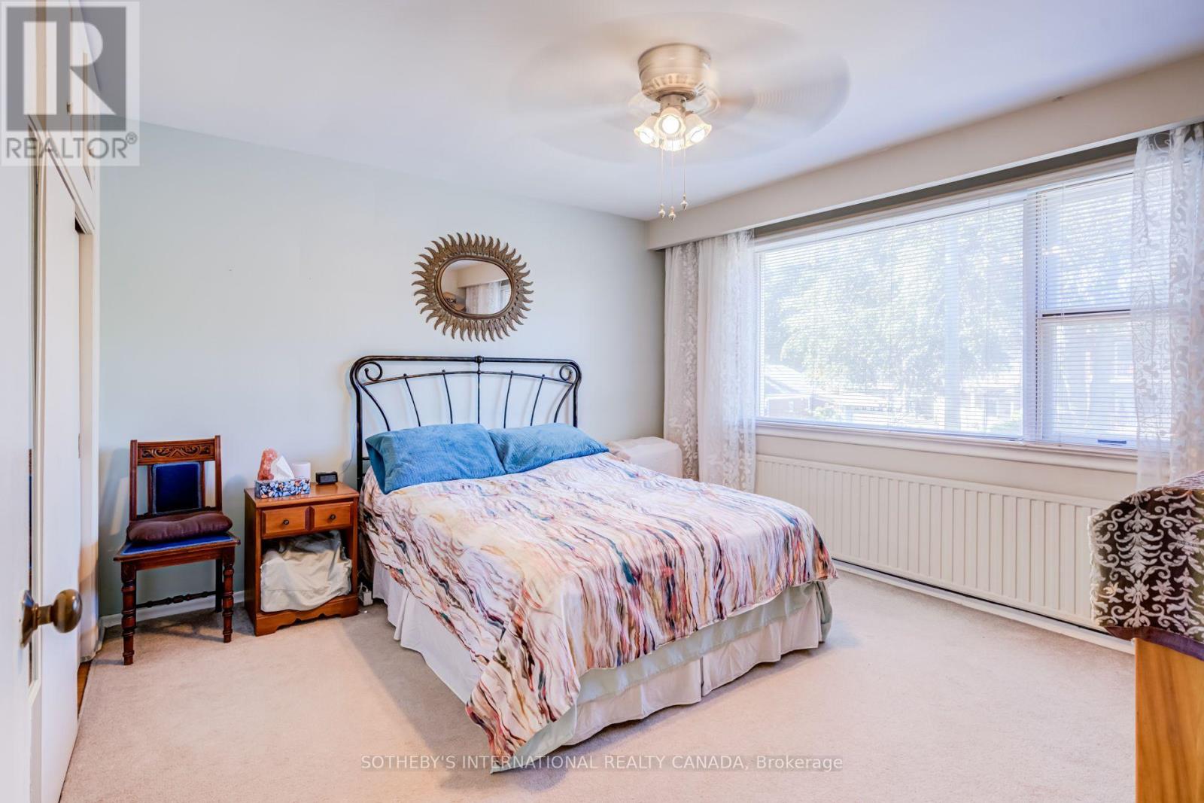

$2,699,000
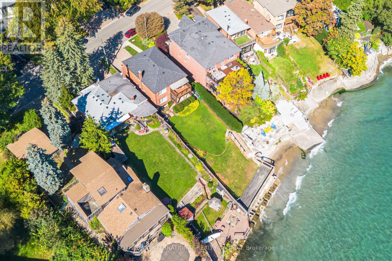
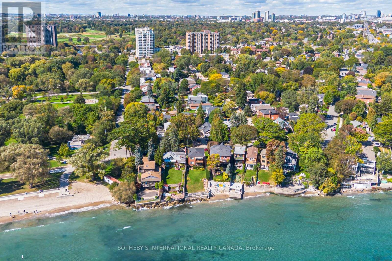
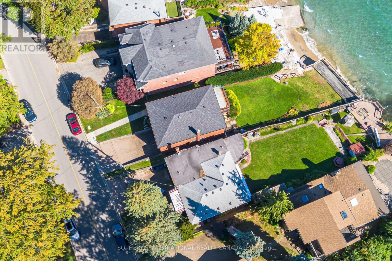
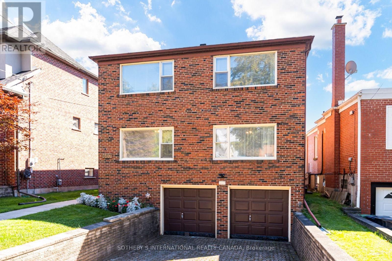
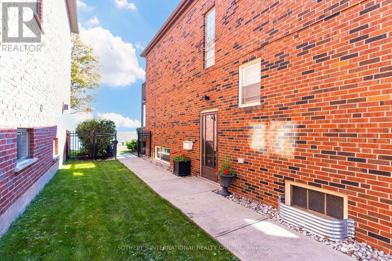
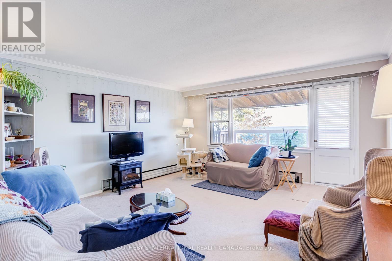
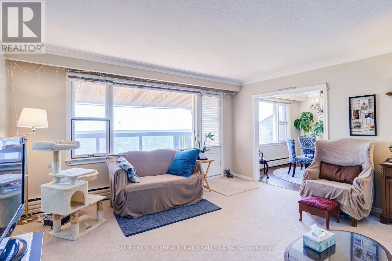
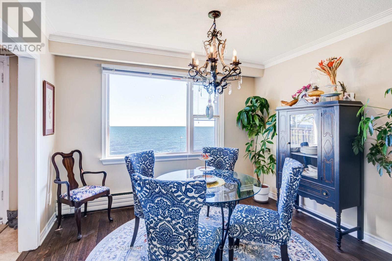
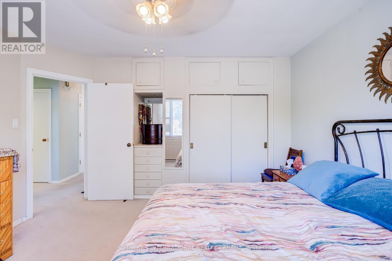
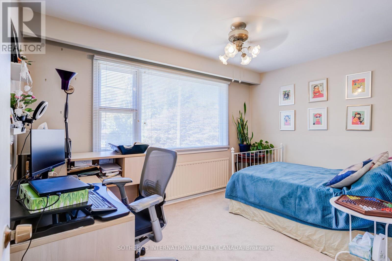
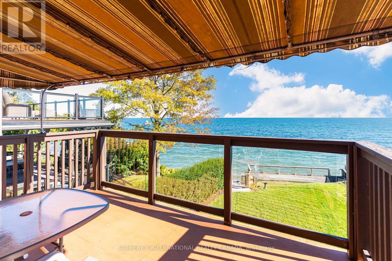
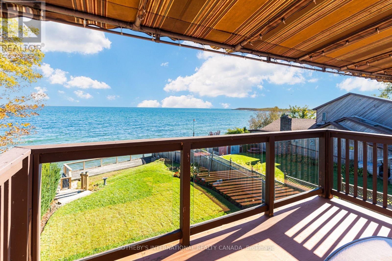
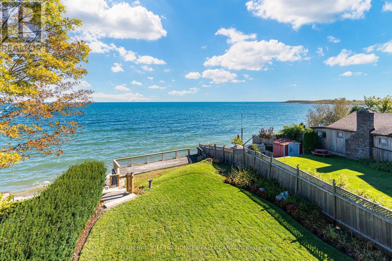
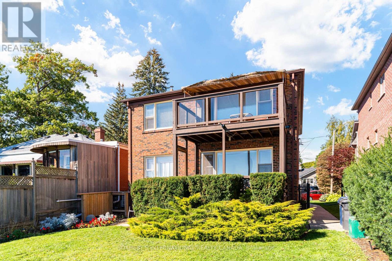
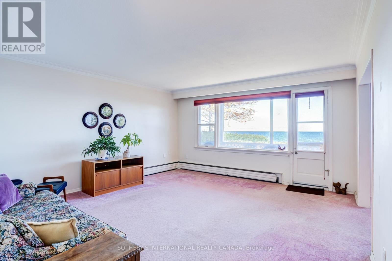
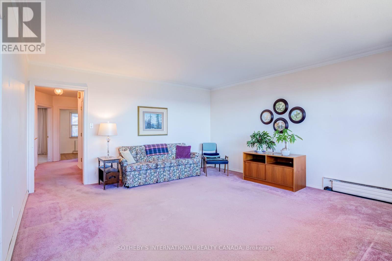
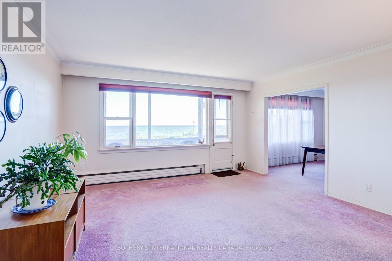
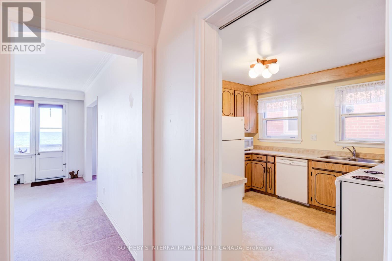
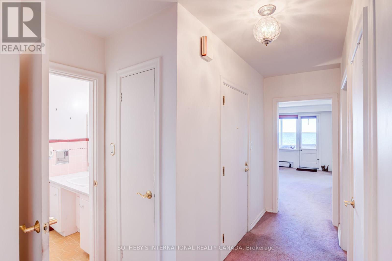
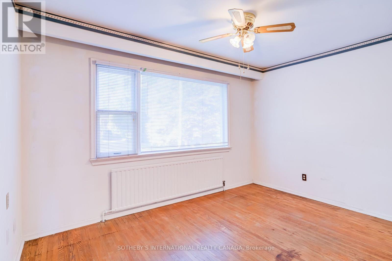
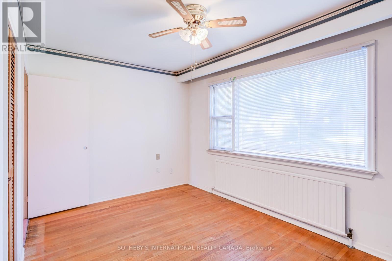
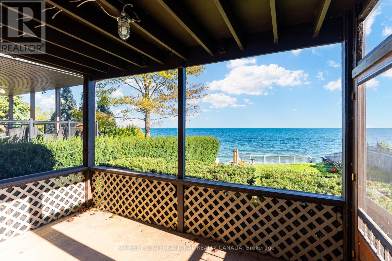
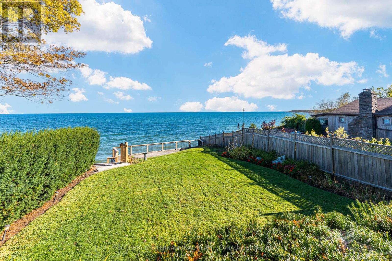
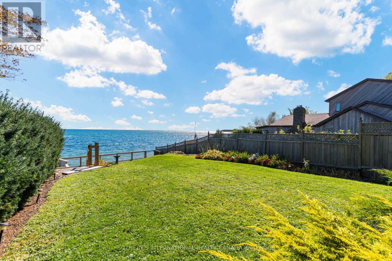
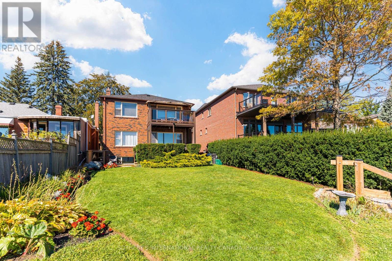
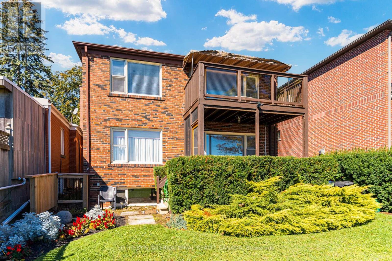
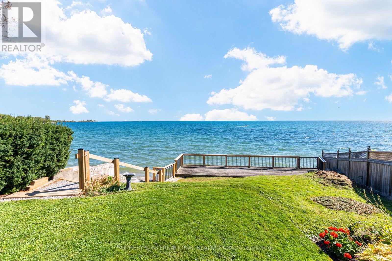
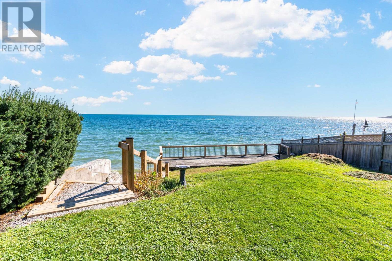
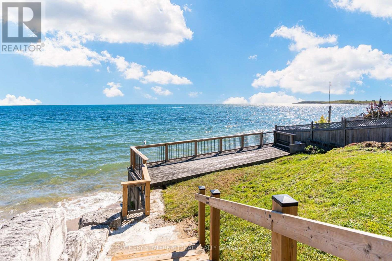
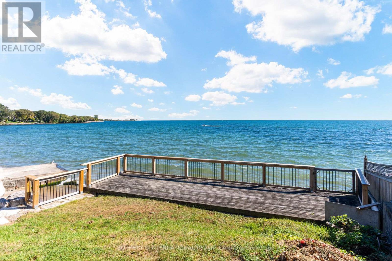
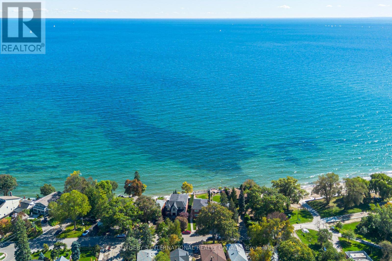
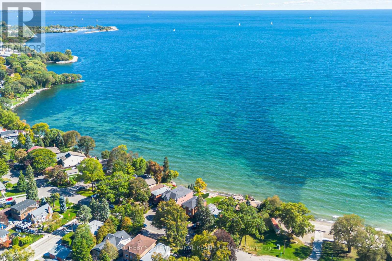
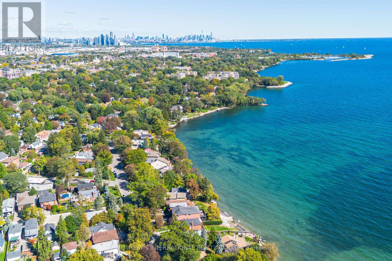
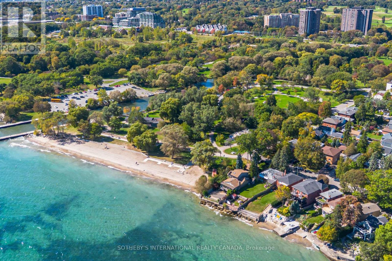
Lakefront living with a lifestyle you'll love, on Lake Promenade. This classic brick detached duplex provides a serene escape from the hustle & bustle of the city whilst offering seamless connectivity. Located in Long Branch, one of Etobicoke's most loved lakeside communities. Steps from Marie Curtis Park beach, trails & the Etobicoke creek and just minutes from the Long Branch GO, the 501 Streetcar and the shops and cafes along Lake Shore Blvd W. 407 Lake Promenade presents a unique opportunity to own a home with direct access to Lake Ontario. Complete with two south facing balconies that overlook the water as well as a deep, private lawn that extends down to a waterfront deck, where you can take in the stunning views of the horizon. Built in the 1950's, and meticulously maintained over the years, giving the next owners a blank canvas to make it their own. With two separate units, plus a double built-in garage and private drive, this property provides utility and waterfront whimsy. (id:43681)
房源概要
| MLS® Number | W13866124 |
| 房源类型 | 民宅 |
| 社区名字 | Long Branch |
| 附近的便利设施 | 公园, 公共交通, Beach |
| Easement | Unknown |
| 设备类型 | 热水器 |
| 总车位 | 6 |
| 租赁设备类型 | 热水器 |
| View Type | Lake View, Direct Water View, Unobstructed Water View |
| Water Front Name | Lake Ontario |
| 湖景类型 | Waterfront On Lake |
详 情
| 浴室 | 2 |
| 地上卧房 | 4 |
| 总卧房 | 4 |
| 公寓设施 | Separate 电ity Meters |
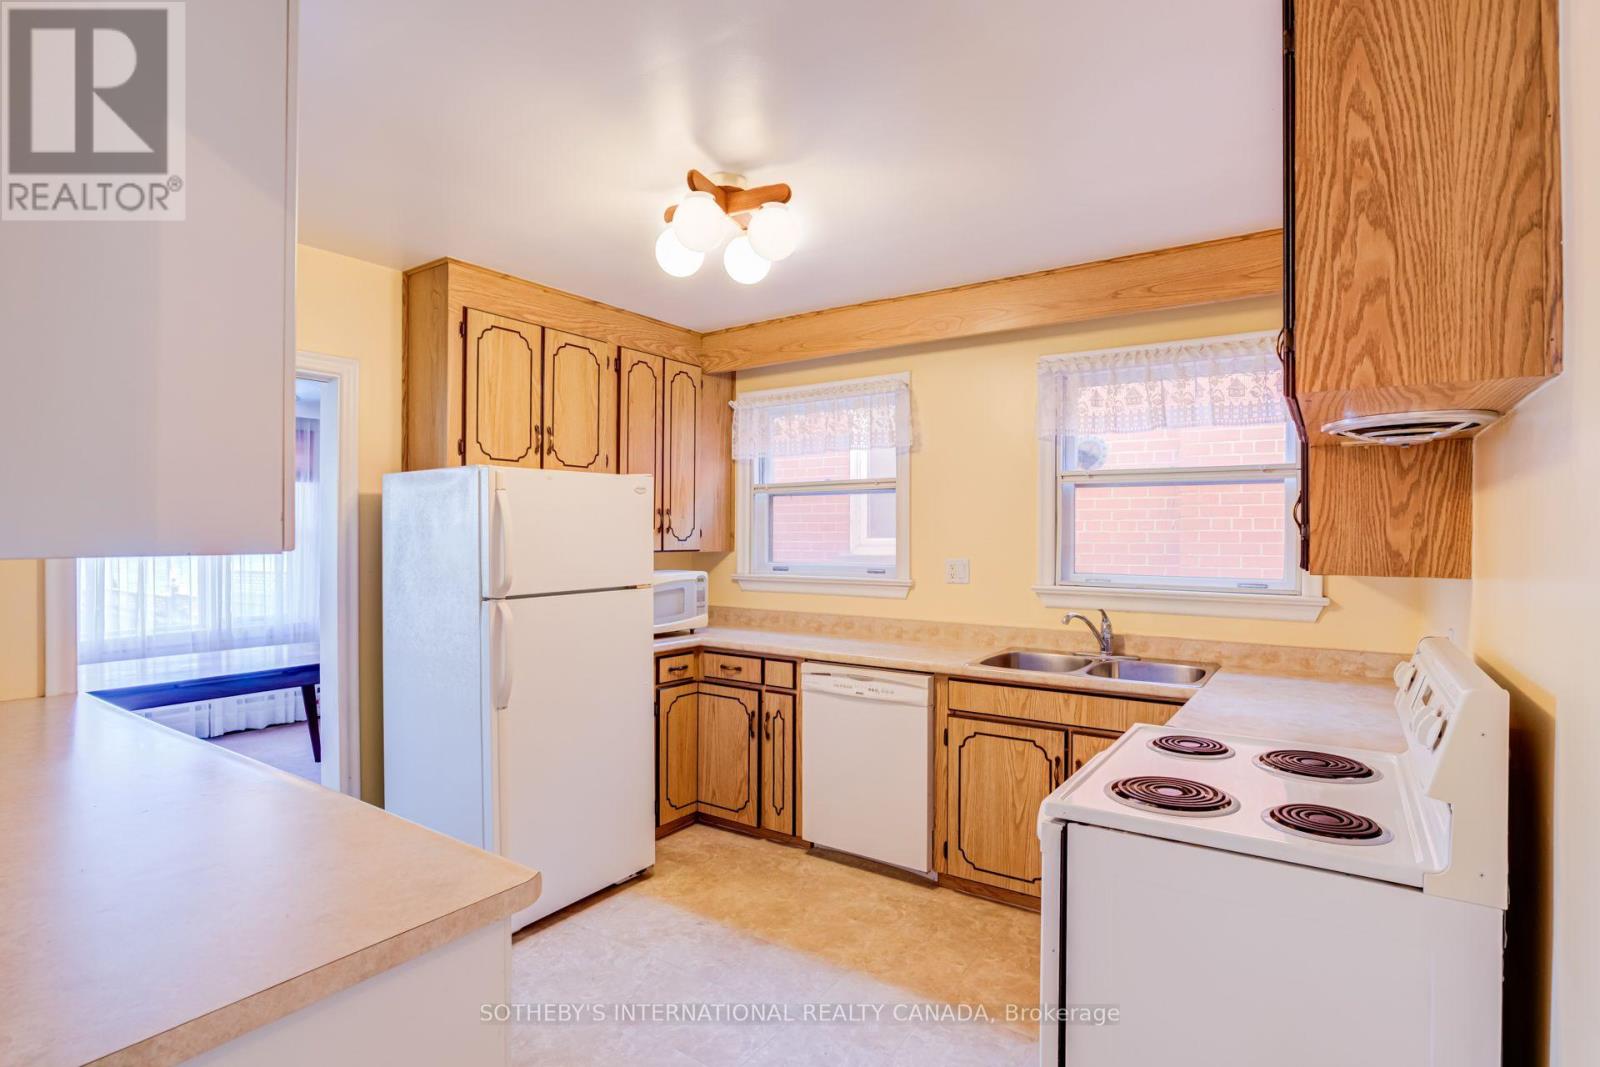
| 家电类 | 洗碗机, 烘干机, Two 炉子s, 洗衣机, 窗帘, Two 冰箱s |
| 地下室进展 | 已完成 |
| 地下室类型 | N/a (unfinished) |
| 施工种类 | 独立屋 |
| 空调 | 没有 |
| 外墙 | 砖 |
| Flooring Type | 混凝土, Hardwood |
| 地基类型 | 水泥 |
| 供暖方式 | 天然气 |
| 供暖类型 | 地暖 |
| 储存空间 | 2 |
| 内部尺寸 | 2000 - 2500 Sqft |
| 类型 | 独立屋 |
| 设备间 | 市政供水 |
车 位
| Garage |
土地
| 入口类型 | Public Road |
| 英亩数 | 无 |
| 土地便利设施 | 公园, 公共交通, Beach |
| 污水道 | Sanitary Sewer |
| 土地深度 | 158 Ft |
| 土地宽度 | 42 Ft ,9 In |
| 不规则大小 | 42.8 X 158 Ft |
| 地表水 | 湖泊/池塘 |
房 间
| 楼 层 | 类 型 | 长 度 | 宽 度 | 面 积 |
|---|---|---|---|---|
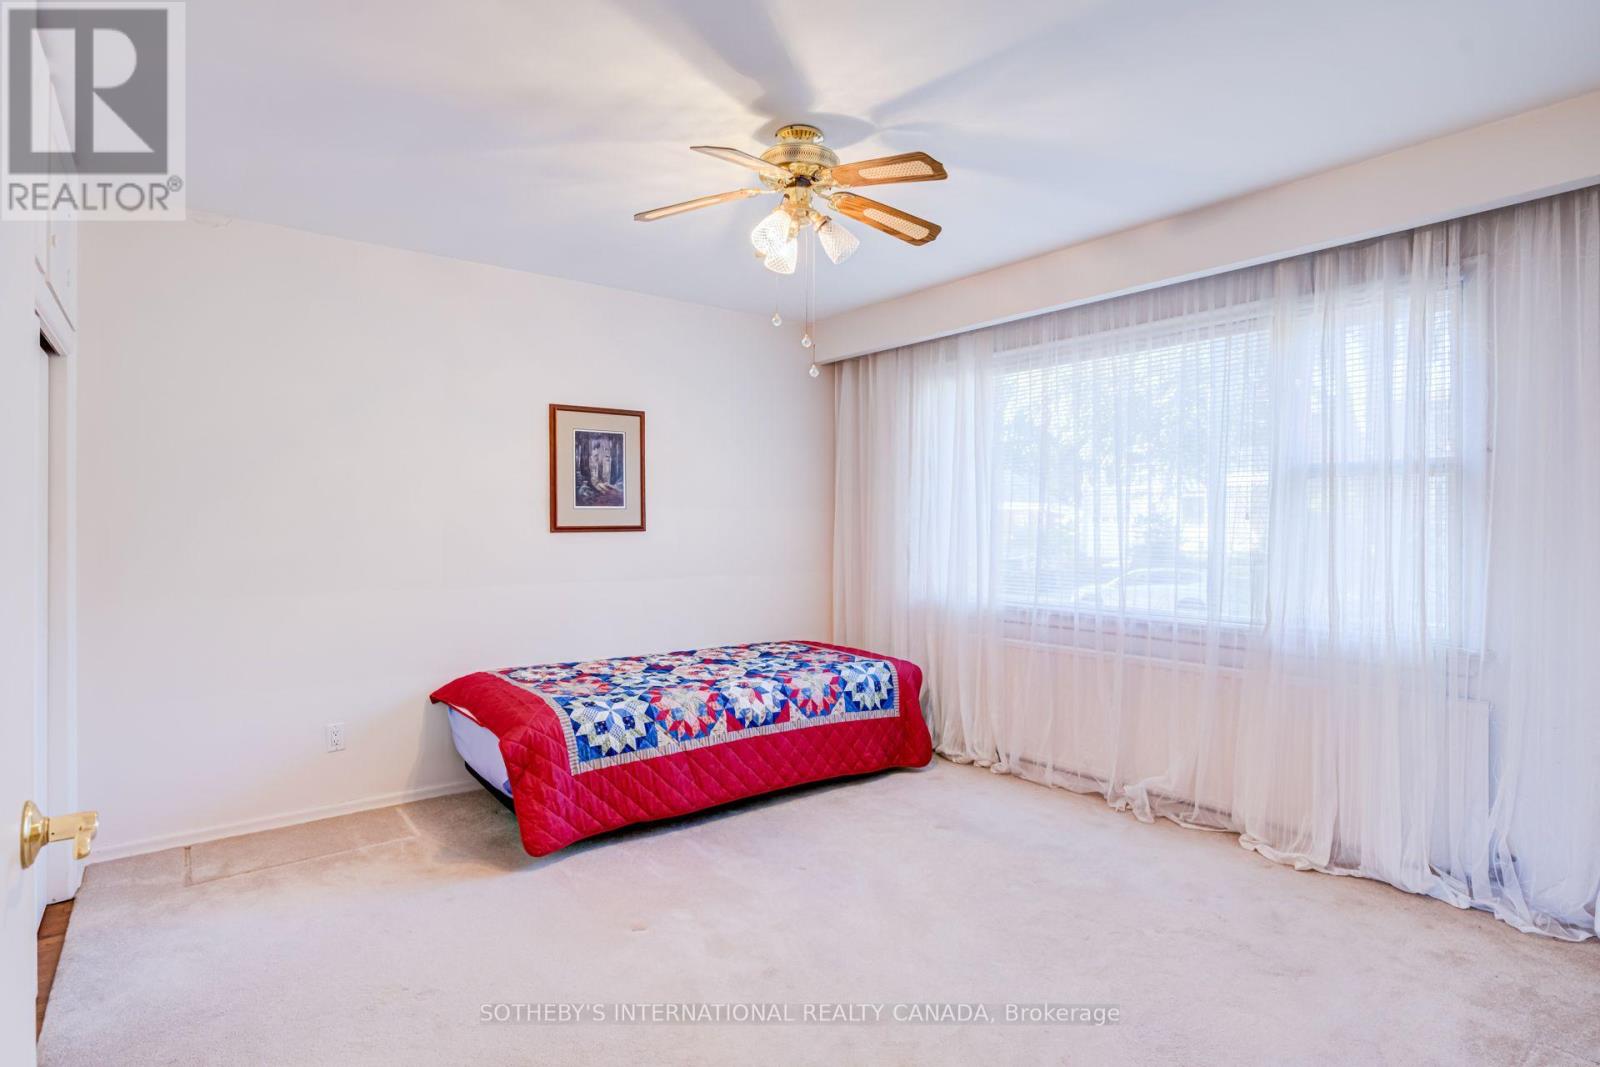
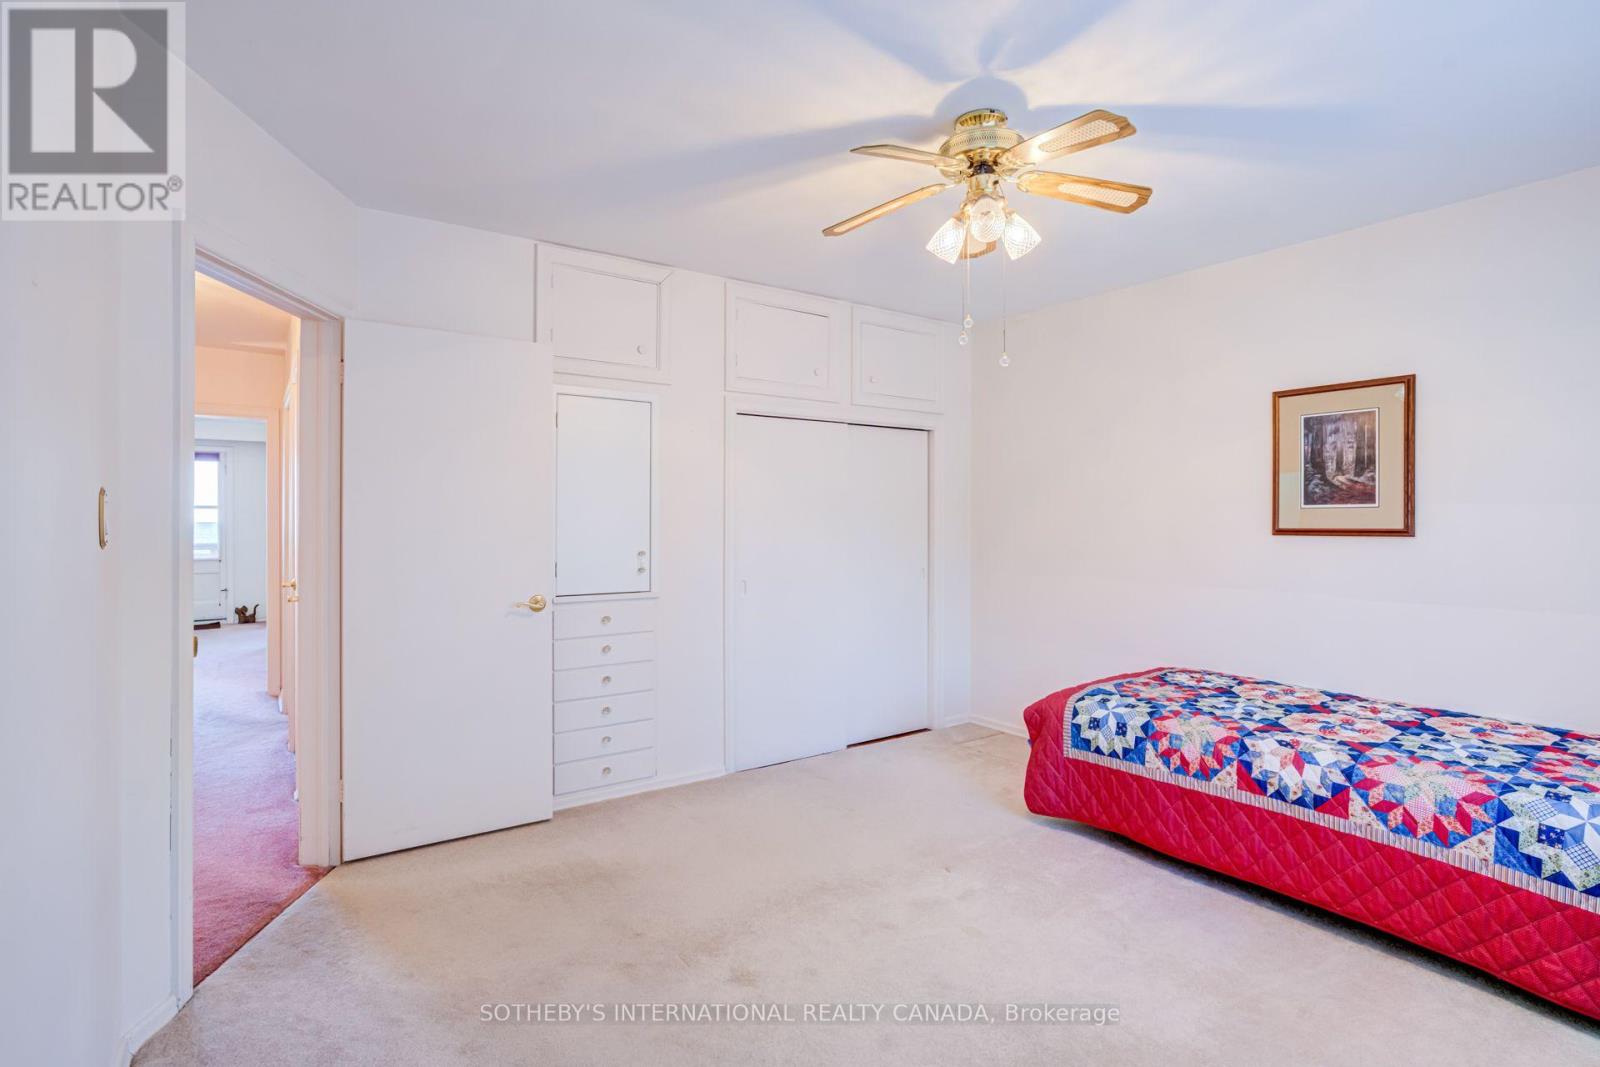
| 二楼 | 第三卧房 | 4.27 m | 3.94 m | 4.27 m x 3.94 m |
| 二楼 | Bedroom 4 | 4.15 m | 2.99 m | 4.15 m x 2.99 m |
| 二楼 | 客厅 | 4.79 m | 5.17 m | 4.79 m x 5.17 m |
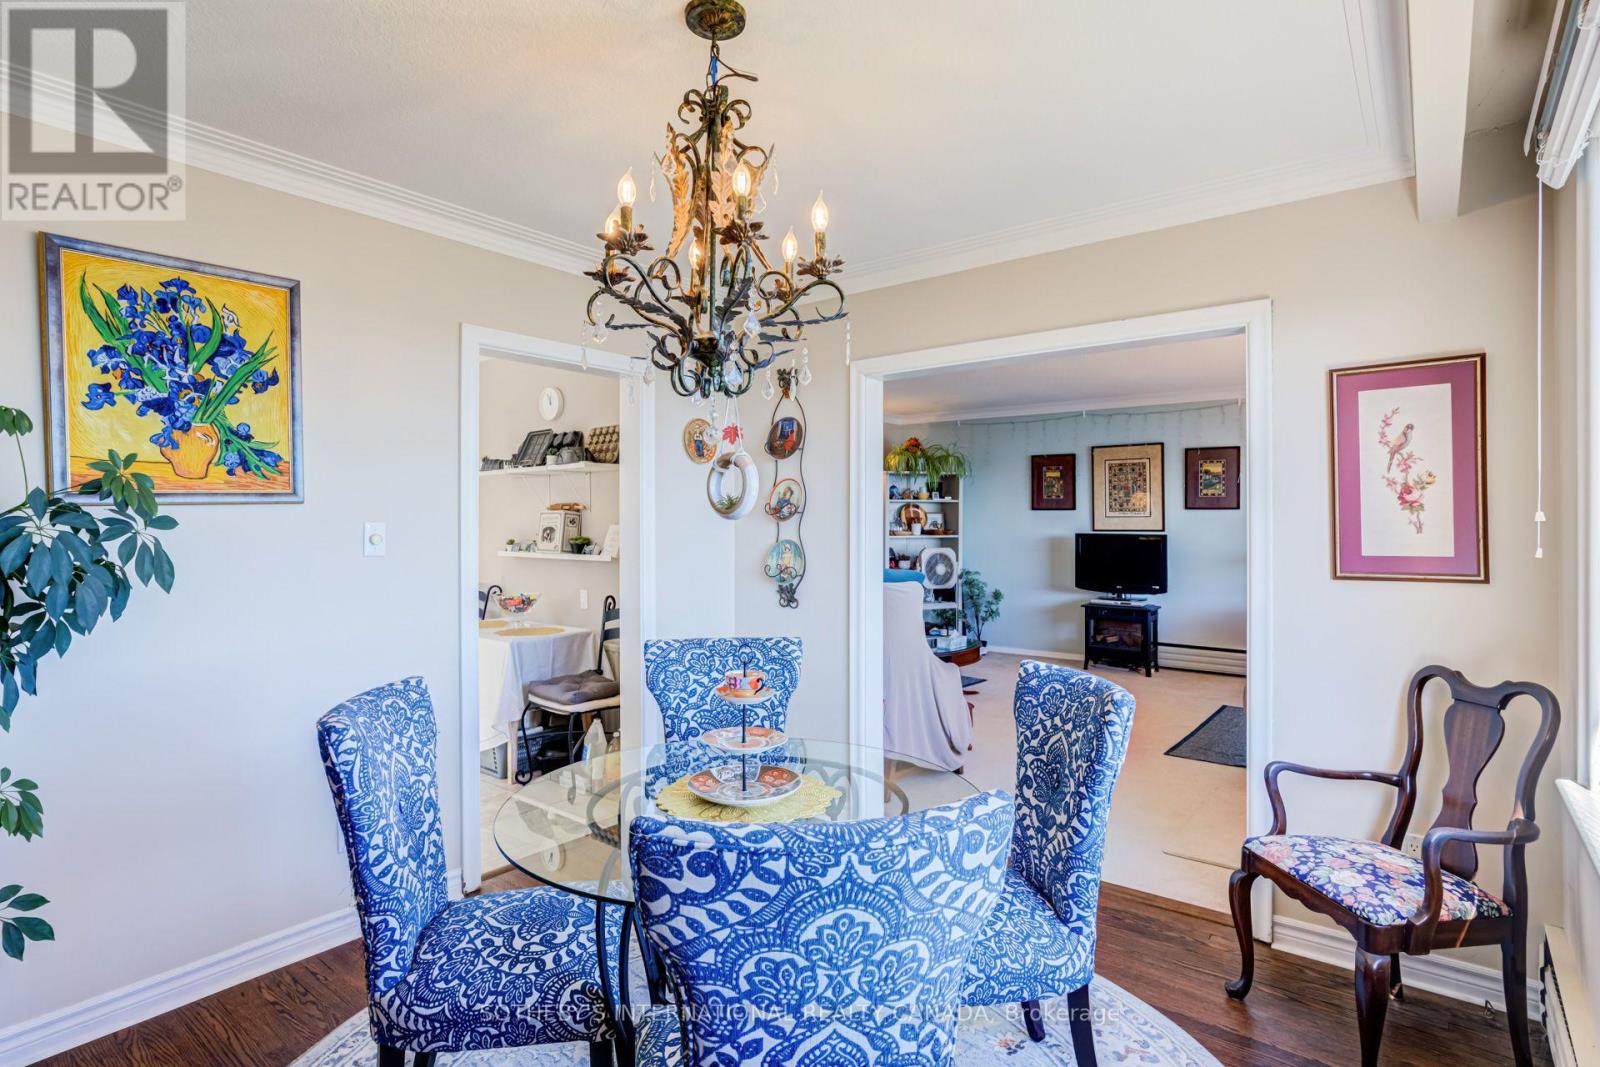
| 二楼 | 餐厅 | 3.62 m | 3.23 m | 3.62 m x 3.23 m |
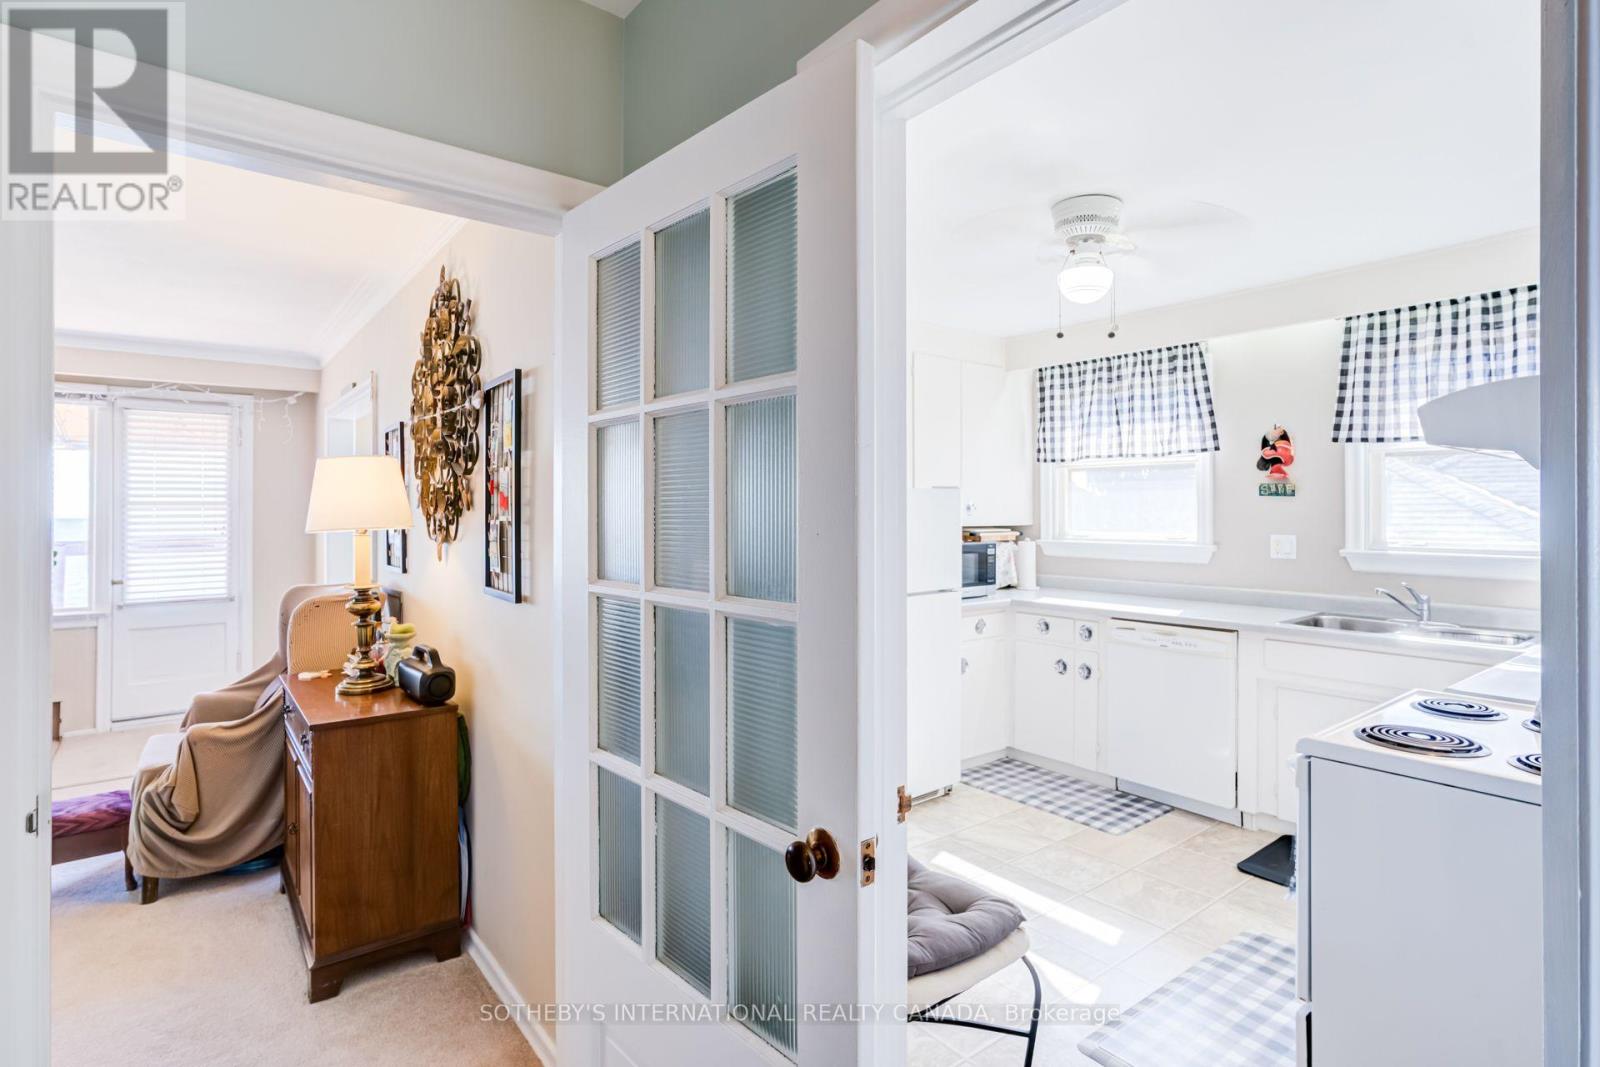
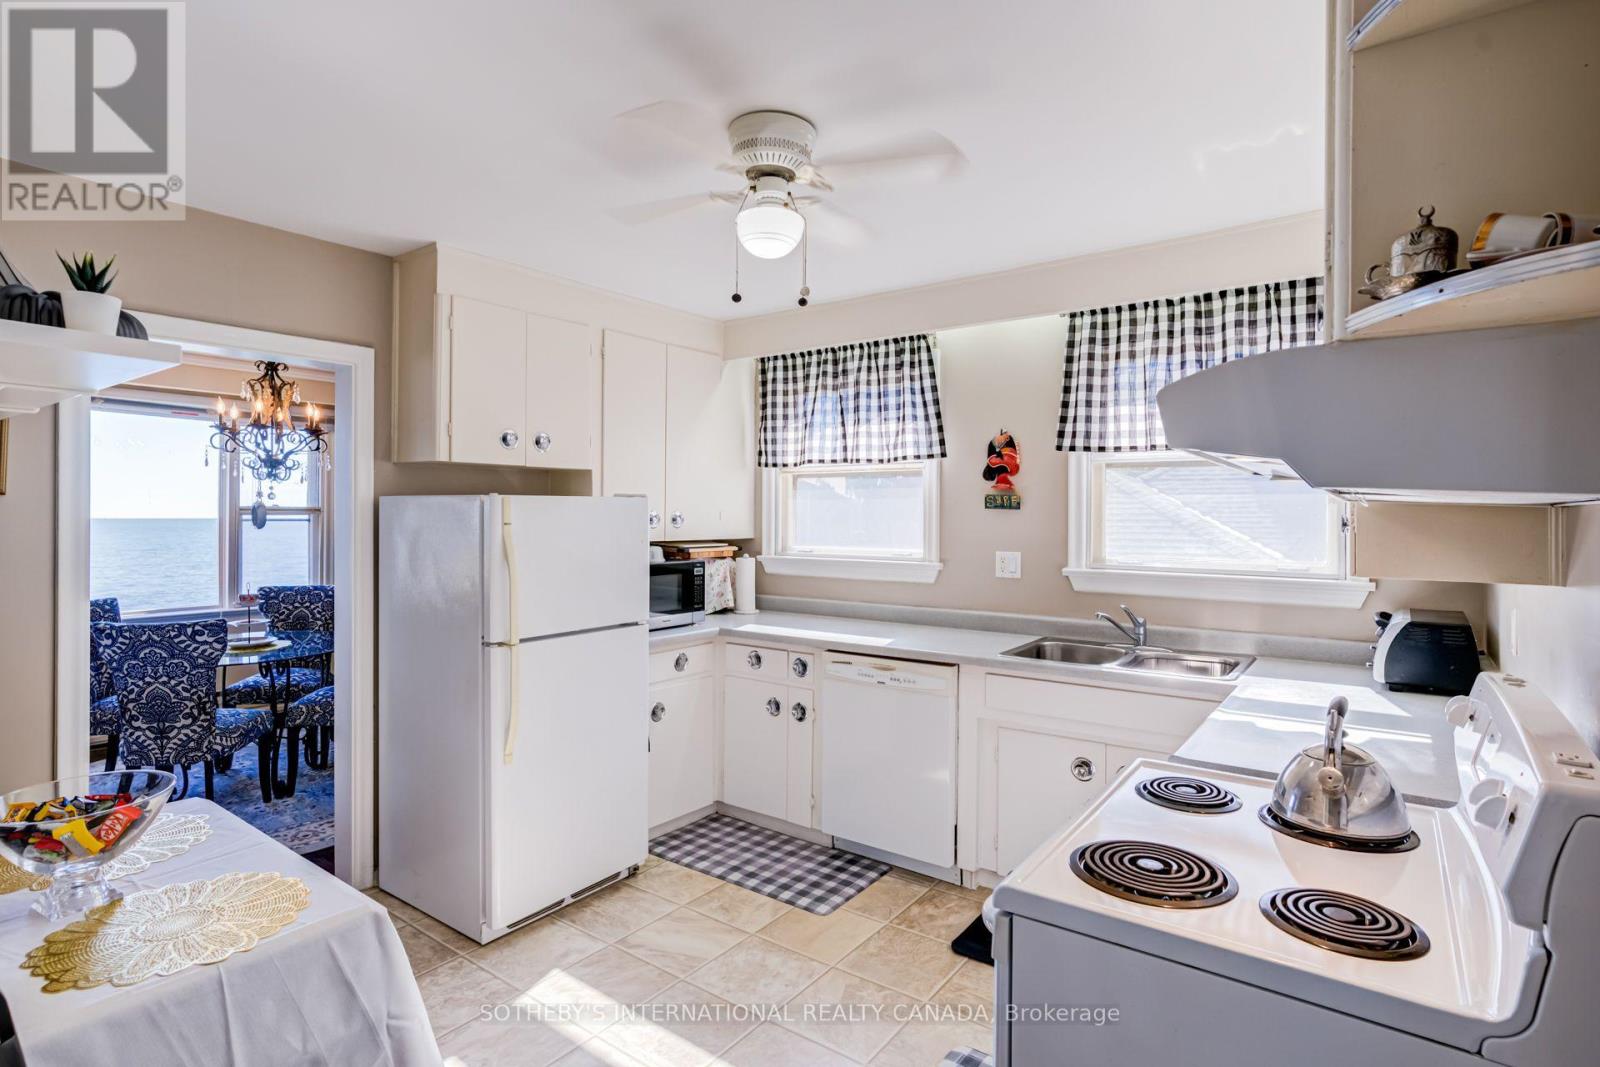
| 二楼 | 厨房 | 3.62 m | 3.6 m | 3.62 m x 3.6 m |
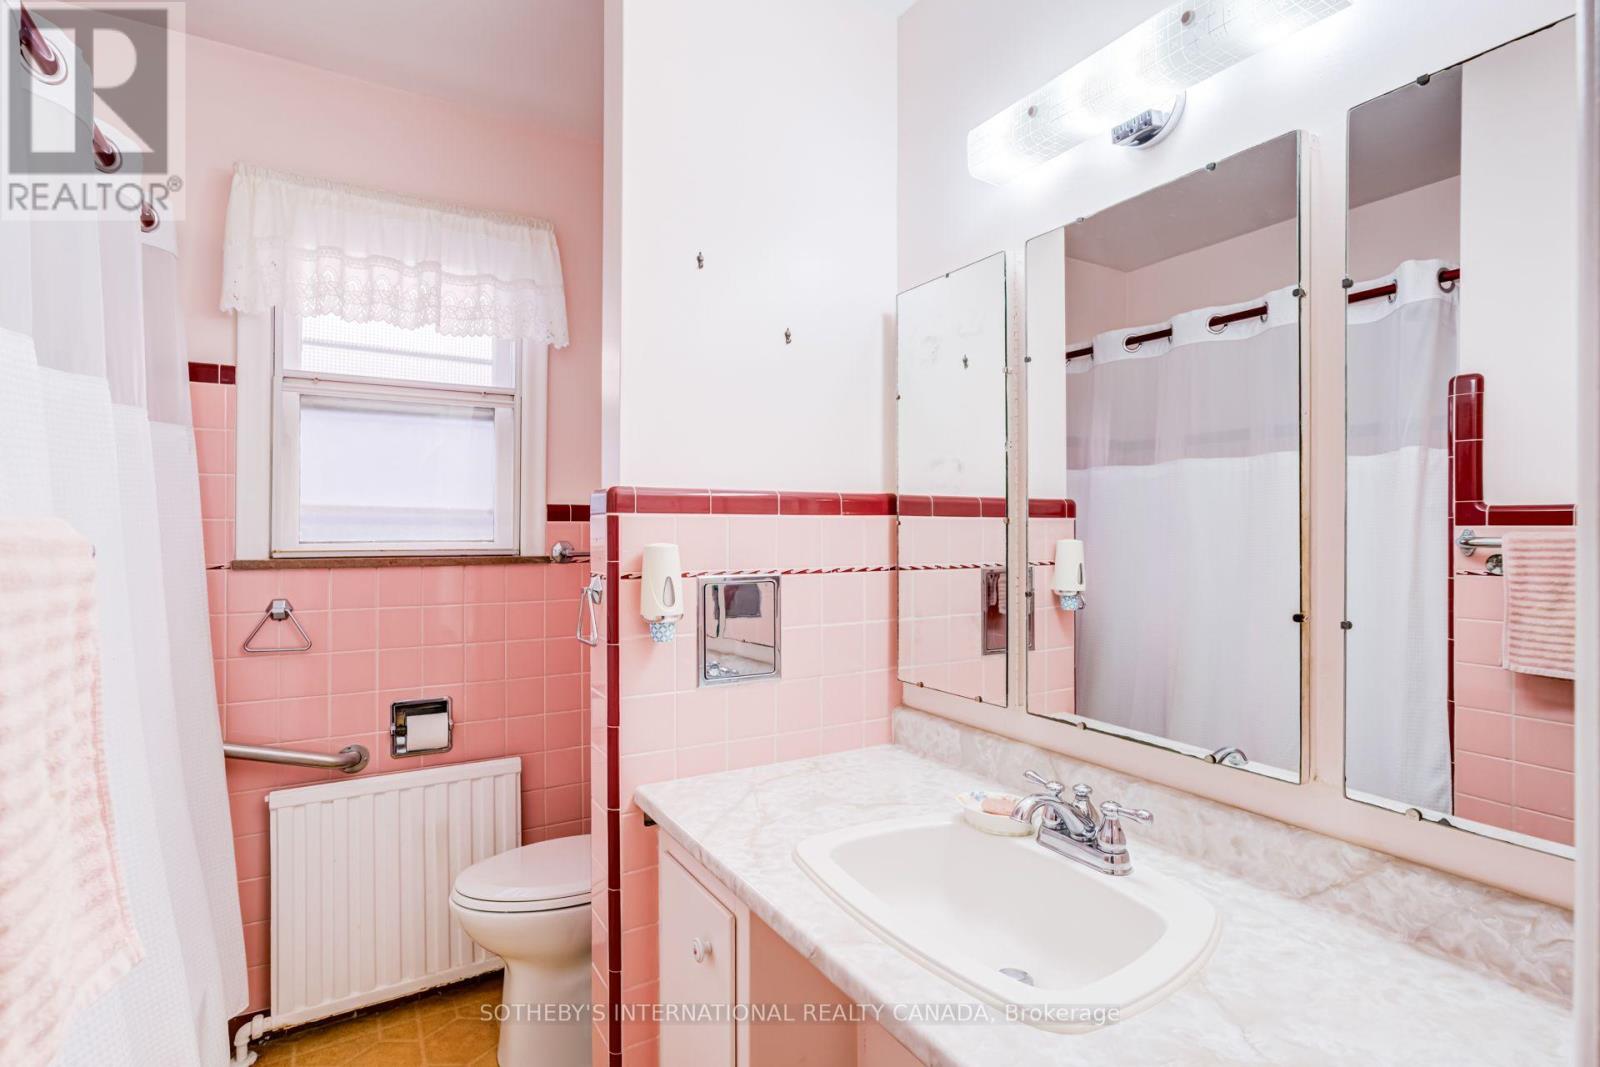
| 二楼 | 浴室 | 2.4 m | 2.18 m | 2.4 m x 2.18 m |
| 地下室 | 洗衣房 | 2.51 m | 4.99 m | 2.51 m x 4.99 m |
| 地下室 | 其它 | 4.8 m | 4.94 m | 4.8 m x 4.94 m |
| 地下室 | 其它 | 3.43 m | 3.07 m | 3.43 m x 3.07 m |
| 地下室 | 设备间 | 3.43 m | 2.88 m | 3.43 m x 2.88 m |
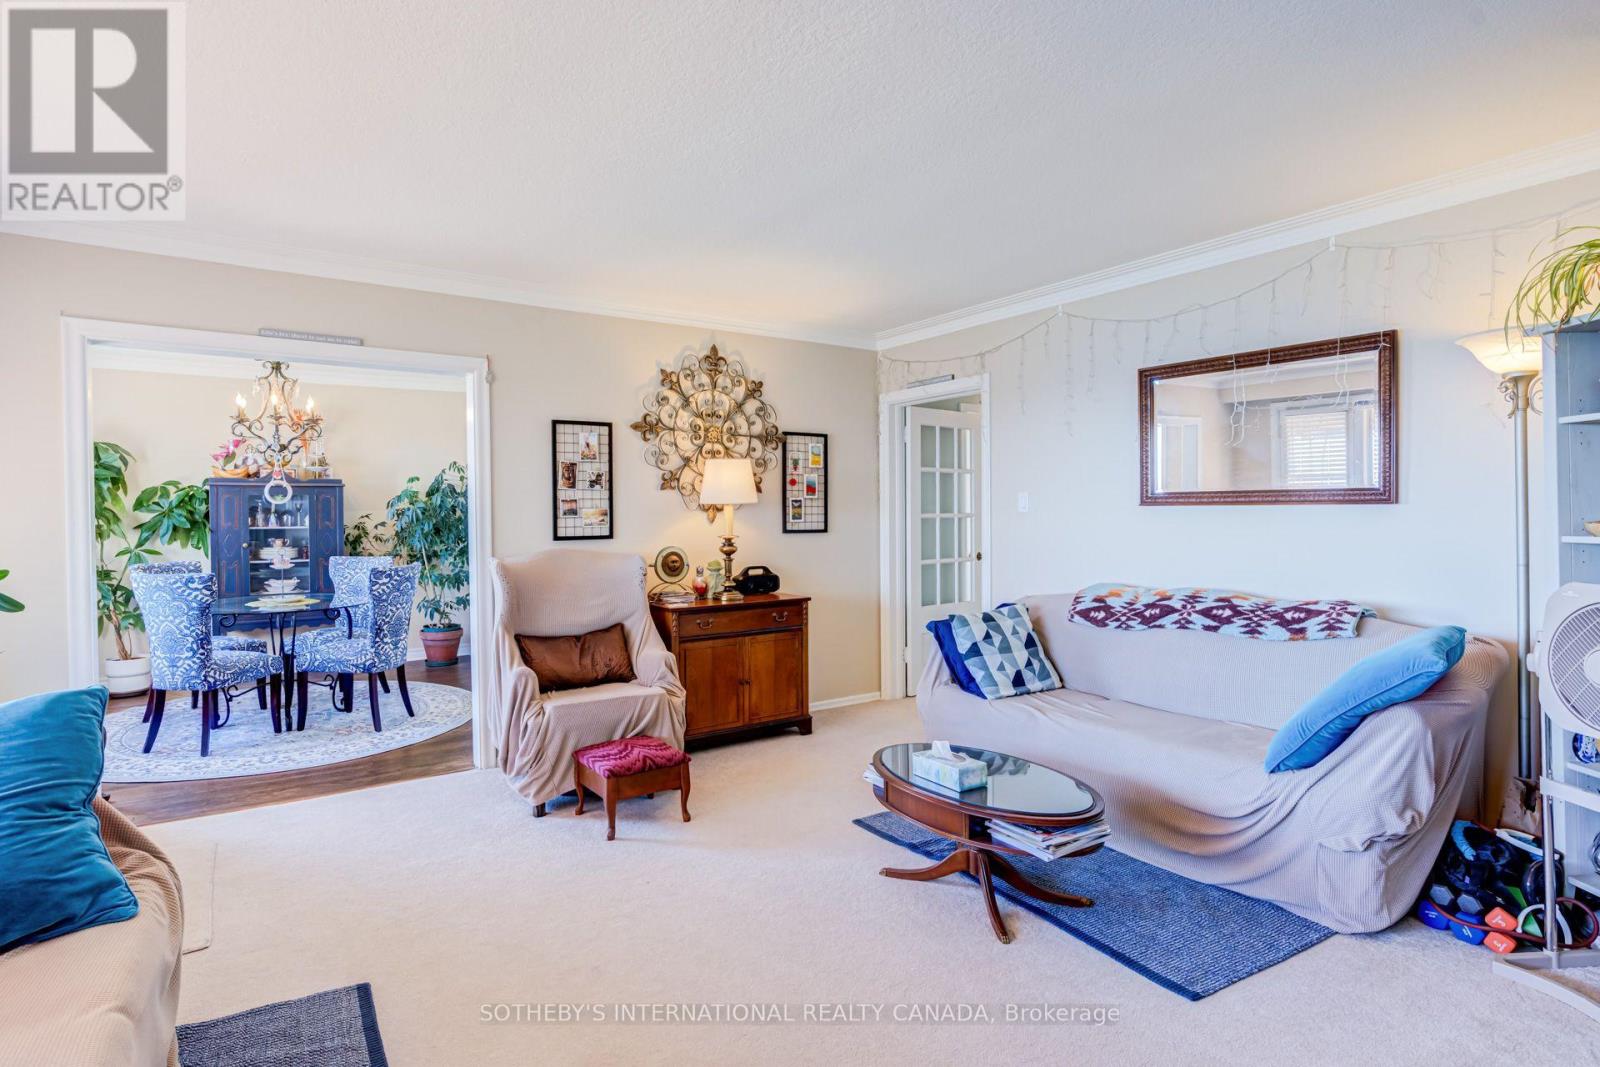
| 一楼 | 客厅 | 4.62 m | 4.94 m | 4.62 m x 4.94 m |
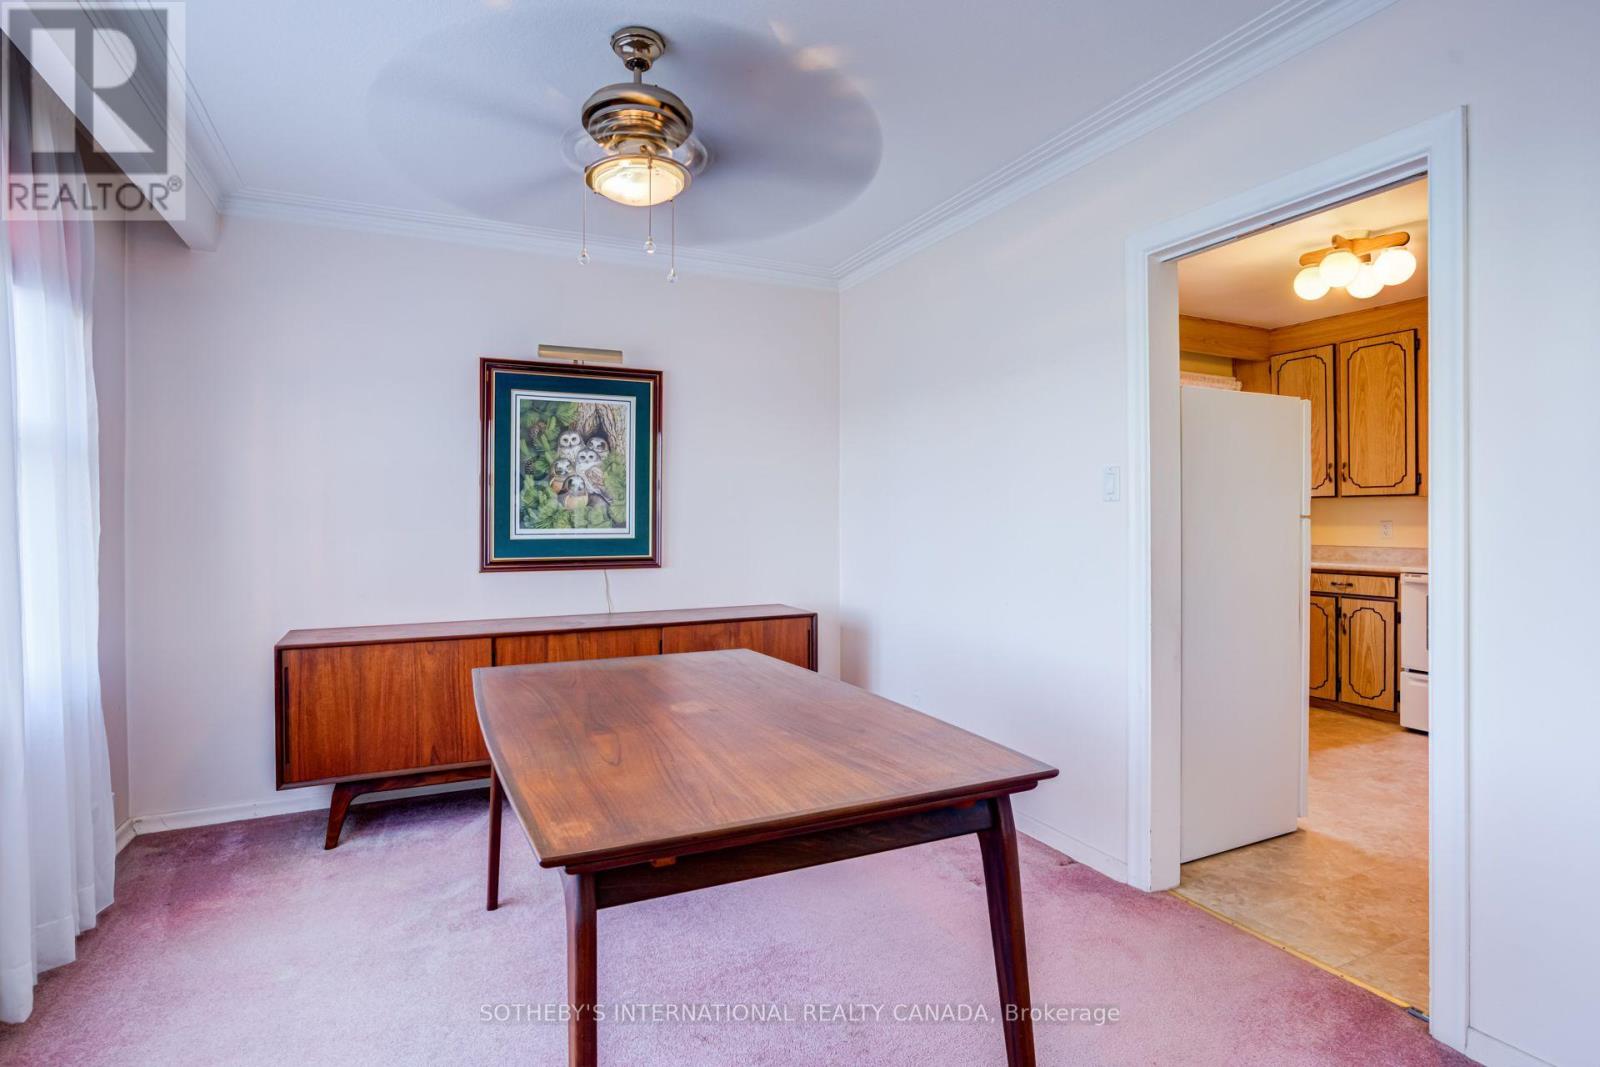
| 一楼 | 餐厅 | 3.49 m | 3.09 m | 3.49 m x 3.09 m |
| 一楼 | 厨房 | 3.49 m | 3.39 m | 3.49 m x 3.39 m |
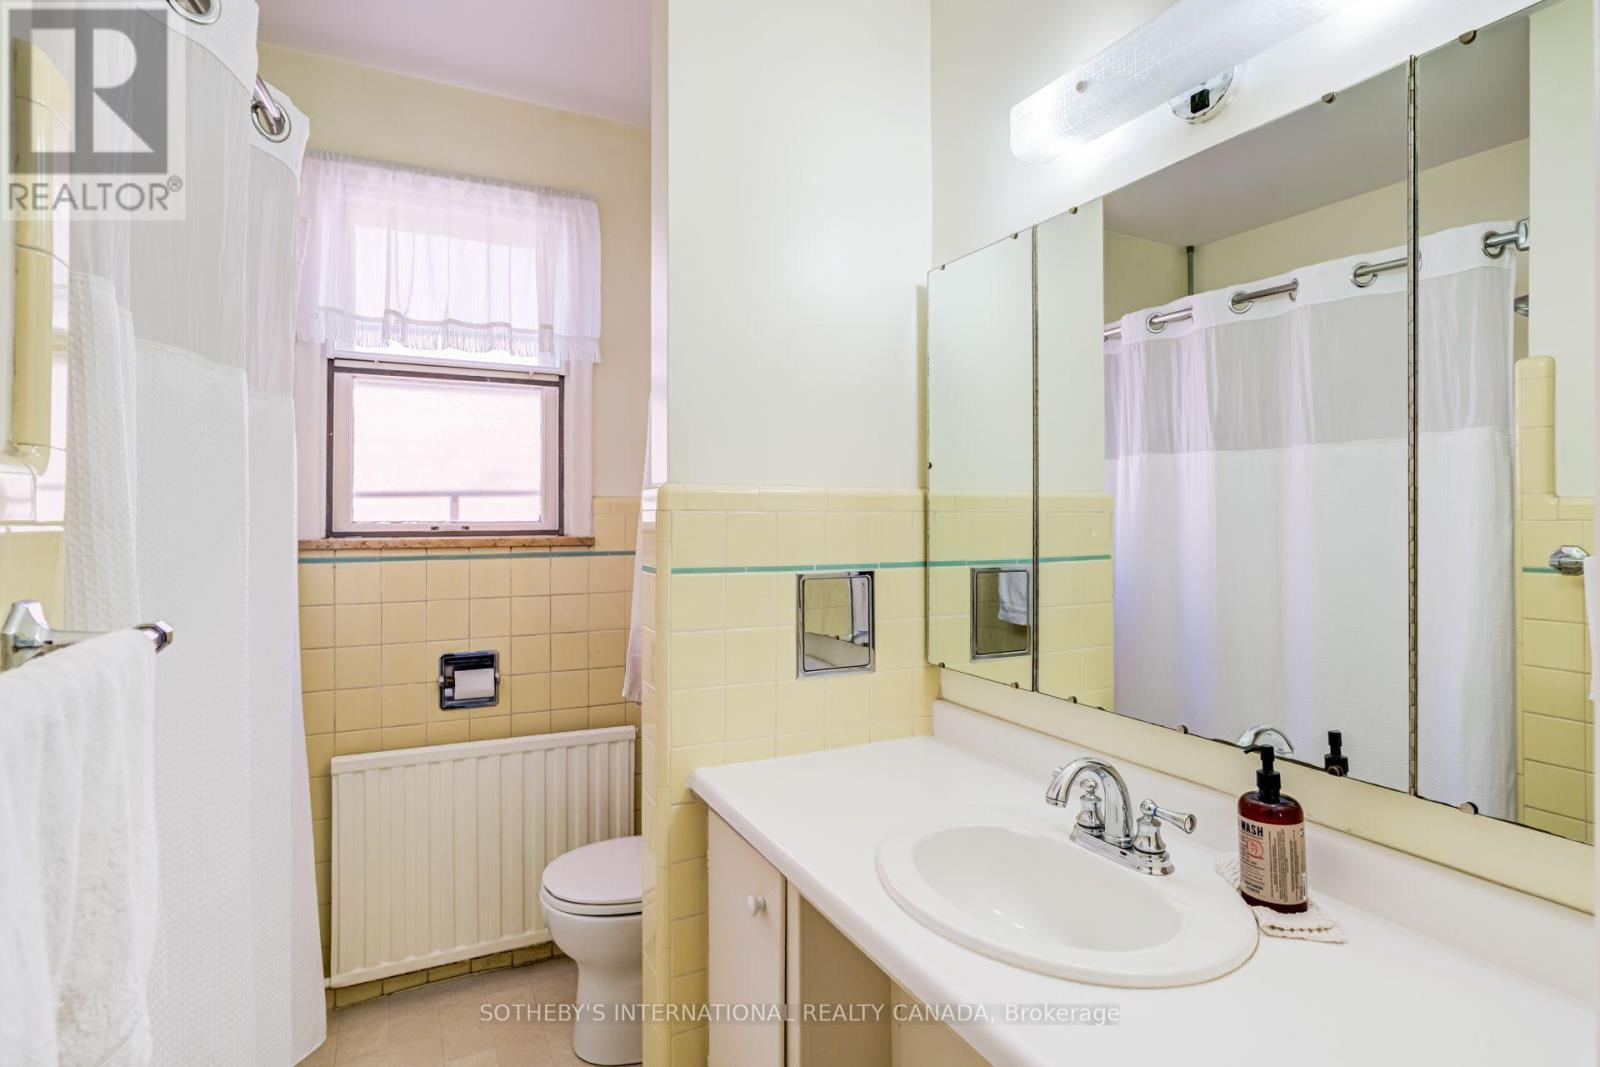
| 一楼 | 浴室 | 2.25 m | 2.14 m | 2.25 m x 2.14 m |
| 一楼 | 卧室 | 4.12 m | 3.78 m | 4.12 m x 3.78 m |
| 一楼 | 第二卧房 | 3.95 m | 2.81 m | 3.95 m x 2.81 m |
https://www.realtor.ca/real-estate/30369292/407-lake-promenade-toronto-long-branch-long-branch

The trademarks REALTOR®, REALTORS®, and the REALTOR® logo are controlled by The Canadian Real Estate Association (CREA) and identify real estate professionals who are members of CREA. The trademarks MLS®, Multiple Listing Service® and the associated logos are owned by The Canadian Real Estate Association (CREA) and identify the quality of services provided by real estate professionals who are members of CREA. The trademark DDF® is owned by The Canadian Real Estate Association (CREA) and identifies CREA's Data Distribution Facility (DDF®)
Toronto Real Estate Board
Sotheby's International Realty Canada
October 06 2026 05:06:29
