
625 Townline Road W Whitby, Ontario L0B 1A0


$2,699,000
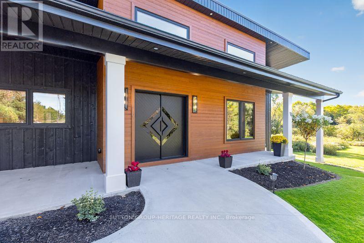
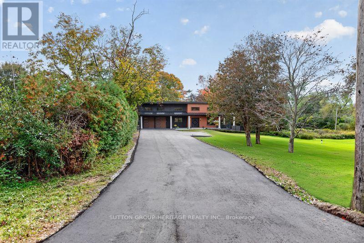
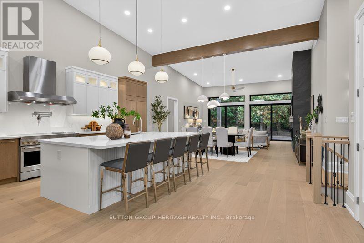
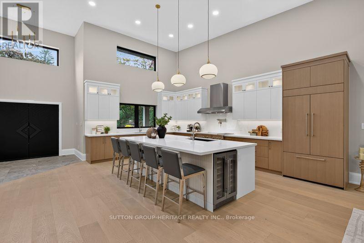
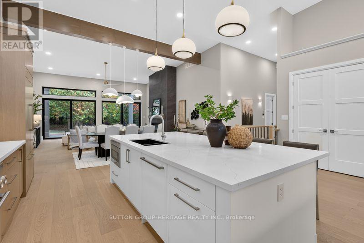
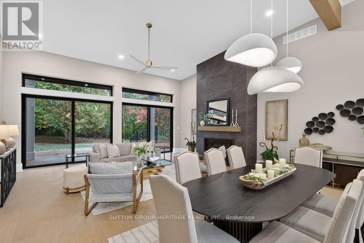
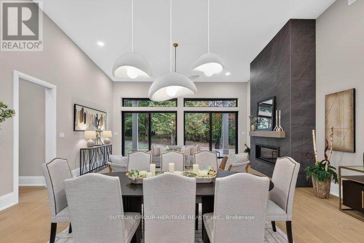
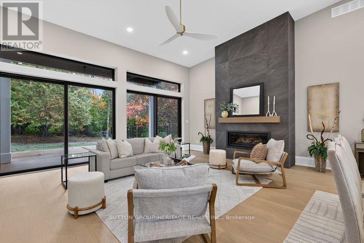
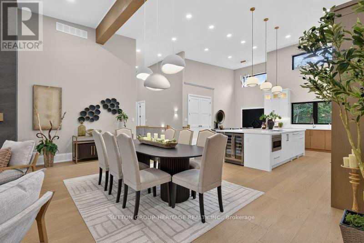
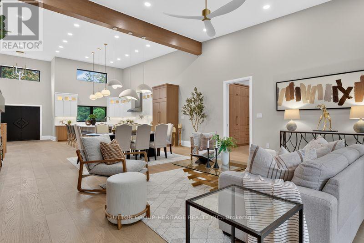
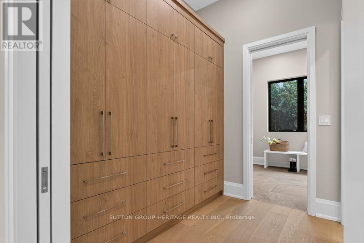
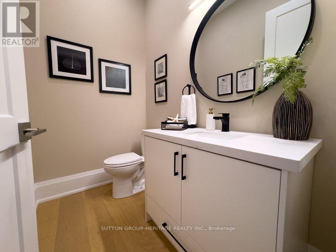
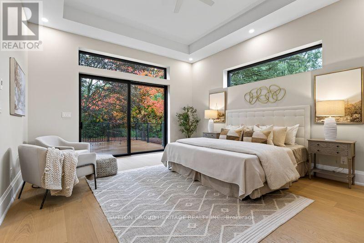
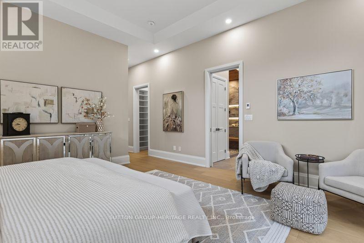
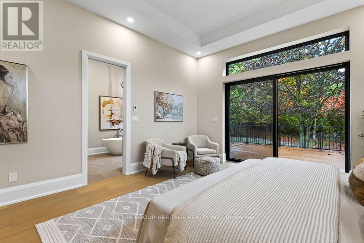
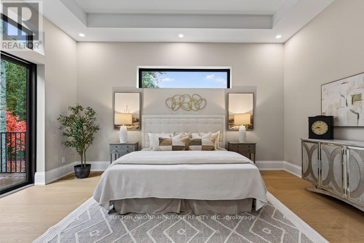
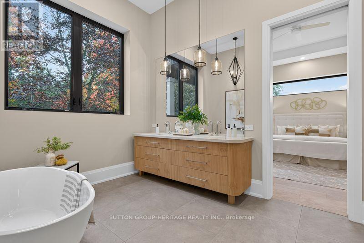
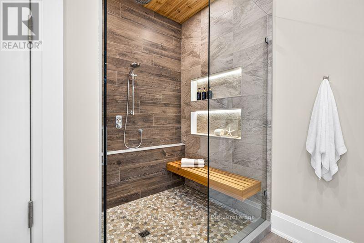
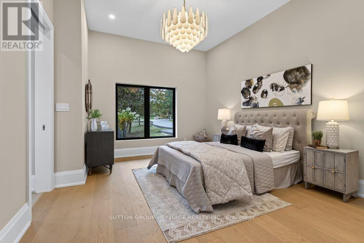
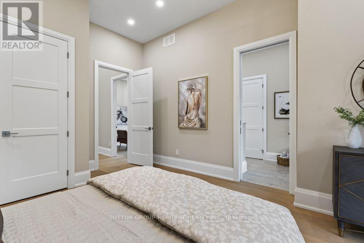
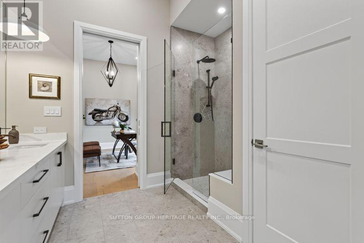
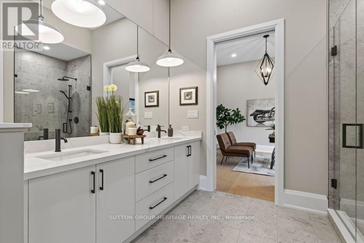
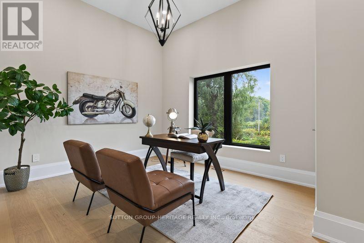
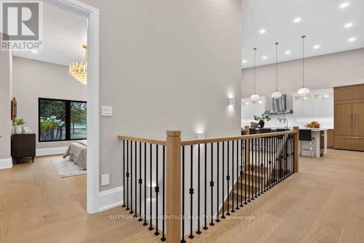
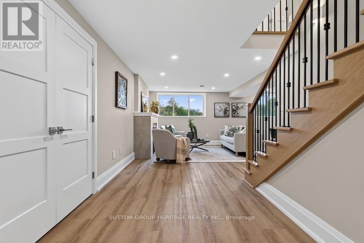
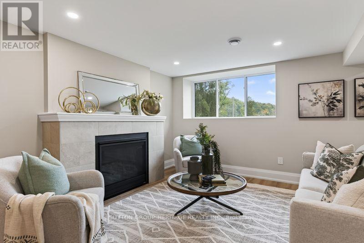
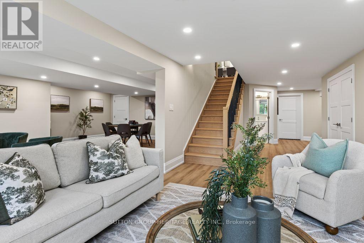
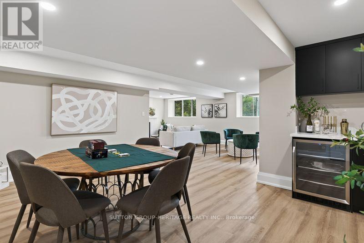
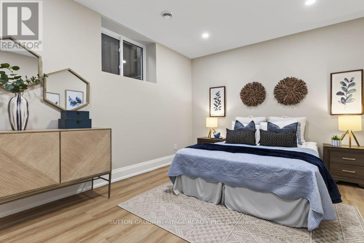
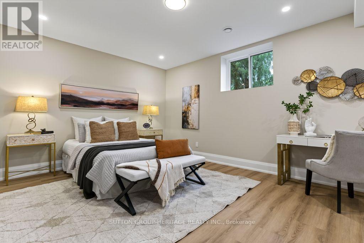
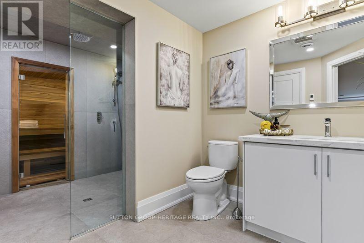
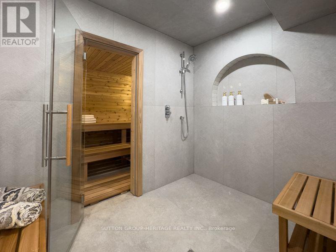
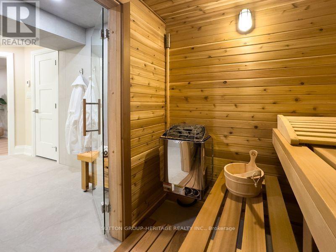
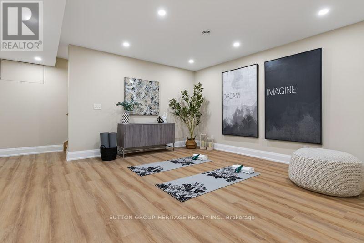
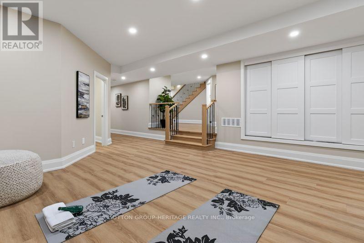
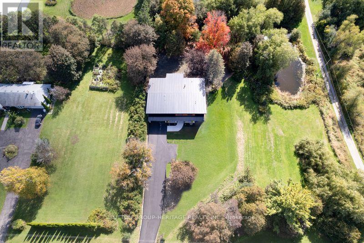
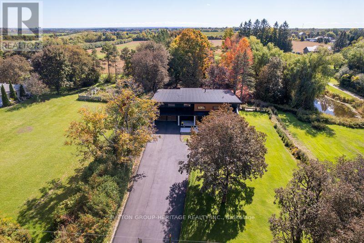
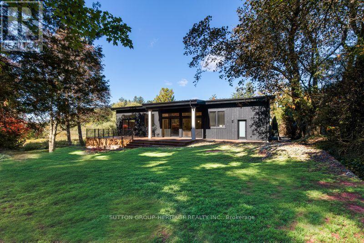
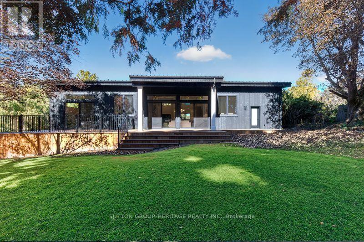
Welcome to an exceptional modern executive bungalow where sophisticated design, luxury finishes and peaceful rural living come together. Set on a beautifully treed lot, this remarkable home offers an extraordinary lifestyle w/golf & ski resorts just minutes away. From the moment you arrive, the home's striking modern architecture & exquisite craftsmanship make a statement. A custom front door opens to a thoughtfully designed interior featuring soaring ceilings, oversized windows, expansive living spaces & an abundance of natural light. The heart of the home is the spectacular open-concept kitchen, dining and living area. The designer kitchen is built for both entertaining & everyday luxury, featuring a massive 10-foot island, 2 sinks, 2 dishwashers, a 48" 6-burner induction range with double ovens & built-in refrigerator. The living room is anchored by a dramatic floor-to-ceiling fireplace. Expansive 9-foot sliders lead seamlessly outdoors to a massive composite deck, extending the living & entertaining space into the private natural surroundings. The primary suite is a true retreat, featuring generous proportions & a stunning ensuite with heated floors, oversized shower & luxurious soaker tub. Bedrooms 2 & 3 share an impressive semi-ensuite with double vanities, water closet, and large shower. All bedrooms are spacious & finished with custom closet organizers. The fully finished lower level adds an exceptional second living experience, with oversized windows, a 2nd propane fireplace, spacious family room, games room with wet bar & beverage fridge, dedicated exercise area & a beautifully finished bathroom with heated floors. A standout feature is the sauna with direct access to the shower room - an indulgent private wellness retreat within your own home. The oversized 2-car garage can accommodate 2 lifts, offering exceptional flexibility. A rare opportunity to own a truly distinctive modern home where design, luxury, privacy & lifestyle come together beautifully. (id:43681)
房源概要
| MLS® Number | E13866404 |
| 房源类型 | 民宅 |
| 社区名字 | Rural Whitby |
| 设备类型 | Propane Tank |
| 特征 | 无地毯, Sump Pump, Sauna |
| 总车位 | 12 |
| 租赁设备类型 | Propane Tank |
详 情
| 浴室 | 4 |
| 地上卧房 | 3 |
| 地下卧室 | 2 |
| 总卧房 | 5 |
| 公寓设施 | Fireplace(s) |
| 家电类 | Water Heater, Water Purifier, Water Softener, 洗碗机, 烘干机, Garage Door Opener, 微波炉, 烤箱, Hood 电扇, 炉子, 洗衣机, Water Treatment, 冰箱 |
| 建筑风格 | 平房 |
| 地下室进展 | 已装修 |
| 地下室类型 | 全完工 |
| Construction Status | Insulation Upgraded |
| 施工种类 | 独立屋 |
| 空调 | 中央空调 |
| 外墙 | 木头 |
| 壁炉 | 有 |
| Fireplace Total | 2 |
| Flooring Type | Hardwood, Vinyl, Tile |
| 地基类型 | 水泥 |
| 客人卫生间(不包含洗浴) | 1 |
| 供暖方式 | Propane |
| 供暖类型 | Forced Air, Heat Pump |
| 储存空间 | 1 |
| 内部尺寸 | 2500 - 3000 Sqft |
| 类型 | 独立屋 |
| 设备间 | Drilled Well |
车 位
| 附加车库 | |
| Garage |
土地
| 英亩数 | 无 |
| 污水道 | Septic System |
| 土地深度 | 293 Ft ,8 In |
| 土地宽度 | 136 Ft ,1 In |
| 不规则大小 | 136.1 X 293.7 Ft |
房 间
| 楼 层 | 类 型 | 长 度 | 宽 度 | 面 积 |
|---|---|---|---|---|
| 地下室 | Bedroom 5 | 5 m | 3.9 m | 5 m x 3.9 m |
| 地下室 | Exercise Room | 5 m | 4.4 m | 5 m x 4.4 m |
| 地下室 | 家庭房 | 6.7 m | 3.7 m | 6.7 m x 3.7 m |
| 地下室 | Games Room | 4 m | 5 m | 4 m x 5 m |
| 地下室 | Bedroom 4 | 3.5 m | 3.4 m | 3.5 m x 3.4 m |
| 一楼 | 客厅 | 4.3 m | 6.3 m | 4.3 m x 6.3 m |
| 一楼 | 餐厅 | 3.2 m | 6.3 m | 3.2 m x 6.3 m |
| 一楼 | 厨房 | 5.9 m | 6.1 m | 5.9 m x 6.1 m |
| 一楼 | 主卧 | 5.2 m | 4.5 m | 5.2 m x 4.5 m |
| 一楼 | 第二卧房 | 3.8 m | 4.6 m | 3.8 m x 4.6 m |
| 一楼 | 第三卧房 | 3.3 m | 3.4 m | 3.3 m x 3.4 m |
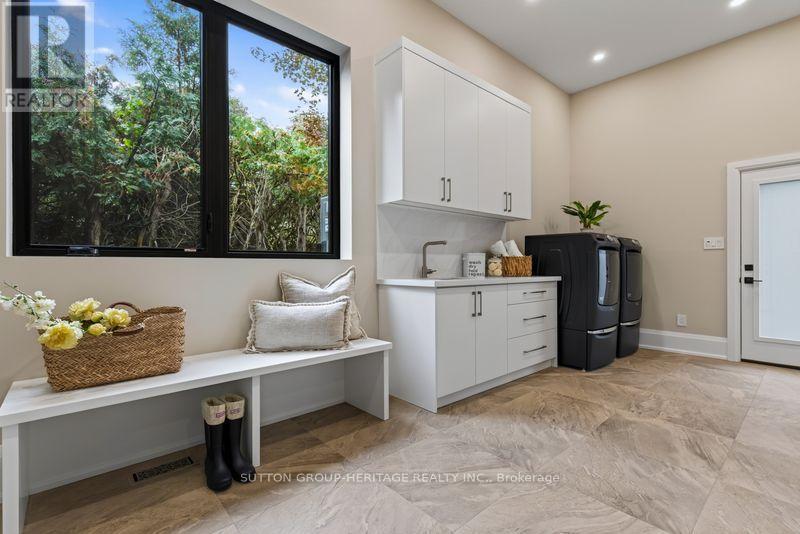
| 一楼 | Mud Room | 5.9 m | 2.4 m | 5.9 m x 2.4 m |
https://www.realtor.ca/real-estate/30369425/625-townline-road-w-whitby-rural-whitby

The trademarks REALTOR®, REALTORS®, and the REALTOR® logo are controlled by The Canadian Real Estate Association (CREA) and identify real estate professionals who are members of CREA. The trademarks MLS®, Multiple Listing Service® and the associated logos are owned by The Canadian Real Estate Association (CREA) and identify the quality of services provided by real estate professionals who are members of CREA. The trademark DDF® is owned by The Canadian Real Estate Association (CREA) and identifies CREA's Data Distribution Facility (DDF®)
Toronto Real Estate Board
Sutton Group-Heritage Realty Inc.
November 08 2026 05:30:16
