
44 Hillcrest Drive Quinte West (Murray Ward), Ontario K8V 0M6


$599,900
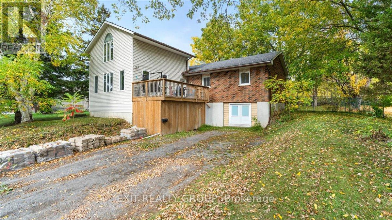
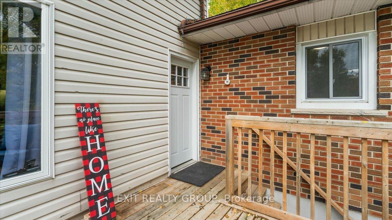
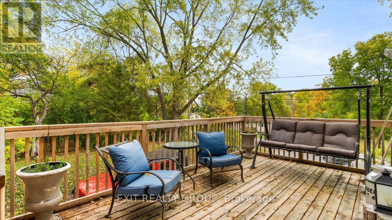
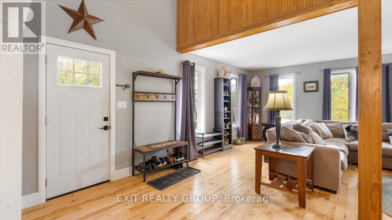
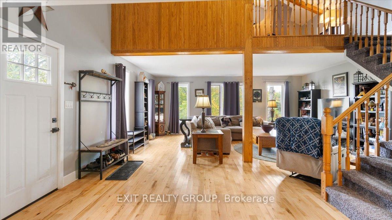
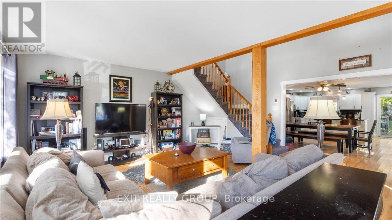
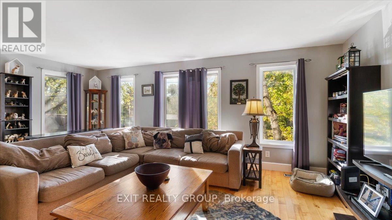
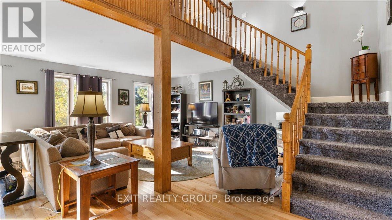
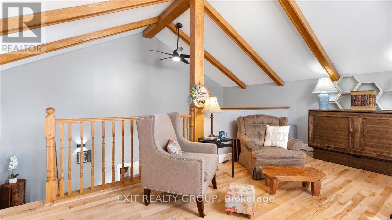
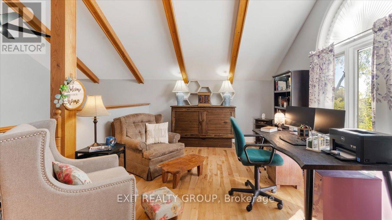
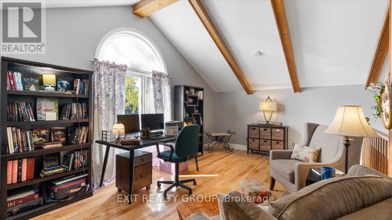
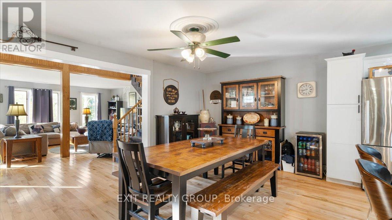
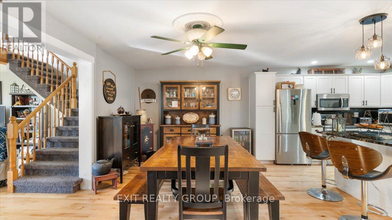
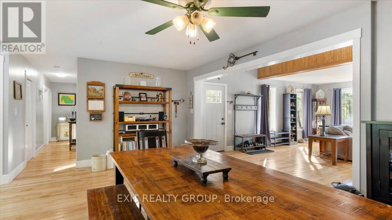
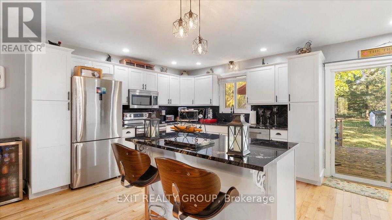
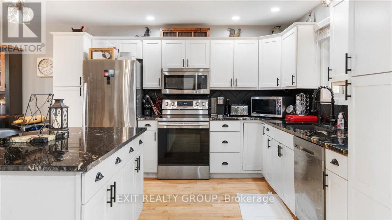
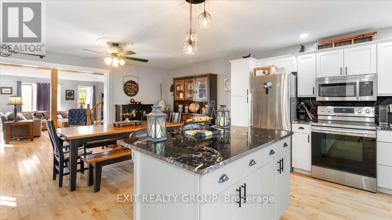
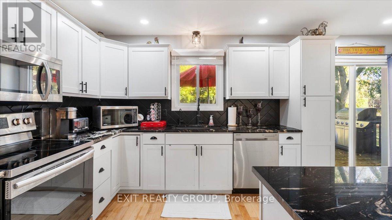
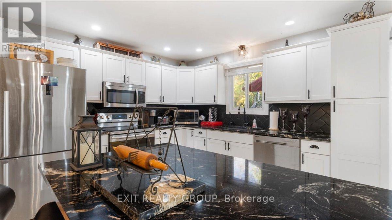
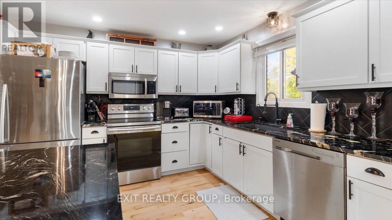
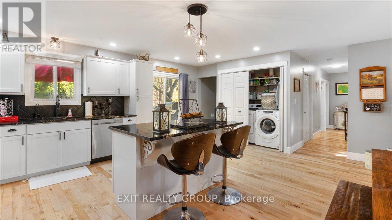
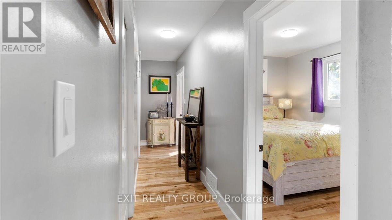
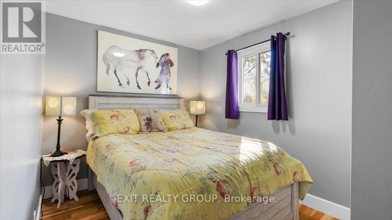
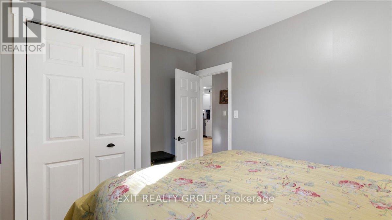
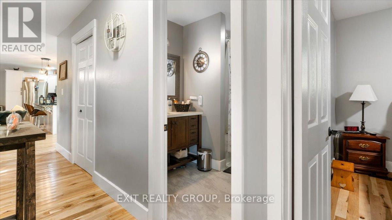
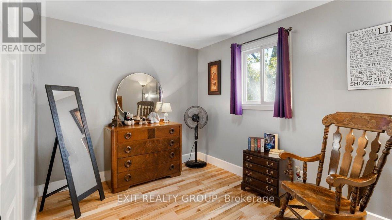
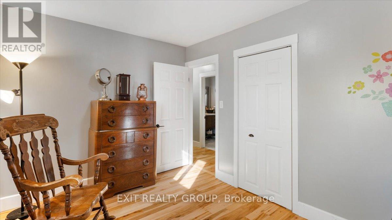
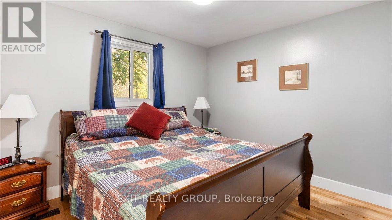
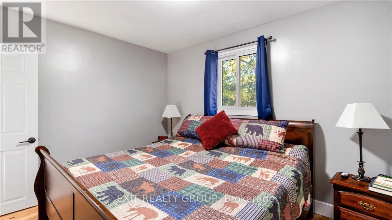
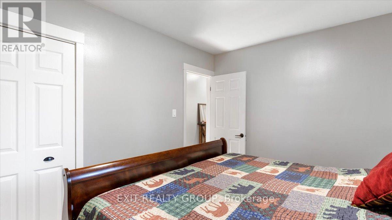
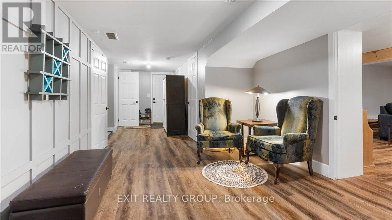
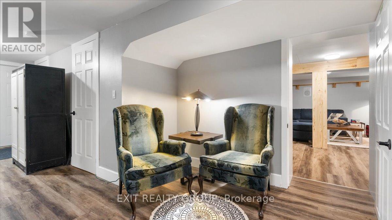
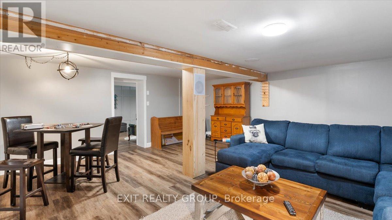
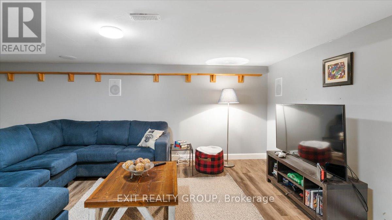
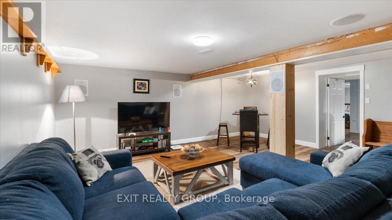
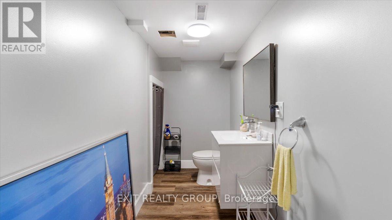
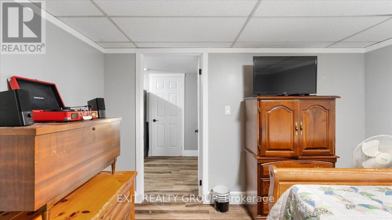
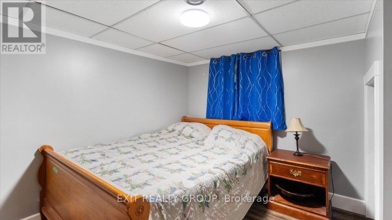
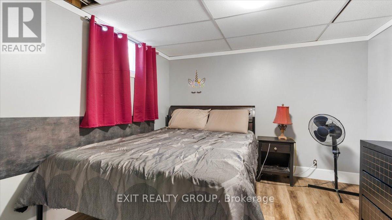
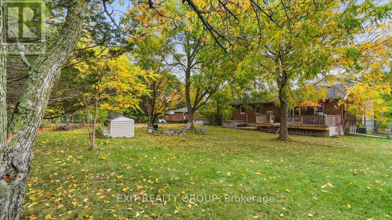
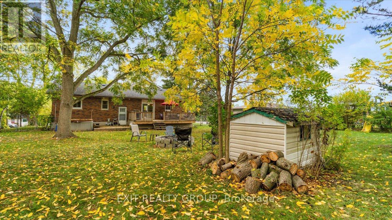
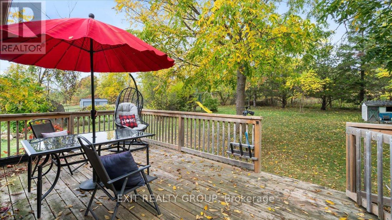
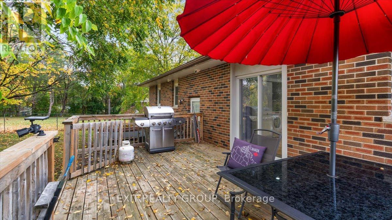
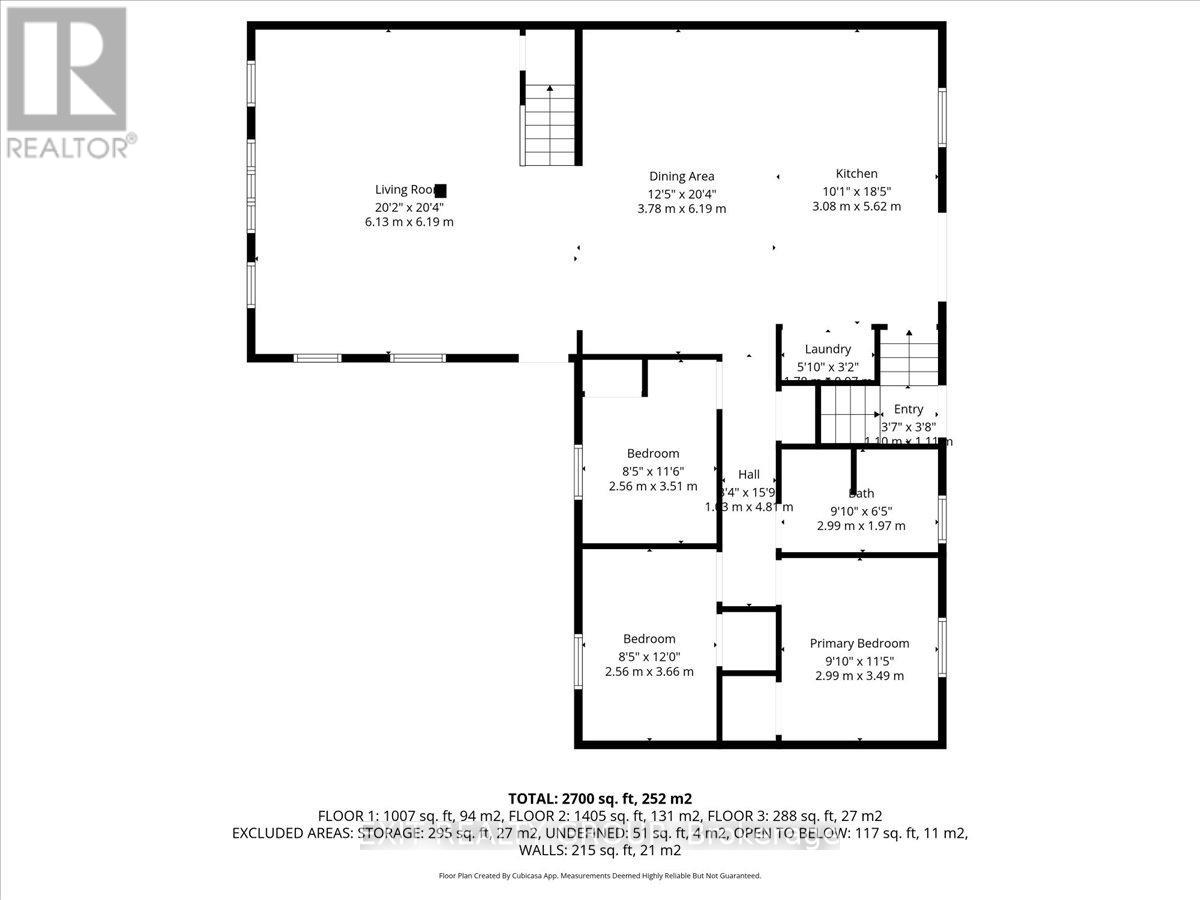
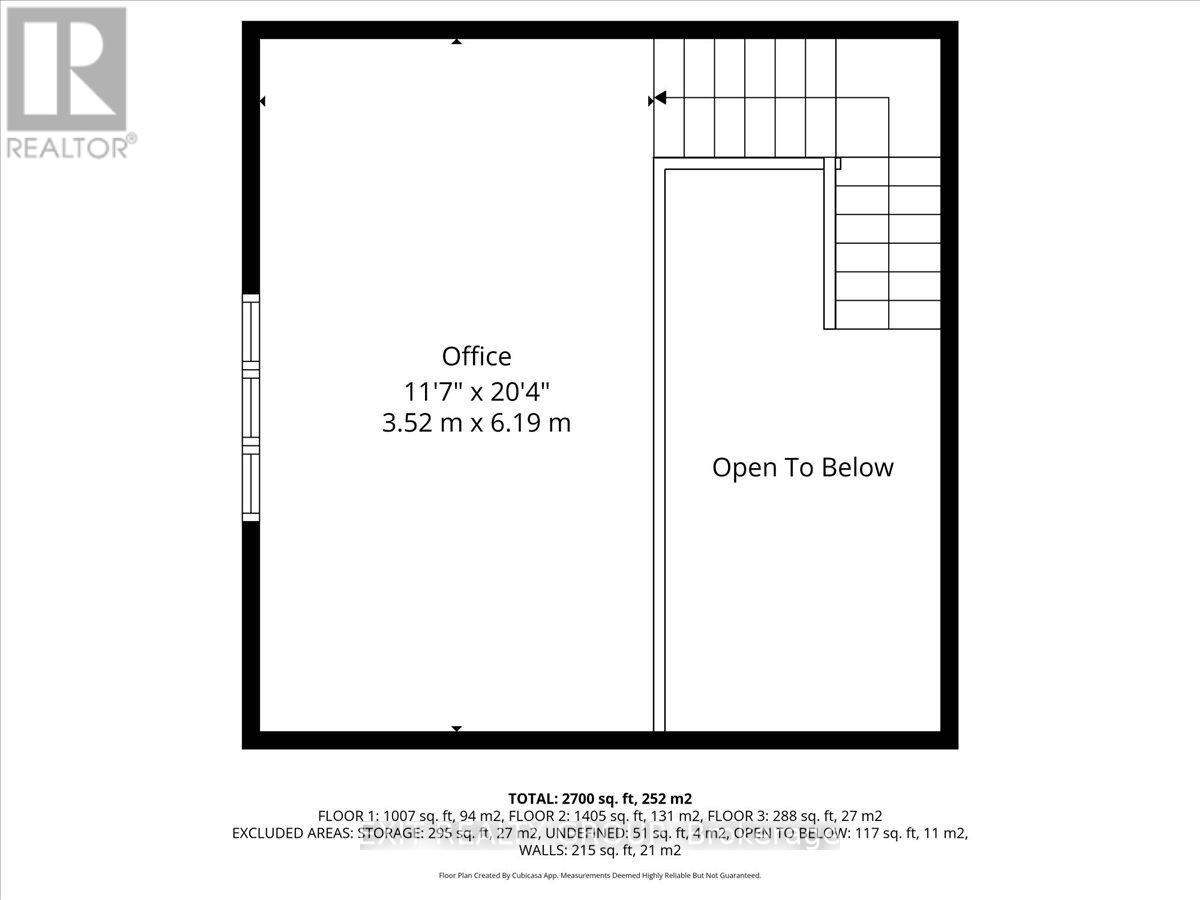
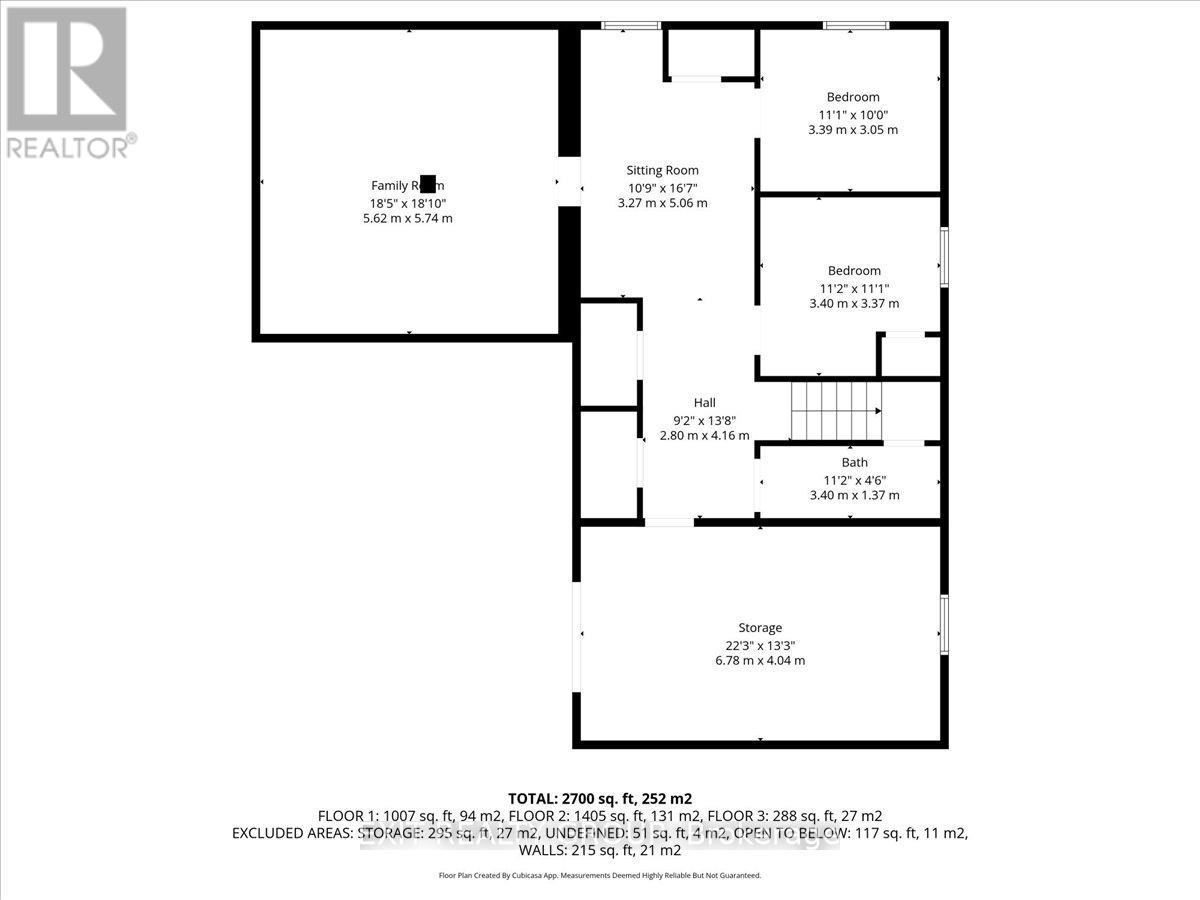
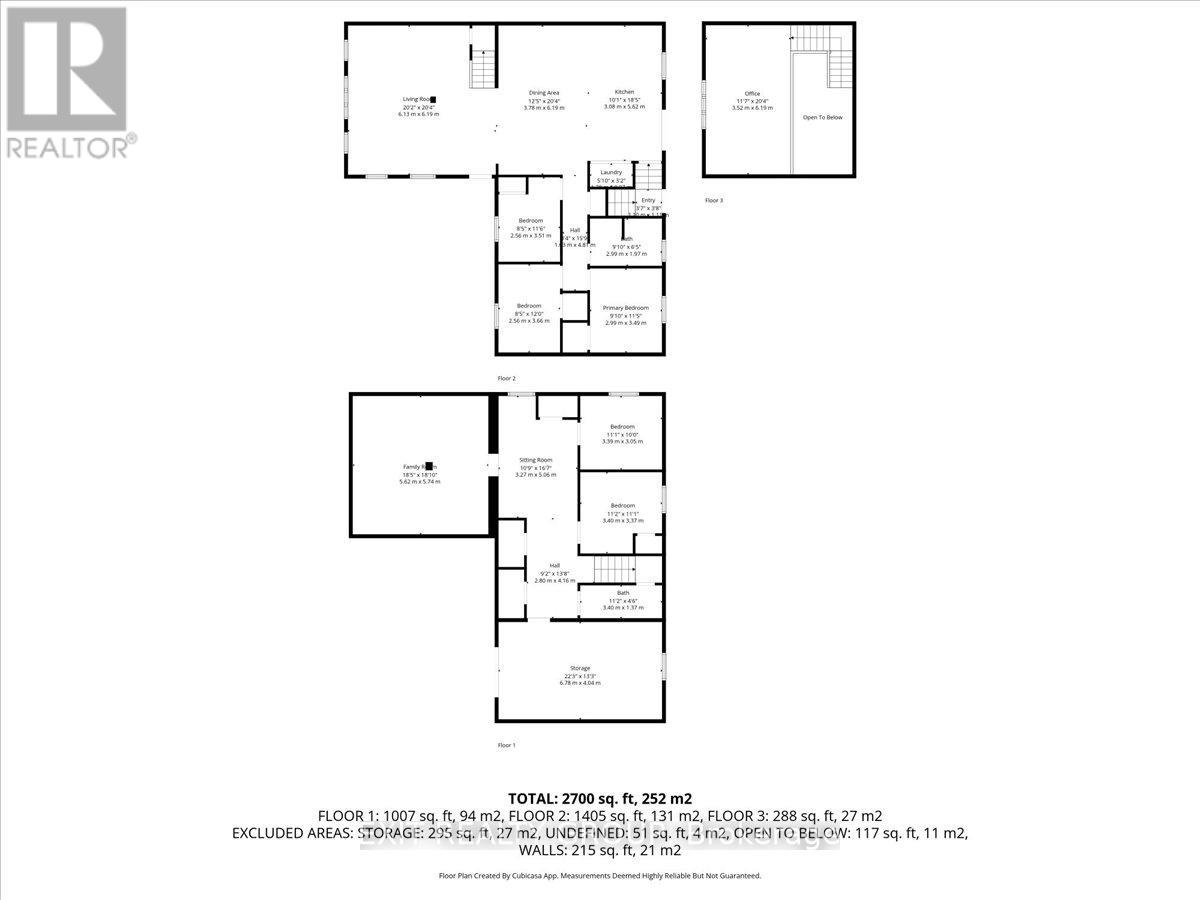
Beautifully renovated 3+2 bedroom home featuring an open-concept layout that's perfect for modern living and entertaining. The spacious living area boasts a vaulted ceiling and a cozy loft overlooking the main space - ideal for a home office, reading nook or play area. Kitchen has granite countertops, stainless appliances, and patio doors that lead to a private, fully fenced back yard. Lower level has walk-out entrance, rec room - perfect for movie night, 2 bedrooms and an extra 2 pc bath. This move-in ready home combines style, comfort and functionality for today's family lifestyle. (id:43681)
房源概要
| MLS® Number | X13843954 |
| 房源类型 | 民宅 |
| 社区名字 | Murray Ward |
| 设备类型 | Water Softener |
| 特征 | Hillside, Irregular Lot Size, 无地毯 |
| 总车位 | 6 |
| 租赁设备类型 | Water Softener |
| 结构 | Deck |
| View Type | Valley View |
详 情
| 浴室 | 2 |
| 地上卧房 | 3 |
| 地下卧室 | 2 |
| 总卧房 | 5 |
| Age | 51 To 99 Years |
| 家电类 | Water Heater, Water Purifier, Water Softener, Water Meter, 洗碗机, 烘干机, 炉子, 洗衣机, 冰箱 |
| 地下室进展 | 已装修 |
| 地下室功能 | Walk Out |
| 地下室类型 | 全完工 |
| 施工种类 | 独立屋 |
| 空调 | 中央空调 |
| 外墙 | 砖, 乙烯基壁板 |
| Fire Protection | Smoke Detectors |
| 地基类型 | 水泥 |
| 客人卫生间(不包含洗浴) | 1 |
| 供暖方式 | 天然气 |
| 供暖类型 | 压力热风 |
| 储存空间 | 2 |
| 内部尺寸 | 1500 - 2000 Sqft |
| 类型 | 独立屋 |
| 设备间 | Drilled Well |
车 位
| Garage |
土地
| 英亩数 | 无 |
| 围栏类型 | Fenced Yard |
| 污水道 | Septic System |
| 土地深度 | 151 Ft ,1 In |
| 土地宽度 | 113 Ft ,2 In |
| 不规则大小 | 113.2 X 151.1 Ft ; Lot Size Irregular-see Realtor Remarks |
房 间
| 楼 层 | 类 型 | 长 度 | 宽 度 | 面 积 |
|---|---|---|---|---|
| 二楼 | Office | 3.52 m | 6.19 m | 3.52 m x 6.19 m |
| 地下室 | 娱乐,游戏房 | 5.62 m | 5.74 m | 5.62 m x 5.74 m |
| 地下室 | 起居室 | 3.27 m | 5.06 m | 3.27 m x 5.06 m |
| 地下室 | Bedroom 4 | 3.39 m | 3.05 m | 3.39 m x 3.05 m |
| 地下室 | Bedroom 5 | 3.4 m | 3.37 m | 3.4 m x 3.37 m |
| 地下室 | 浴室 | 3.4 m | 1.37 m | 3.4 m x 1.37 m |
| 地下室 | 其它 | 6.78 m | 4.04 m | 6.78 m x 4.04 m |
| 一楼 | 门厅 | 1.1 m | 1.11 m | 1.1 m x 1.11 m |
| 一楼 | 客厅 | 6.13 m | 6.19 m | 6.13 m x 6.19 m |
| 一楼 | 餐厅 | 3.78 m | 6.19 m | 3.78 m x 6.19 m |
| 一楼 | 厨房 | 3.08 m | 5.62 m | 3.08 m x 5.62 m |
| 一楼 | 洗衣房 | 1.55 m | 0.97 m | 1.55 m x 0.97 m |
| 一楼 | 主卧 | 2.99 m | 3.49 m | 2.99 m x 3.49 m |
| 一楼 | 第二卧房 | 2.56 m | 3.66 m | 2.56 m x 3.66 m |
| 一楼 | 第三卧房 | 2.56 m | 3.51 m | 2.56 m x 3.51 m |
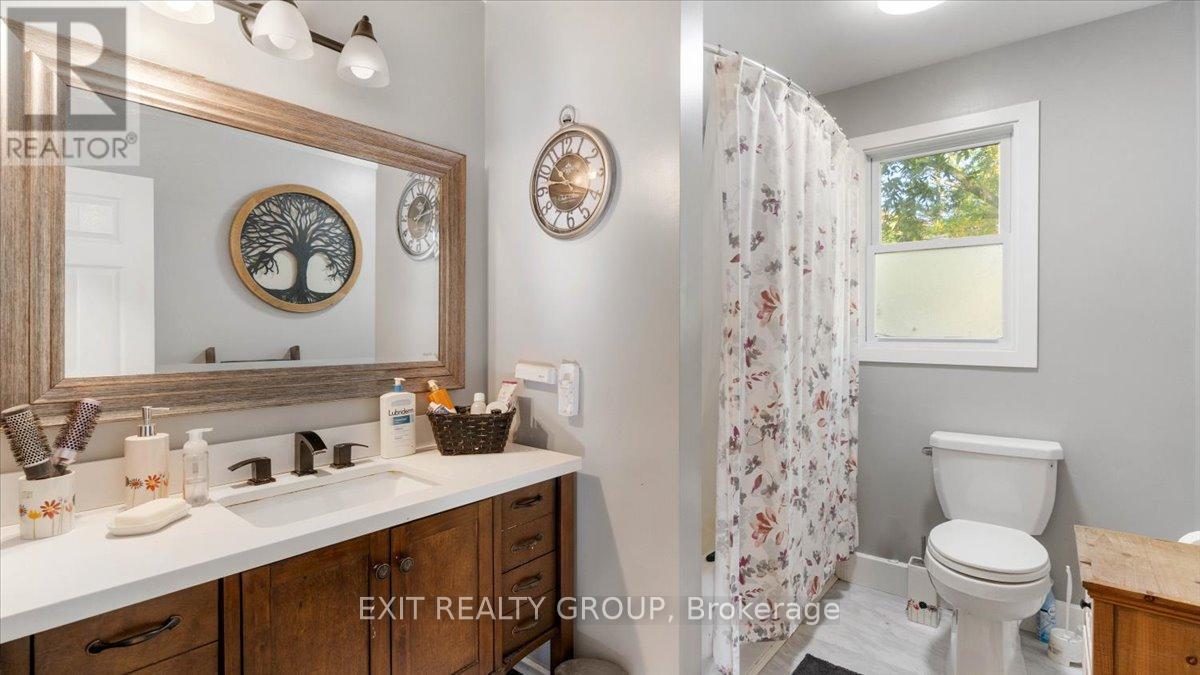
| 一楼 | 浴室 | 2.99 m | 1.97 m | 2.99 m x 1.97 m |
设备间
| 有线电视 | 已安装 |
| 配电箱 | 已安装 |
https://www.realtor.ca/real-estate/30344919/44-hillcrest-drive-quinte-west-murray-ward-murray-ward

The trademarks REALTOR®, REALTORS®, and the REALTOR® logo are controlled by The Canadian Real Estate Association (CREA) and identify real estate professionals who are members of CREA. The trademarks MLS®, Multiple Listing Service® and the associated logos are owned by The Canadian Real Estate Association (CREA) and identify the quality of services provided by real estate professionals who are members of CREA. The trademark DDF® is owned by The Canadian Real Estate Association (CREA) and identifies CREA's Data Distribution Facility (DDF®)
Durham Region Association of REALTORS®
Exit Realty Group
November 10 2026 05:19:12
