
35 Penwood Crescent Toronto (Banbury-Don Mills), Ontario M3B 3B1


$15,000 Monthly
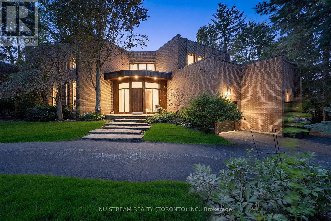
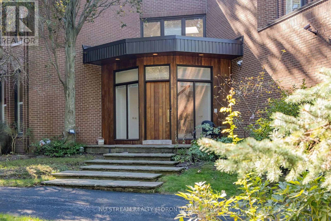
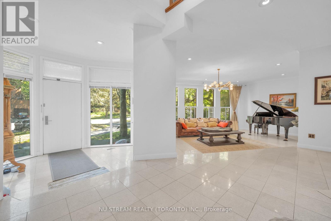
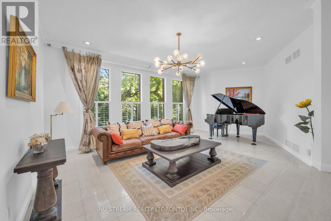
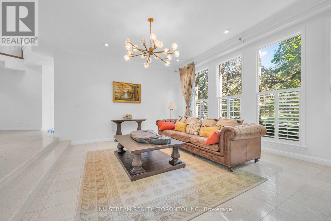
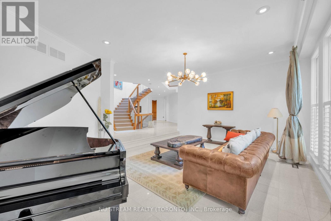
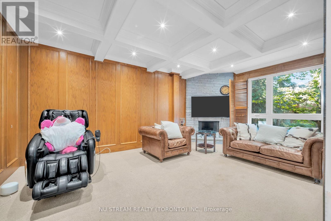
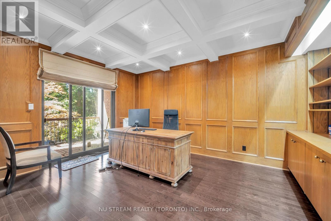
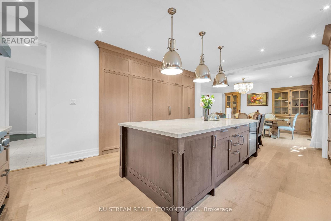
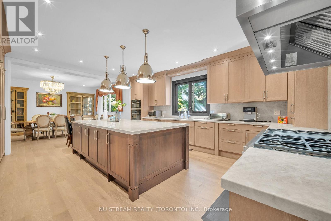
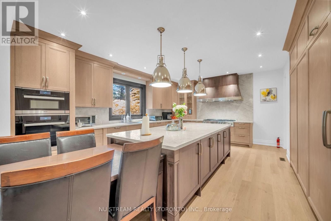
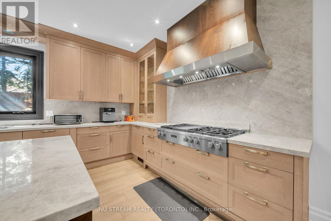
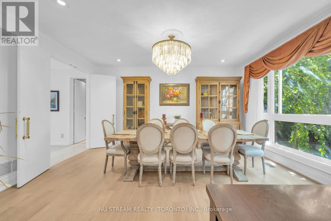
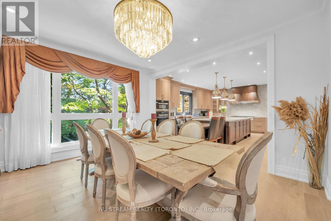
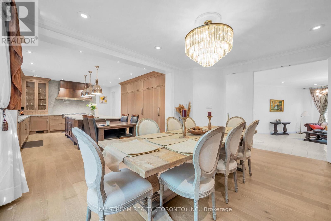
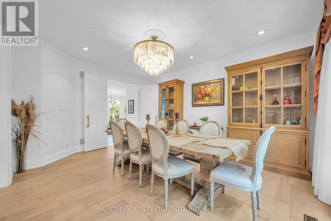
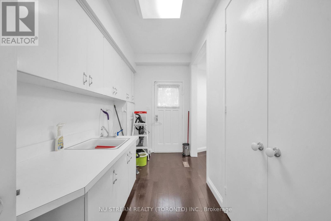
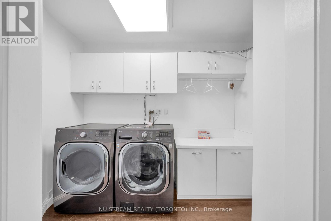
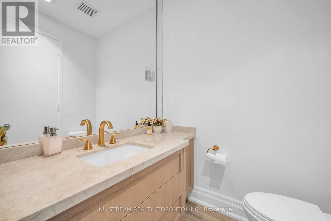
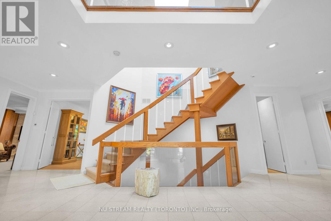
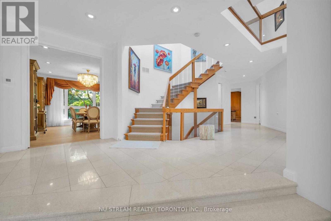
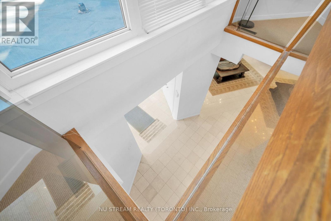
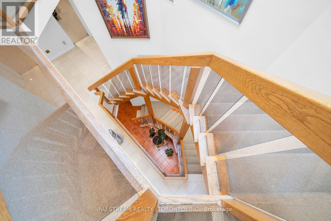
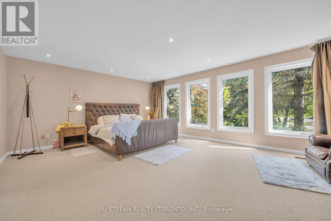
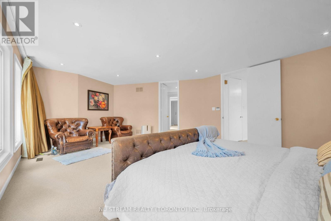
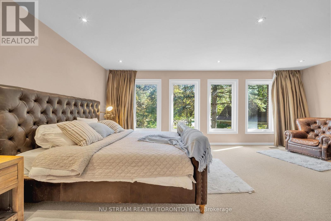
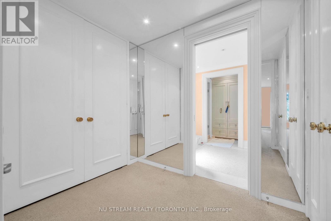
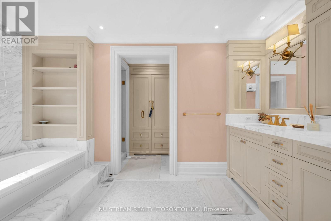
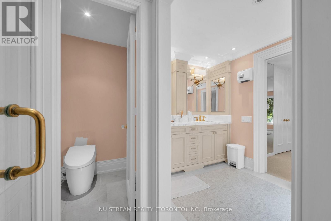
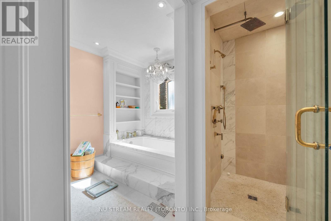
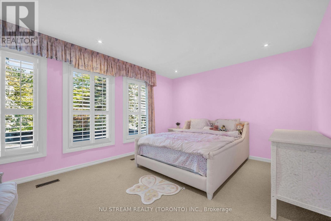
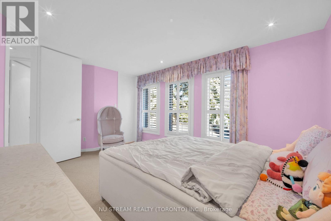
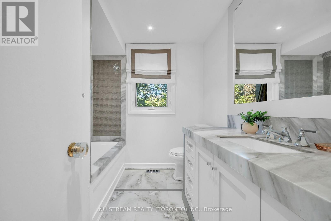
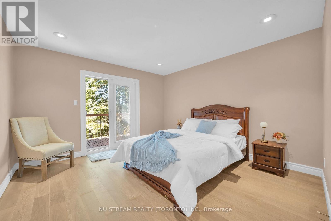
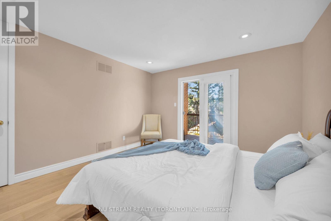
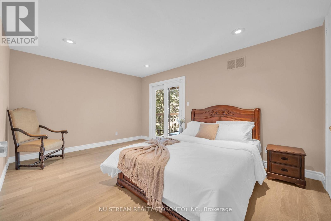
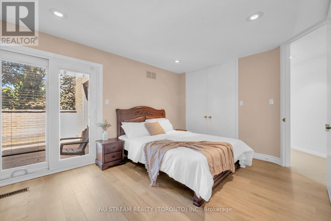
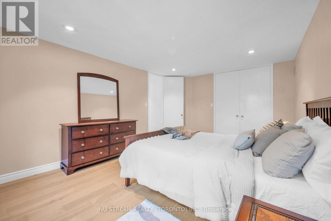
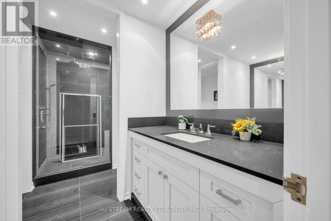
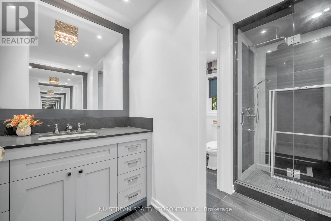
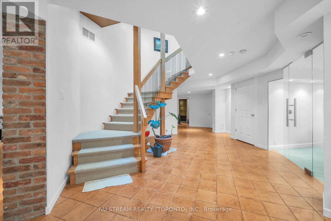
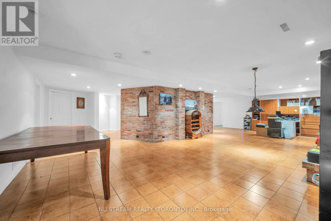
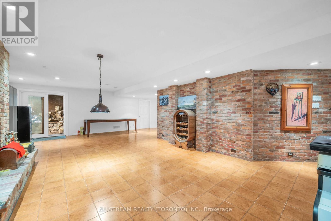
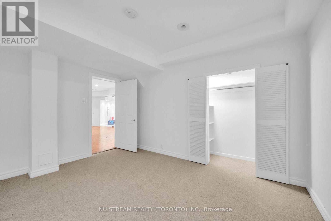
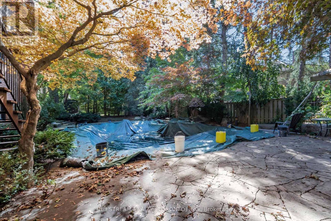
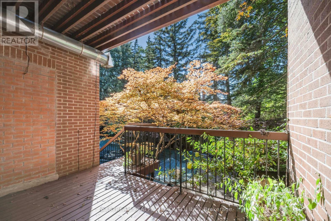
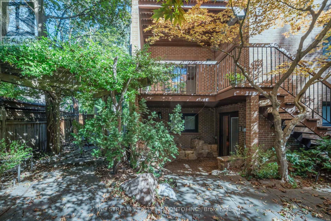
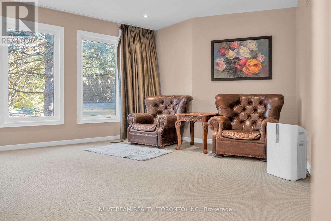
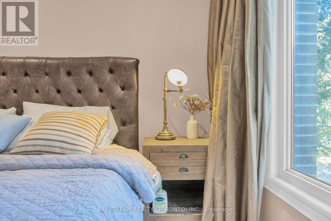
Welcome to 35 Penwood Crescent, an impressive executive residence for lease in Toronto's prestigious Banbury-Don Mills community. Set on an exceptional approximately 97-by-127-foot lot, this substantial home offers over 4,500 square feet above grade, plus approximately 2,311 square feet on the lower level. The grand main floor features expansive living and dining rooms, a sun-filled family room, private wood-panelled office, mudroom and a beautifully appointed kitchen with generous cabinetry, stone counters, a large centre island and professional-style appliances. Upstairs, five spacious bedrooms include an oversized primary retreat with dressing room and ensuite, complemented by additional bathrooms and excellent storage. The finished lower level extends the living space with a recreation room, playroom, wet bar, additional bedroom, bathroom and sauna-ideal for entertaining, fitness or extended family. Large windows, elegant millwork, hardwood and stone flooring, recessed lighting and multiple fireplaces add warmth and character throughout. Conveniently located near excellent schools, Edwards Gardens, parks, trails, Shops at Don Mills, TTC, Highway 401 and the DVP. A rare opportunity offering exceptional space, privacy, comfort and convenience in one of North York's most finest neighbourhoods. (id:43681)
房源概要
| MLS® Number | C13865192 |
| 房源类型 | 民宅 |
| 社区名字 | Banbury-Don Mills |
| 总车位 | 6 |
| 泳池类型 | Inground Pool |
详 情
| 浴室 | 5 |
| 地上卧房 | 5 |
| 地下卧室 | 1 |
| 总卧房 | 6 |
| 家电类 | 烘干机, 烤箱, 洗衣机, 冰箱 |
| 地下室进展 | 已装修 |
| 地下室类型 | N/a (finished) |
| 施工种类 | 独立屋 |
| 空调 | 中央空调 |
| 外墙 | 砖 |
| 壁炉 | 有 |
| 地基类型 | 混凝土 |
| 客人卫生间(不包含洗浴) | 1 |
| 供暖方式 | 天然气 |
| 供暖类型 | 压力热风 |
| 储存空间 | 2 |
| 内部尺寸 | 3500 - 5000 Sqft |
| 类型 | 独立屋 |
| 设备间 | 市政供水 |
车 位
| 附加车库 | |
| Garage |
土地
| 英亩数 | 无 |
| 污水道 | Sanitary Sewer |
| 土地深度 | 126 Ft ,9 In |
| 土地宽度 | 96 Ft ,9 In |
| 不规则大小 | 96.8 X 126.8 Ft |

The trademarks REALTOR®, REALTORS®, and the REALTOR® logo are controlled by The Canadian Real Estate Association (CREA) and identify real estate professionals who are members of CREA. The trademarks MLS®, Multiple Listing Service® and the associated logos are owned by The Canadian Real Estate Association (CREA) and identify the quality of services provided by real estate professionals who are members of CREA. The trademark DDF® is owned by The Canadian Real Estate Association (CREA) and identifies CREA's Data Distribution Facility (DDF®)
Toronto Real Estate Board
Nu Stream Realty (Toronto) Inc.
October 07 2026 09:28:08
